
Sold!
$410,000
4
Beds
1
Bath
1,152
Living Area
-
Property Description
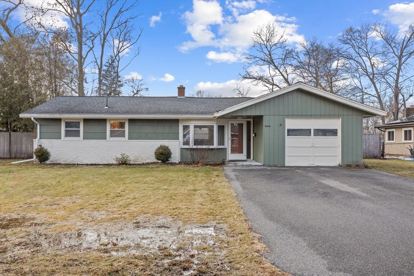
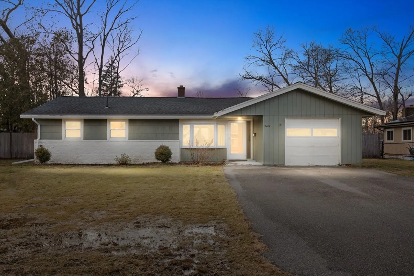
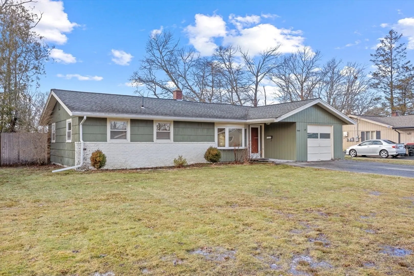
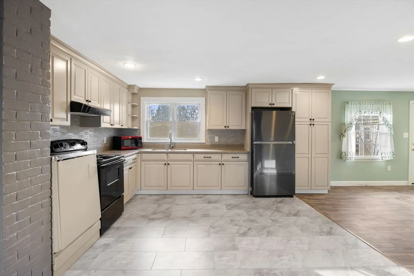
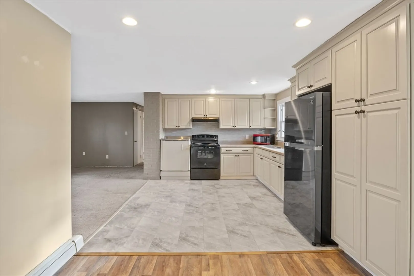
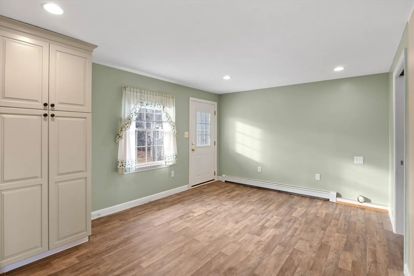
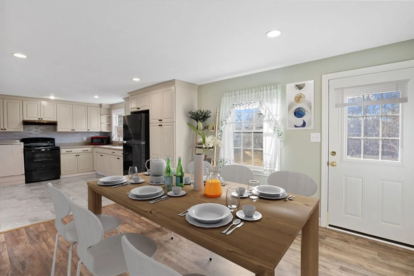
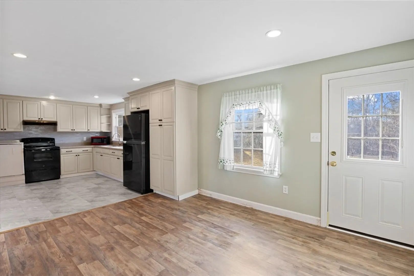
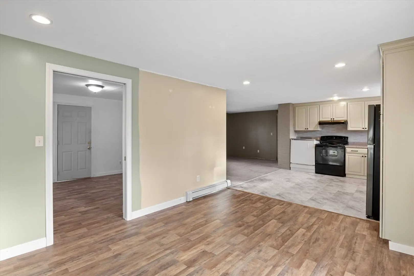
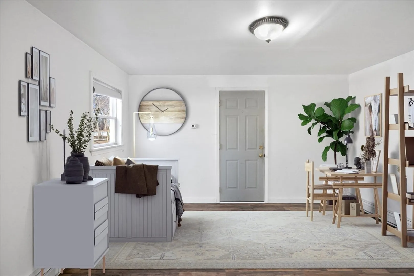
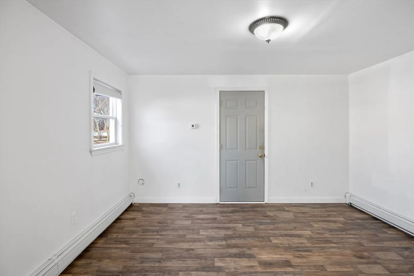
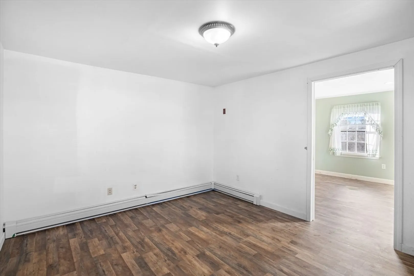
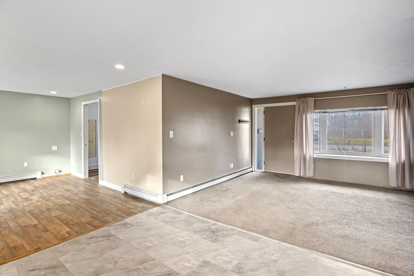
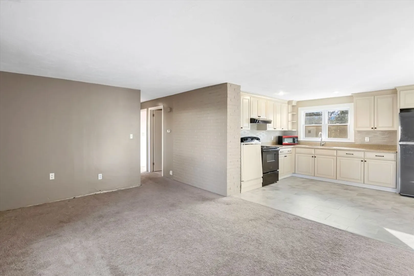
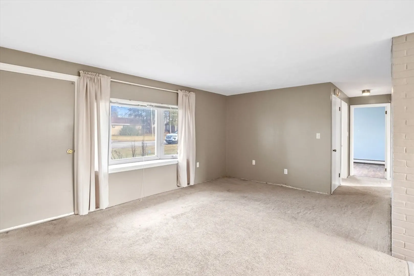
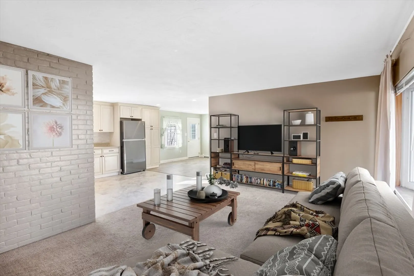
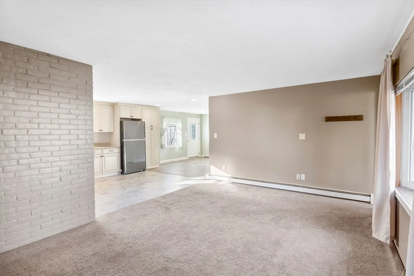
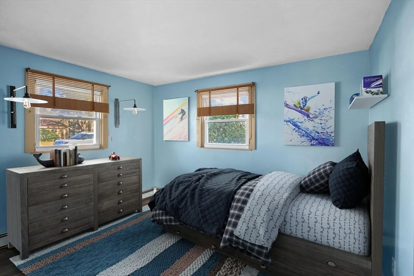
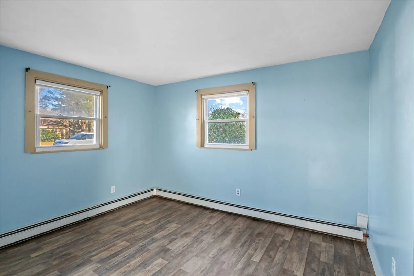
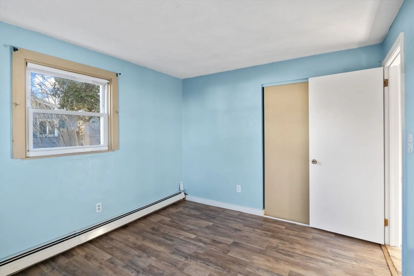
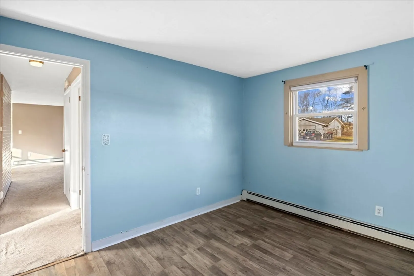
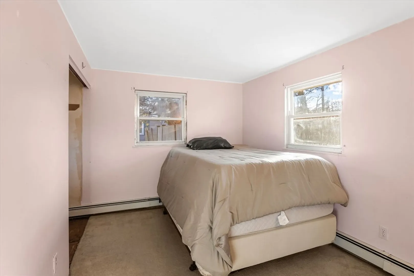
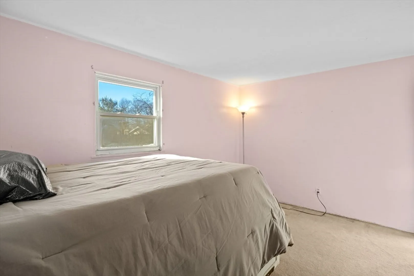
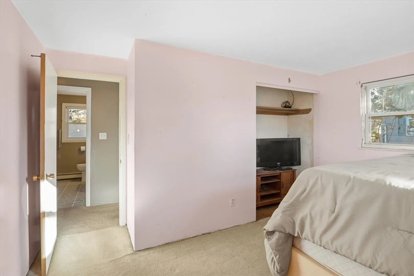
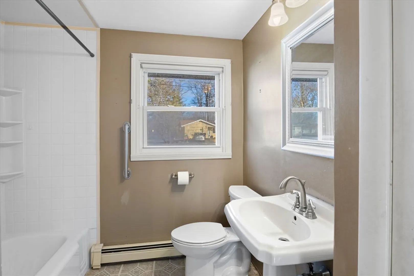
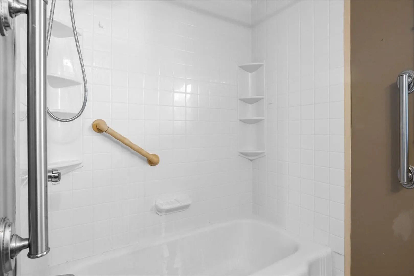
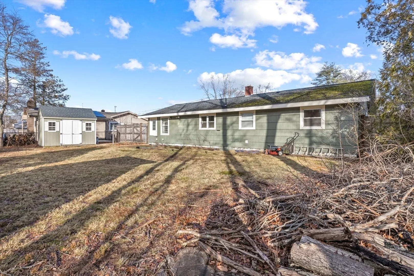
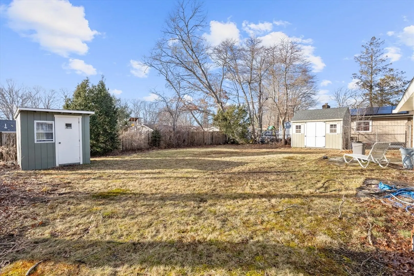
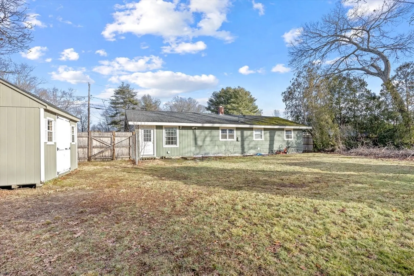
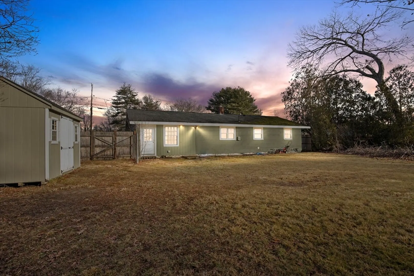
Welcome to this charming 4-bed, 1-bath Campanelli ranch-style home in a tranquil neighborhood near the Abington line. Updated with a modern open floor plan, this property offers a seamless flow throughout the living spaces. The recently renovated kitchen is a chef's delight with modern appliances, sleek countertops, and plenty of cabinet space. The attached dining room is perfect for entertaining. The bedrooms are well-appointed and provide comfortable spaces for rest and relaxation. The updated bathroom features modern fixtures. Newer oil tank and furnace, new shed. The fenced-in grassy yard with 2 sheds is perfect for outdoor activities and offers privacy and security. With easy access to amenities, schools, parks, and shopping centers, this home offers the perfect balance between peaceful living and convenience. Don't miss the opportunity to make this delightful ranch-style home your own. Back On Market : Buyers cold feet is your opportunity!!
-
Highlights
- Cooling: Window Unit(s)
- Parking Spots: 4
- Property Type: Single Family Residence
- Total Rooms: 7
- Status: Closed
- Heating: Baseboard, Oil
- Property Class: Residential
- Style: Ranch
- Year Built: 1960
-
Additional Details
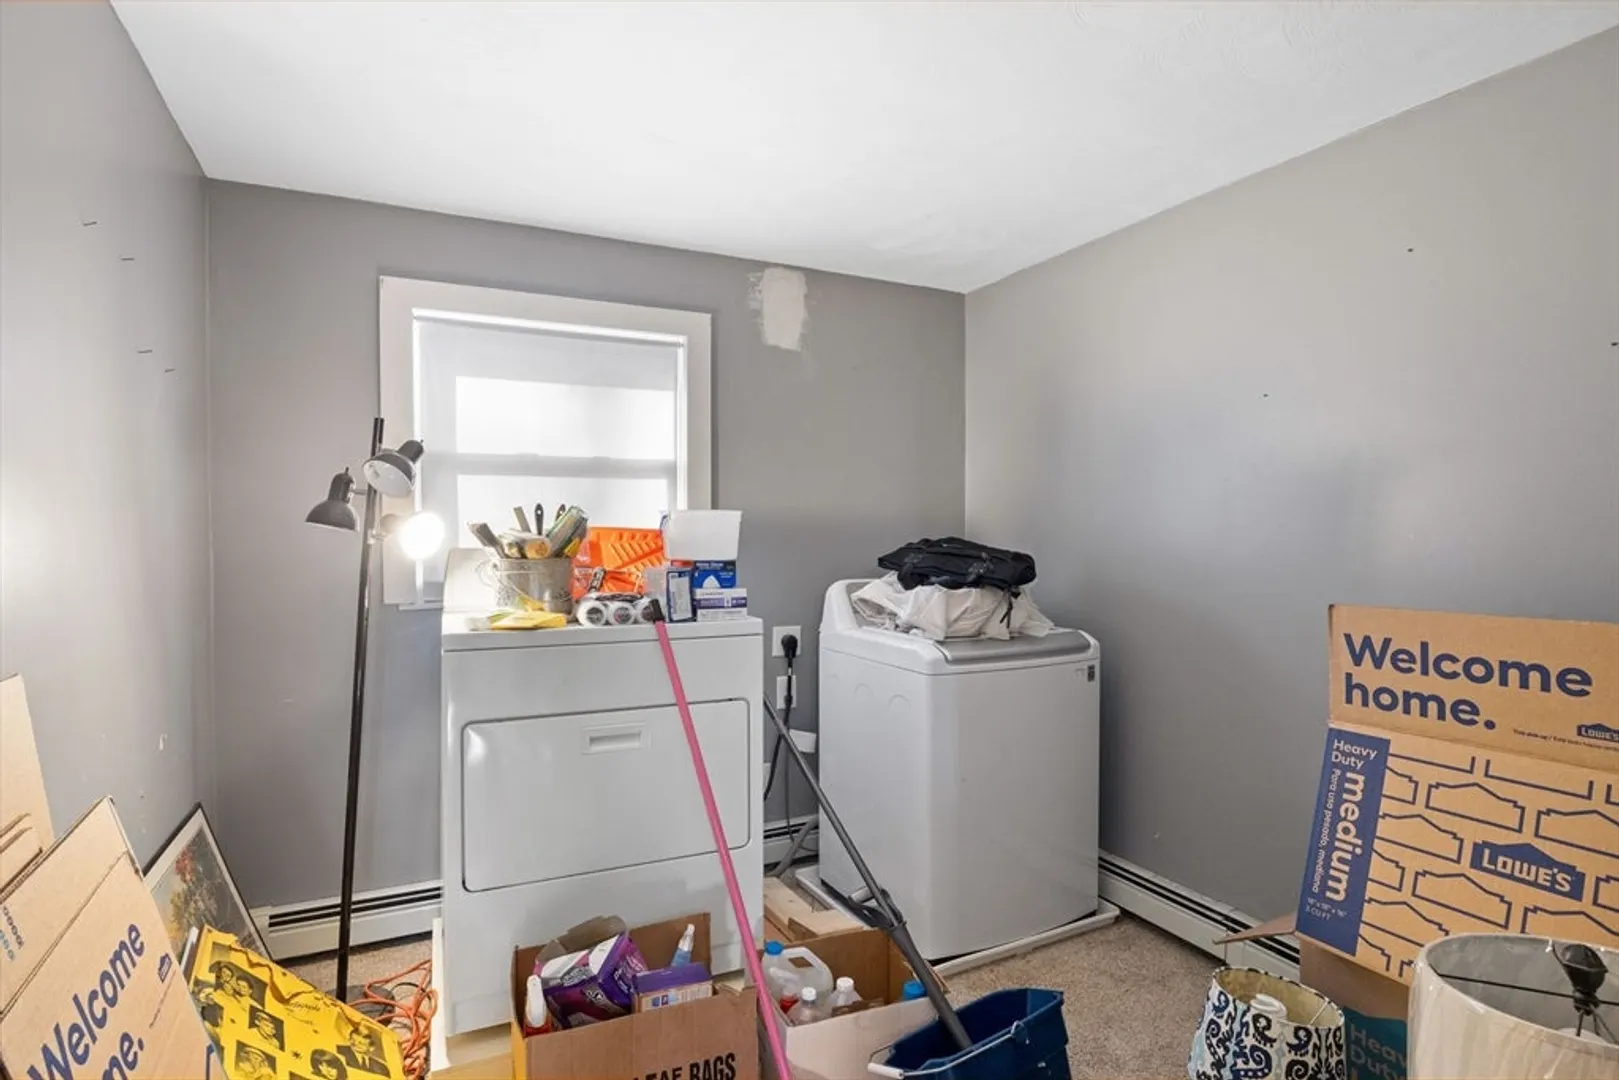
- Appliances: Range, Refrigerator, Washer, Dryer
- Foundation: Slab
- Year Built Details: Actual
- Zoning: R1c
- Flooring: Vinyl, Carpet, Laminate
- Lot Features: Cleared, Level
- Year Built Source: Public Records
-
Amenities
- Community Features: Public Transportation, Shopping, Park, Walk/Jog Trails, Medical Facility, Conservation Area, Highway Access, Public School, T-Station
- Parking Features: Paved Drive, Off Street
-
Utilities
- Sewer: Public Sewer
- Water Source: Public
-
Fees / Taxes
- Assessed Value: $337,800
- Compensation Based On: Net Sale Price
- Tax Year: 2023
- Buyer Agent Compensation: 2%
- Facilitator Compensation: 2%
- Taxes: $4,385
Similar Listings
Sold
17 Photos
Sold
10 Photos
Sold
20 Photos
Sold
41 Photos
Content © 2026 MLS Property Information Network, Inc. The information in this listing was gathered from third party resources including the seller and public records.
Listing information provided courtesy of Keller Williams Realty Signature Properties.
MLS Property Information Network, Inc. and its subscribers disclaim any and all representations or warranties as to the accuracy of this information.
