
Sold!
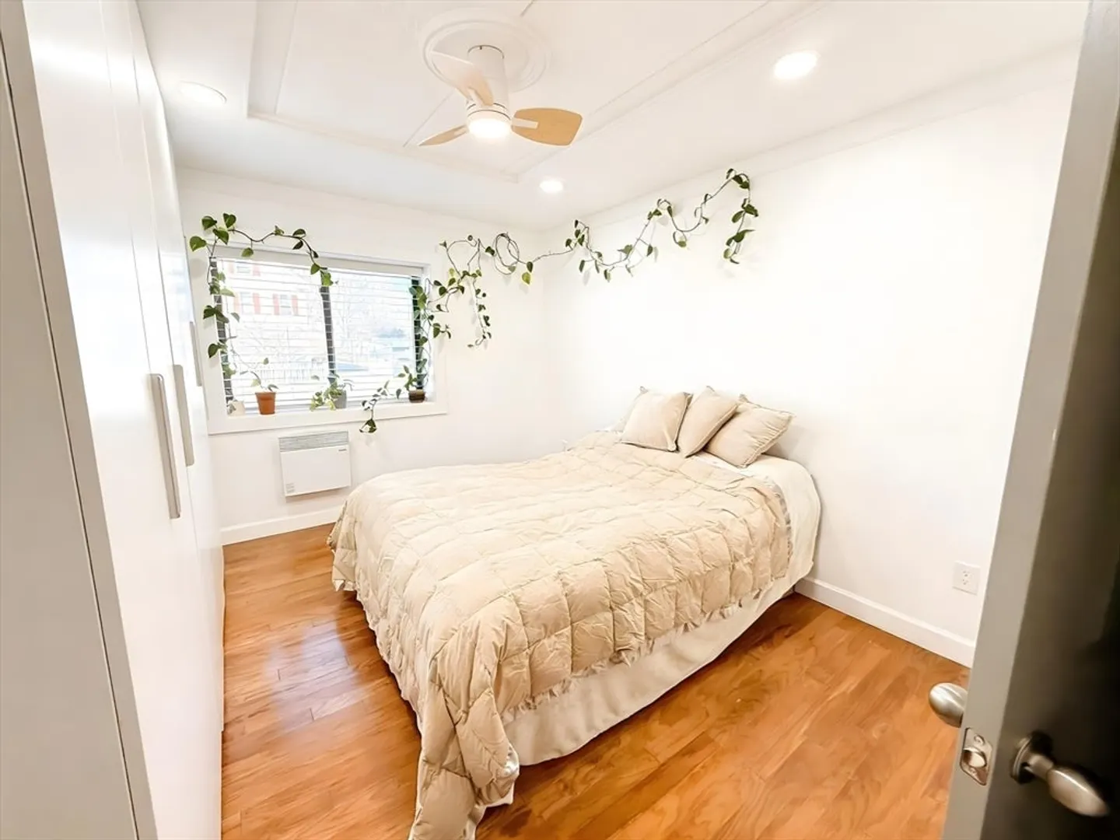
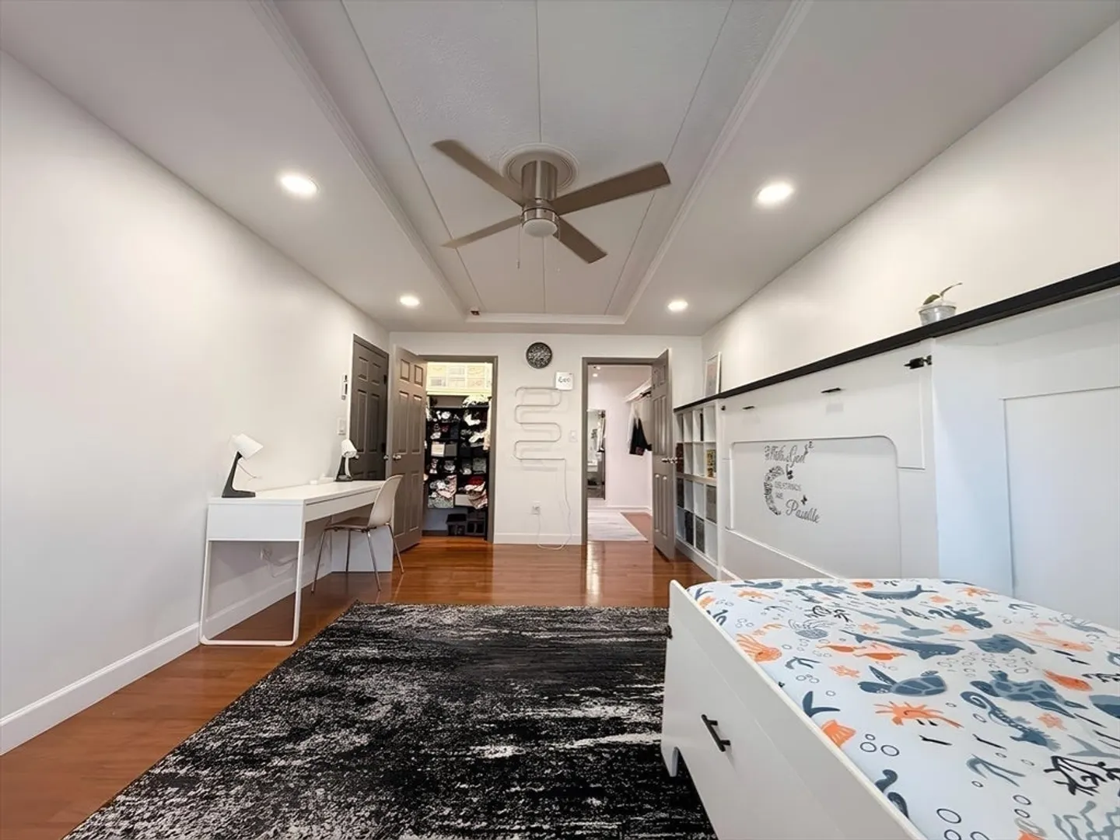
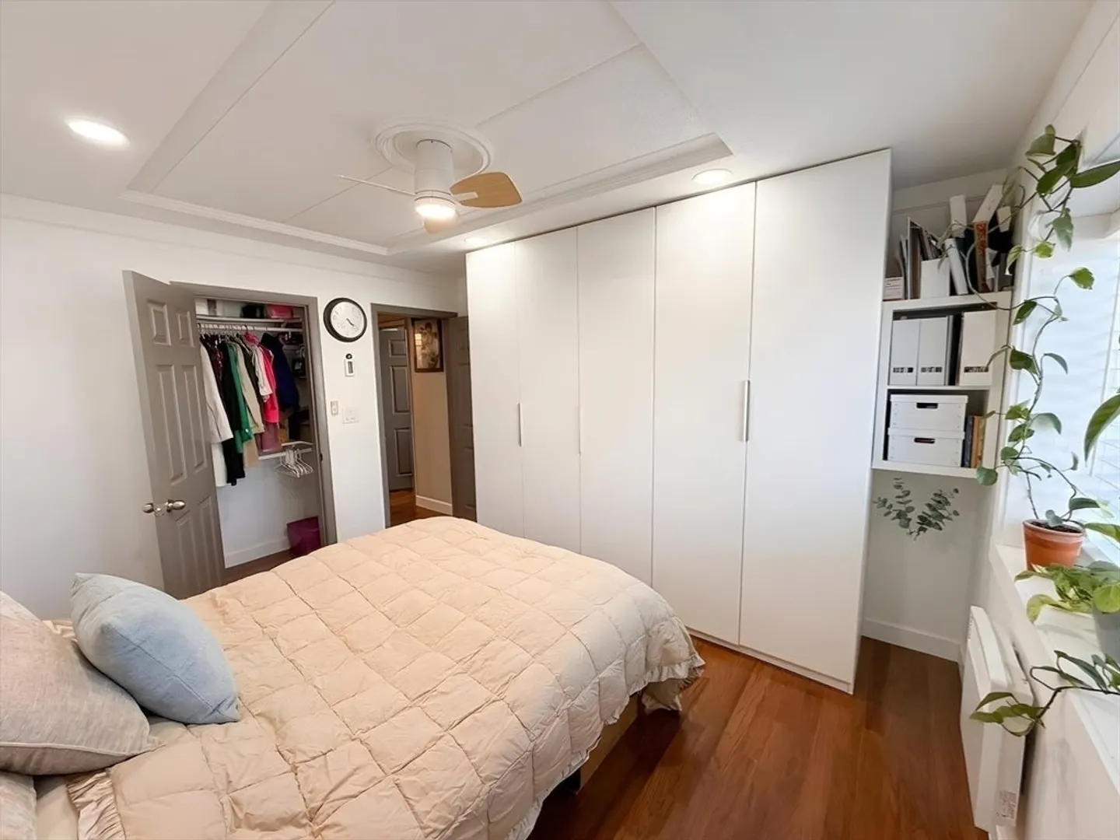
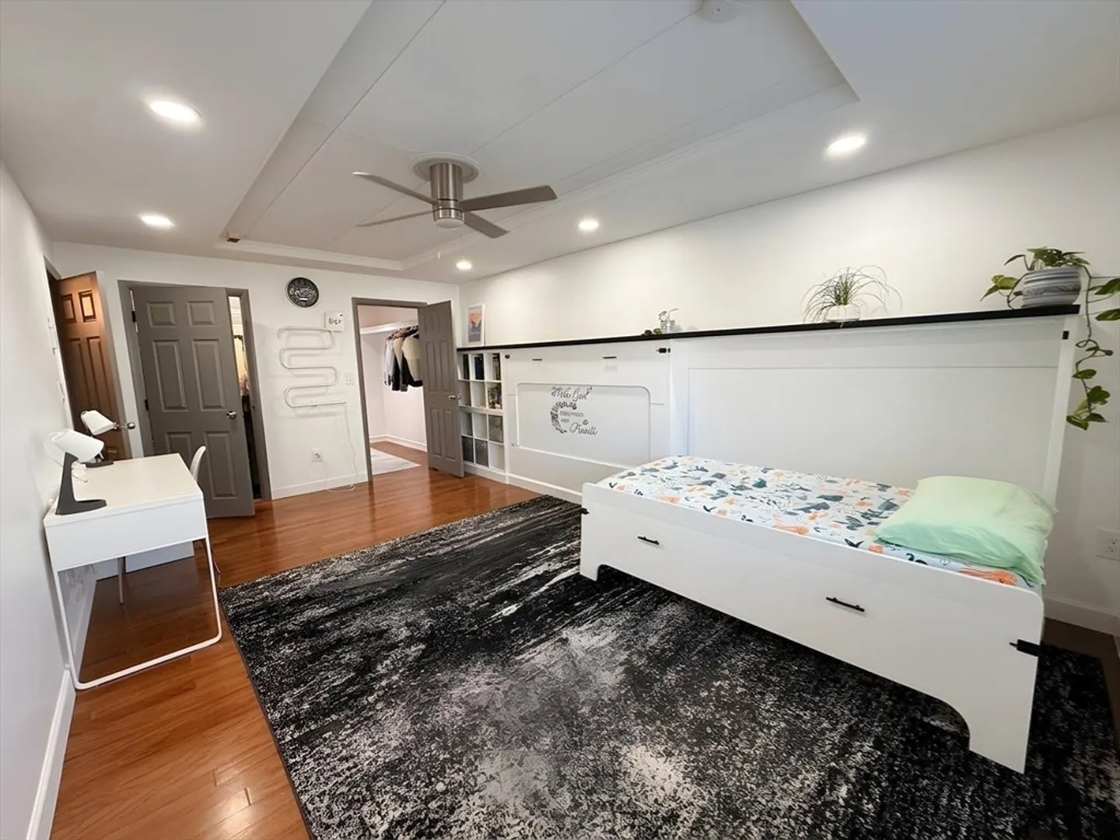
$433,000
2
Beds
1
Bath
923
Living Area
-
Property Description
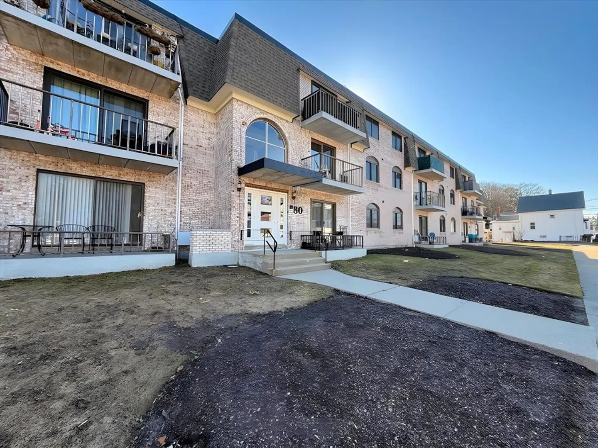
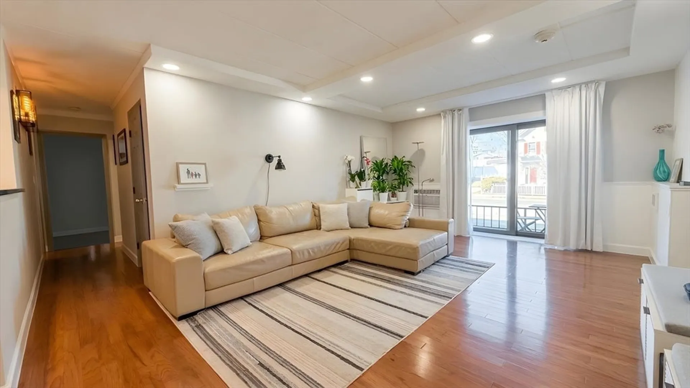
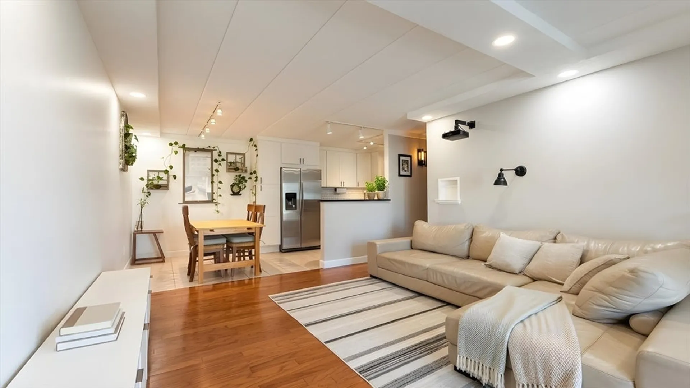
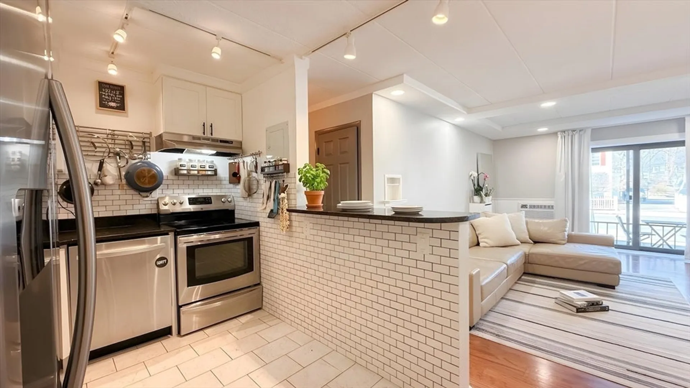
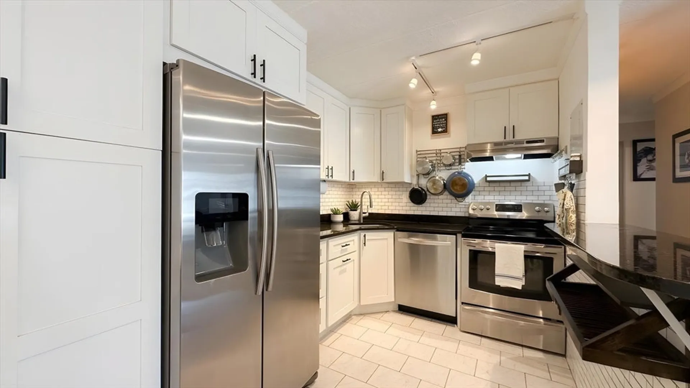
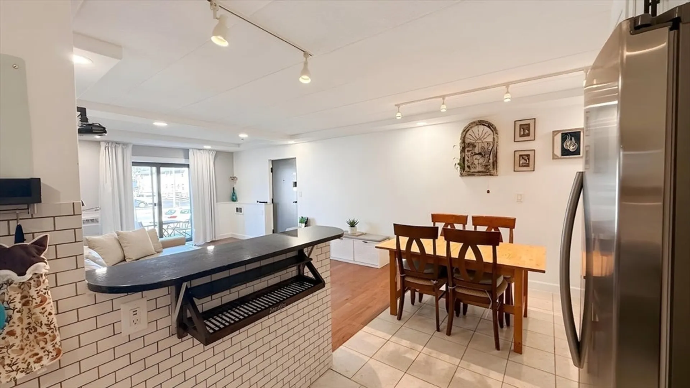
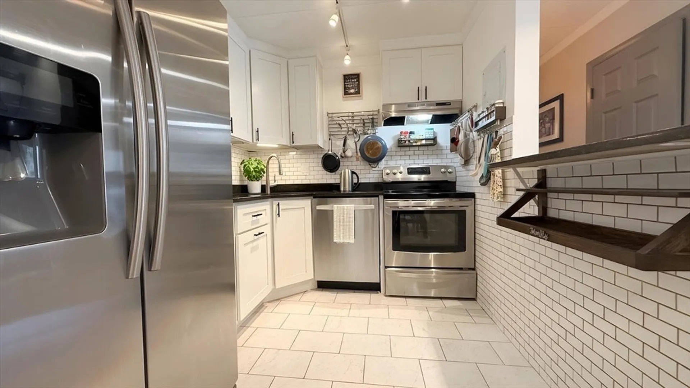
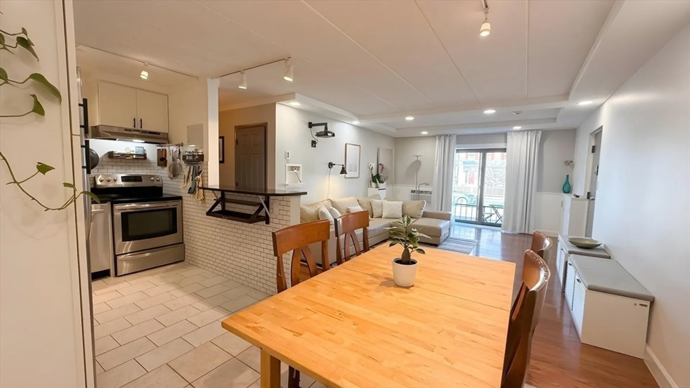
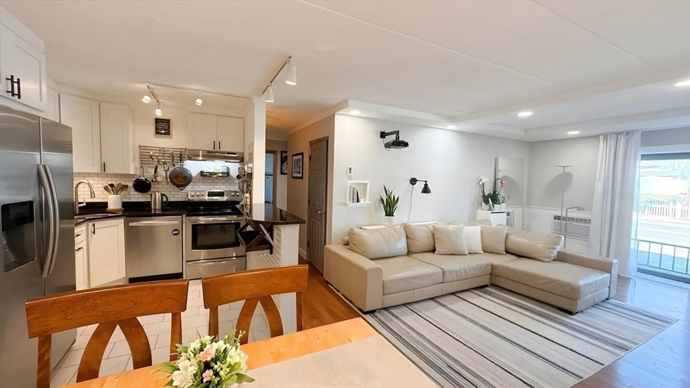
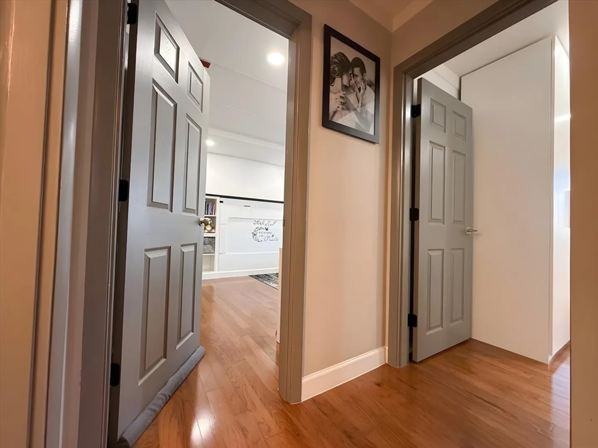
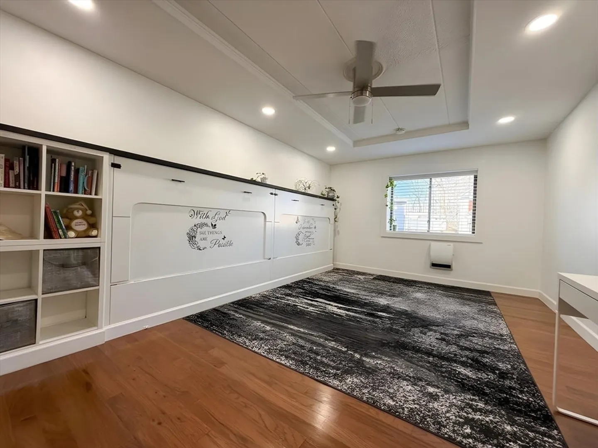
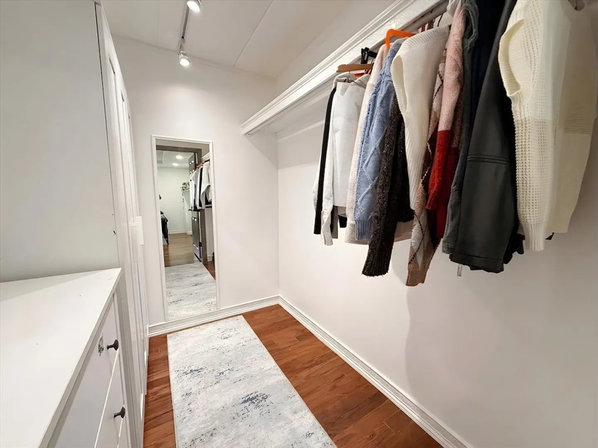
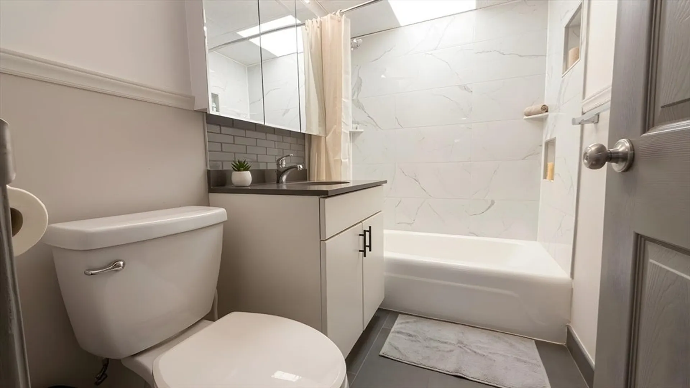
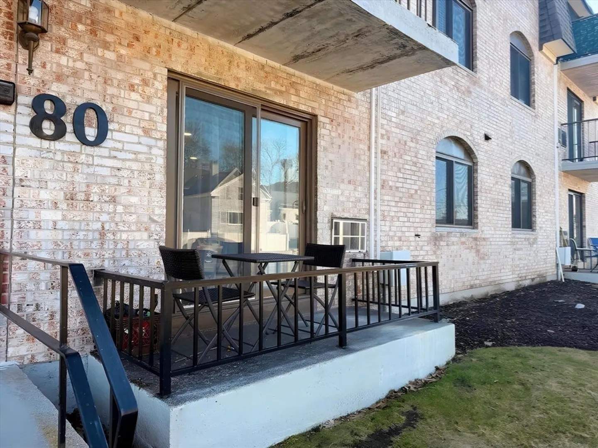
Discover a sophisticated urban retreat at 80 High St U:101, Dedham, MA. This 923 square foot condominium offers a seamless blend of classic design and modern living, situated on the first floor of a three-story building. The residence features two well-proportioned bedrooms, providing comfortable and private spaces for rest and rejuvenation. These rooms are designed to accommodate various furniture arrangements, offering flexibility for your personal style. A single full bathroom serves the home, thoughtfully designed to provide essential comforts and functionality. The common spaces are neat and clean with a nice laundry room and additional storage within the building. The unit comes with one assigned parking spot right outside the back entrance (#29) and guest parking is available in the upper lot. This condominium presents an exceptional opportunity to embrace a vibrant lifestyle in Dedham. Don't miss the opportunity to see this charming unit during the OPEN HOUSE!
-
Highlights
- Cooling: Wall Unit(s)
- HOA Fee: $477
- Property Class: Residential
- Stories: 3
- Unit Number: 101
- Status: Closed
- Heating: Electric, Wall Furnace
- Parking Spots: 1
- Property Type: Condominium
- Total Rooms: 4
- Year Built: 1972
-
Additional Details
- Basement: Y
- Pets Allowed: Yes w/ Restrictions
- Total Number of Units: 55
- Year Built Source: Public Records
- Flooring: Wood, Tile
- SqFt Source: Public Record
- Year Built Details: Actual
- Zoning: G
-
Amenities
- Community Features: Public Transportation, Shopping, Pool, Tennis Court(s), Park, Walk/Jog Trails, Medical Facility, Laundromat, Highway Access, House of Worship, Private School, Public School, T-Station
- Parking Features: Deeded
-
Utilities
- Sewer: Public Sewer
- Water Source: Public
-
Fees / Taxes
- Assessed Value: $354,900
- HOA Fee Includes: Water, Sewer, Maintenance Structure, Maintenance Grounds, Snow Removal, Trash, Reserve Funds
- Taxes: $4,479
- HOA Fee Frequency: Monthly
- Tax Year: 2025
Similar Listings
Sold
37 Photos
Sold
37 Photos
Sold
37 Photos
Sold
13 Photos
Content © 2026 MLS Property Information Network, Inc. The information in this listing was gathered from third party resources including the seller and public records.
Listing information provided courtesy of Keller Williams Realty Boston-Metro | Back Bay.
MLS Property Information Network, Inc. and its subscribers disclaim any and all representations or warranties as to the accuracy of this information.
