
Sold!
$317,500
4
Beds
1
Bath
1,452
Living Area
-
Property Description
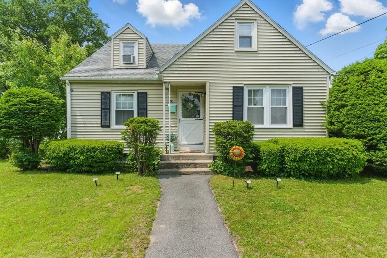
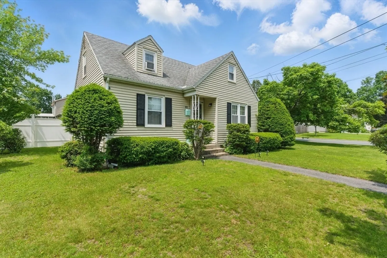
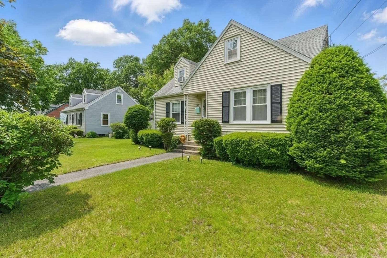
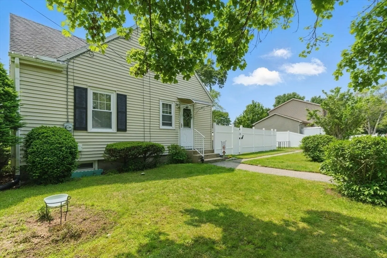
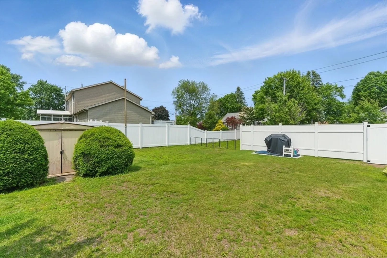
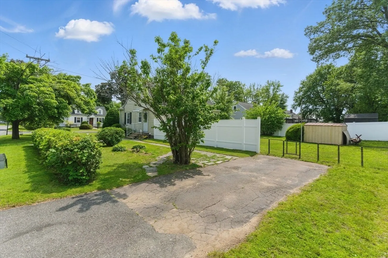
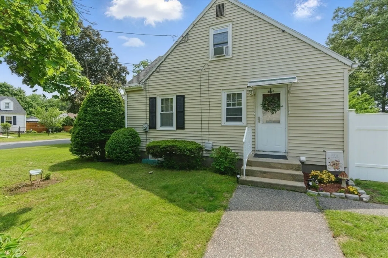
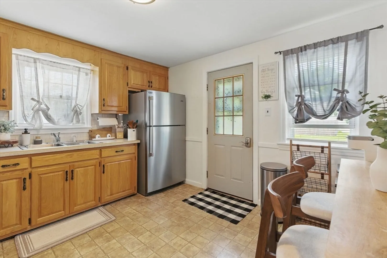
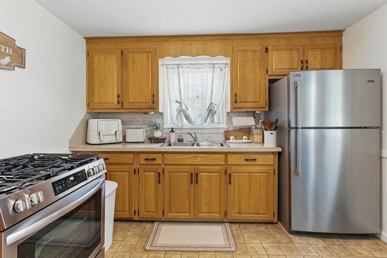
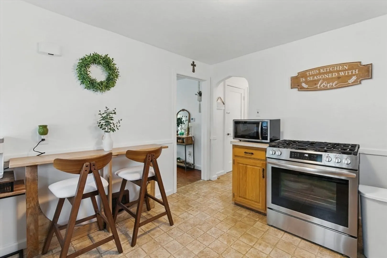
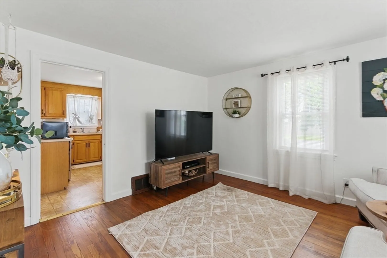
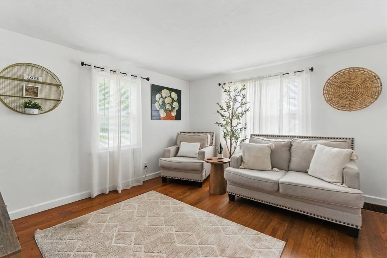
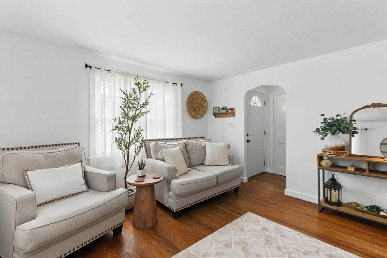
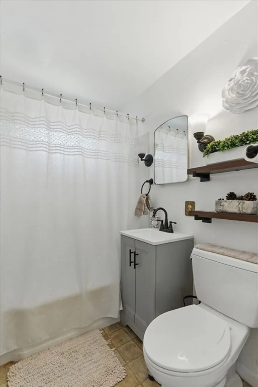
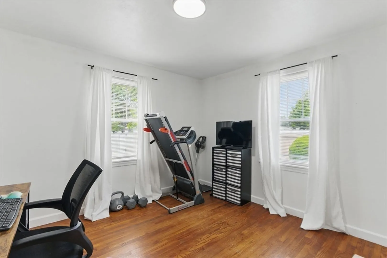
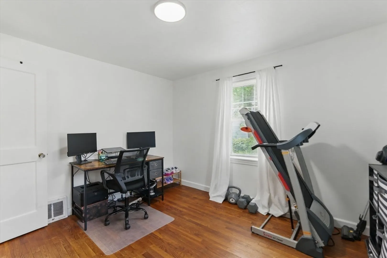
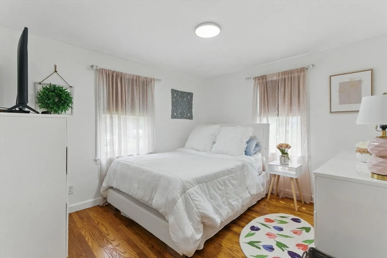
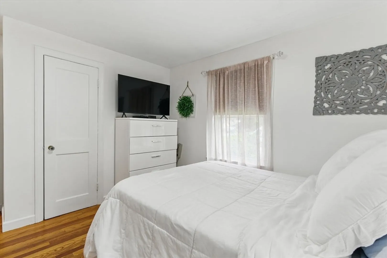
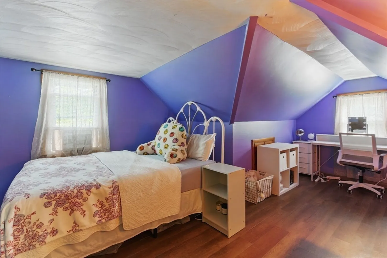
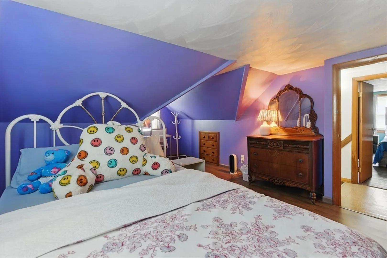
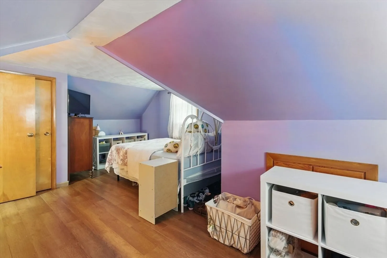
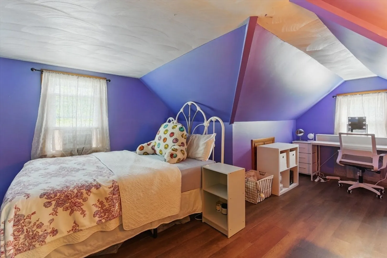
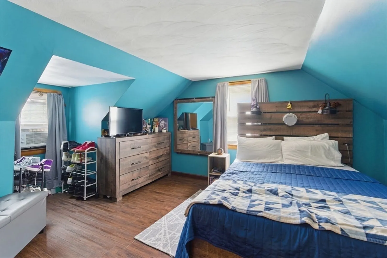
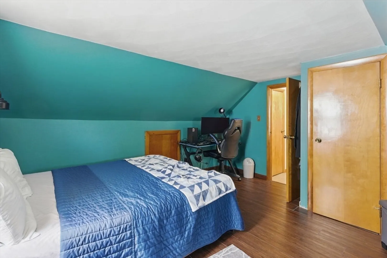
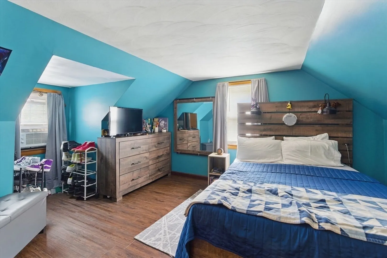
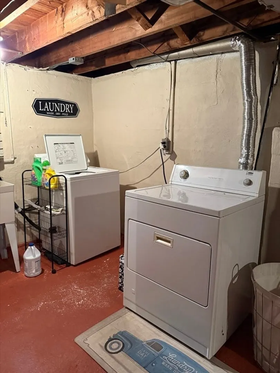
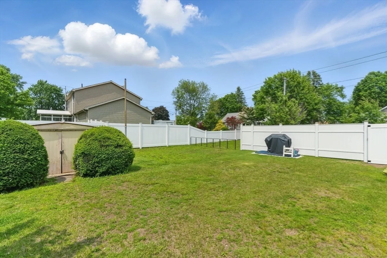
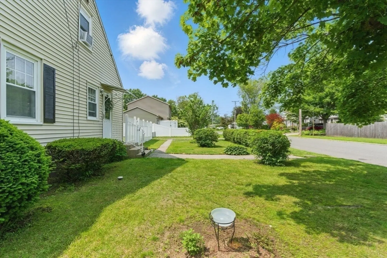
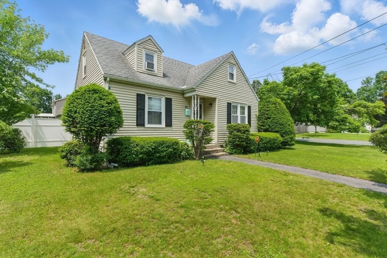
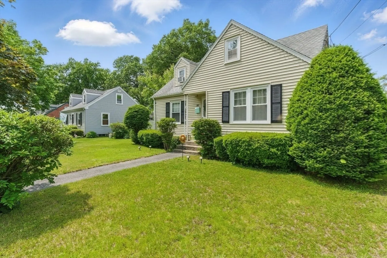
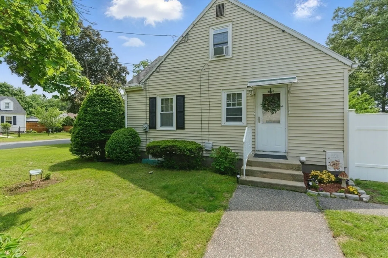
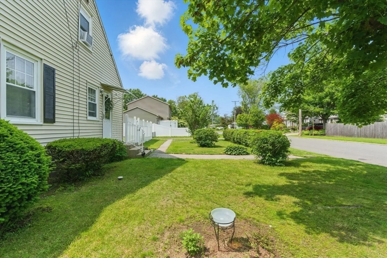
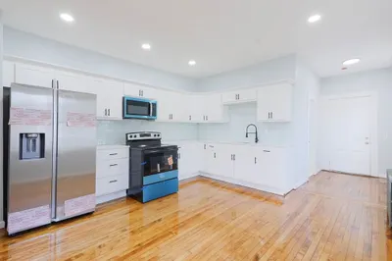
BUYER'S LOST FINANCING! This is your chance! Welcome to 80 Frontenac Street! A meticulously maintained Cape-style home nestled in a desirable Chicopee neighborhood. This charming residence offers a blend of classic character and modern updates. The home boasts 4 bedrooms and 1 full bath across 1,452 square feet of well-appointed living space. The first floor features an inviting eat-in kitchen with exterior access, a bright living room with hardwood floors, and two comfortably sized bedrooms. Upstairs, you'll find two additional bedrooms and ample storage space, ideal for growing families or guests. Notable updates include vinyl siding, replacement windows, and central air conditioning, ensuring year-round comfort. The full basement offers interior and bulkhead access, providing potential for future expansion or additional storage, and washer and dryer hook up. Situated on a corner lot, the property is just a short walk to Ike Alpert Park!
-
Highlights
- Cooling: Central Air
- Parking Spots: 4
- Property Type: Single Family Residence
- Total Rooms: 6
- Status: Closed
- Heating: Forced Air
- Property Class: Residential
- Style: Cape
- Year Built: 1948
-
Additional Details
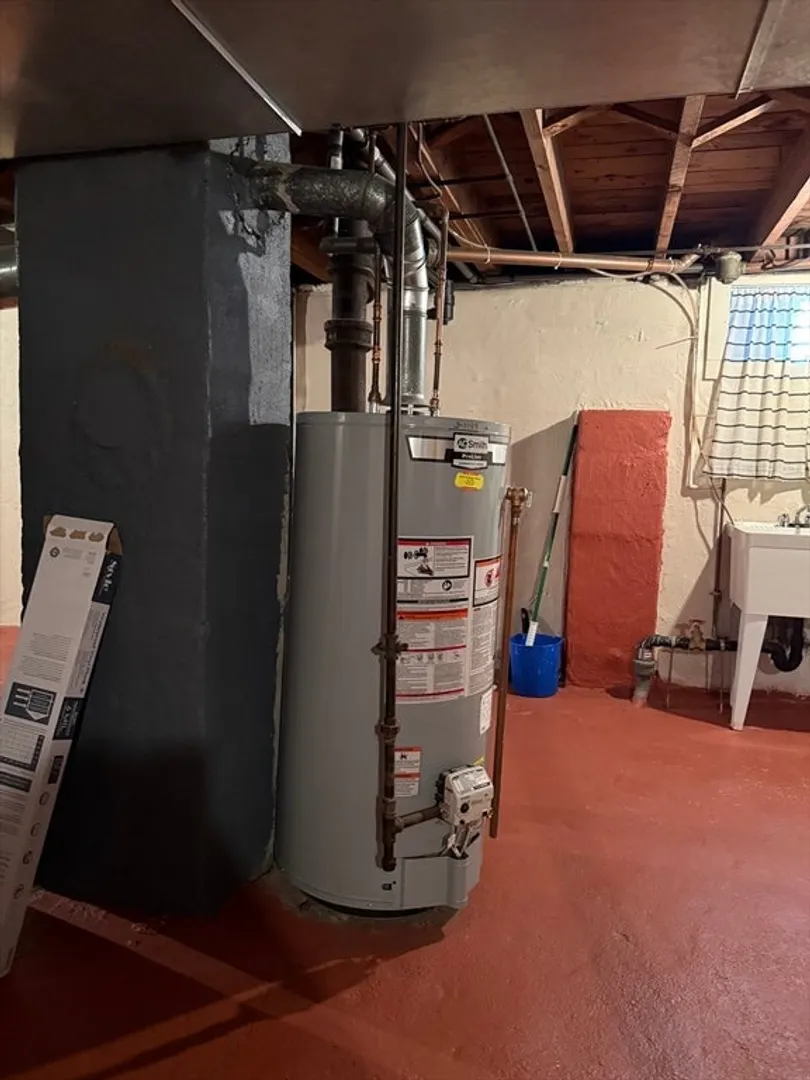
- Appliances: Electric Water Heater, Range, Refrigerator
- Exterior Features: Rain Gutters, Storage, Fenced Yard
- Foundation: Concrete Perimeter
- Roof: Shingle
- Year Built Details: Actual
- Zoning: 2
- Basement: Full
- Flooring: Wood, Tile, Vinyl
- Road Frontage Type: Public
- SqFt Source: Public Record
- Year Built Source: Public Records
-
Amenities
- Community Features: Public Transportation, Highway Access, Private School, Public School
- Parking Features: Paved Drive, Off Street, Paved
-
Utilities
- Sewer: Public Sewer
- Water Source: Public
-
Fees / Taxes
- Assessed Value: $216,700
- Taxes: $3,285
- Tax Year: 2025
Similar Listings
Sold
33 Photos
Sold
10 Photos
Sold
42 Photos
Sold
28 Photos
Content © 2026 MLS Property Information Network, Inc. The information in this listing was gathered from third party resources including the seller and public records.
Listing information provided courtesy of Real Broker MA, LLC.
MLS Property Information Network, Inc. and its subscribers disclaim any and all representations or warranties as to the accuracy of this information.
