
Sold!
$250,000
1
Bed
1
Bath
640
Living Area
-
Property Description
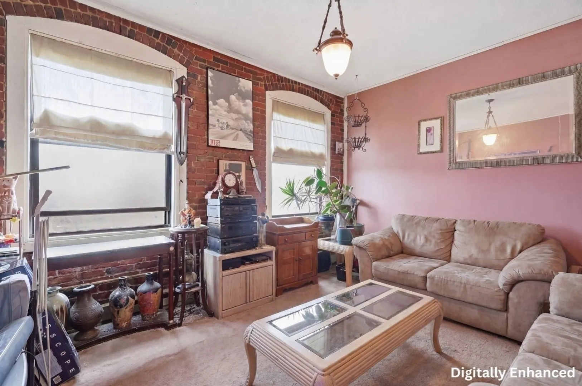
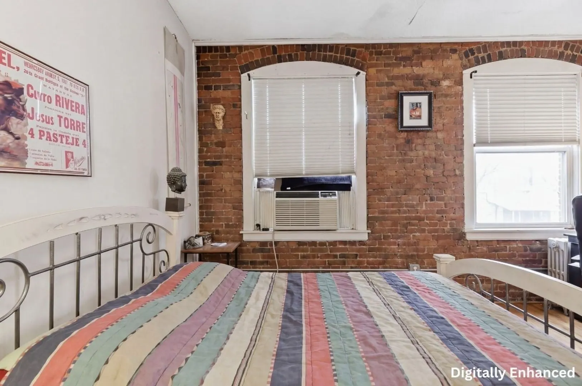
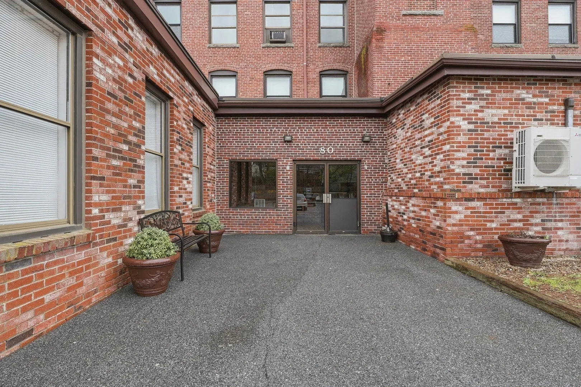
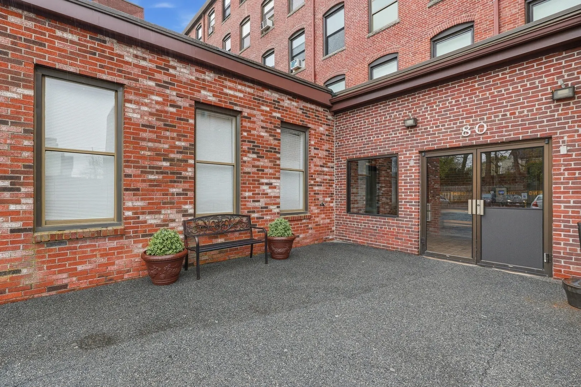
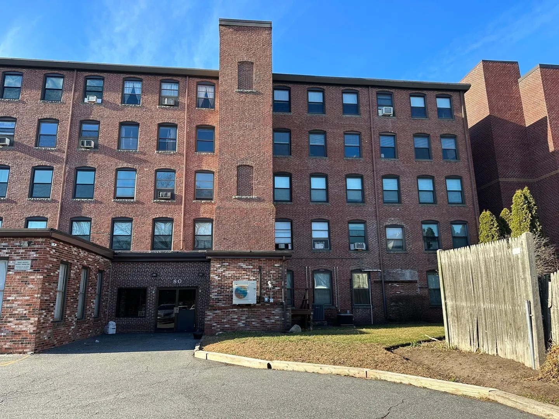
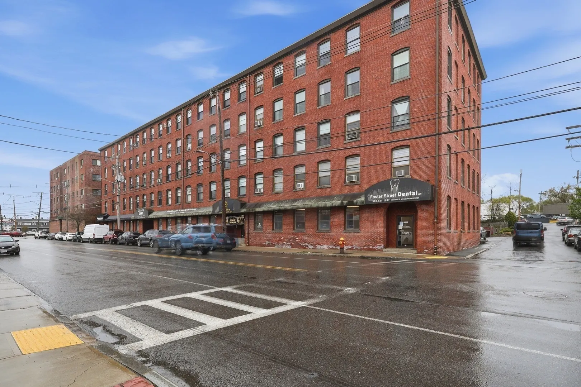
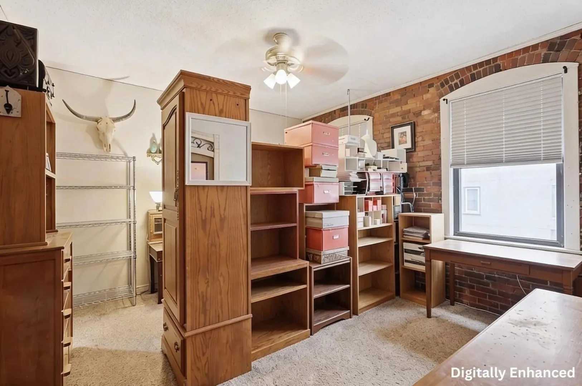
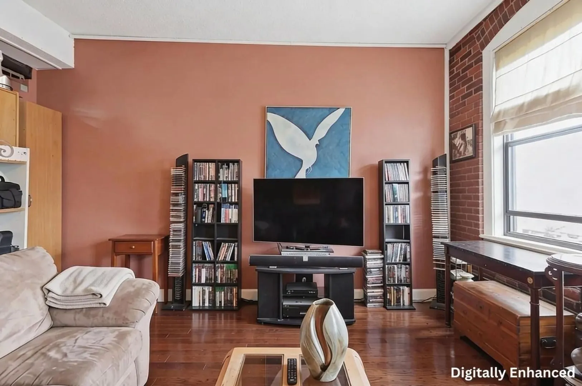
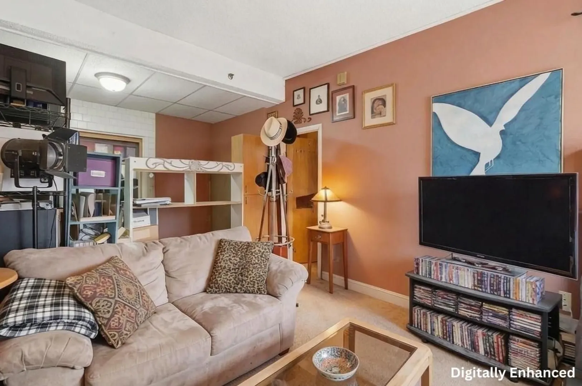
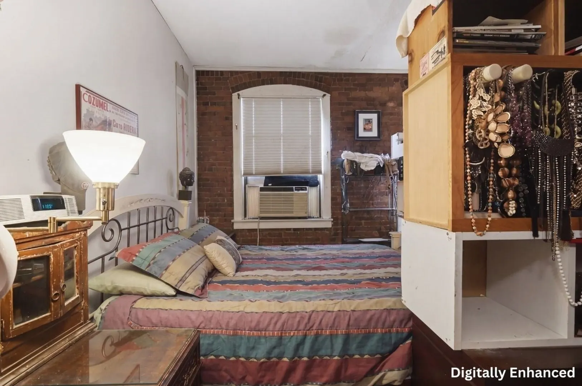
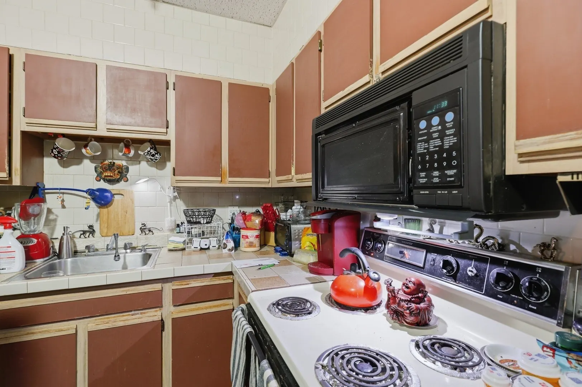
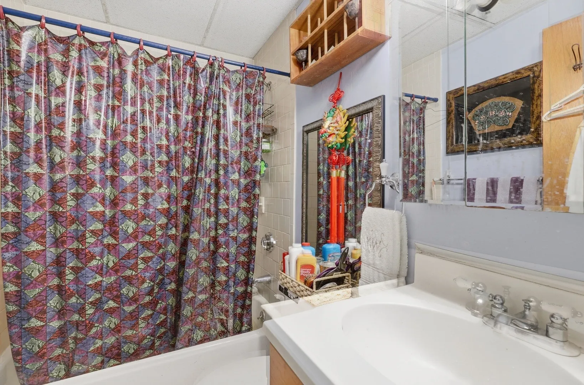
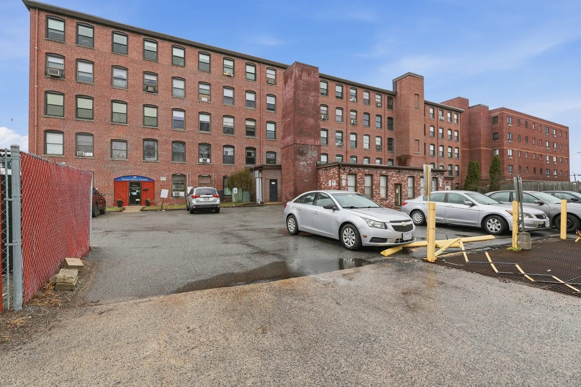
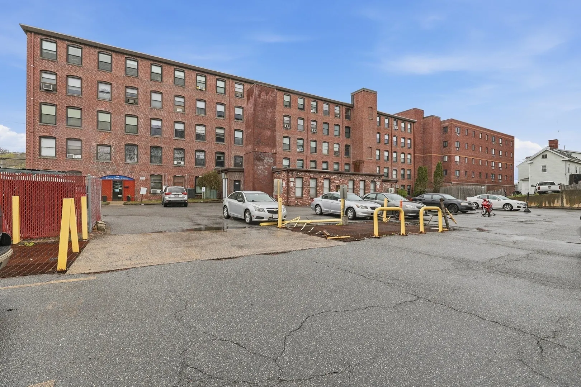
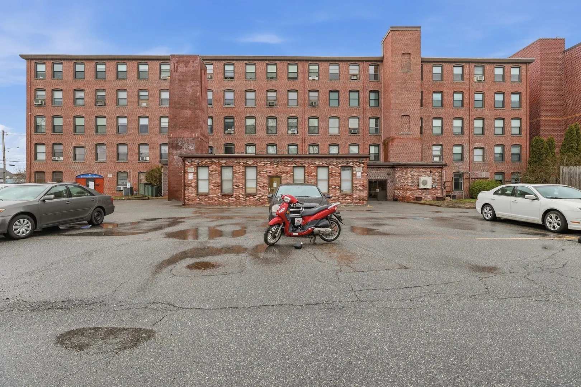
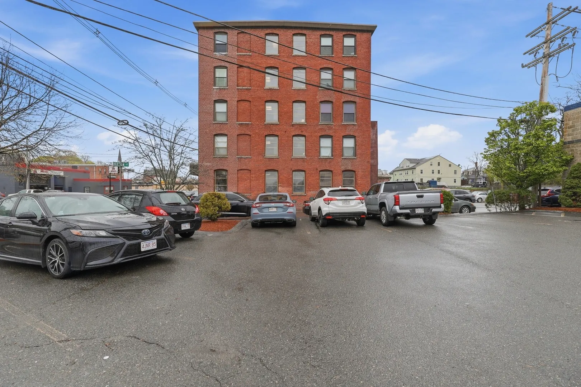
Looking for top floor with in-unit laundry? Unique interior brick facade offers arched window frames which give this penthouse condo charm and character. Tree top views make for a pleasant stay in this 640 square foot unit. Kitchen features tile counter & built in microwave plus it's open to living room. High ceilings, in unit laundry and laminate flooring all pluses. Elevator brings you from parking straight up to the 5th floor. Go down the hall to this nice sized condo with large bedroom that includes a walk-in closet and a layout that can accommodate office space in the bedroom or living room for the work from home employee or entrepreneur. Off-street parking in the back. Great location close to restaurants and other downtown amenities. Excellent commuter local just minutes to 128, downtown Peabody & public transit.
-
Highlights
- Building Name: Southwyck Condominium
- Heating: Electric
- Parking Spots: 1
- Property Type: Condominium
- Total Rooms: 3
- Year Built: 1900
- Cooling: Window Unit(s), Wall Unit(s)
- HOA Fee: $426
- Property Class: Residential
- Stories: 1
- Unit Number: 504
- Status: Closed
-
Additional Details
- Appliances: Range, Refrigerator, Washer, Dryer
- Construction: Brick
- Flooring: Tile, Laminate
- Pets Allowed: Yes w/ Restrictions
- SqFt Source: Field Card
- Year Built Details: Approximate
- Zoning: Res
- Basement: N
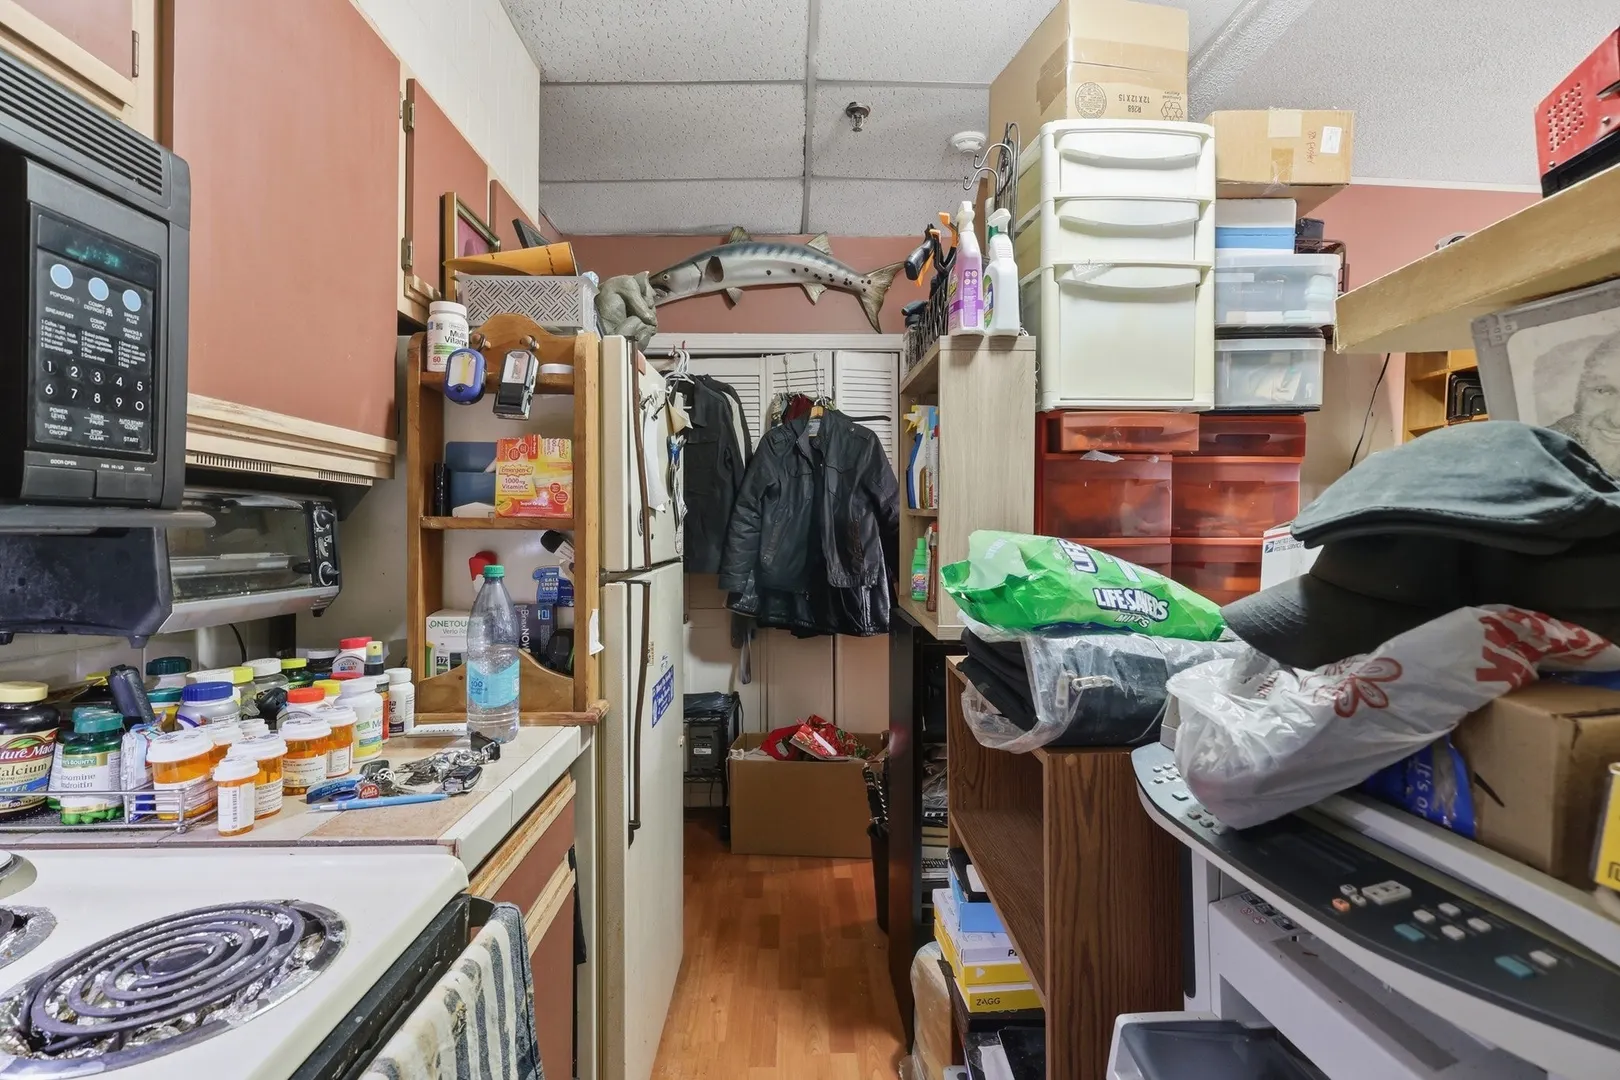
- Exclusions: Personal Property - Seller Has Online Sales Business And The Condo Is Filled With Inventory.
- Interior Features: Internet Available - Unknown
- Roof: Tar/Gravel, Rubber
- Total Number of Units: 40
- Year Built Source: Public Records
-
Amenities
- Community Features: Public Transportation, Shopping, Park, Walk/Jog Trails, Conservation Area, Highway Access
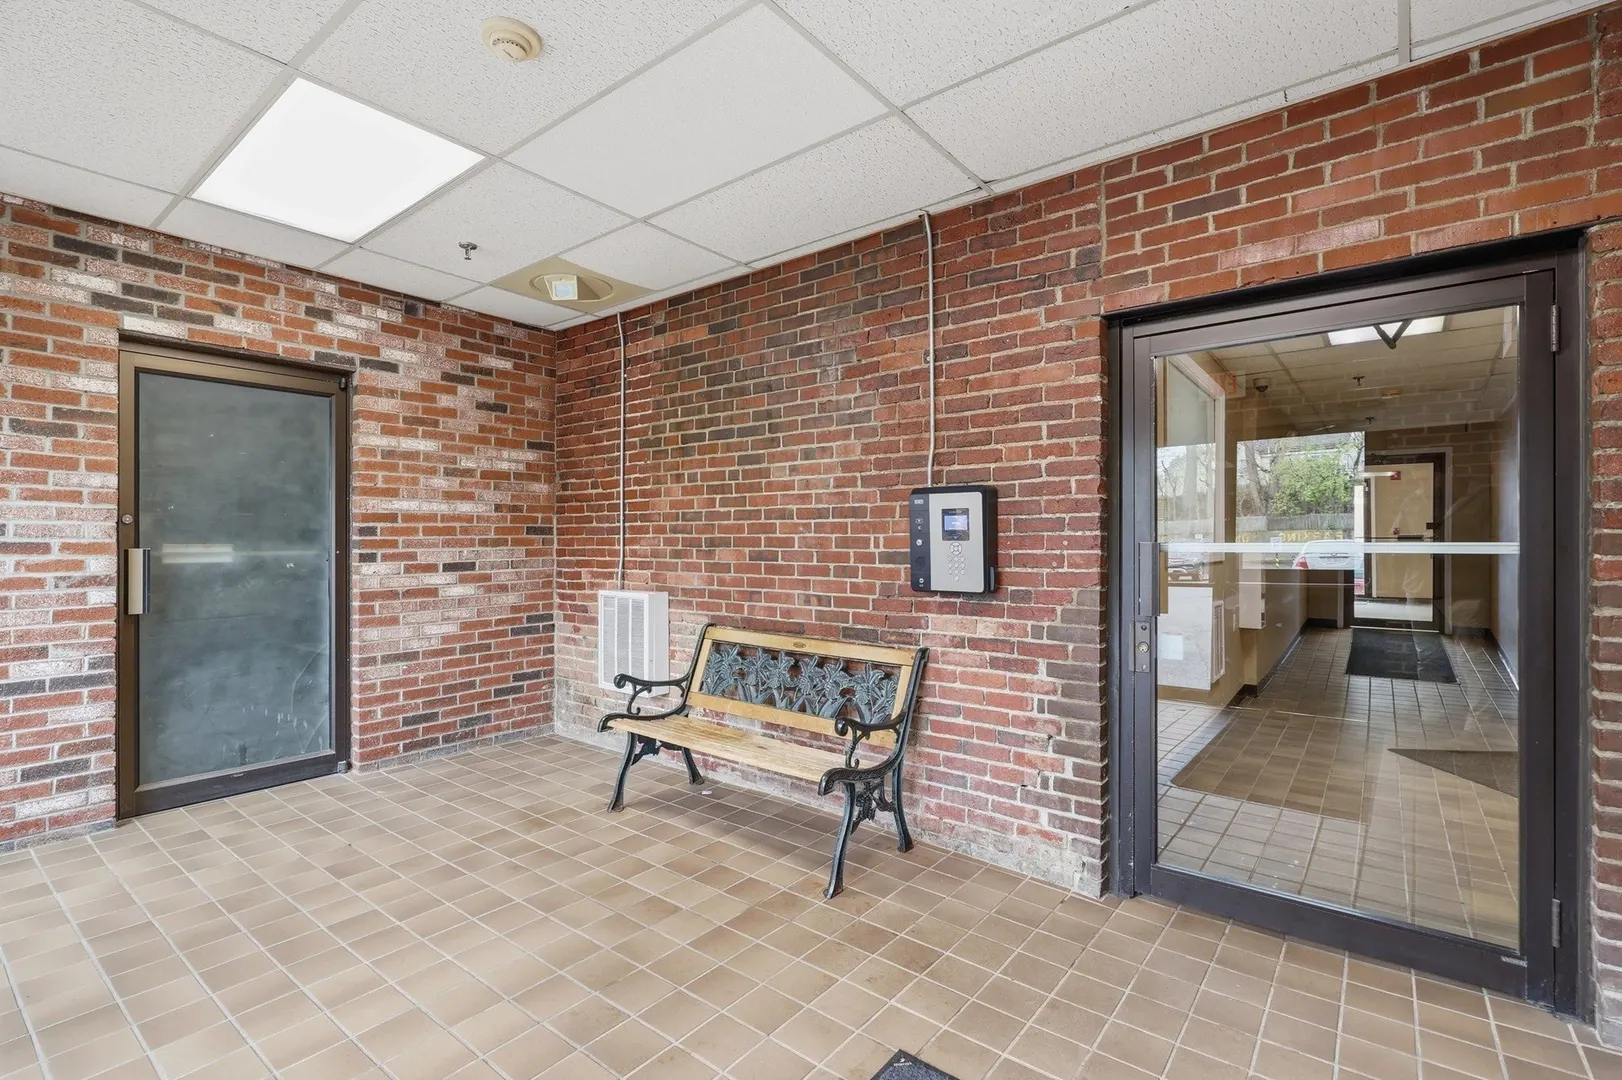
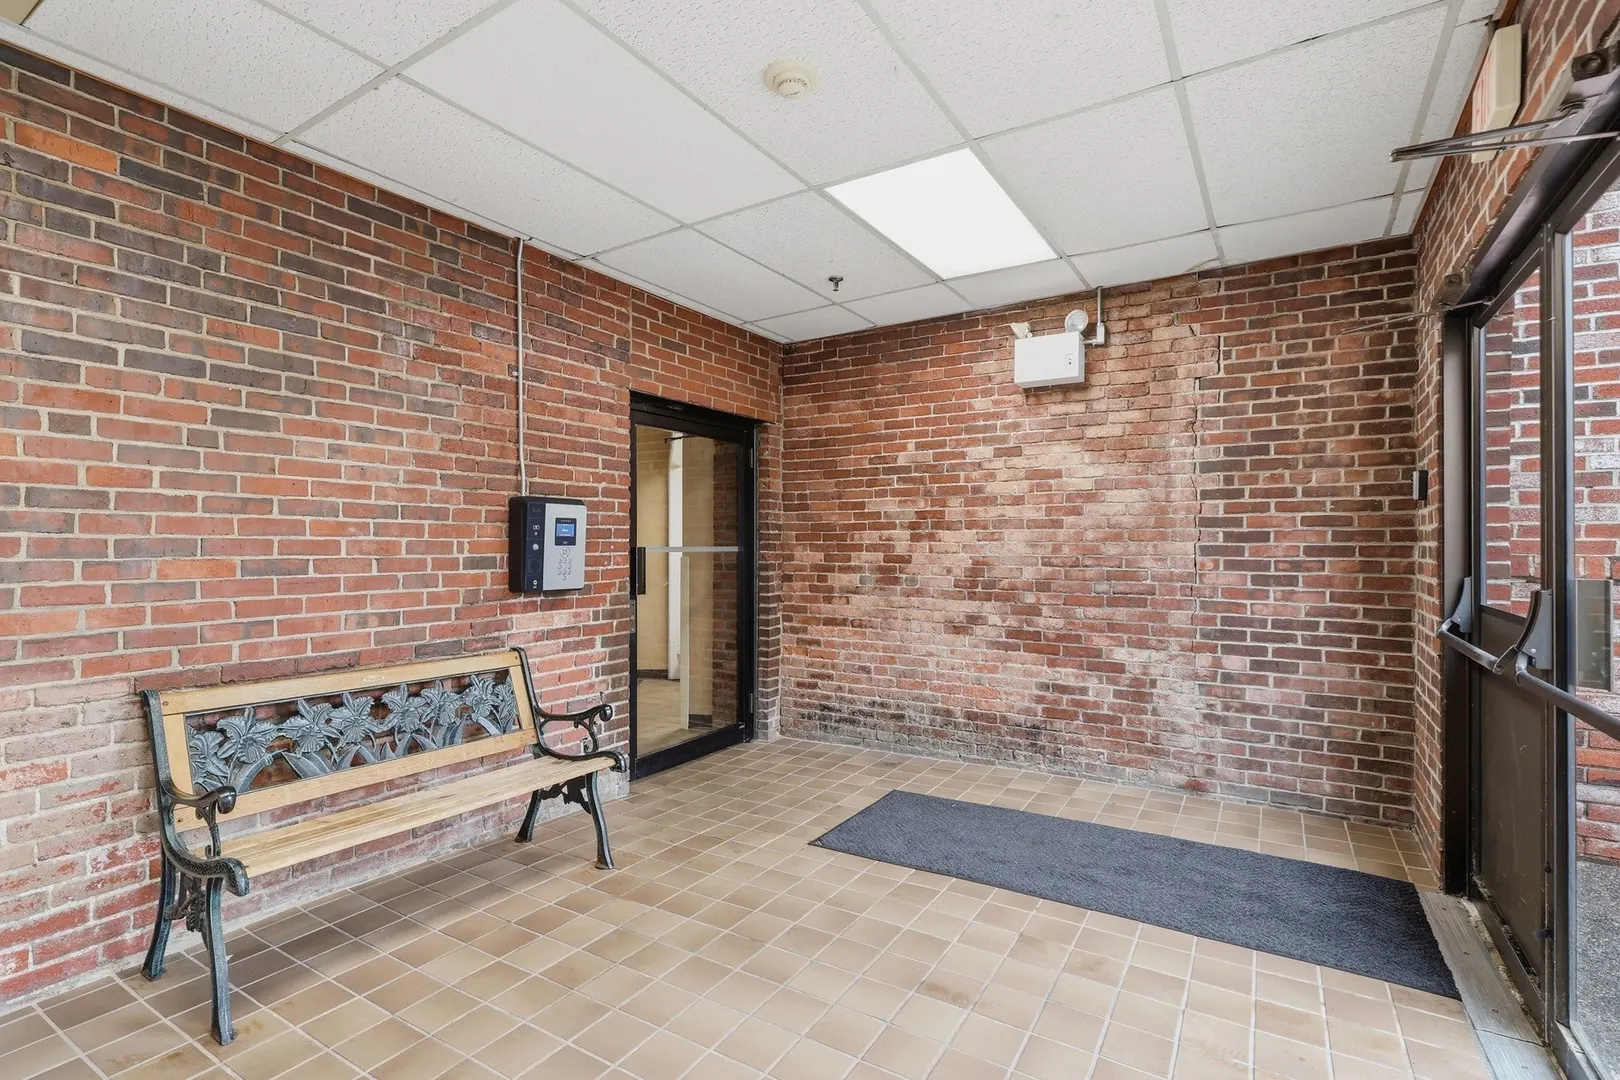
- Security Features: Intercom
- Parking Features: Off Street, Common
-
Utilities
- Electric: Circuit Breakers
- Water Source: Public
- Sewer: Public Sewer
-
Fees / Taxes
- Assessed Value: $241,500
- HOA Fee Includes: Water, Sewer, Insurance, Maintenance Structure, Maintenance Grounds, Snow Removal, Reserve Funds
- Taxes: $2,236
- HOA Fee Frequency: Monthly
- Tax Year: 2025
Similar Listings
Sold
15 Photos
Sold
8 Photos
Sold
7 Photos
Sold
24 Photos
Content © 2026 MLS Property Information Network, Inc. The information in this listing was gathered from third party resources including the seller and public records.
Listing information provided courtesy of Lamacchia Realty, Inc..
MLS Property Information Network, Inc. and its subscribers disclaim any and all representations or warranties as to the accuracy of this information.
