
Sold!
$320,000
2
Beds
1
Bath
958
Living Area
-
Property Description
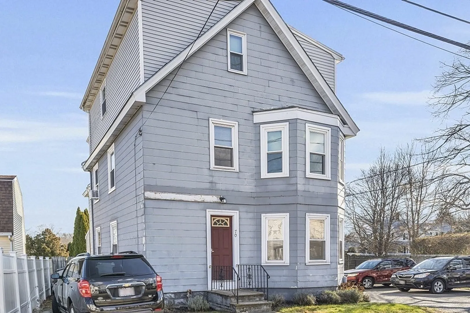
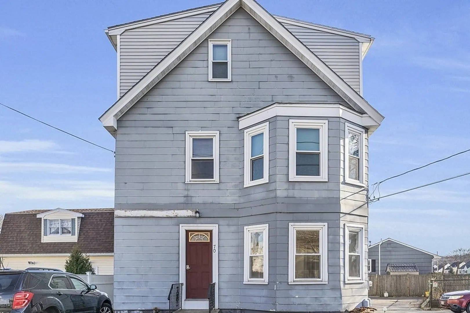
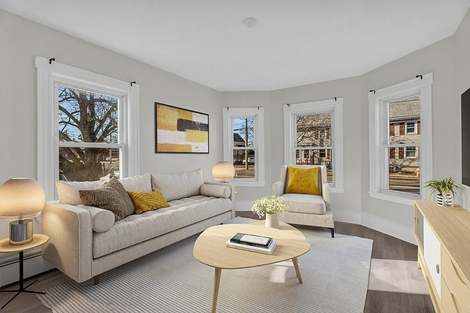
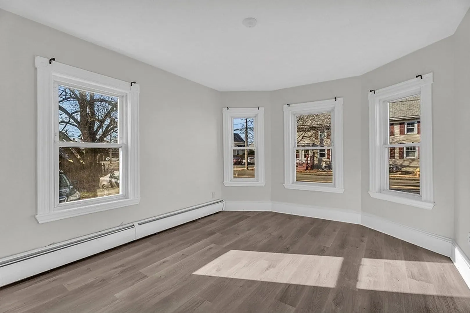
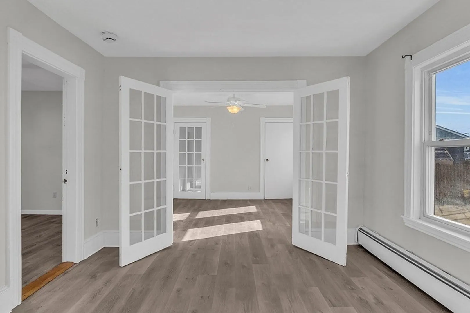
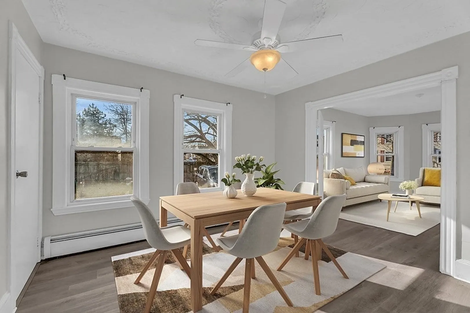
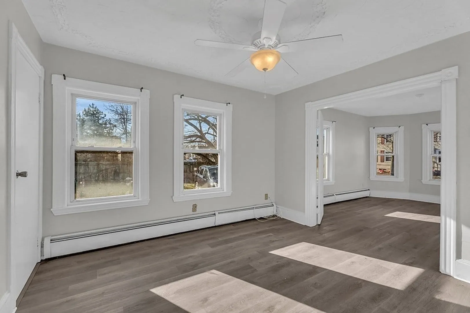
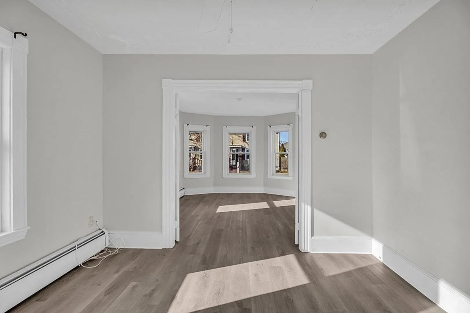
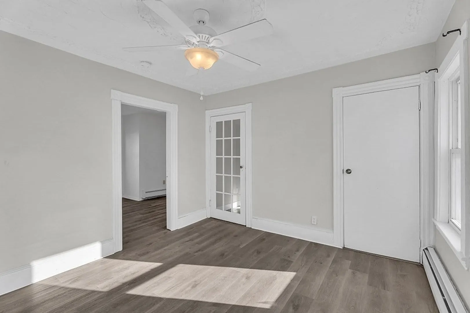
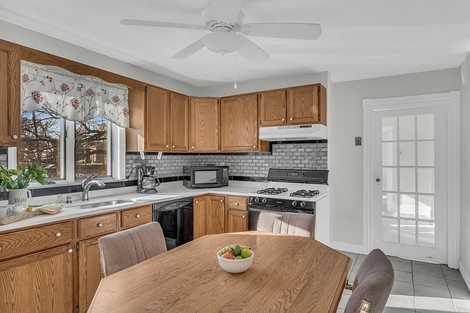
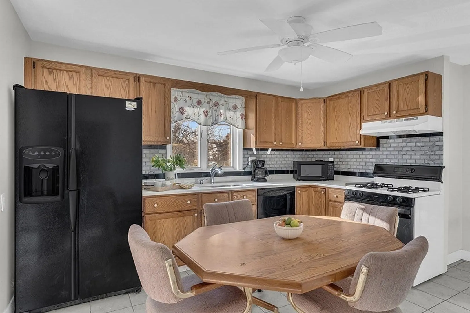
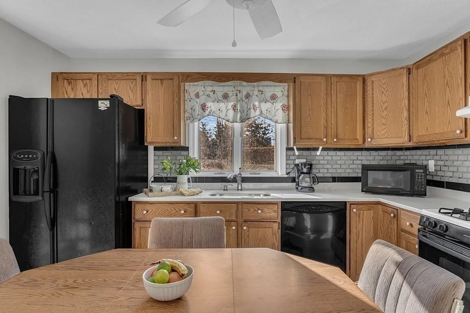
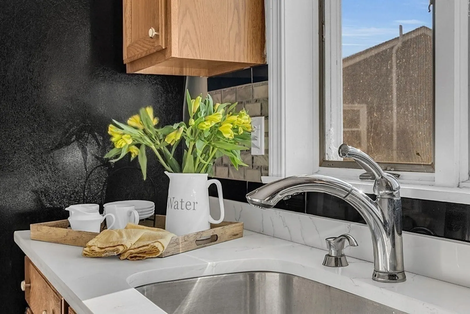
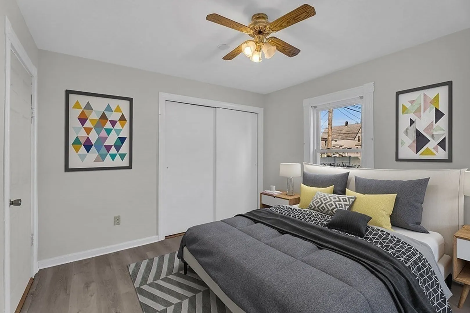
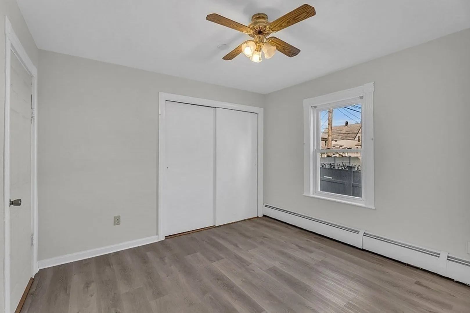
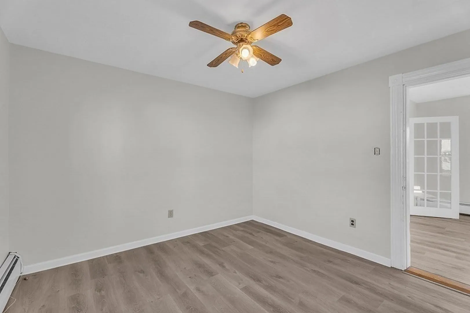
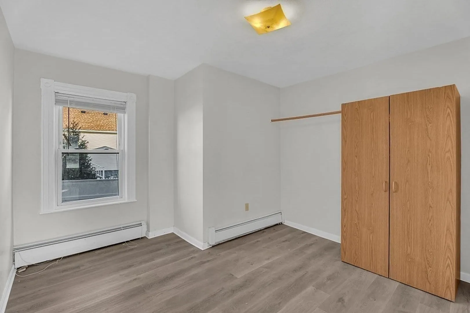
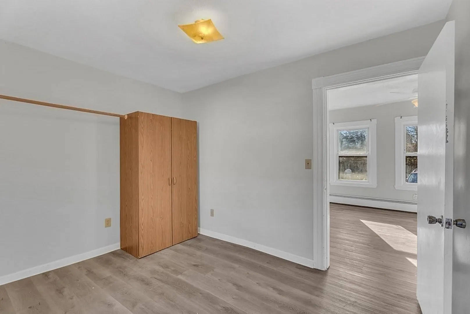
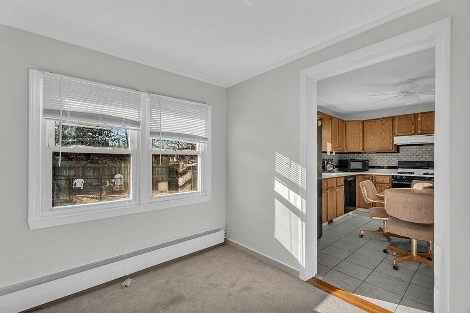
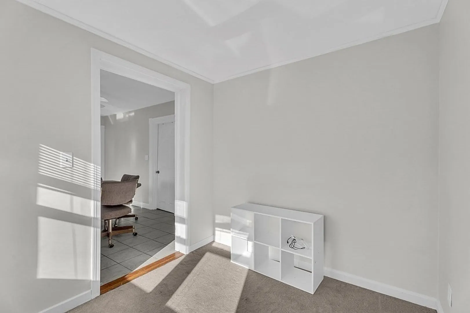
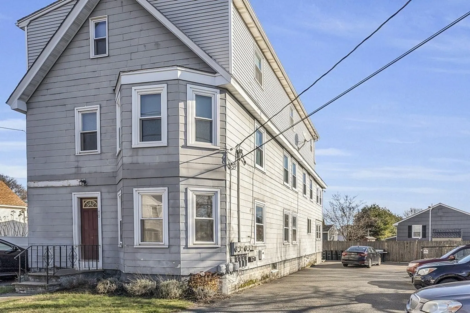
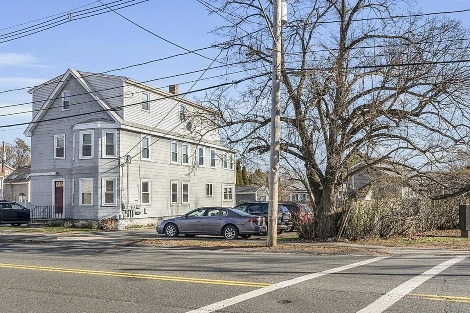
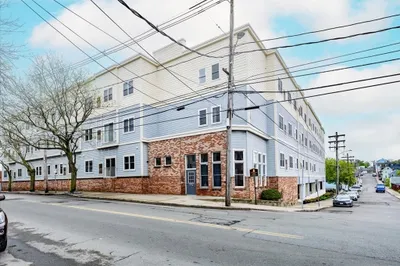
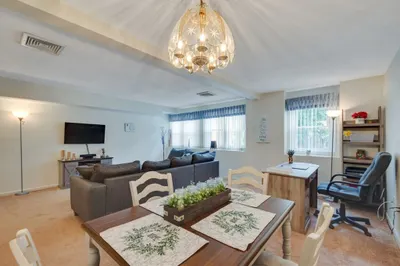
Affordable condo in great S Peabody location! First floor unit with great floor plan offering two bedrooms and an office! Sundrenched living room with bump out bay window and newly installed luxury vinyl flooring with French doors that lead to the dining room also with new flooring. Large eat-in kitchen with quartz counters and gas cooking. Two bedrooms both with new luxury vinyl flooring and office which could be an optional 3rd bedroom or large storage room. Storage unit and and owner owned washer/dryer located in the basement. Two parking spaces and spacious yard with garden area. Low condo fee makes this condo a great find!
-
Highlights
- Area: South Peabody
- Cooling: Window Unit(s)
- HOA Fee: $150
- Property Class: Residential
- Stories: 1
- Unit Number: 1
- Status: Closed
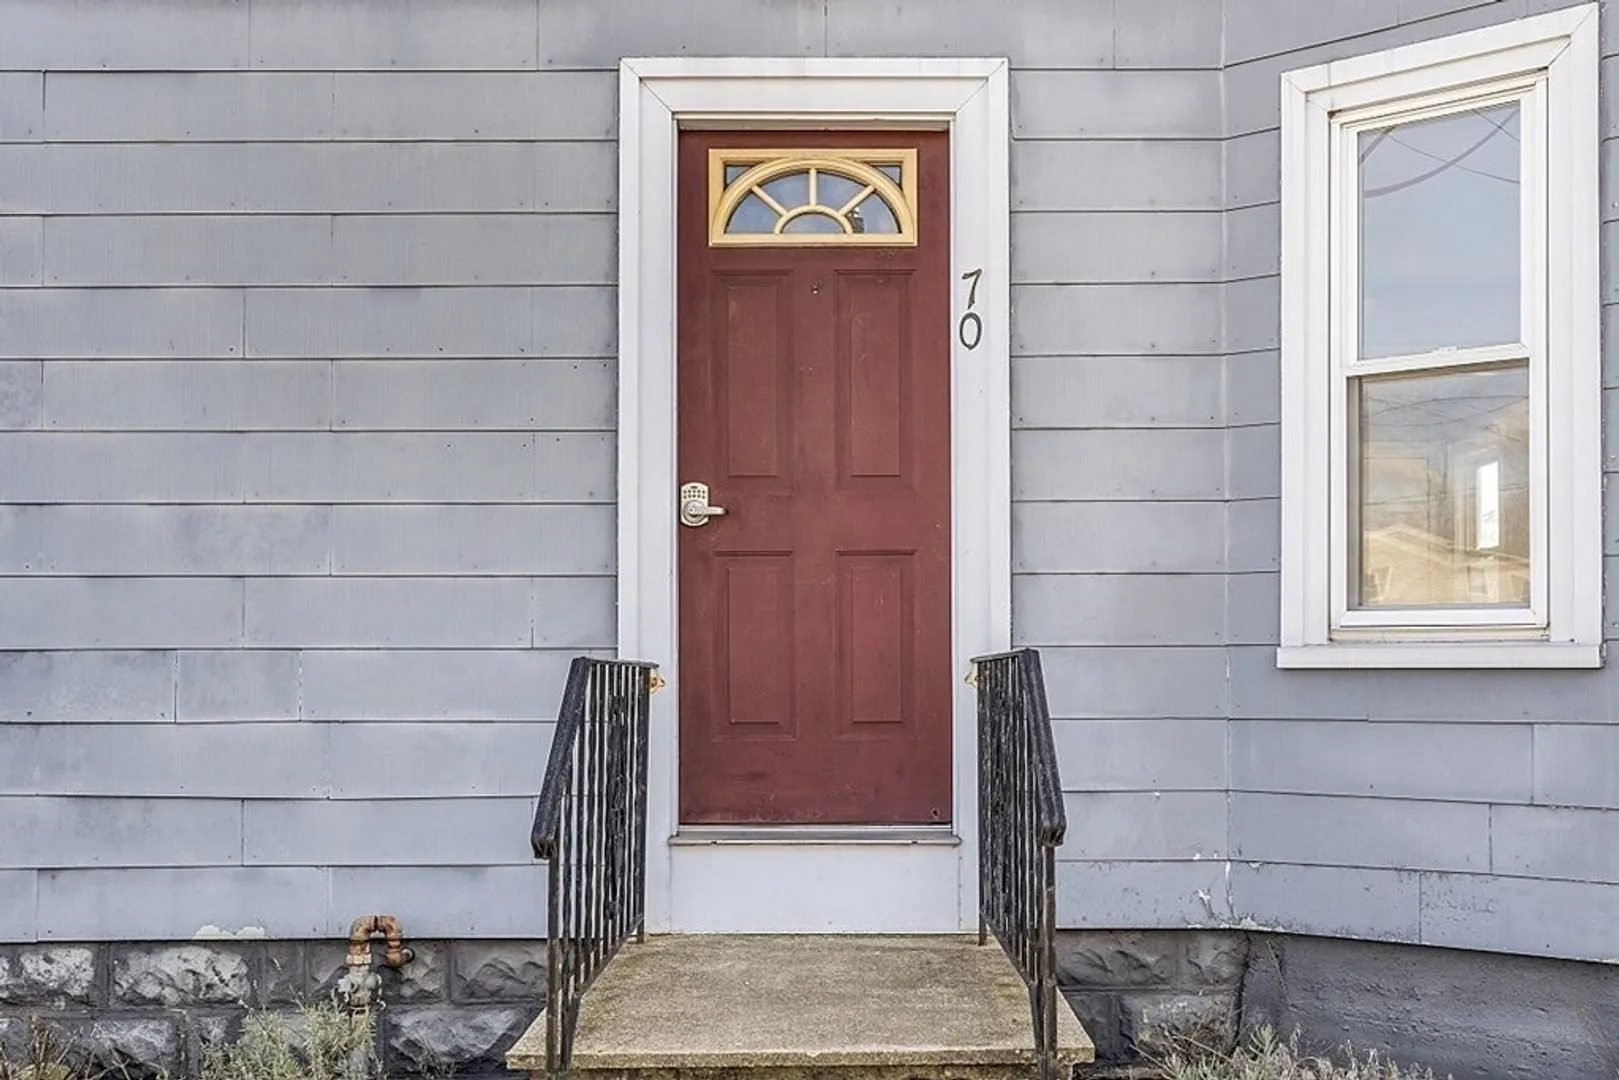
- Building Name: 70 Lynn Street Condominiums
- Heating: Baseboard, Natural Gas
- Parking Spots: 2
- Property Type: Condominium
- Total Rooms: 6
- Year Built: 1920
-
Additional Details
- Appliances: Range, Dishwasher, Disposal, Microwave, Refrigerator, Washer, Dryer
- Construction: Frame
- Flooring: Tile, Carpet, Vinyl / VCT, Flooring - Wall to Wall Carpet
- Pets Allowed: Yes
- SqFt Source: Public Record
- Year Built Details: Actual
- Year Converted: 2003
- Basement: Y
- Exterior Features: Garden, Screens
- Interior Features: Office
- Roof: Shingle
- Total Number of Units: 3
- Year Built Source: Public Records
- Zoning: R1a
-
Amenities
- Community Features: Shopping, Park, Golf, Medical Facility, House of Worship, Private School, Public School
- Parking Features: Off Street, Assigned, Paved
-
Utilities
- Electric: Circuit Breakers
- Water Source: Public
- Sewer: Public Sewer
-
Fees / Taxes
- Assessed Value: $240,700
- HOA Fee Includes: Water, Sewer, Insurance
- Taxes: $2,291
- HOA Fee Frequency: Monthly
- Tax Year: 2023
Similar Listings
Sold
16 Photos
Sold
34 Photos
Sold

21 Photos
Sold
28 Photos
Content © 2026 MLS Property Information Network, Inc. The information in this listing was gathered from third party resources including the seller and public records.
Listing information provided courtesy of Lamacchia Realty, Inc..
MLS Property Information Network, Inc. and its subscribers disclaim any and all representations or warranties as to the accuracy of this information.
