
Sold!
$260,000
1
Bed
1
Bath
640
Living Area
-
Property Description
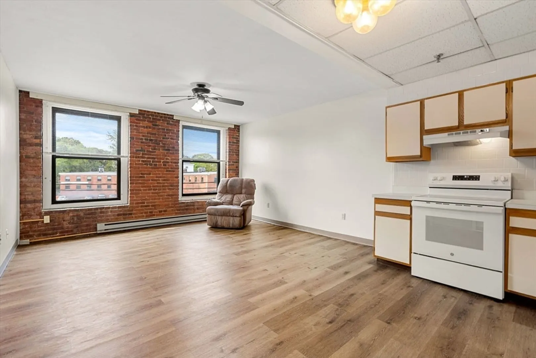
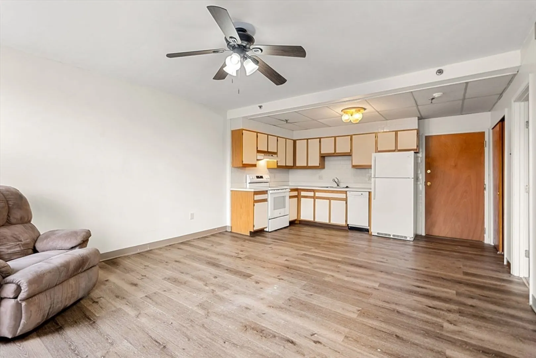
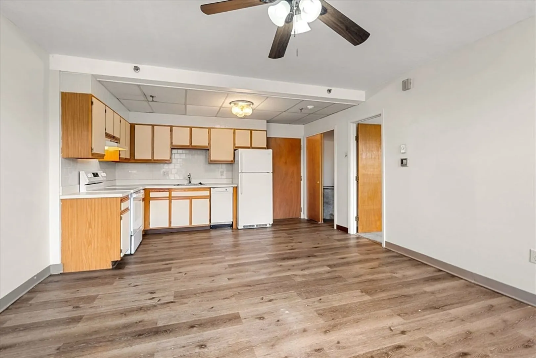
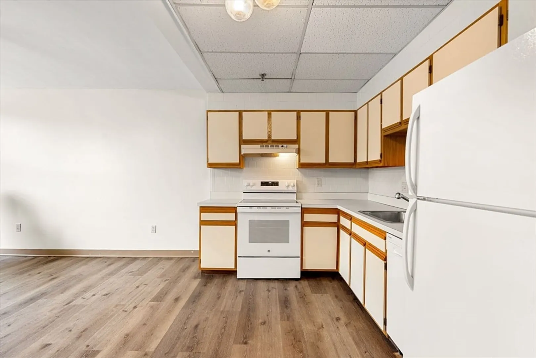
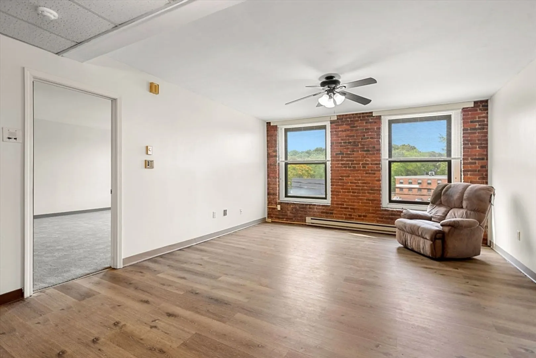
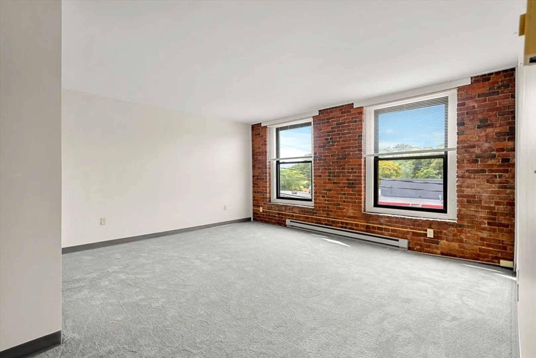
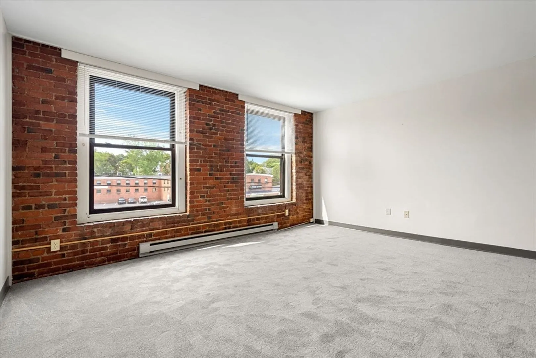
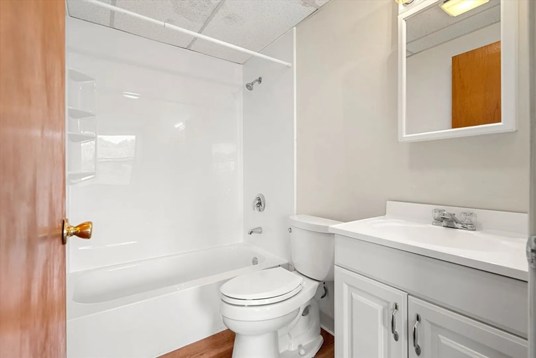
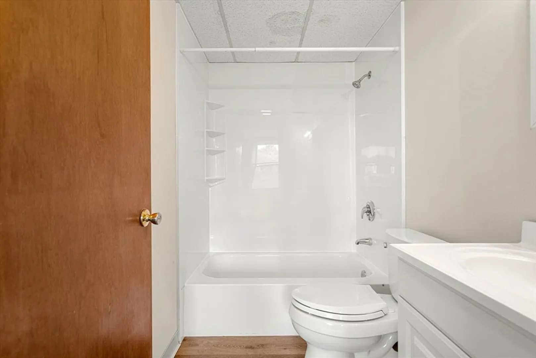
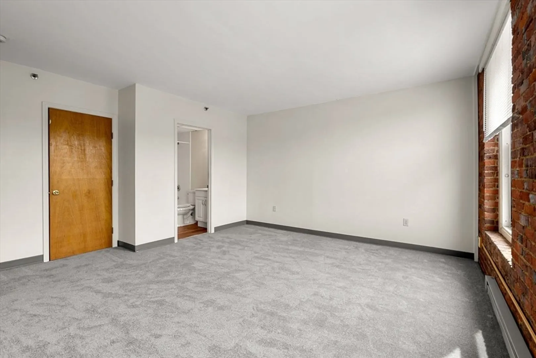
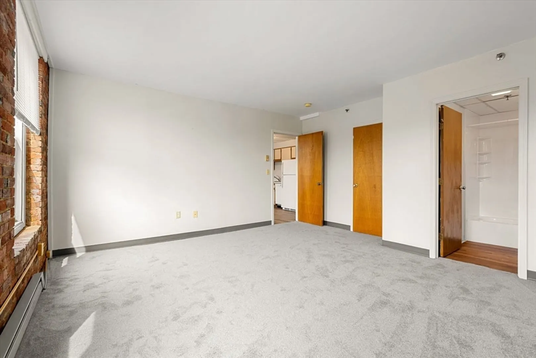
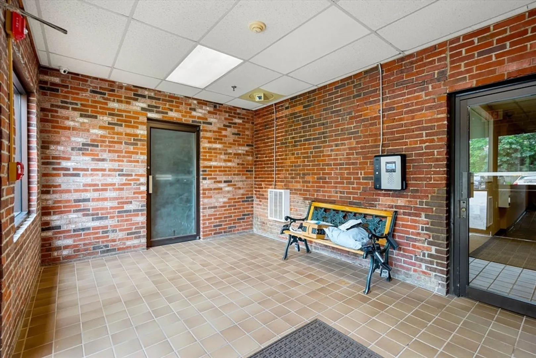
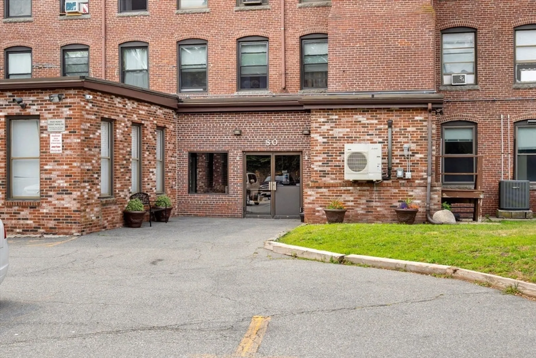
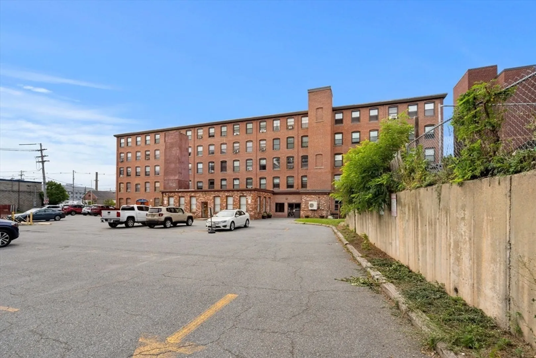
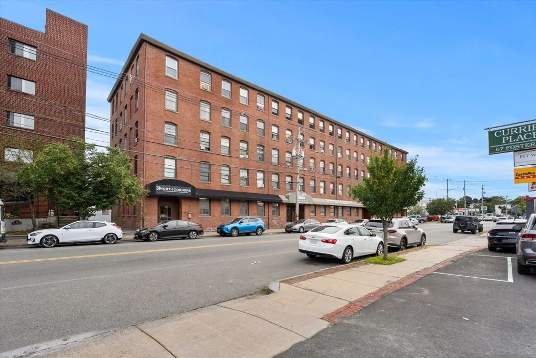
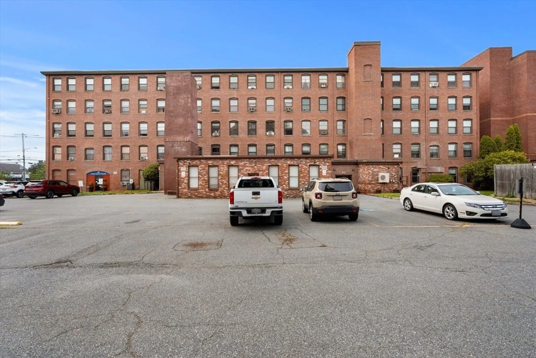
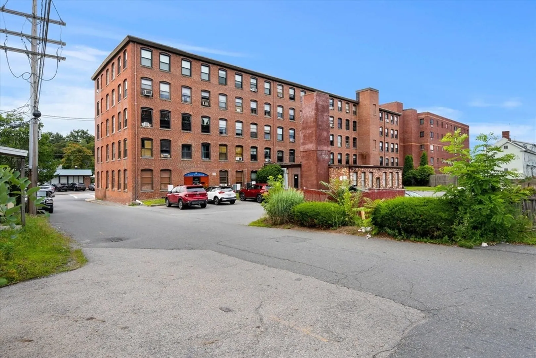
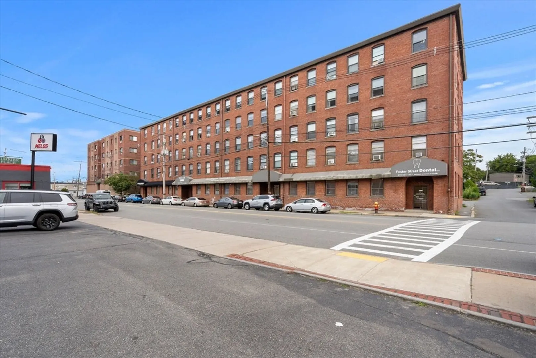
Situated in the heart of Peabody, this larger unit in The Southwyck presents a luminous and inviting lifestyle in a vibrant, central neighborhood. Abundant natural light flows through large windows, accentuating the space’s generous proportions and sleek, modern upgrades. An eye-catching exposed brick wall lends urban sophistication and distinctive charm. The unit has been thoughtfully updated with brand-new appliances, fresh paint, contemporary flooring, and plush carpeting, offering a seamless blend of style and functionality. In-unit laundry hook-ups add to the convenience. Ideally positioned near Main Street, residents enjoy effortless access to an array of restaurants, shops, and the local CVS. Conveniently close to Rte. 1, commuting is a breeze. The property includes one parking space, adding practicality to its appeal. Combining modern comfort, character, and a prime location, this unit is an exceptional opportunity for those seeking refined city living.
-
Highlights
- Building Name: Southwyck
- HOA Fee: $388
- Property Class: Residential
- Stories: 1
- Unit Number: 306
- Status: Closed
- Heating: Electric
- Parking Spots: 1
- Property Type: Condominium
- Total Rooms: 2
- Year Built: 1900
-
Additional Details
- Appliances: Range, Dishwasher
- Construction: Brick
- Roof: Rubber
- Total Number of Units: 40
- Year Built Source: Public Records
- Basement: Y
- Flooring: Laminate
- SqFt Source: Field Card
- Year Built Details: Renovated Since
- Zoning: Bc
-
Amenities
- Community Features: Public Transportation, Shopping, House of Worship
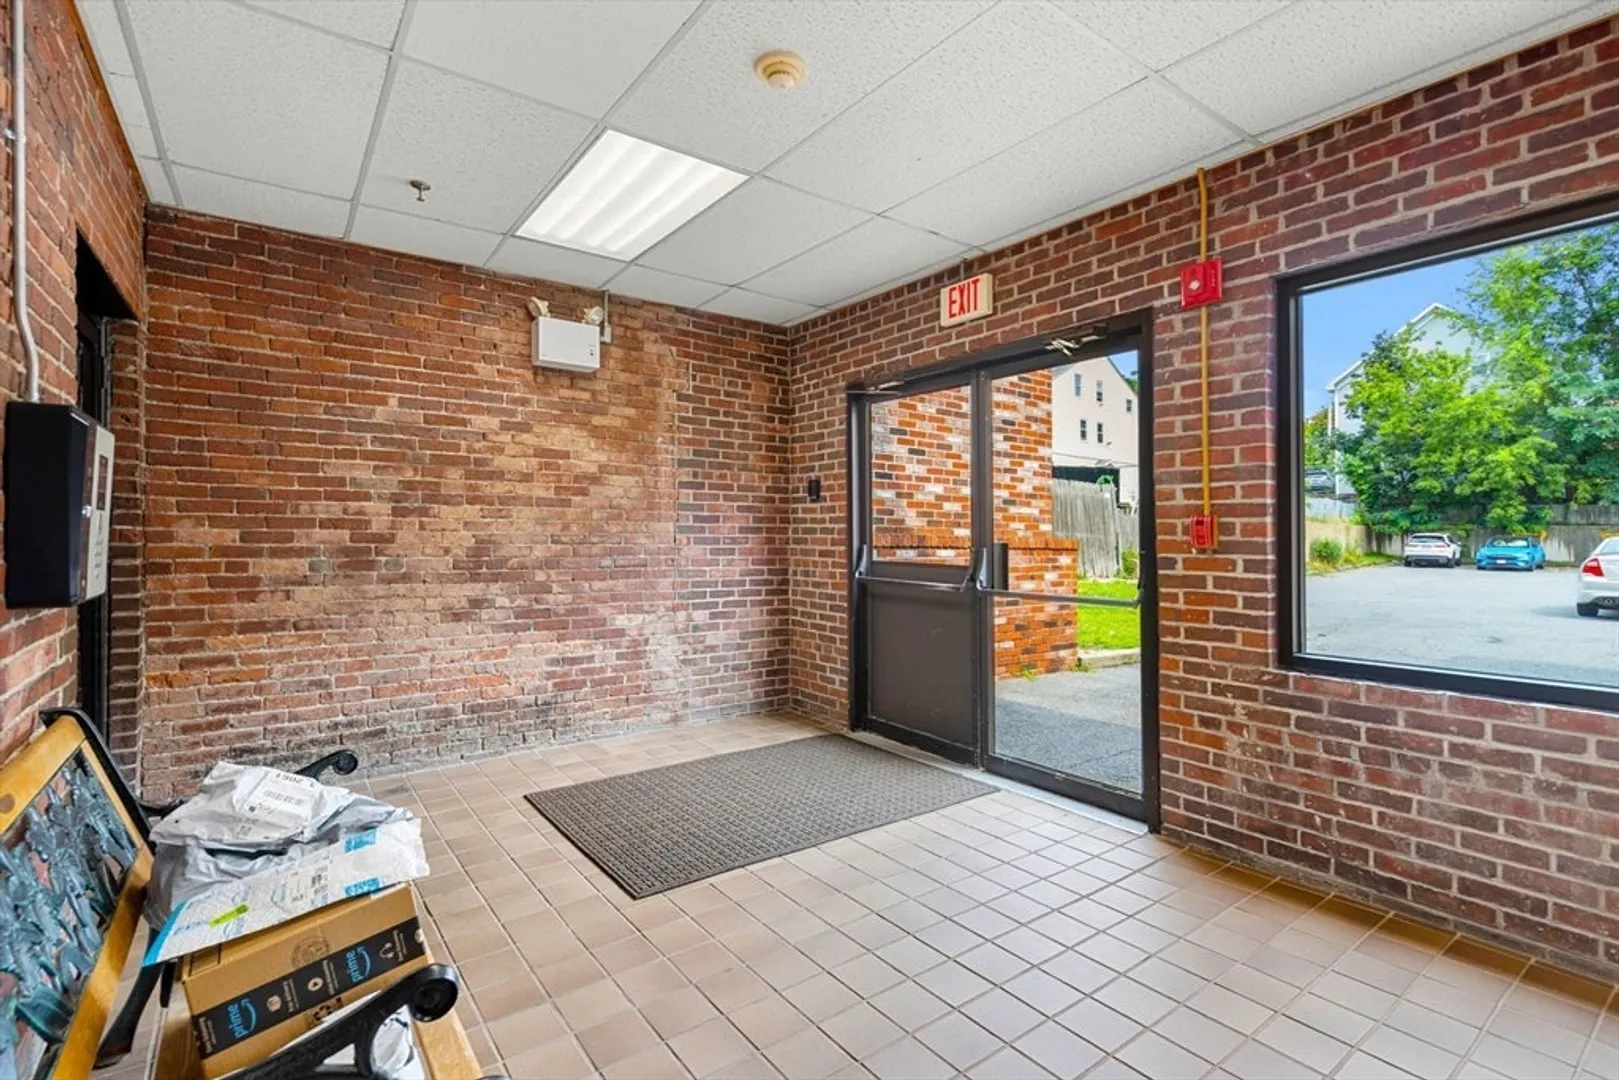
- Security Features: Intercom
- Parking Features: Off Street, Deeded
-
Utilities
- Sewer: Public Sewer
- Water Source: Public
-
Fees / Taxes
- Assessed Value: $241,500
- Tax Year: 2025
- HOA Fee Includes: Water, Sewer, Insurance, Maintenance Structure, Maintenance Grounds, Snow Removal, Trash, Reserve Funds
- Taxes: $2,236
Similar Listings
Sold
18 Photos
Sold
29 Photos
Sold
22 Photos
Sold
26 Photos
Content © 2026 MLS Property Information Network, Inc. The information in this listing was gathered from third party resources including the seller and public records.
Listing information provided courtesy of .
MLS Property Information Network, Inc. and its subscribers disclaim any and all representations or warranties as to the accuracy of this information.
