
Sold!



$275,000
1
Bed
1
Bath
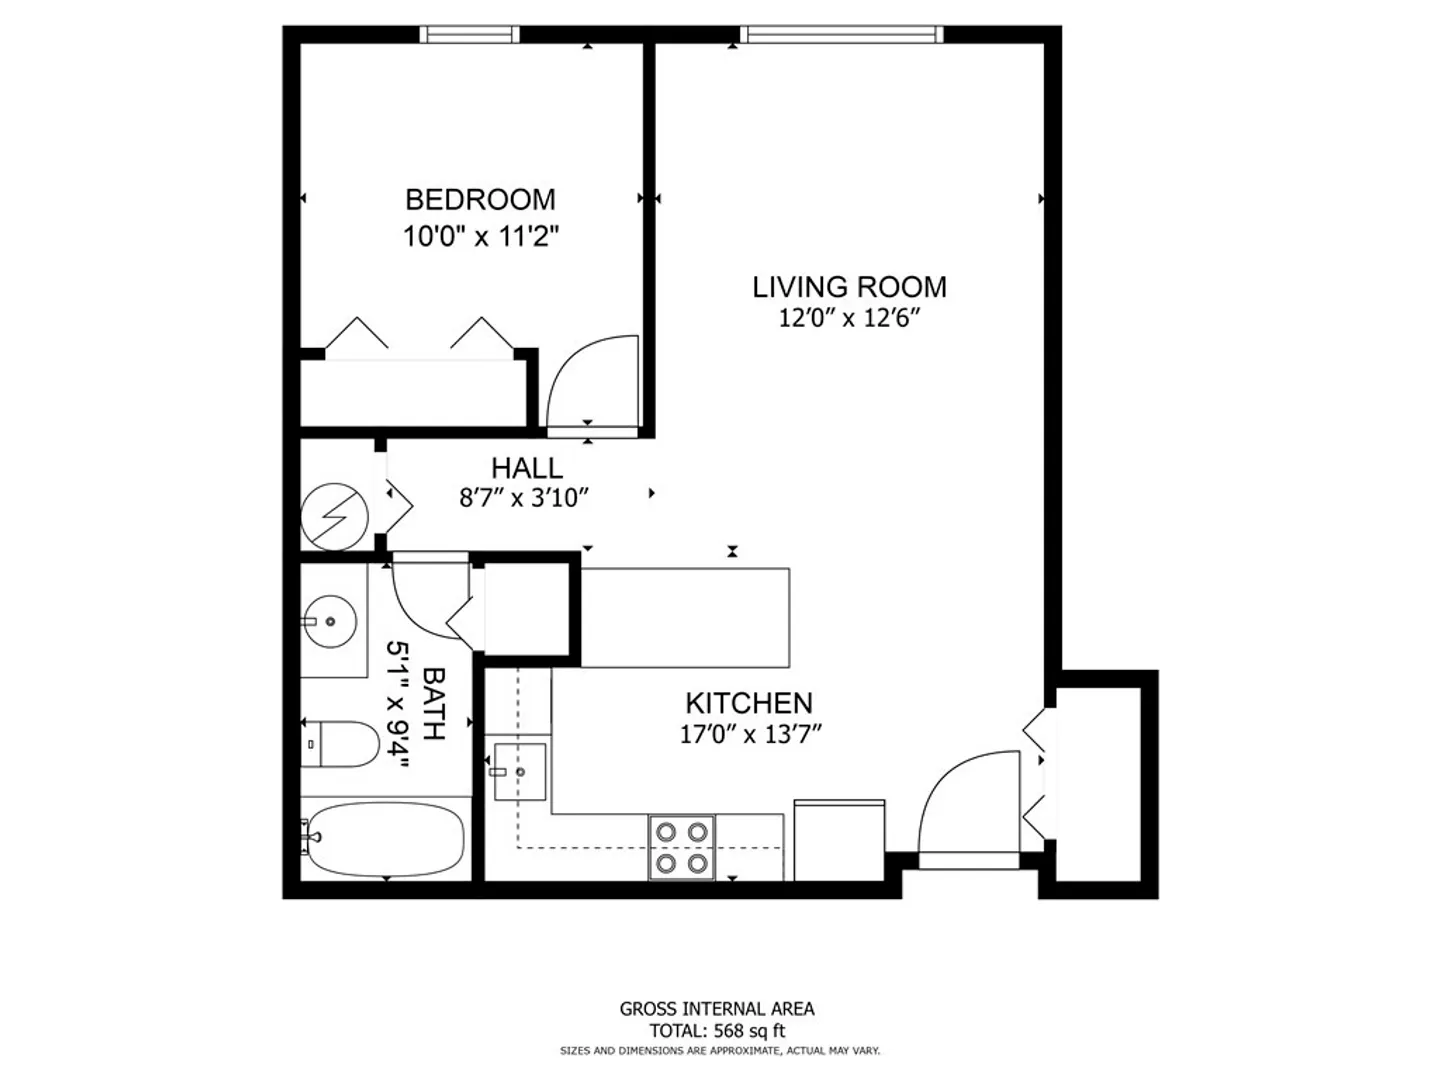
568
Living Area
-
Property Description
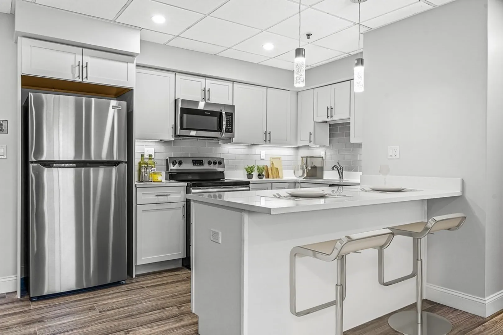
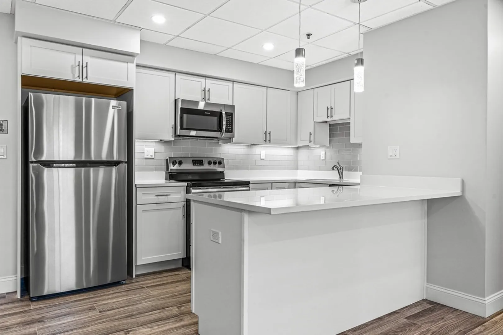
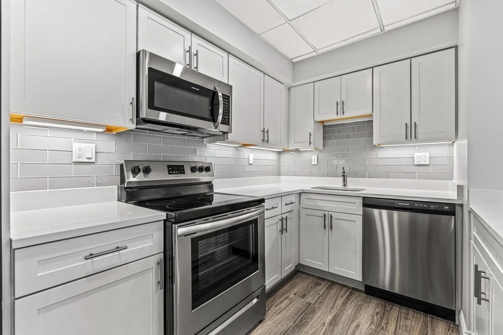
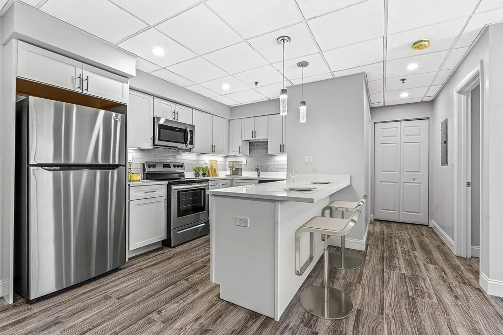
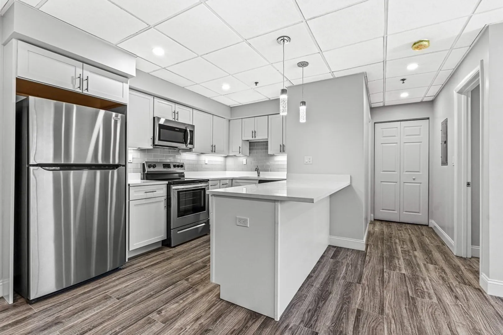
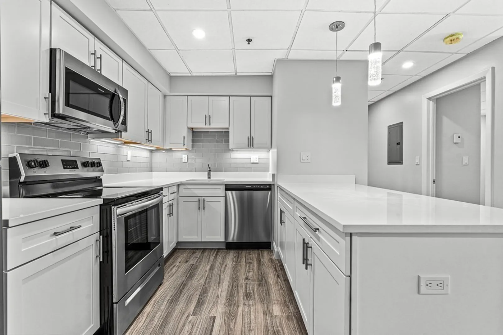
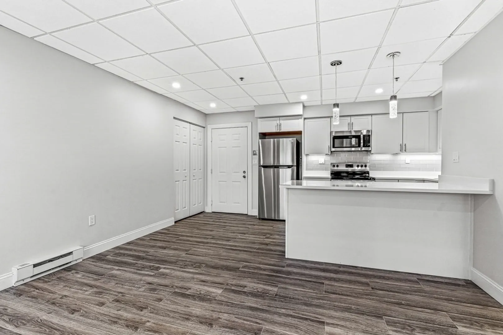
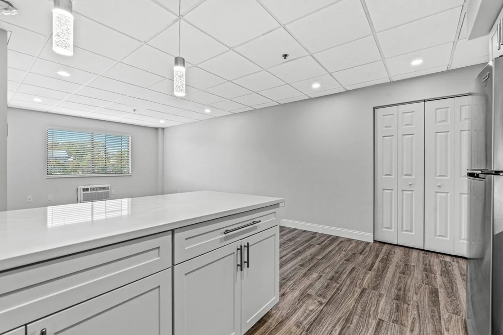
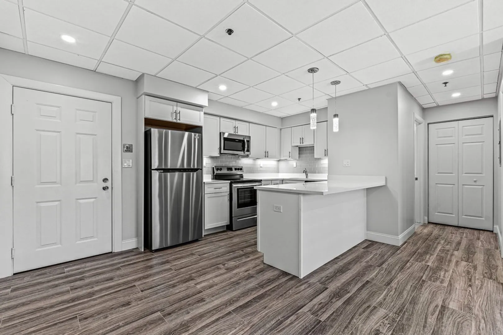
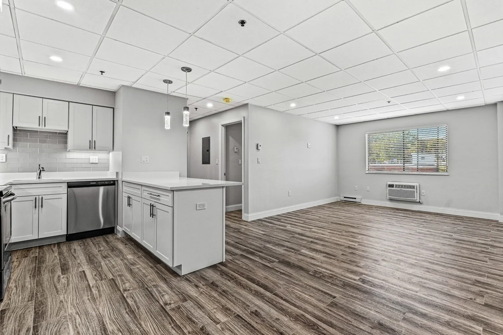
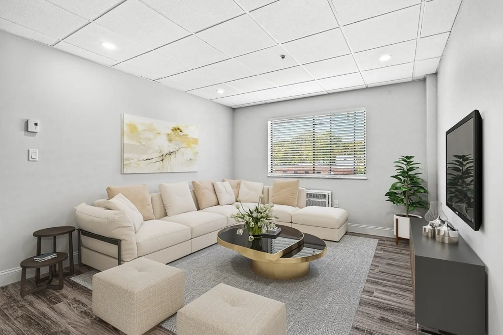
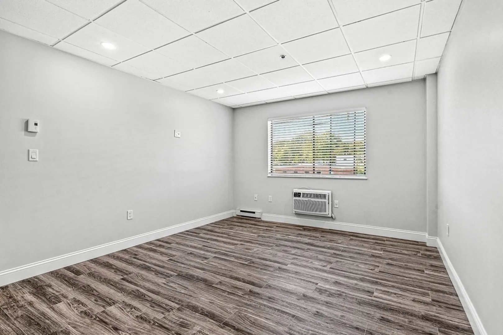
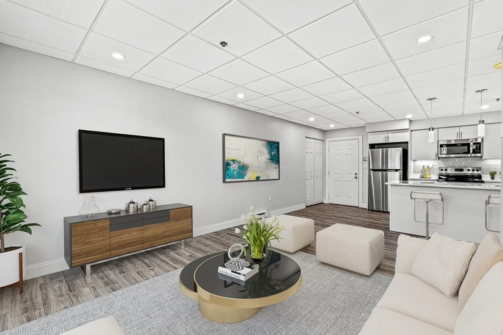
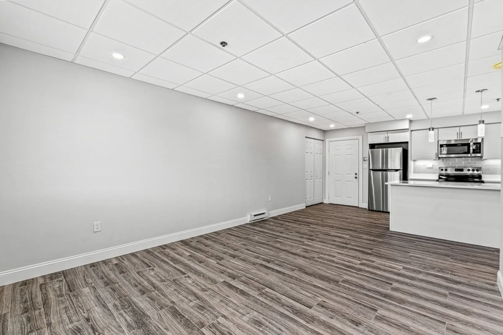
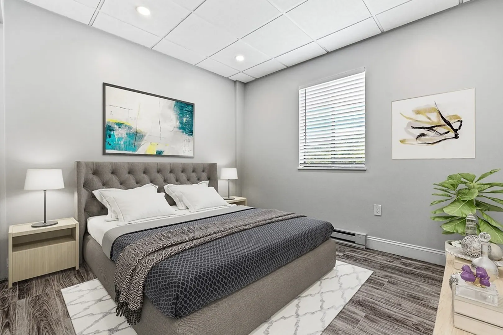
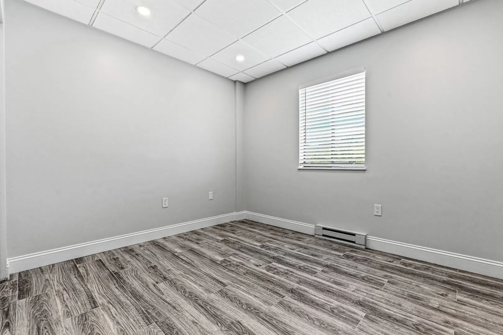
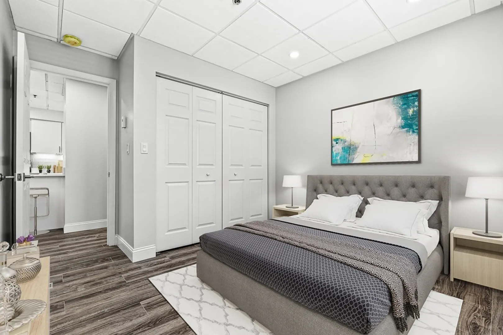
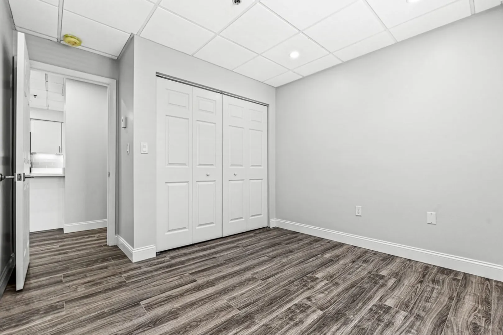
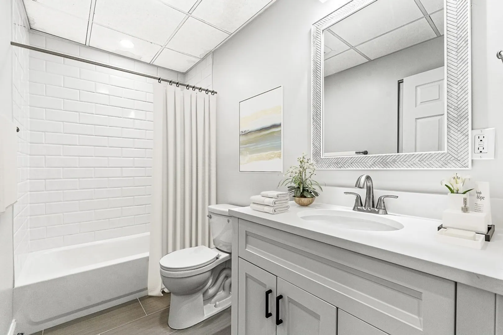
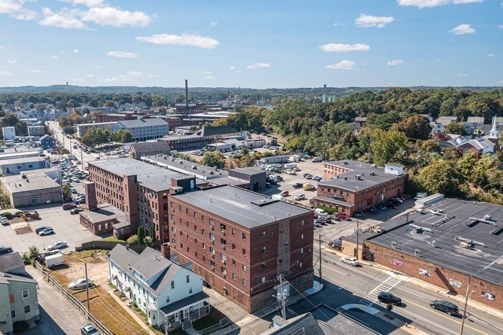
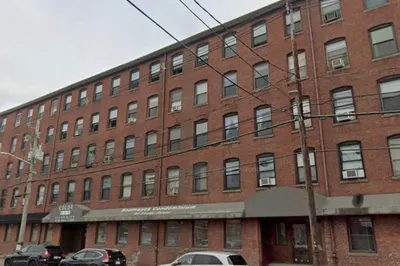
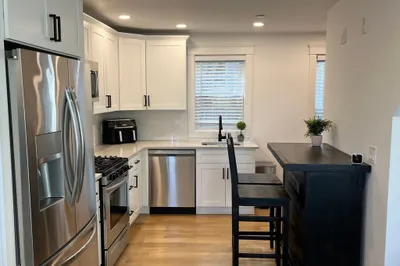
Discover urban living at its finest in this fully renovated unit with garage parking. Located just moments from downtown Peabody's vibrant Main Street, this condo offers a blend of modern comfort and city convenience. Open-concept living space, illuminated by natural light pouring through expansive windows. The kitchen boasts new stainless steel appliances, quartz countertops, and contemporary cabinetry. Unwind in the serene bedroom. The modern bathroom features elegant fixtures and a spa-like ambiance. Explore the award-winning restaurants, theaters, music venues, and boutiques lining downtown Peabody. This condo presents an affordable opportunity for a stylish urban lifestyle. Make it yours!
-
Highlights
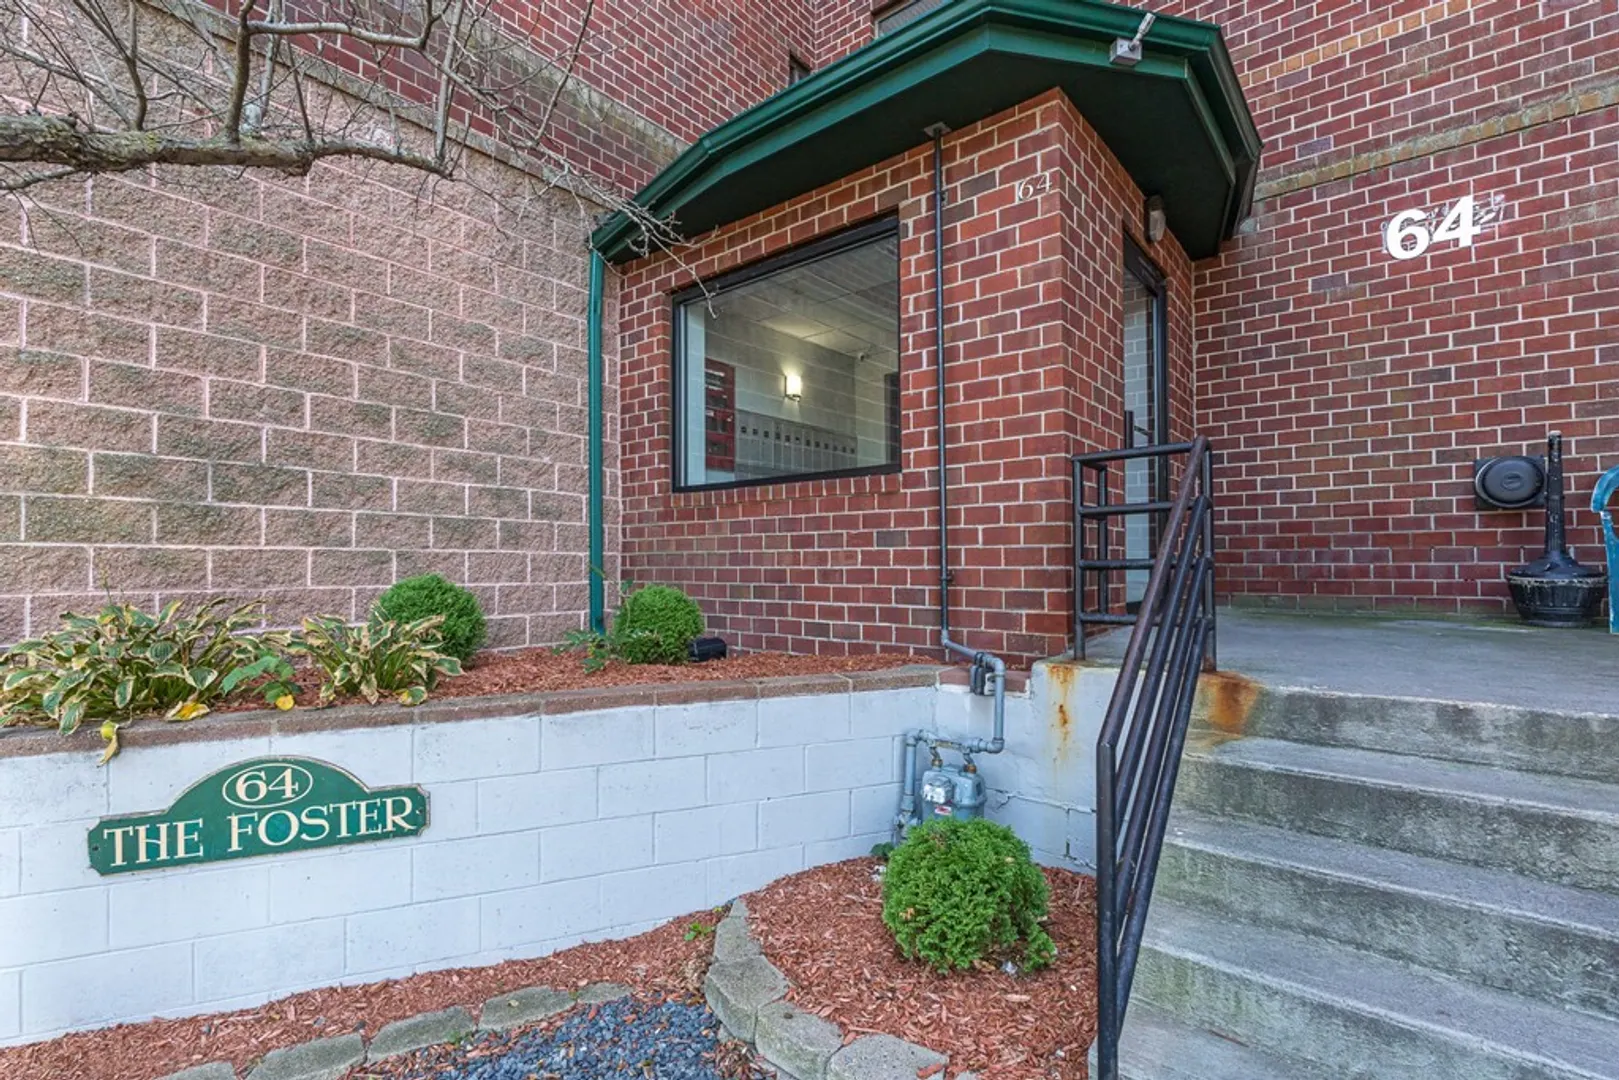
- Building Name: Sixty Four Foster Street Condominium
- Heating: Electric Baseboard
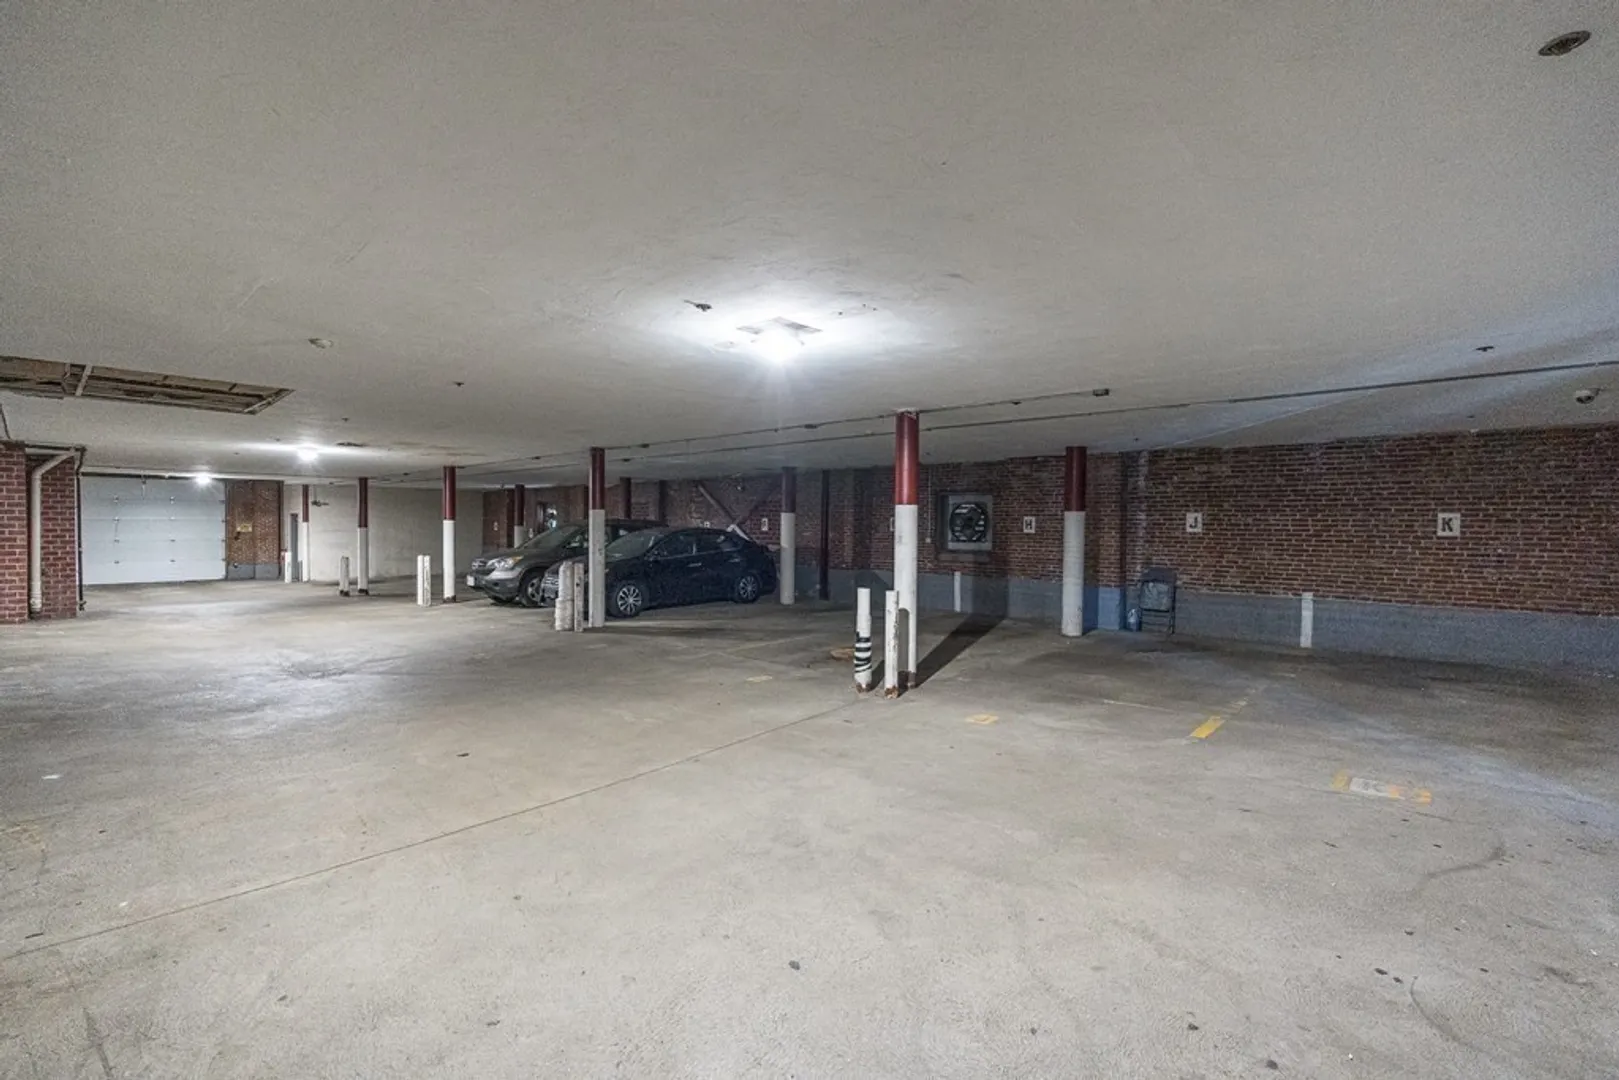
- Parking Spots: 1
- Property Type: Condominium
- Unit Number: 203
- Status: Closed
- Cooling: Wall Unit(s)
- HOA Fee: $365
- Property Class: Residential
- Total Rooms: 3
- Year Built: 1988
-
Additional Details
- Appliances: Range, Dishwasher, Disposal, Microwave, Refrigerator, Utility Connections for Electric Range
- Construction: Brick
- Flooring: Vinyl
- Roof: Rubber
- Year Built Details: Actual
- Year Converted: 2004
- Basement: Y
- Exclusions: See Inclusion/Exclusion Sheet.
- Pets Allowed: Yes w/ Restrictions
- Total Number of Units: 24
- Year Built Source: Public Records
- Zoning: Bc
-
Amenities
- Community Features: Public Transportation, Shopping, Park, Walk/Jog Trails, Medical Facility, Bike Path, Conservation Area, Public School
- Parking Features: Under, Deeded, Assigned, Off Street, Common
- Covered Parking Spaces: 1
-
Utilities
- Electric: Circuit Breakers
- Water Source: Public
- Sewer: Public Sewer
-
Fees / Taxes
- Assessed Value: $189,300
- Compensation Based On: Net Sale Price
- HOA: Yes
- HOA Fee Includes: Water, Sewer, Insurance, Security, Maintenance Structure, Maintenance Grounds, Snow Removal
- Taxes: $1,802
- Buyer Agent Compensation: 2%
- Facilitator Compensation: 2%
- HOA Fee Frequency: Monthly
- Tax Year: 2023
Similar Listings
Sold

32 Photos
Sold
17 Photos
Sold
17 Photos
Sold
9 Photos
Content © 2026 MLS Property Information Network, Inc. The information in this listing was gathered from third party resources including the seller and public records.
Listing information provided courtesy of RE/MAX 360.
MLS Property Information Network, Inc. and its subscribers disclaim any and all representations or warranties as to the accuracy of this information.
