
Sold!
$257,000
3
Beds
1/1
Bath
1,056
Living Area
-
Property Description
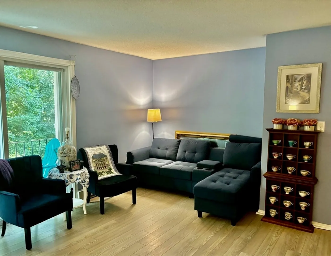
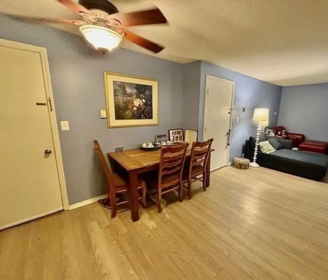
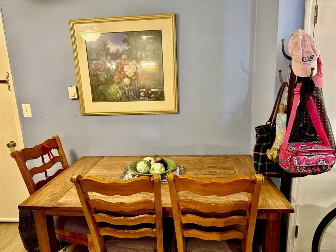
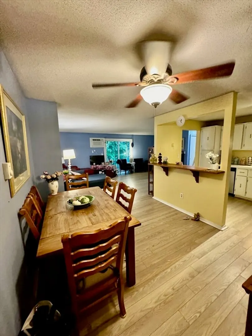
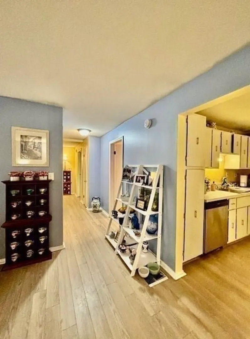
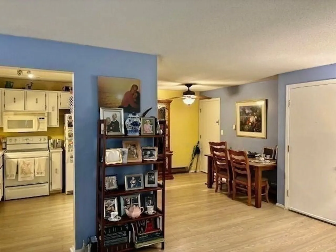
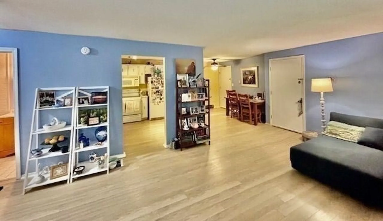
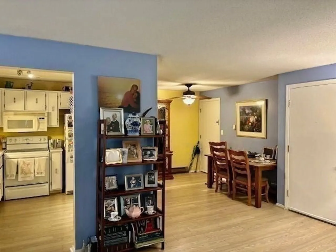
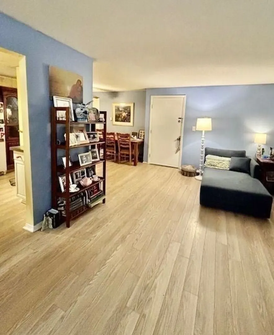
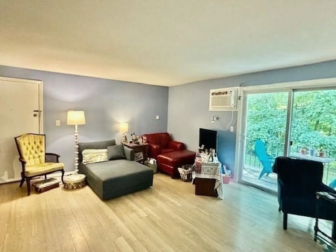
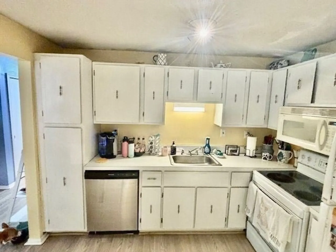
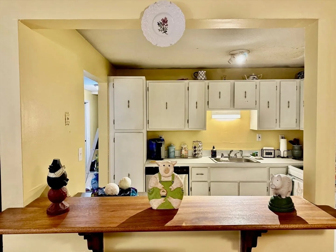
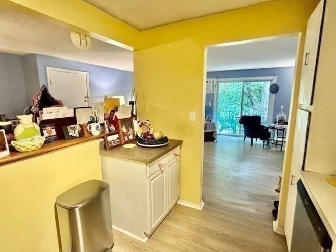
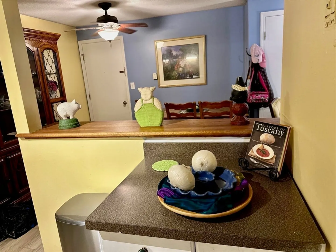
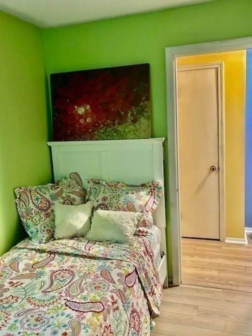
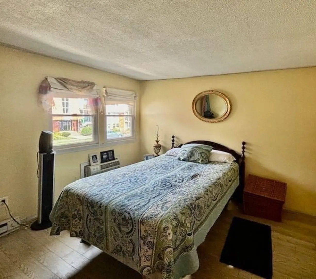
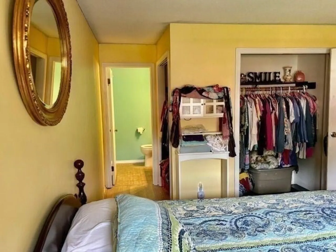
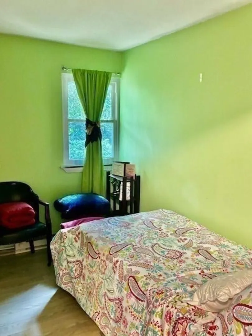
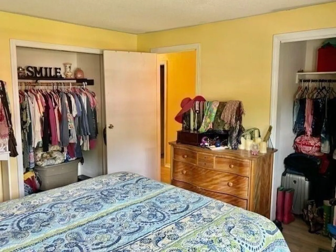
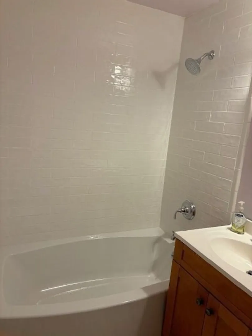
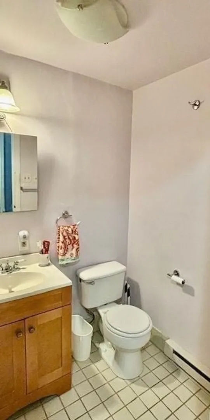
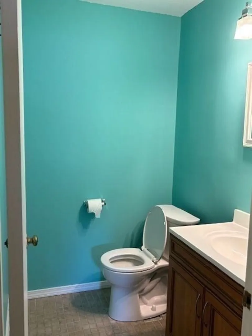
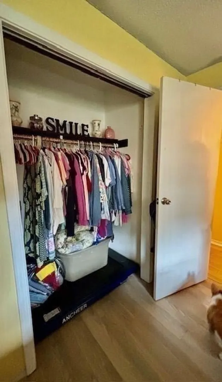
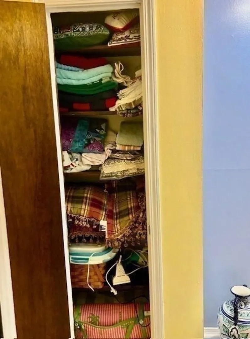
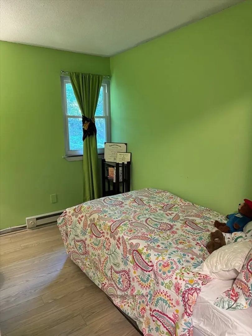
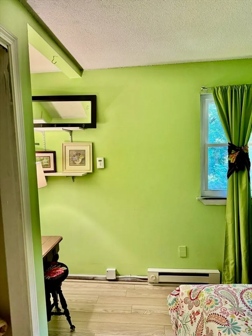
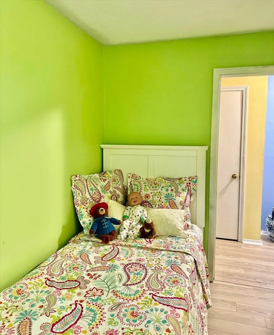
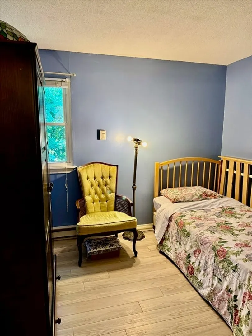
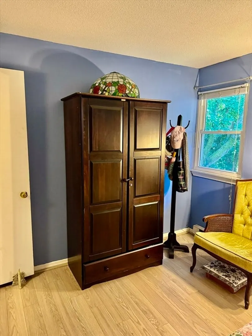
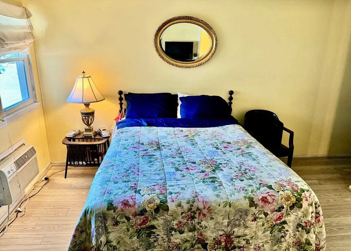
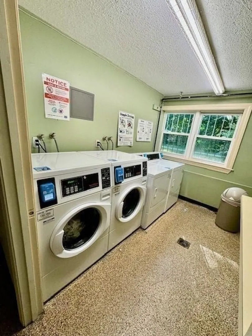
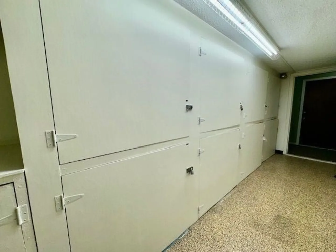
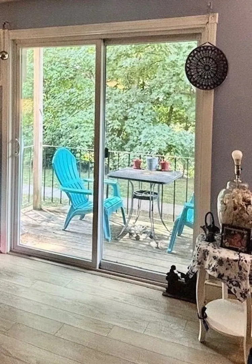
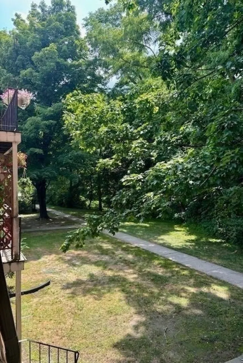
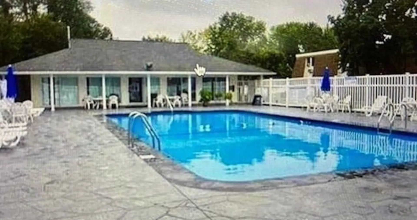
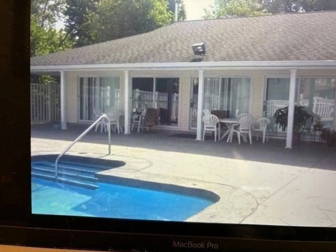
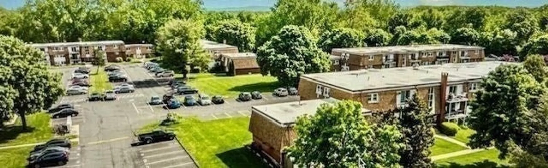
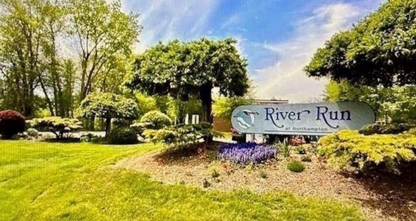
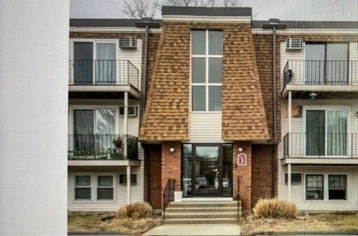
A rare 3 bedroom condo at River Run! Bright and spacious this garden style unit has many updates! New flooring throughout, both bathrooms have been updated and the entire unit has been freshly painted. Very private second floor unit. Great balcony overlooking the woods . The main bedroom has it's own private half bath. The location is excellent. Minutes to downtown Northampton and to I-91 and Rt 9. The condo association includes and in-ground pool and a clubhouse. The is a storage are in the basement along with a laundry room. Bright and spacious this unit is a must see!
-
Highlights
- Cooling: Window Unit(s)
- HOA Fee: $392
- Property Class: Residential
- Total Rooms: 5
- Year Built: 1974
- Heating: Electric Baseboard, Electric
- Parking Spots: 1
- Property Type: Condominium
- Unit Number: 3-204
- Status: Closed
-
Additional Details
- Appliances: Range, Dishwasher, Refrigerator
- Construction: Frame
- Flooring: Tile, Wood Laminate
- Roof: Shingle
- Year Built Details: Approximate
- Zoning: Gi
- Basement: N
- Exterior Features: Deck, Balcony
- Pets Allowed: Yes w/ Restrictions
- Total Number of Units: 216
- Year Built Source: Public Records
-
Amenities
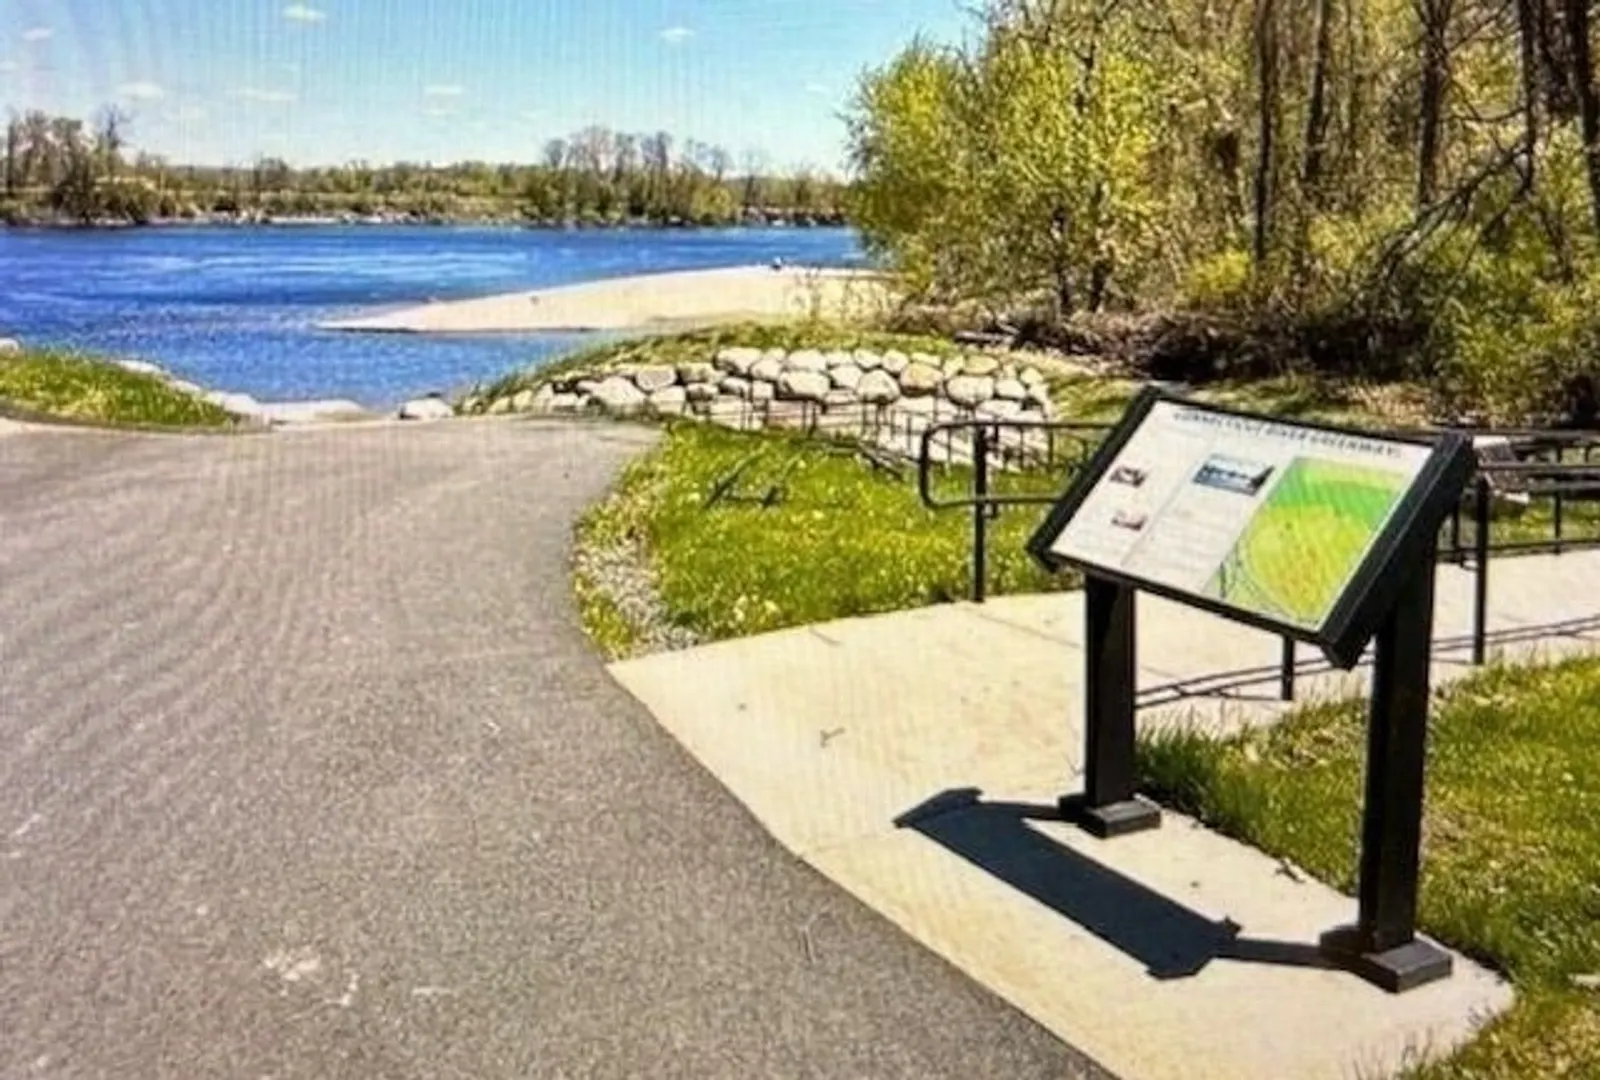
- Community Features: Public Transportation, Shopping, Pool, Park, Walk/Jog Trails, Medical Facility, Laundromat, Bike Path, Highway Access, Public School, University
- Pool Features: Association, In Ground
- Parking Features: Off Street, Assigned
- Security Features: Other
-
Utilities
- Electric: Circuit Breakers
- Water Source: Public
- Sewer: Public Sewer
-
Fees / Taxes
- Assessed Value: $152,700
- Facilitator Compensation: 2.0%
- HOA Fee Includes: Water, Sewer, Insurance, Maintenance Structure, Maintenance Grounds, Snow Removal, Trash
- Taxes: $2,320
- Buyer Agent Compensation: 2.0%
- HOA Fee Frequency: Monthly
- Tax Year: 2024
Similar Listings
Sold
37 Photos
Sold
22 Photos
Sold
40 Photos
Sold
23 Photos
Content © 2026 MLS Property Information Network, Inc. The information in this listing was gathered from third party resources including the seller and public records.
Listing information provided courtesy of Keller Williams Realty.
MLS Property Information Network, Inc. and its subscribers disclaim any and all representations or warranties as to the accuracy of this information.
