
Sold!
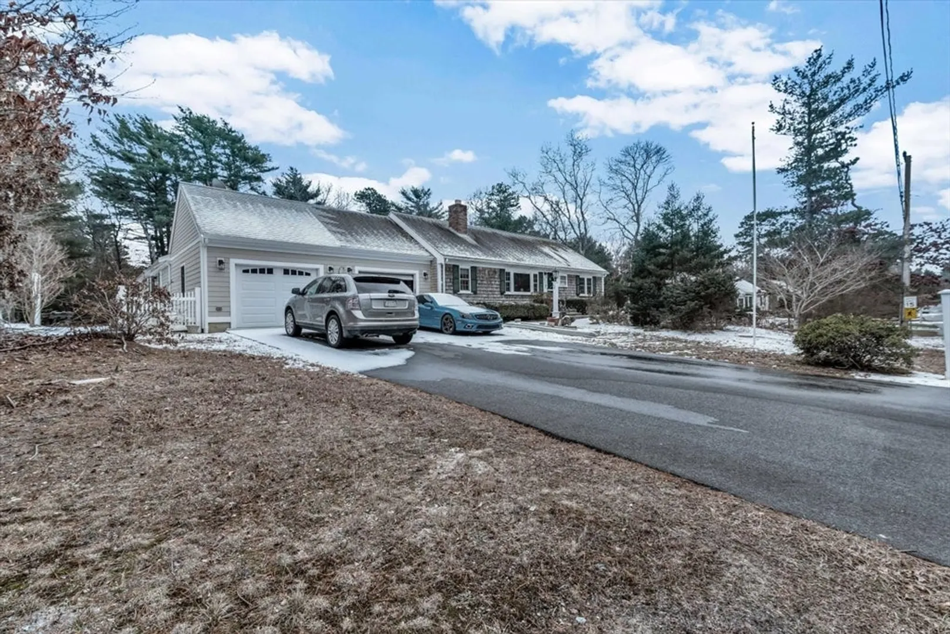
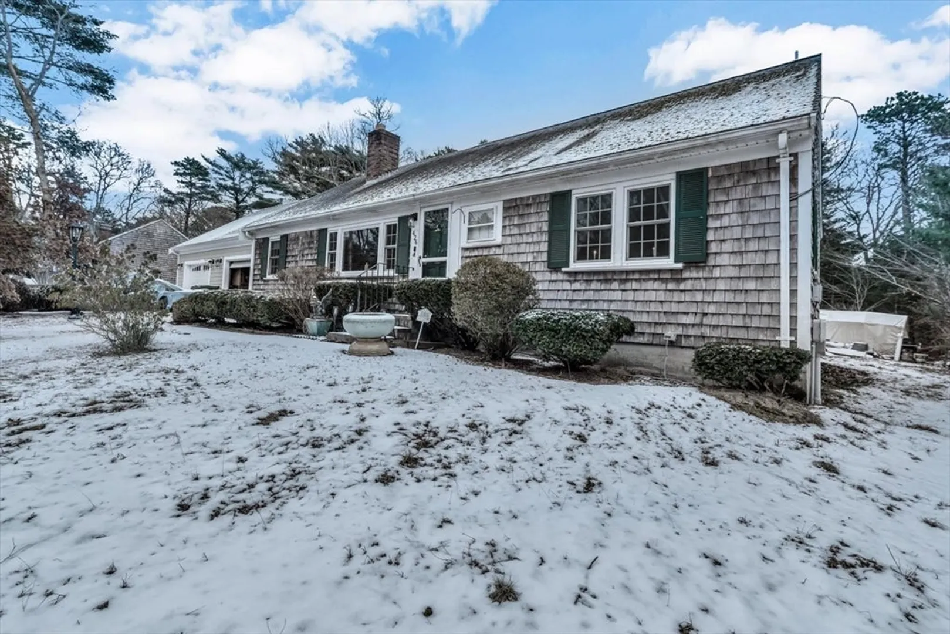
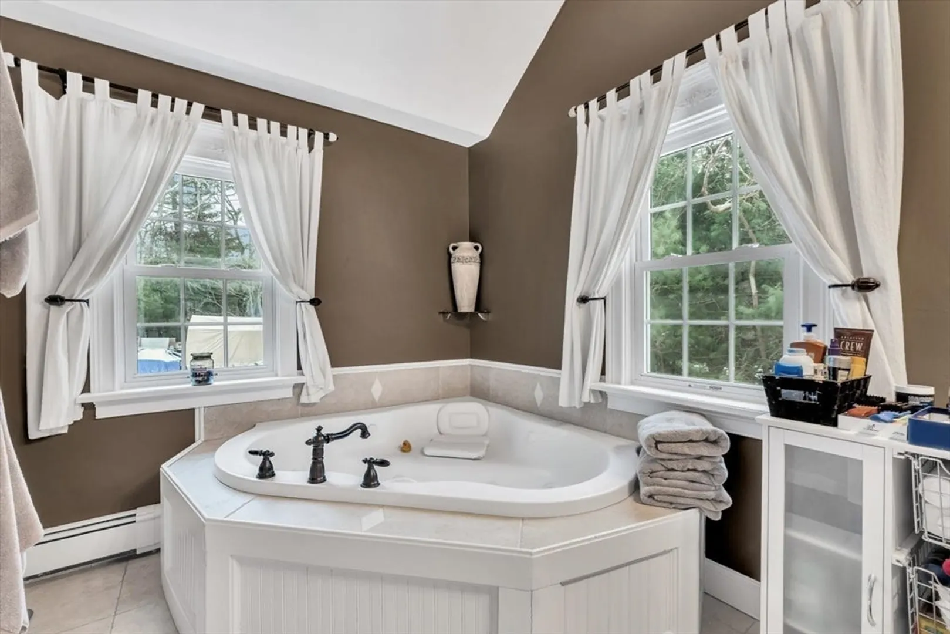
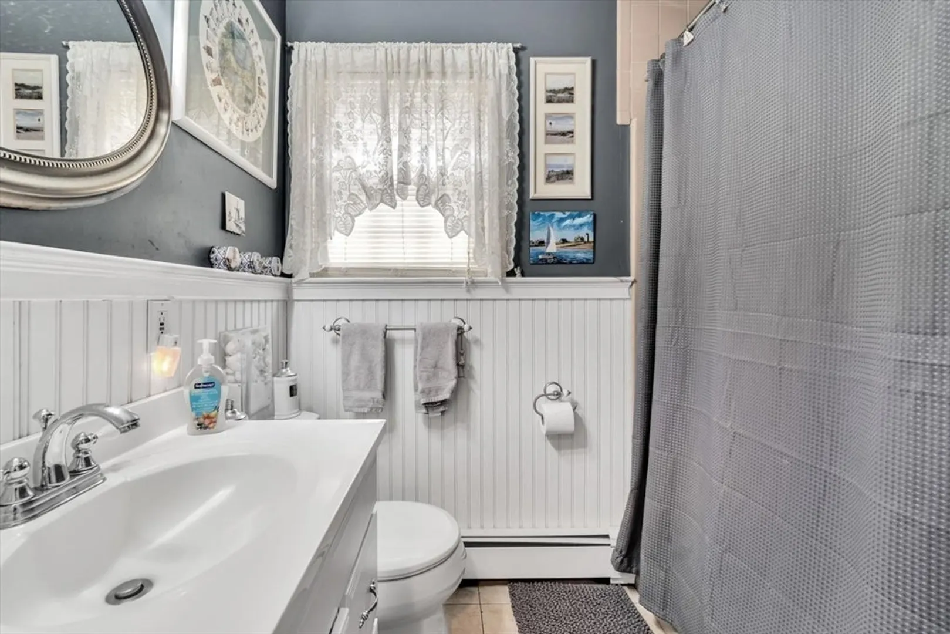
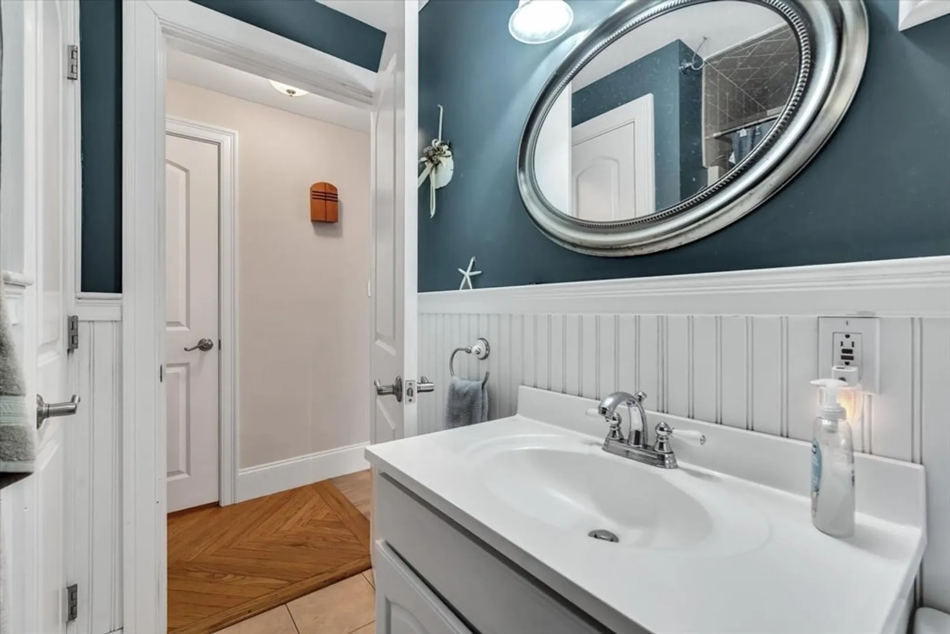
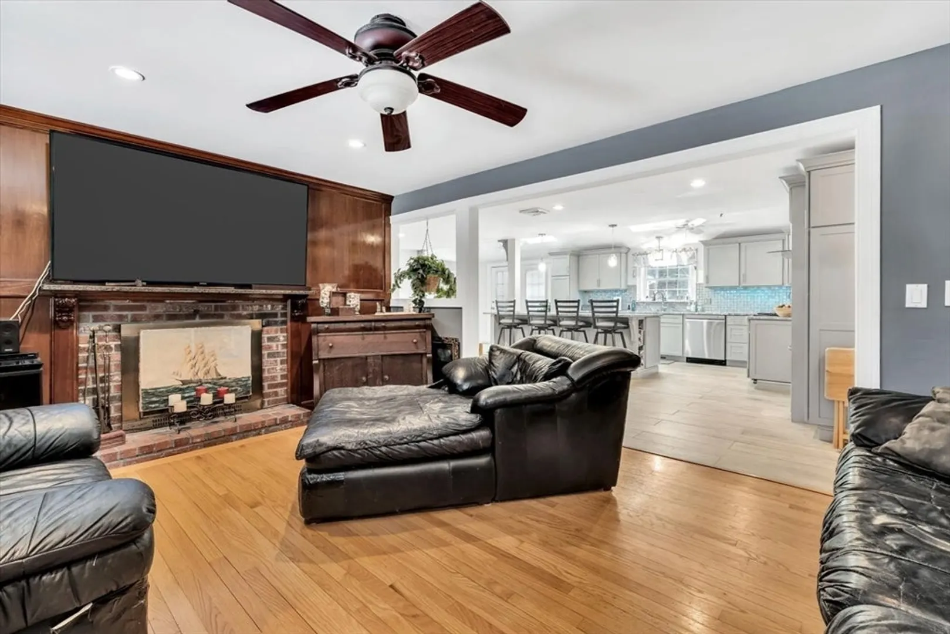
$772,000
3
Beds
3
Baths
2,584
Living Area
-
Property Description
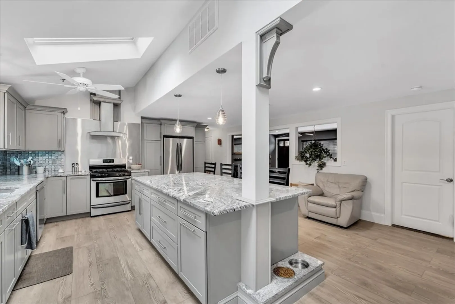
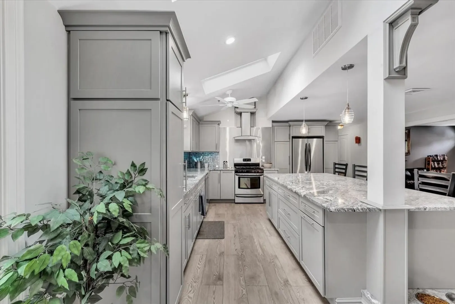
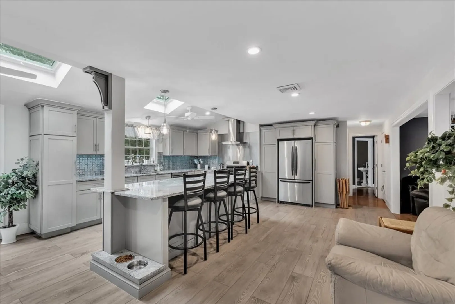
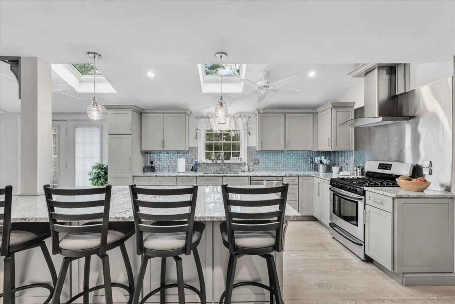
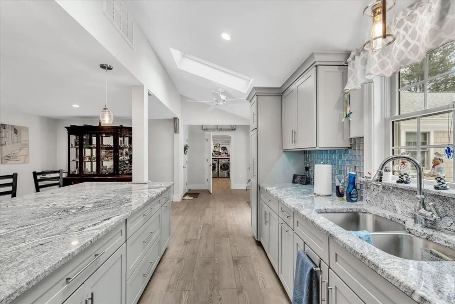
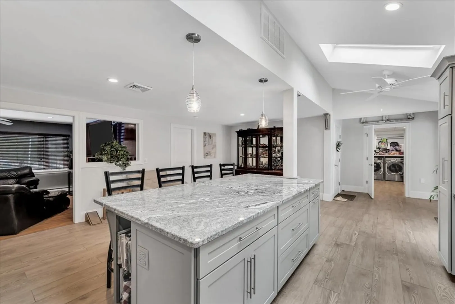
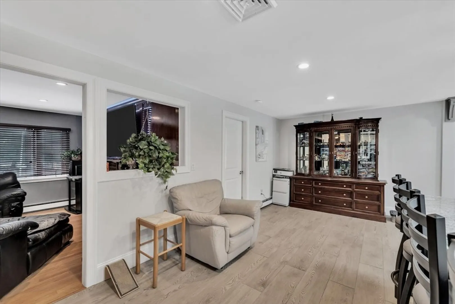
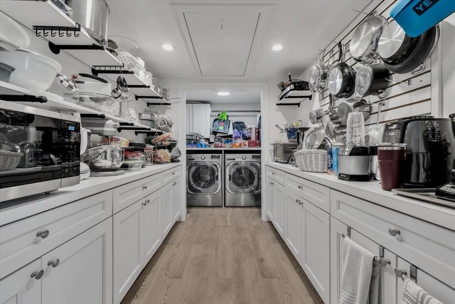
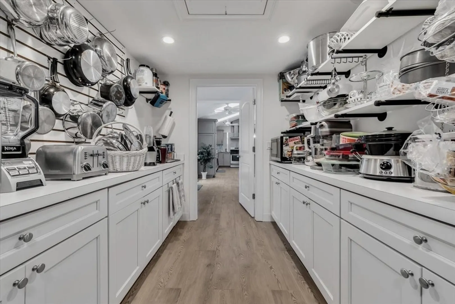
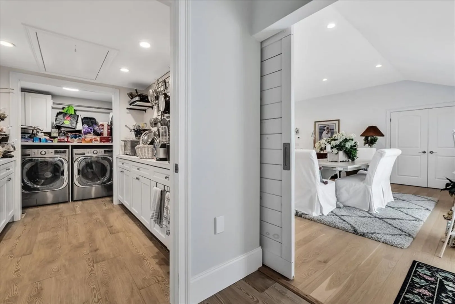
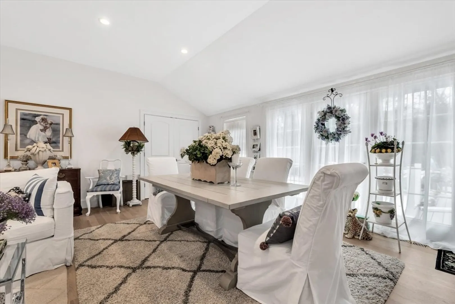
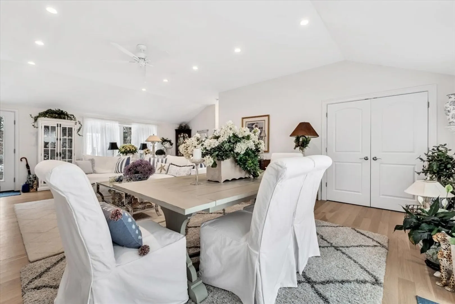
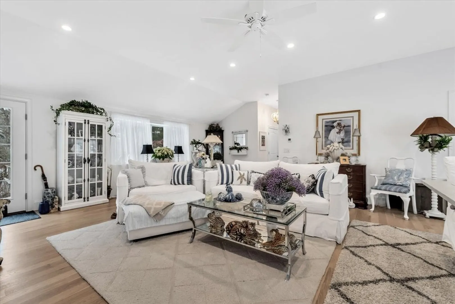
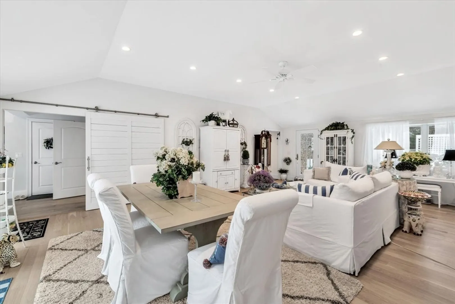
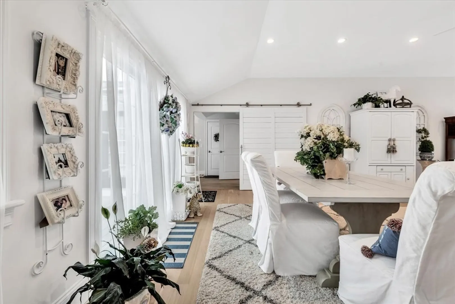
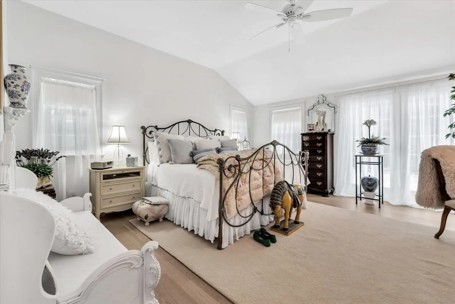
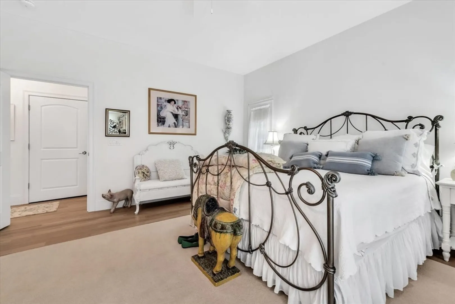
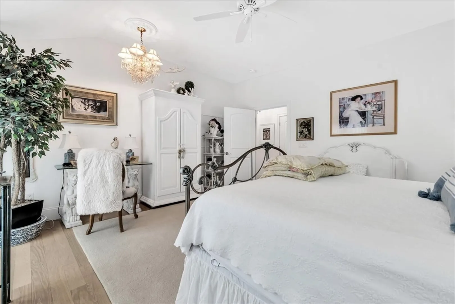
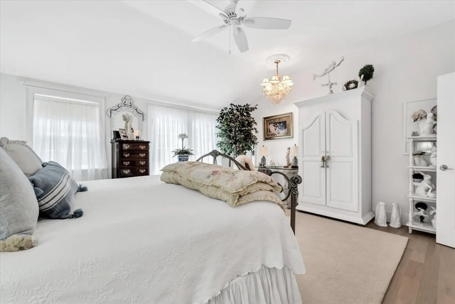
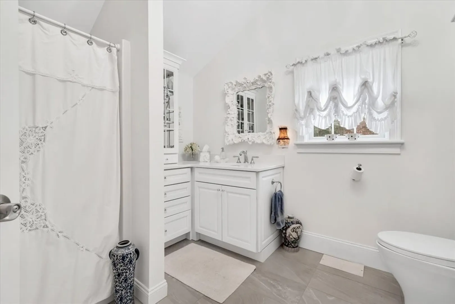
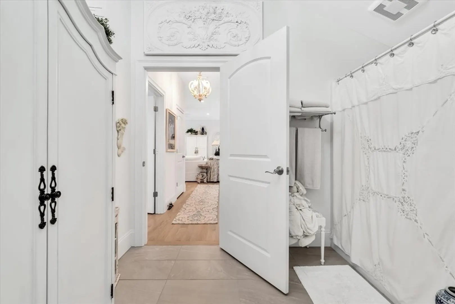
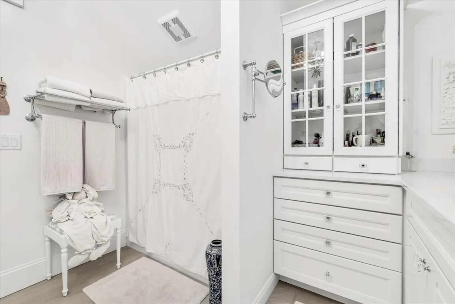
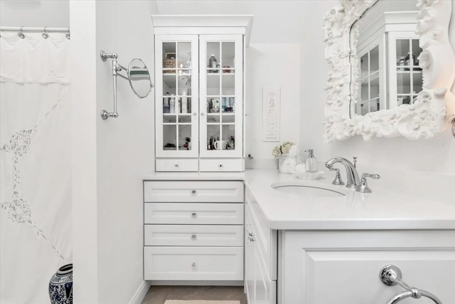
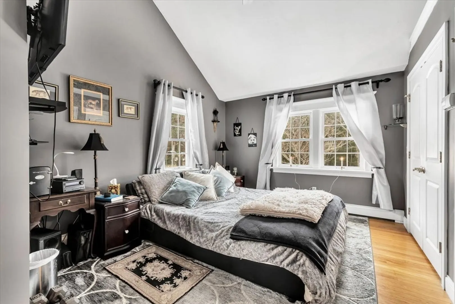
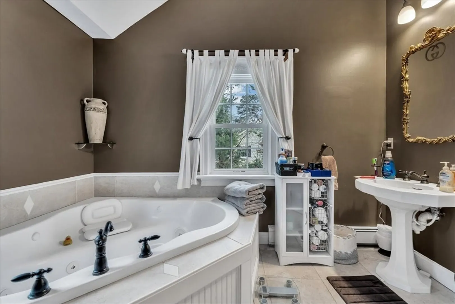
This lovely property perfectly blends modern comfort and classic New England style. The spacious, sun-filled interior features a well-appointed kitchen with high-end appliances and a spacious walk-in pantry, a cozy living room with a fireplace, and an ideal dining area for entertaining. The primary suite is a true retreat with a private bath and ample closet space. This home has 3 bedrooms and 3 baths. Two primary bedrooms for flexible living. A partially Finished basement could add additional space.
-
Highlights
- Area: Cotuit
- Heating: Central, Forced Air, Baseboard, Natural Gas
- Property Class: Residential
- Style: Ranch
- Year Built: 1979
- Cooling: Central Air
- Parking Spots: 8
- Property Type: Single Family Residence
- Total Rooms: 8
- Status: Closed
-
Additional Details
- Appliances: Gas Water Heater, Range, Dishwasher, Refrigerator, Range Hood
- Exterior Features: Deck - Composite, Rain Gutters
- Flooring: Wood, Tile, Wood Laminate
- Interior Features: Central Vacuum, Internet Available - Broadband
- Road Frontage Type: Public
- SqFt Source: Public Record
- Year Built Source: Public Records
- Basement: Full, Partially Finished, Bulkhead
- Fireplaces: 1
- Foundation: Concrete Perimeter, Irregular
- Lot Features: Level
- Roof: Shingle
- Year Built Details: Renovated Since
- Zoning: 1
-
Amenities
- Community Features: Shopping, Conservation Area, Highway Access
- Parking Features: Attached, Driveway, Paved
- Covered Parking Spaces: 2
-
Utilities
- Electric: 220 Volts, Generator Connection
- Water Source: Public
- Sewer: Private Sewer
-
Fees / Taxes
- Assessed Value: $872,000
- Taxes: $7,281
- Tax Year: 2025
Similar Listings

Sold
29 Photos
Sold
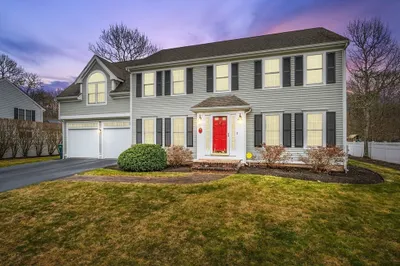
41 Photos
Sold
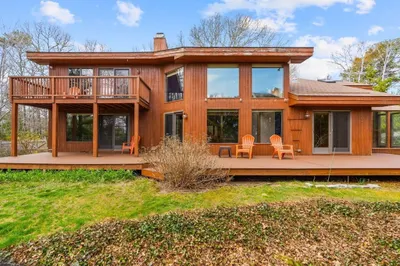
31 Photos
Sold
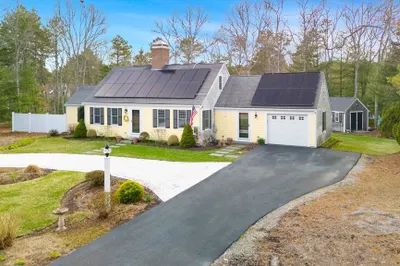
40 Photos
Content © 2026 MLS Property Information Network, Inc. The information in this listing was gathered from third party resources including the seller and public records.
Listing information provided courtesy of Kinlin Grover Compass.
MLS Property Information Network, Inc. and its subscribers disclaim any and all representations or warranties as to the accuracy of this information.
