
Sold!
$800,000
3
Beds
2/1
Baths
1,793
Living Area
-
Property Description
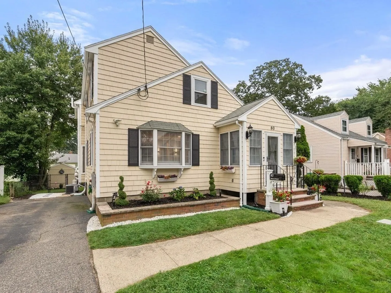
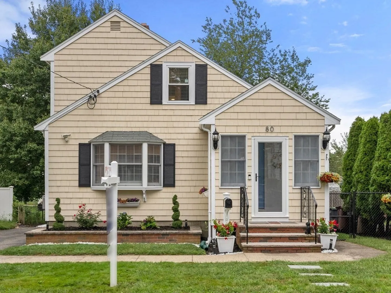
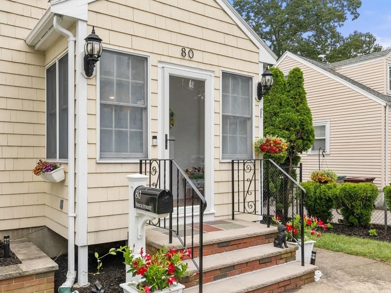
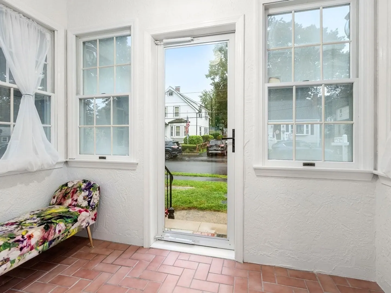
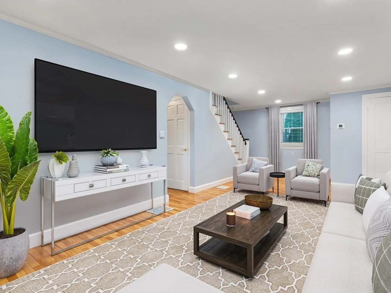
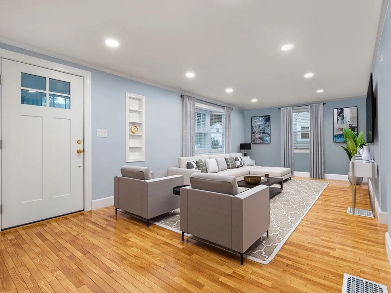
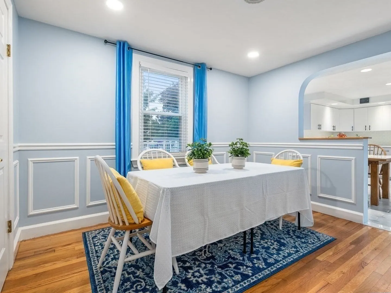
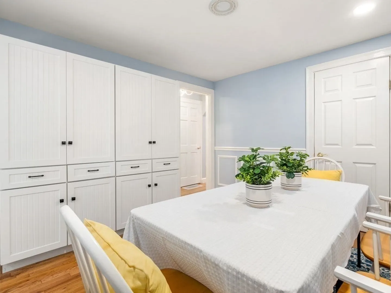
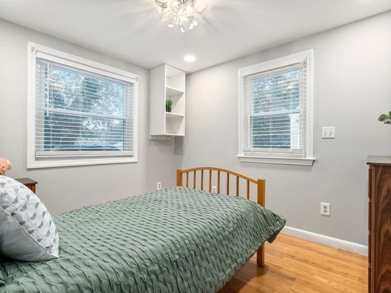
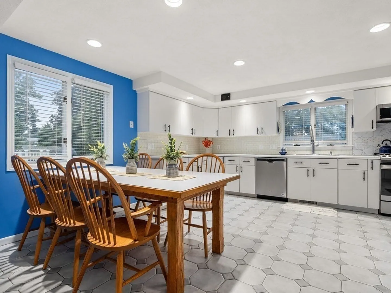
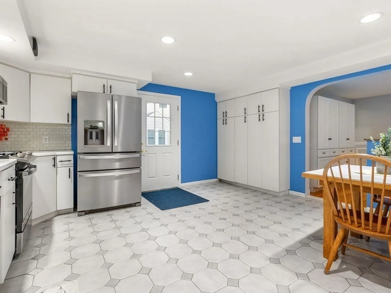
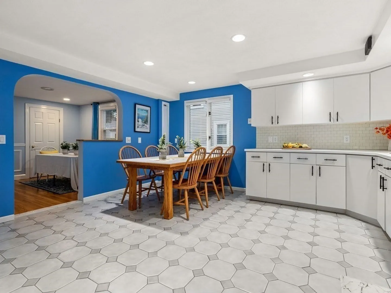
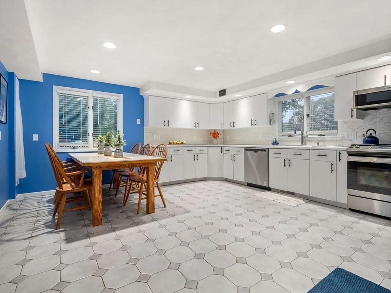
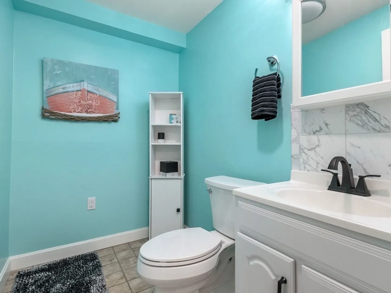
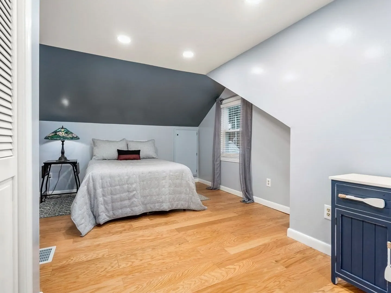
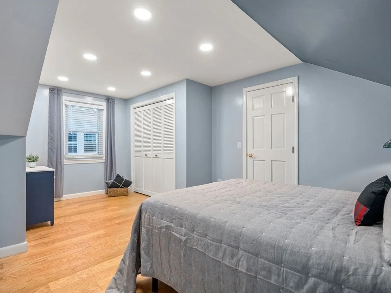
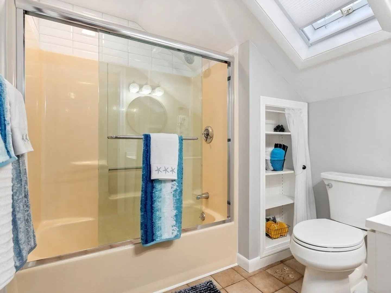
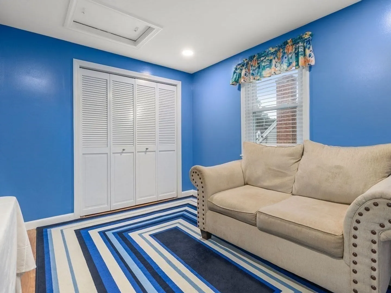
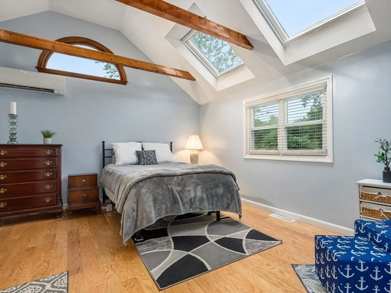
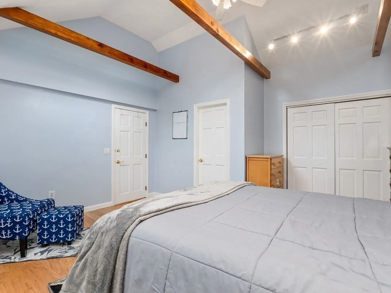
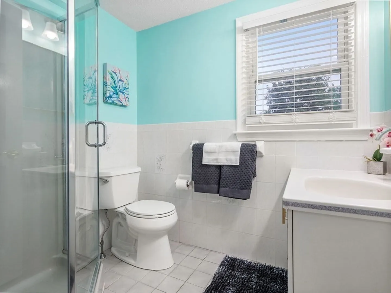
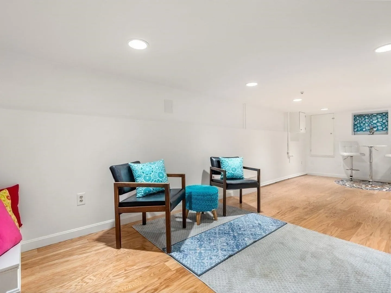
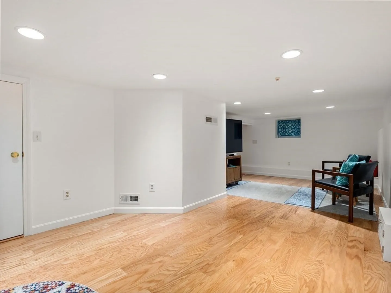
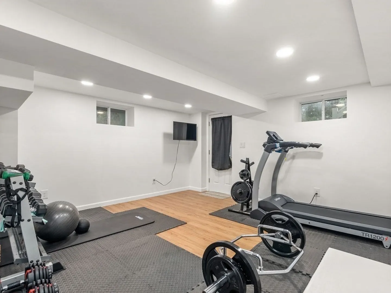
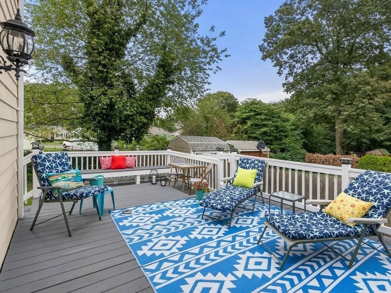
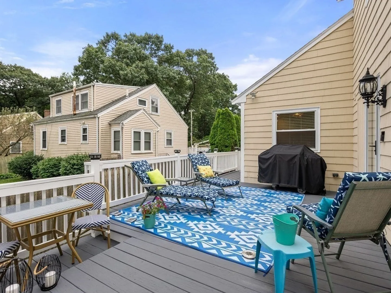
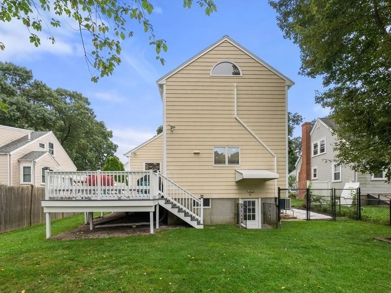
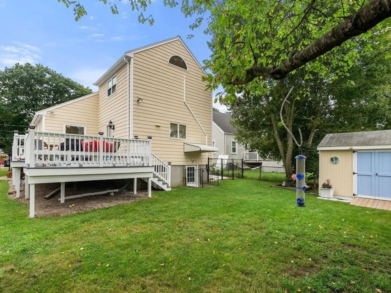
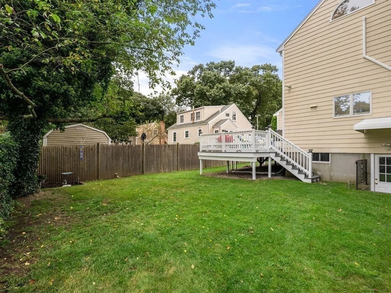
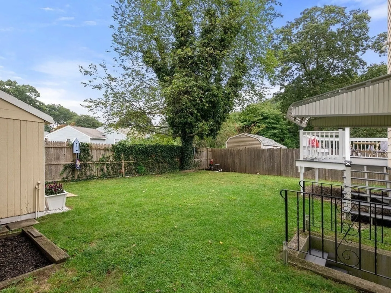
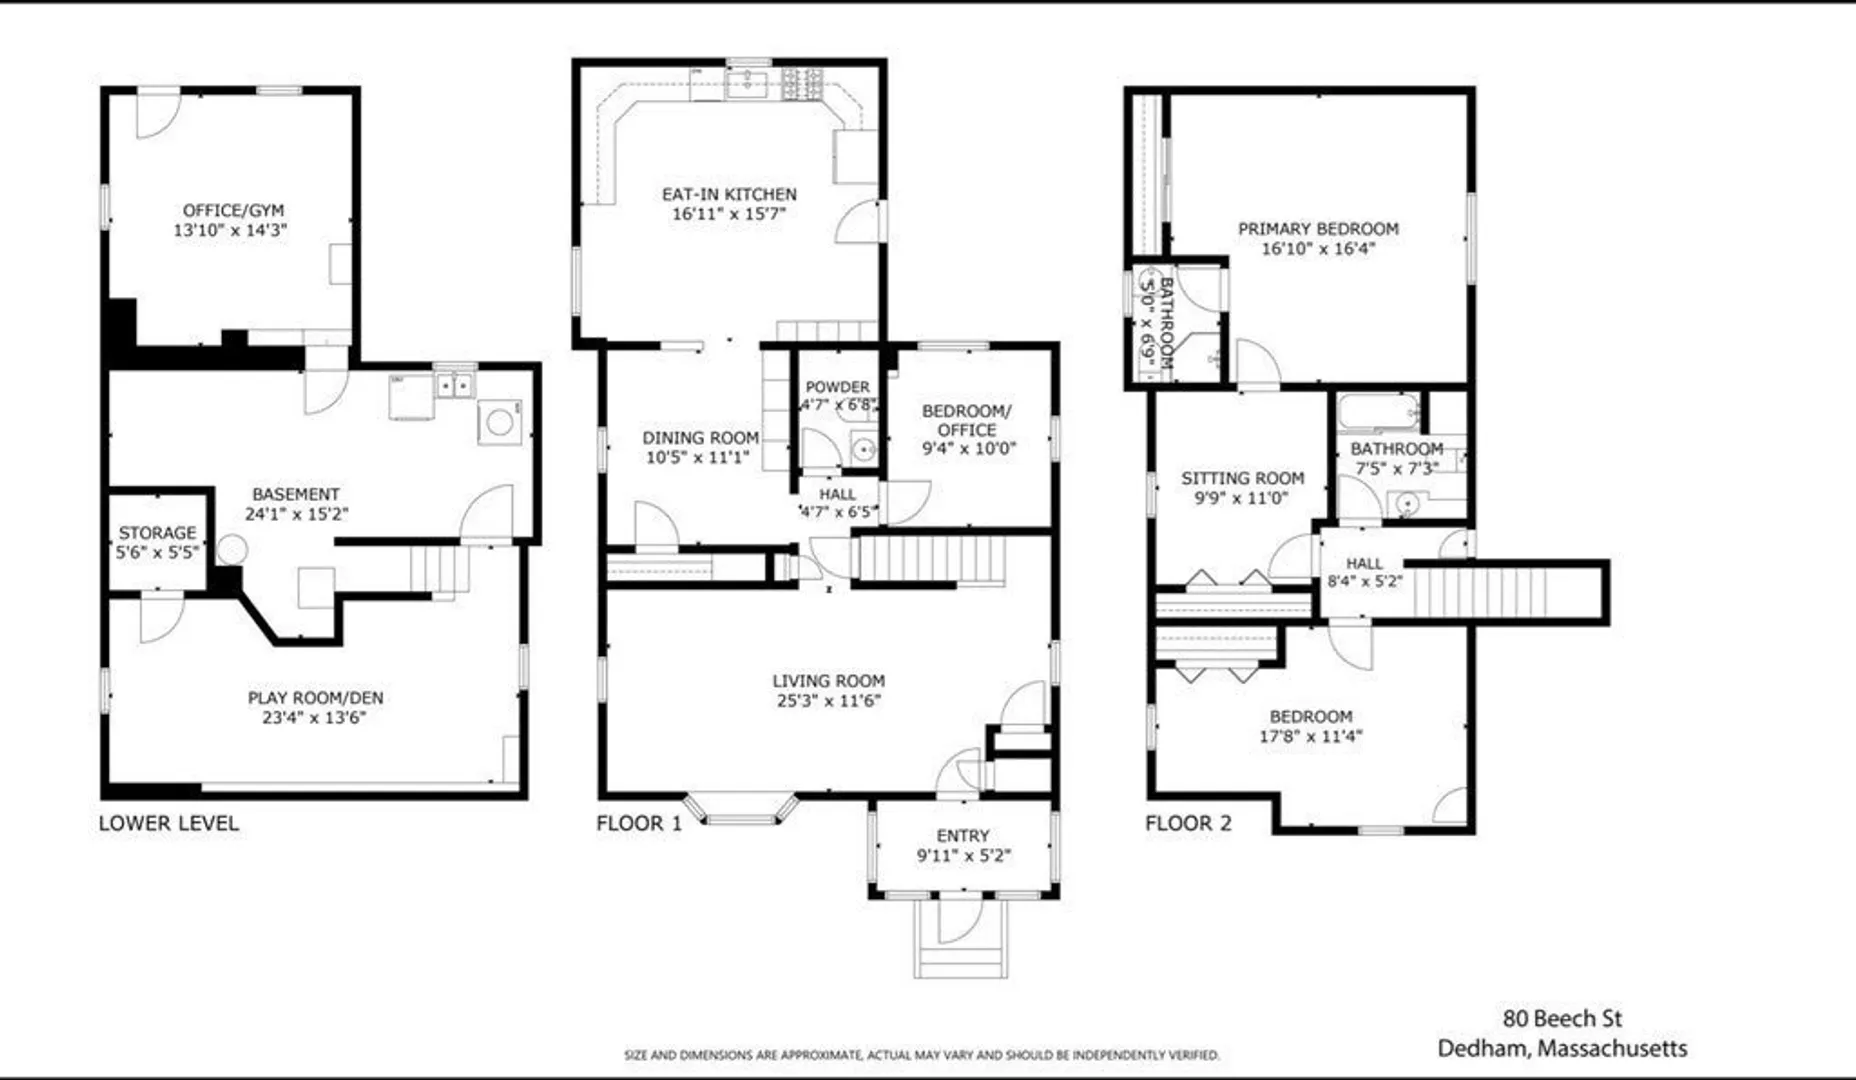
Charming expanded Cape with an abundance of natural light offers 3 bedrooms and 2.5 baths. This home is much larger than it appears from the outside, with a spacious living room and built in hutch. Floor plan offers many possibilities with first floor bedroom/office, half bath, dining room with extra wall of storage and a large eat in kitchen with newer stainless appliances including 5 burner gas stove. Entertainment sized deck off of the kitchen with a storage shed and fenced in yard. Relax in your second floor sun-filled Primary Suite offering cathedral ceilings with en suite, and a sitting area. Also another bedroom, full bath and additional storage areas. Lower level which is partially finished offers a laundry area,storage, exercise room and a play area / den. Newer gas HVAC, AC and hot water heater, this home is ready for you to just move in. Close to major routes for commuting and train station
-
Highlights
- Cooling: Central Air, Ductless
- Parking Spots: 3
- Property Type: Single Family Residence
- Total Rooms: 7
- Status: Closed
- Heating: Forced Air, Natural Gas, Electric, Ductless
- Property Class: Residential
- Style: Cape
- Year Built: 1948
-
Additional Details
- Appliances: Range, Dishwasher, Microwave, Refrigerator, Washer, Plumbed For Ice Maker, Utility Connections for Gas Range
- Construction: Frame
- Exterior Features: Deck, Rain Gutters, Storage, Decorative Lighting, Screens, Fenced Yard
- Foundation: Concrete Perimeter, Block
- Lot Features: Cul-De-Sac, Level
- Year Built Details: Actual
- Zoning: B
- Basement: Full, Partially Finished, Walk-Out Access, Interior Entry, Sump Pump, Radon Remediation System, Concrete
- Exclusions: Dryer, All Personal Belongings And Gym Equipment, Ring Doorbells.
- Flooring: Wood, Tile, Carpet, Laminate
- Interior Features: Exercise Room, Play Room
- Roof: Shingle
- Year Built Source: Public Records
-
Amenities
- Community Features: Public Transportation, Shopping, Medical Facility, Highway Access, Public School, T-Station
- Parking Features: Paved Drive, Off Street, Tandem
-
Utilities
- Electric: Circuit Breakers
- Water Source: Public
- Sewer: Public Sewer
-
Fees / Taxes
- Assessed Value: $589,400
- Compensation Based On: Net Sale Price
- Tax Year: 2023
- Buyer Agent Compensation: 2.5%
- Facilitator Compensation: 1%
- Taxes: $7,568
Similar Listings

Sold
41 Photos
Sold
39 Photos
Sold
41 Photos
Sold
19 Photos
Content © 2026 MLS Property Information Network, Inc. The information in this listing was gathered from third party resources including the seller and public records.
Listing information provided courtesy of Compass.
MLS Property Information Network, Inc. and its subscribers disclaim any and all representations or warranties as to the accuracy of this information.
