
Sold!
$471,000
2
Beds
1
Bath
865
Living Area
-
Property Description
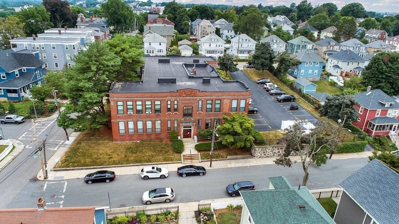
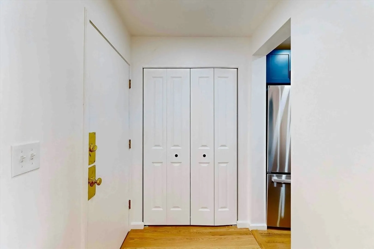
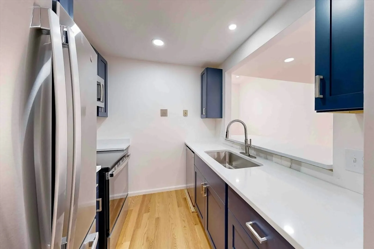
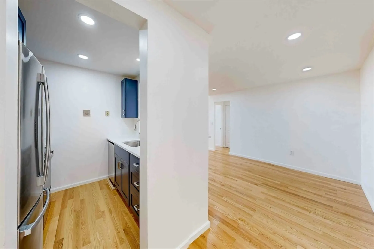
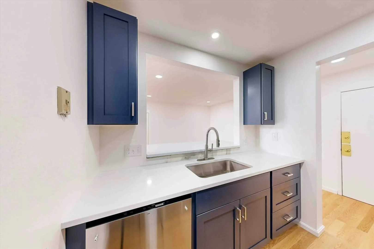
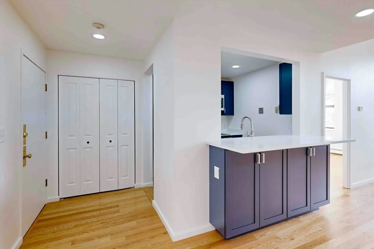
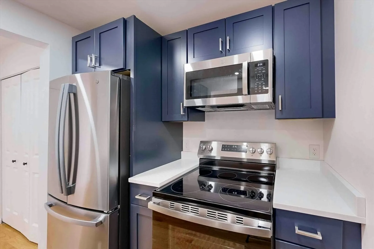
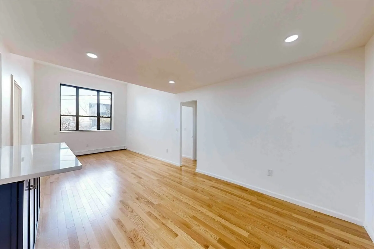
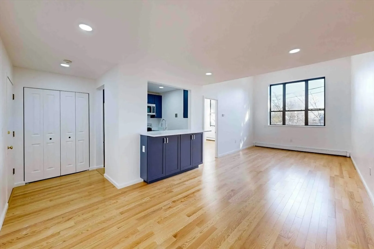
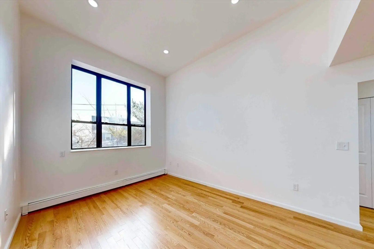
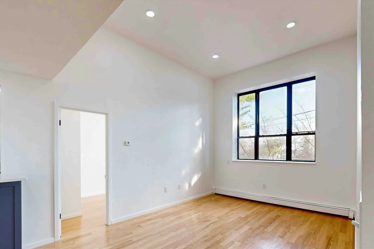
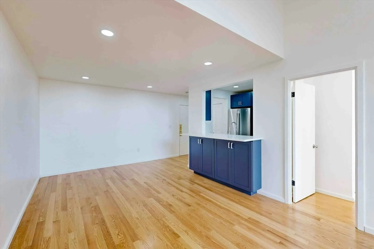
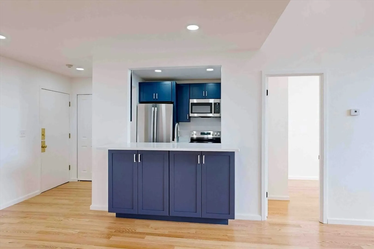
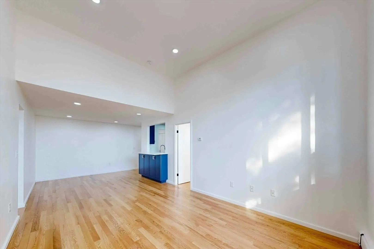
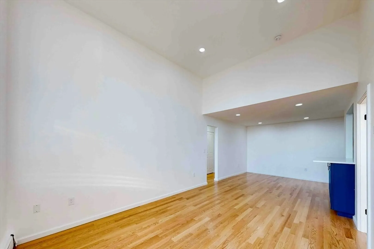
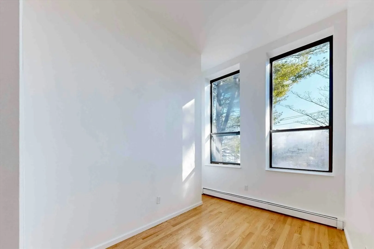
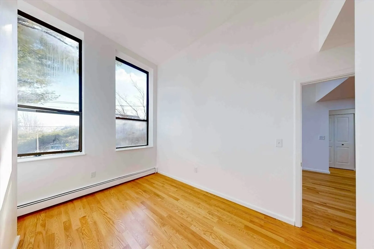
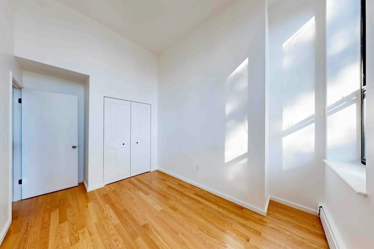
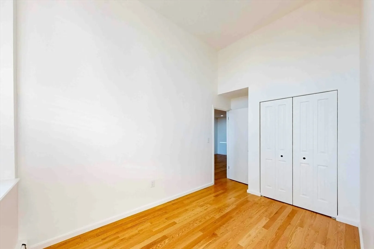
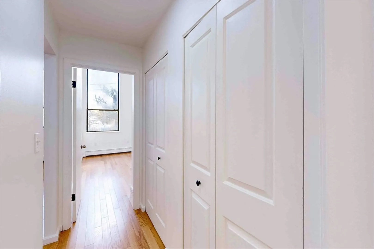
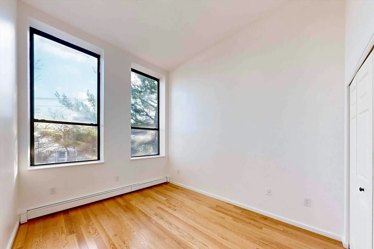
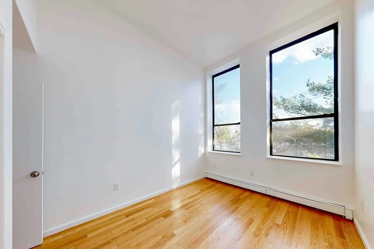
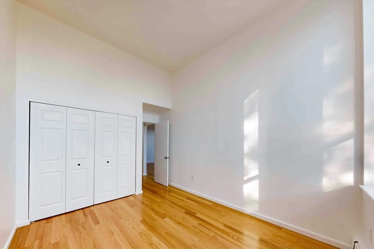
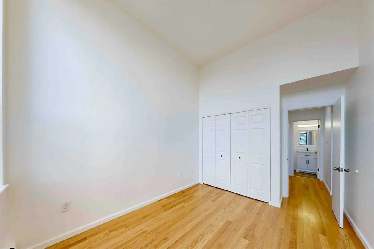
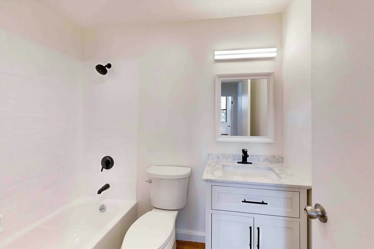
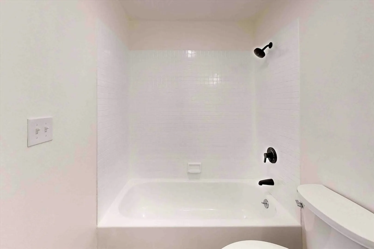
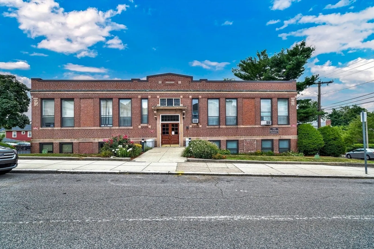
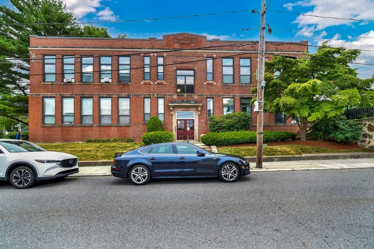
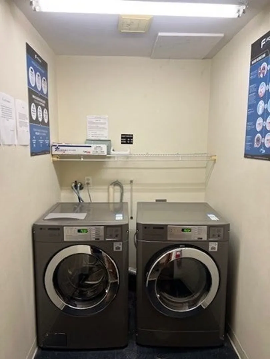
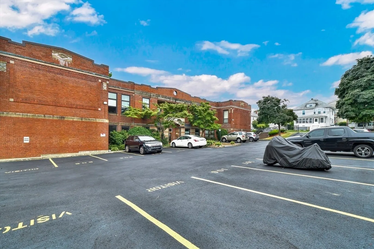
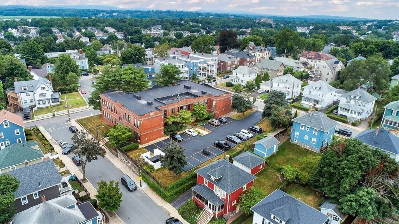
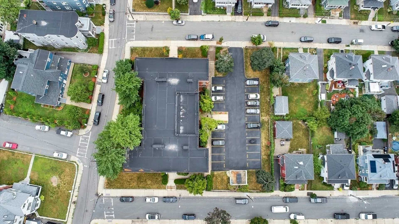
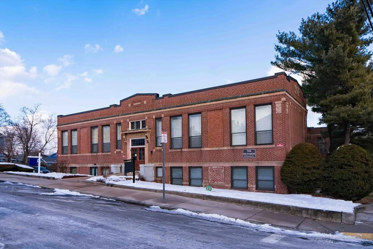
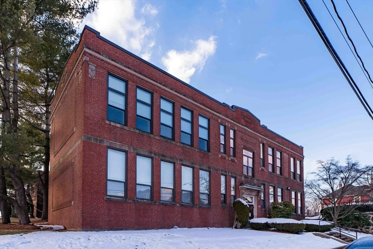
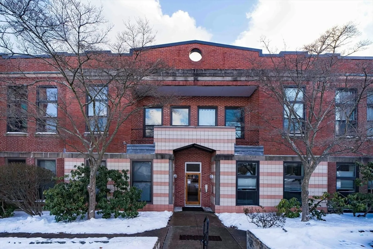
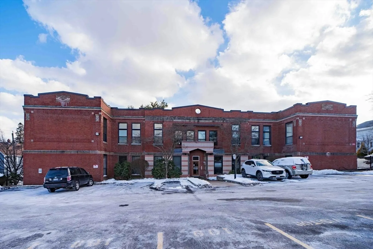
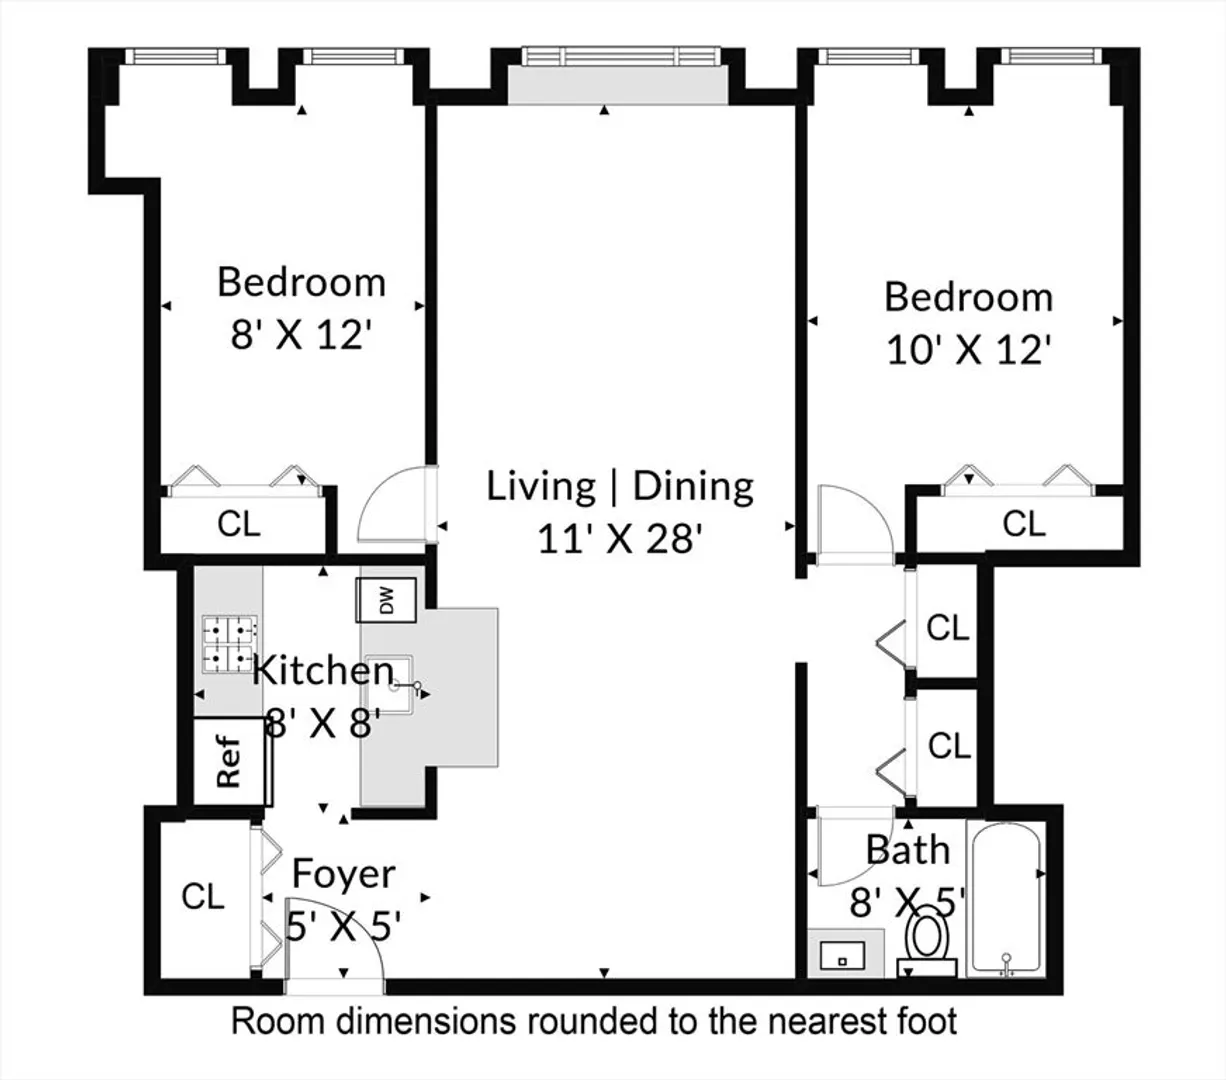
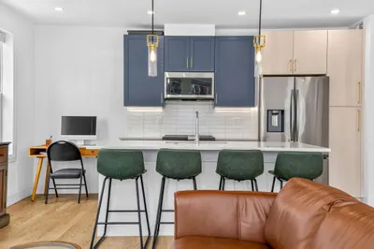
Experience modern living in this beautifully renovated 2-bedroom, 1-bathroom condo at The Richards! This 864 sq. ft. 2nd-floor unit boasts soaring 12’ ceilings, brand-new hardwood floors, and a fully updated bathroom. The kitchen shines with stunning blue ink cabinets, quartz countertops, and stainless steel appliances, creating a perfect space for cooking and entertaining. Located between Adams Village and Ashmont, enjoy easy access to local dining, shopping, and public transit. The Richards Condominium offers a healthy HOA budget and reserves. Don’t miss the chance to own this stunning unit in one of Dorchester’s most desirable locations for under $500k! ***Best & Final Offers Due Monday February 3rd by 5:00pm***
-
Highlights
- Area: Dorchester's Ashmont
- Cooling: Window Unit(s)
- HOA Fee: $601
- Property Class: Residential
- Stories: 1
- Unit Number: 207
- Status: Closed
- Building Name: The Richards Condominium
- Heating: Baseboard
- Parking Spots: 1
- Property Type: Condominium
- Total Rooms: 5
- Year Built: 1930
-
Additional Details
- Appliances: Range, Dishwasher, Microwave, Refrigerator
- Construction: Brick
- Roof: Rubber
- Total Number of Units: 18
- Year Built Source: Public Records
- Basement: N
- Flooring: Tile, Hardwood
- SqFt Source: Public Record
- Year Built Details: Actual
- Zoning: Cd
-
Amenities
- Community Features: Public Transportation, Shopping, Park, Walk/Jog Trails, Golf, Medical Facility, Laundromat, Bike Path, Conservation Area, Highway Access, House of Worship, Marina, Private School, Public School, T-Station, University
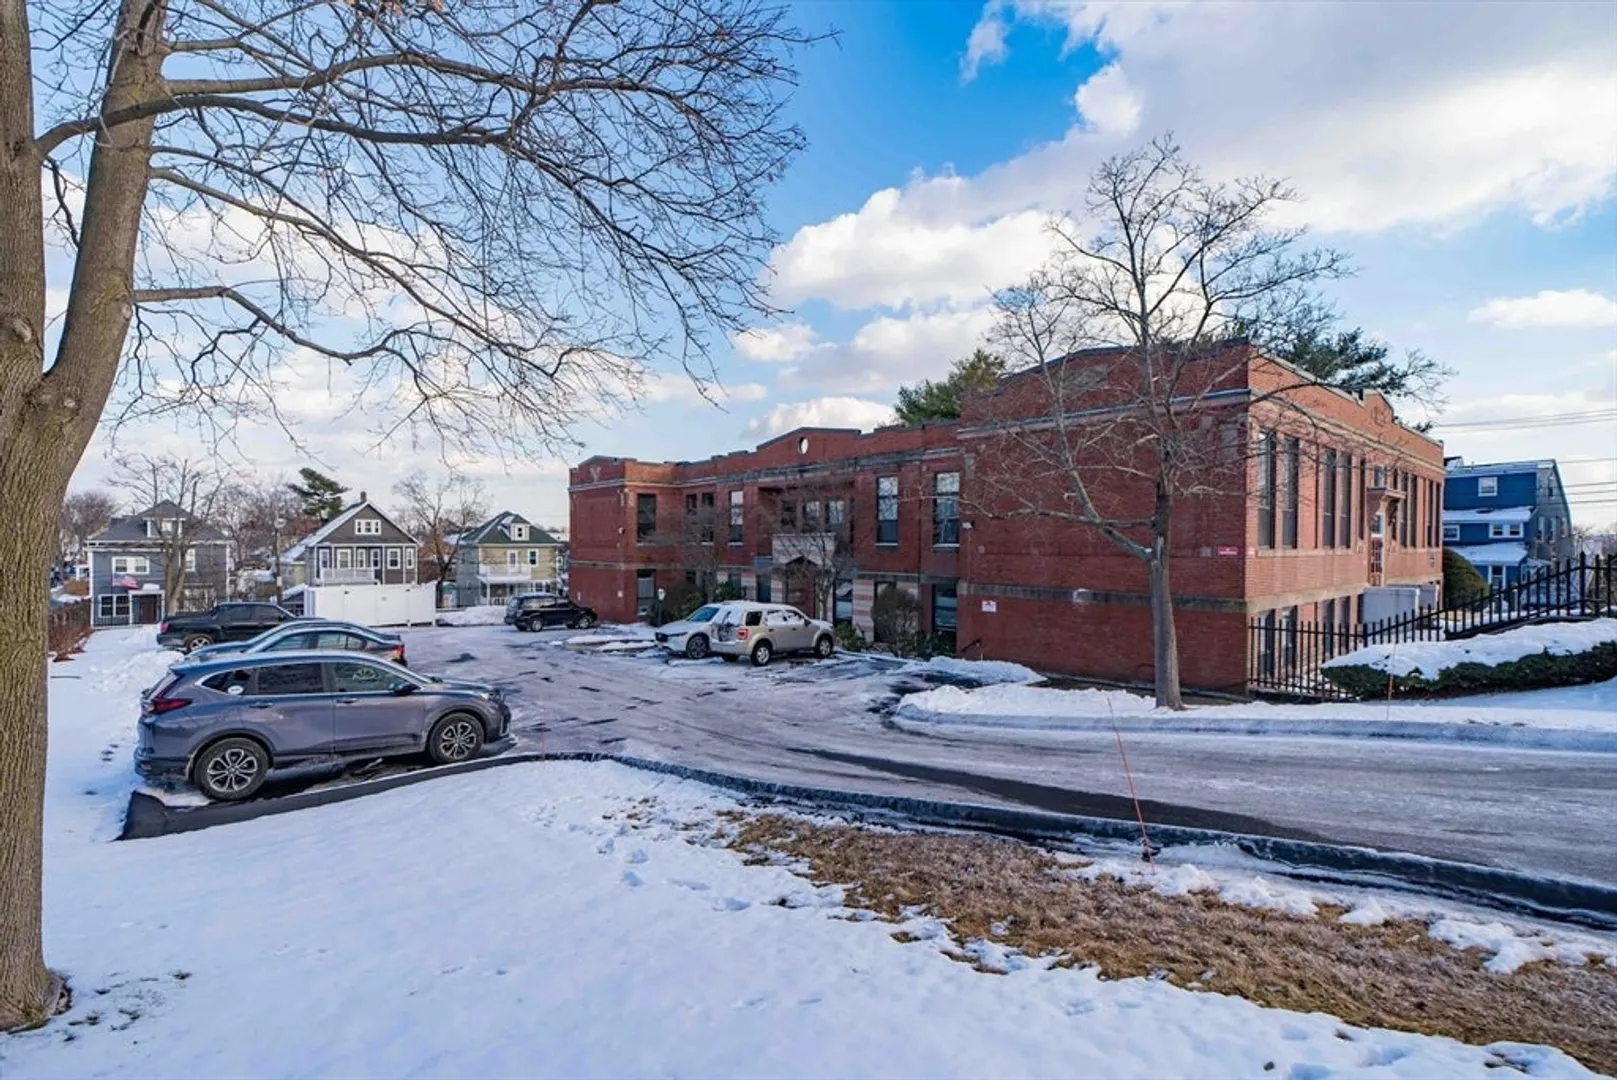
- Parking Features: Off Street, Deeded
-
Utilities
- Sewer: Public Sewer
- Water Source: Public
-
Fees / Taxes
- Assessed Value: $384,100
- HOA Fee Includes: Heat, Water, Sewer, Insurance, Maintenance Grounds, Snow Removal, Reserve Funds
- Taxes: $4,187
- HOA Fee Frequency: Monthly
- Tax Year: 2024
Similar Listings
Sold
35 Photos
Sold
11 Photos
Sold
20 Photos
Sold
39 Photos
Content © 2026 MLS Property Information Network, Inc. The information in this listing was gathered from third party resources including the seller and public records.
Listing information provided courtesy of Coldwell Banker Realty - Boston.
MLS Property Information Network, Inc. and its subscribers disclaim any and all representations or warranties as to the accuracy of this information.
