
Sold!
$444,000
2
Beds
1
Bath
850
Living Area
-
Property Description
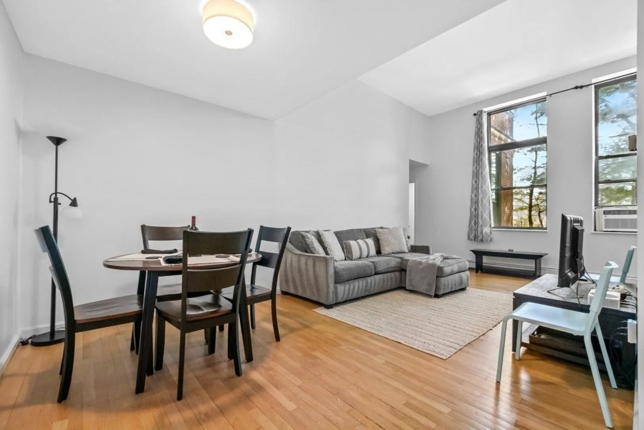
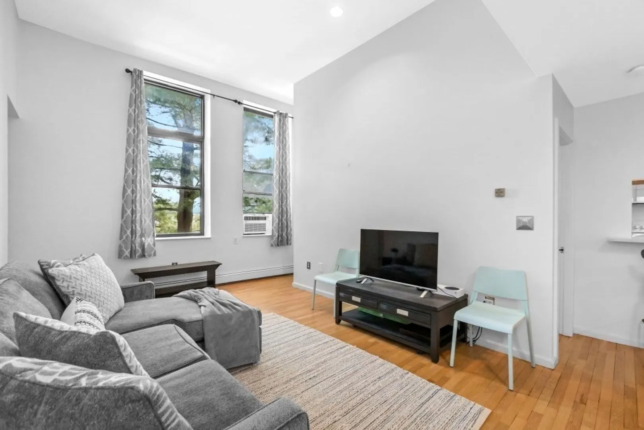
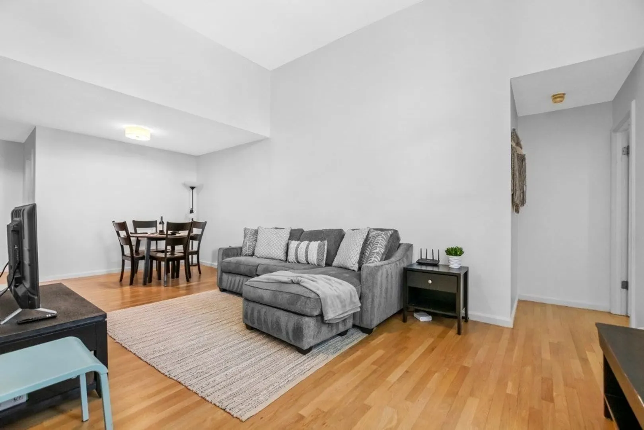
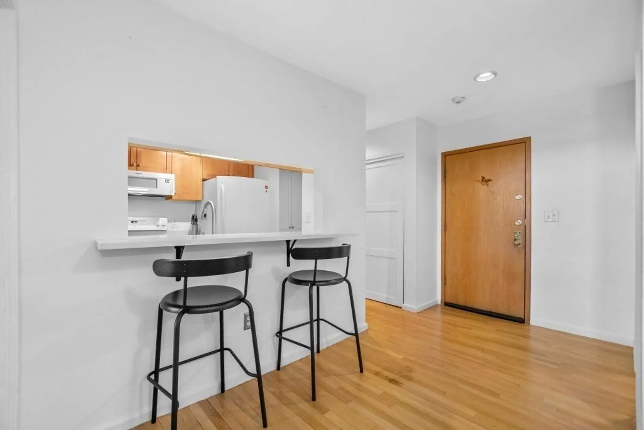
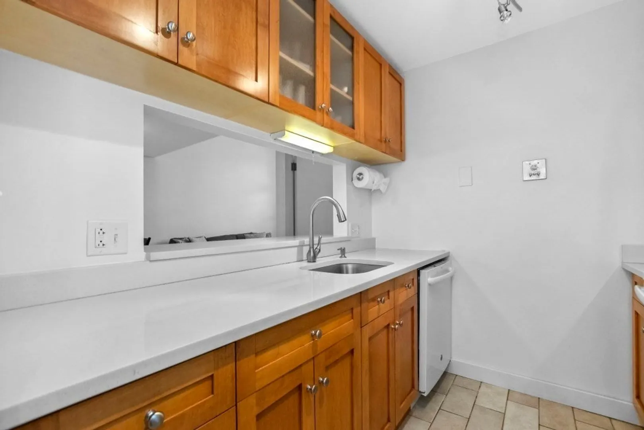
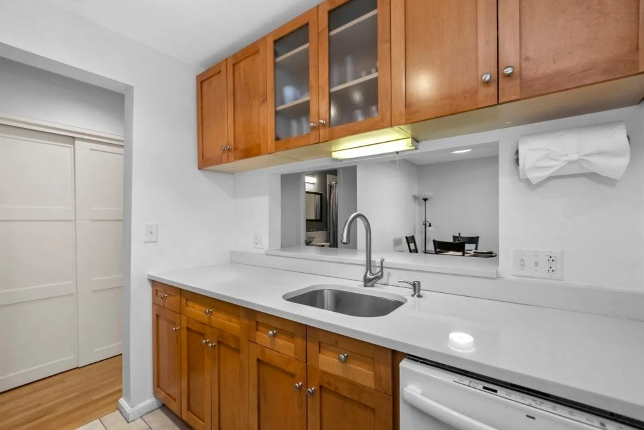
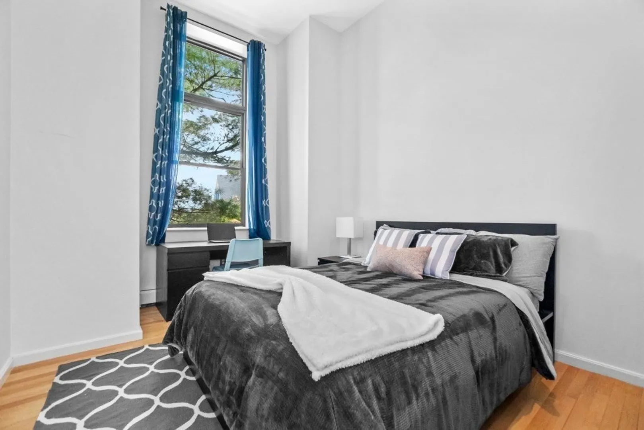
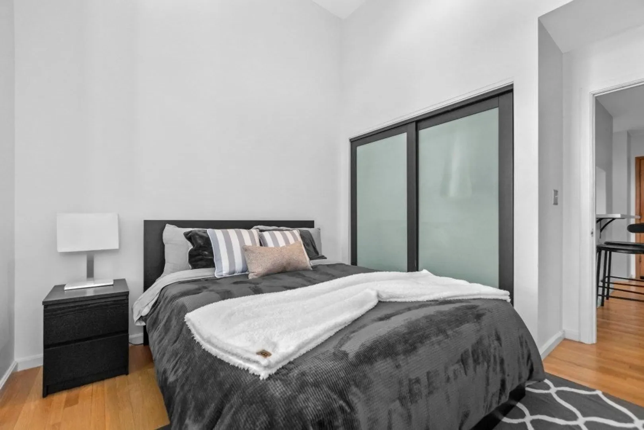
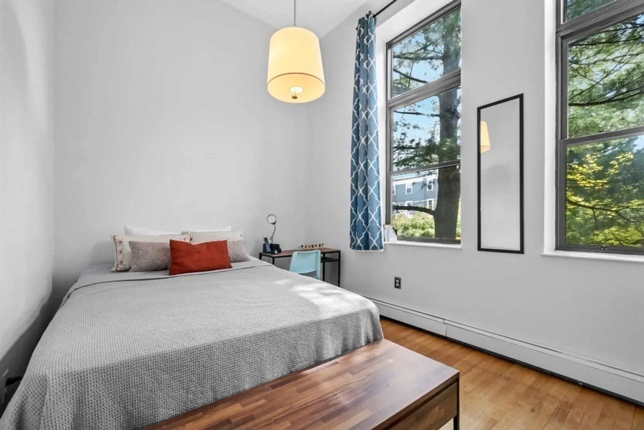
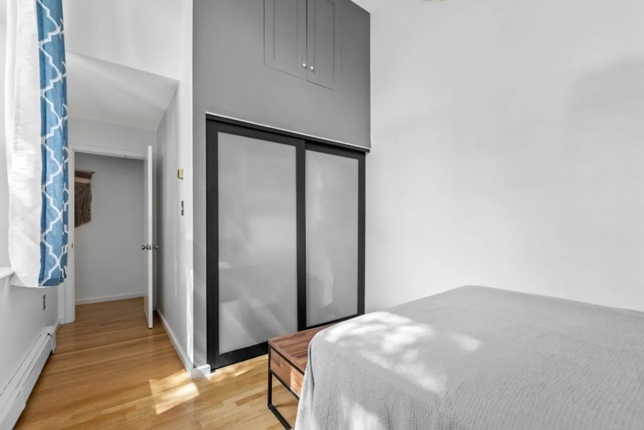
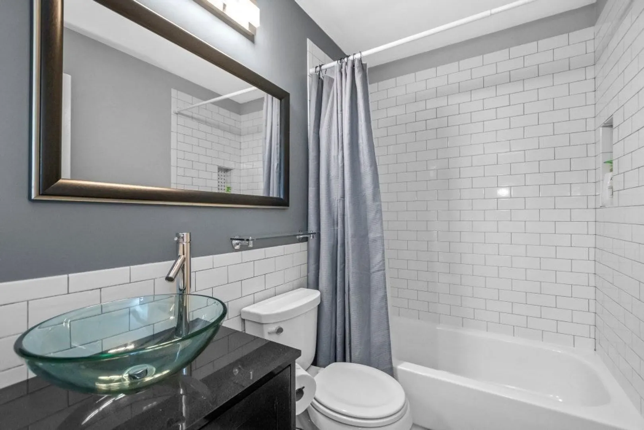
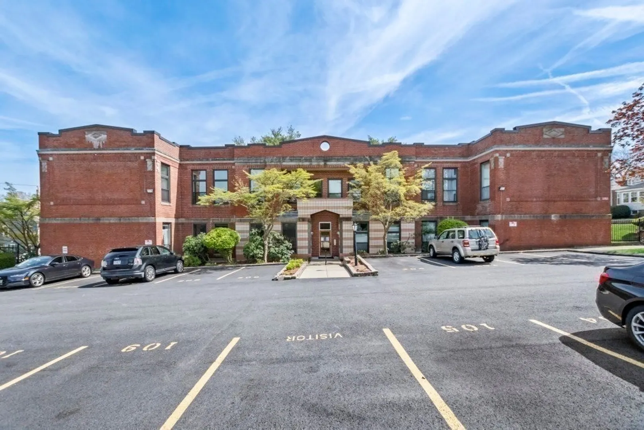
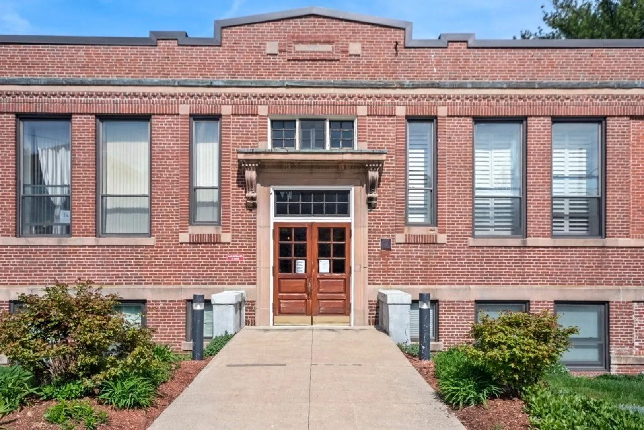
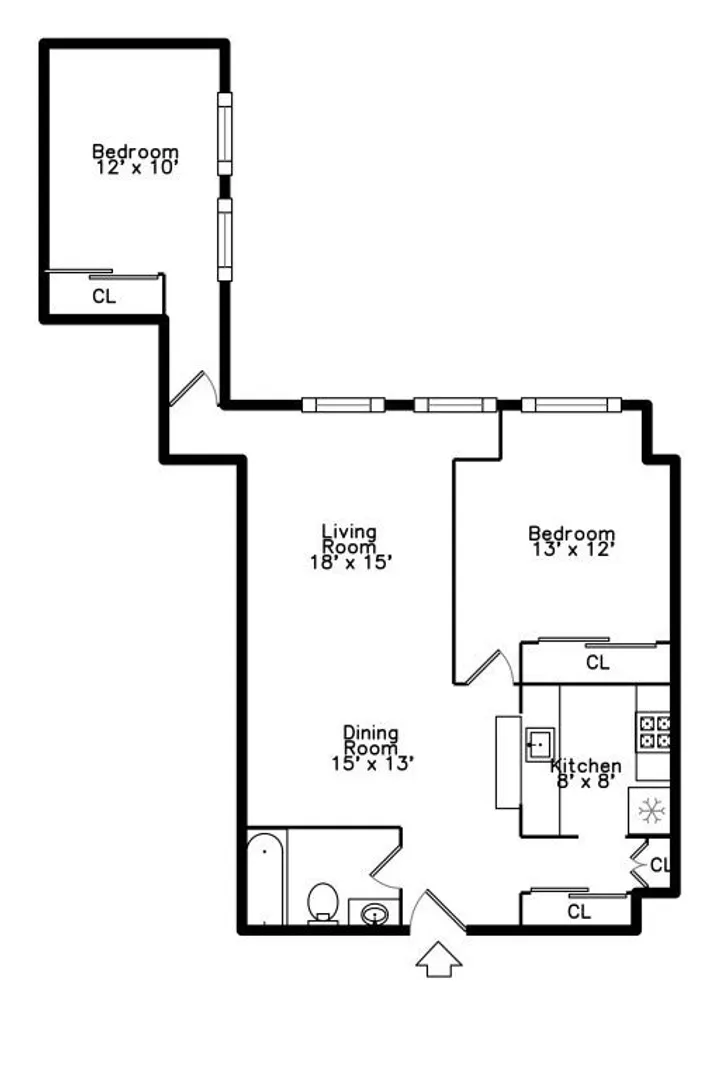
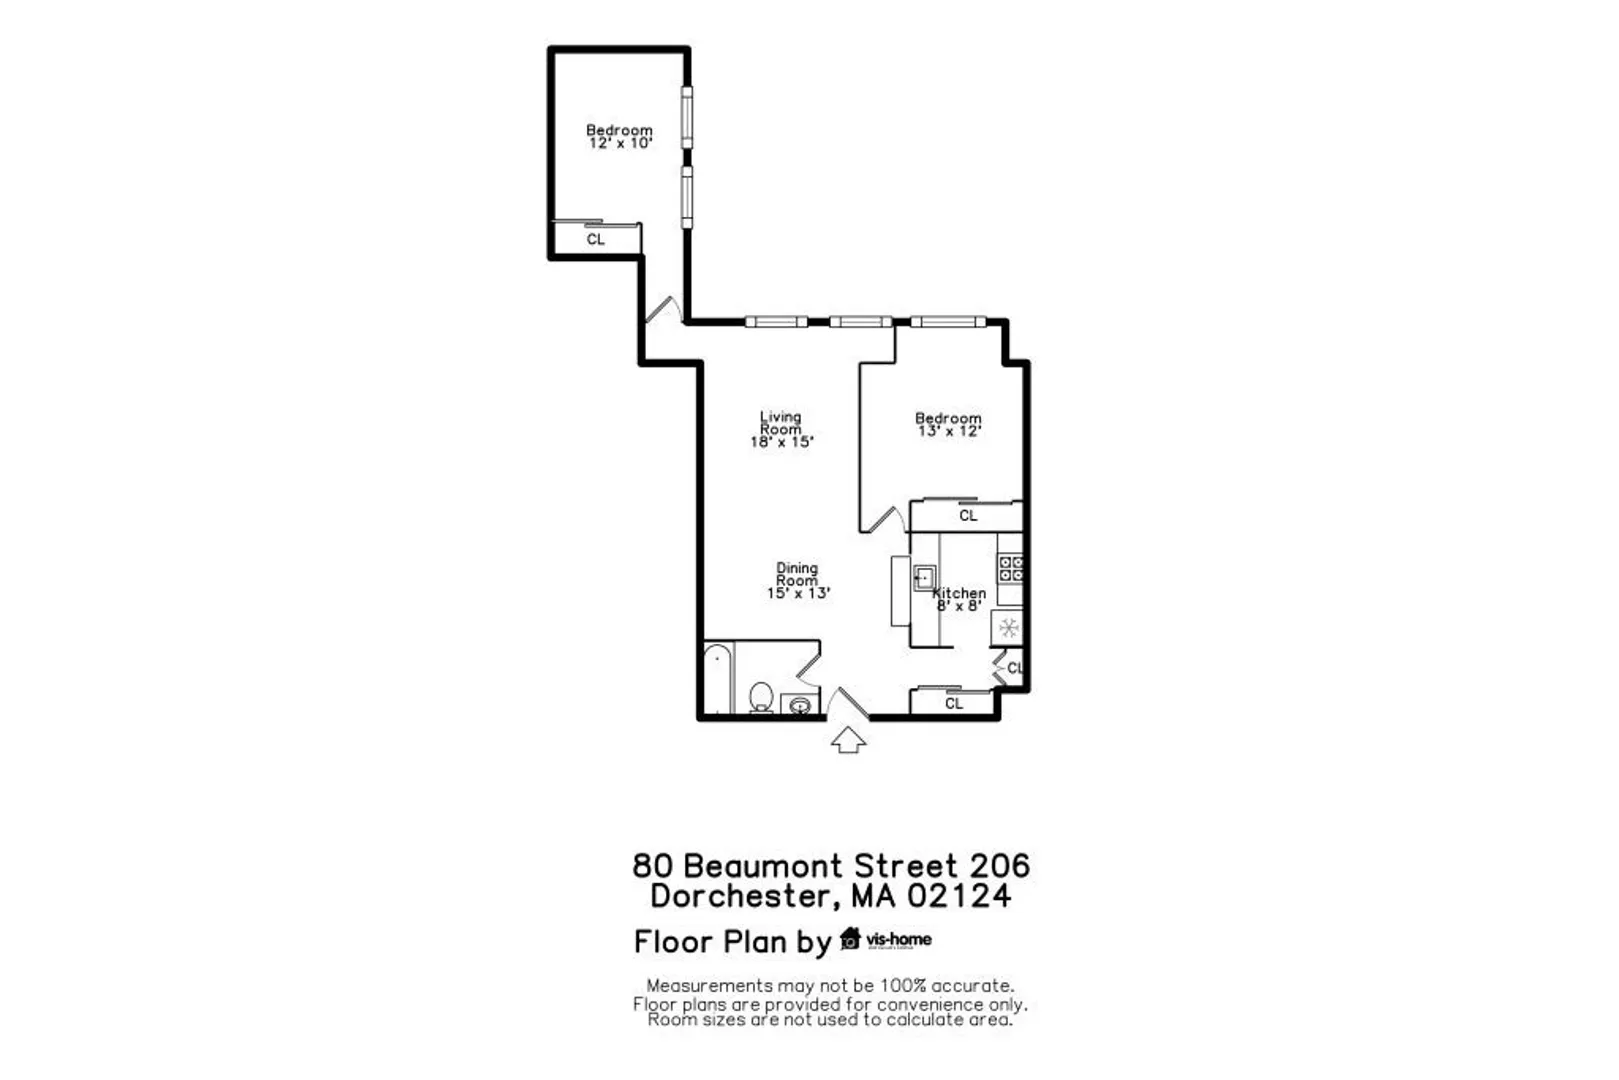
Stunning Sun Drenched Condo in Adams Village. Welcome to your dream urban oasis! This beautifully designed corner unit in a converted school house perfectly blends style, comfort and convenience, nestled in one of Dorchester's most sought after neighborhoods. Boasting oversized windows that provide an abundance of natural light. Step inside to discover the soaring tall ceilings , making this condo feel both expansive and intimate at the same time. The open- concept living area is perfect for entertaining or simply enjoying a quiet evening at home. The kitchen features modern appliances, quartz counter breakfast nook and pantry. Retreat to the spacious bedrooms w/custom closets where you'll find a tranquil escape after a long day. Located just steps away from trendy cafes, boutique shops, and lively entertainment options, this condo provides the ultimate urban lifestyle. Don't miss out on the opportunity to own this exceptional condo. Seller will pay first 6 months of condo fees!!
-
Highlights
- Area: Dorchester
- Heating: Forced Air
- Parking Spots: 1
- Property Type: Condominium
- Total Rooms: 5
- Year Built: 1930
- Building Name: The Richards
- HOA Fee: $600
- Property Class: Residential
- Stories: 1
- Unit Number: #206
- Status: Closed
-
Additional Details
- Appliances: Range, Dishwasher, Disposal, Refrigerator
- Construction: Brick
- SqFt Source: Master Deed
- Year Built Details: Actual
- Zoning: Cd
- Basement: N
- Flooring: Wood
- Total Number of Units: 18
- Year Built Source: Public Records
-
Amenities
- Community Features: Public Transportation, Shopping, Park, Walk/Jog Trails, Medical Facility, Laundromat, Bike Path, Highway Access, House of Worship, Private School, Public School, T-Station
-
Utilities
- Sewer: Public Sewer
- Water Source: Public
-
Fees / Taxes
- Assessed Value: $396,300
- HOA Fee Includes: Heat, Sewer, Insurance, Maintenance Structure, Maintenance Grounds, Snow Removal, Trash
- Taxes: $4,320
- HOA Fee Frequency: Monthly
- Tax Year: 2024
Similar Listings
Sold
17 Photos
Sold
23 Photos
Sold
25 Photos
Sold
16 Photos
Content © 2026 MLS Property Information Network, Inc. The information in this listing was gathered from third party resources including the seller and public records.
Listing information provided courtesy of Keller Williams Realty.
MLS Property Information Network, Inc. and its subscribers disclaim any and all representations or warranties as to the accuracy of this information.
