
Sold!
$430,000
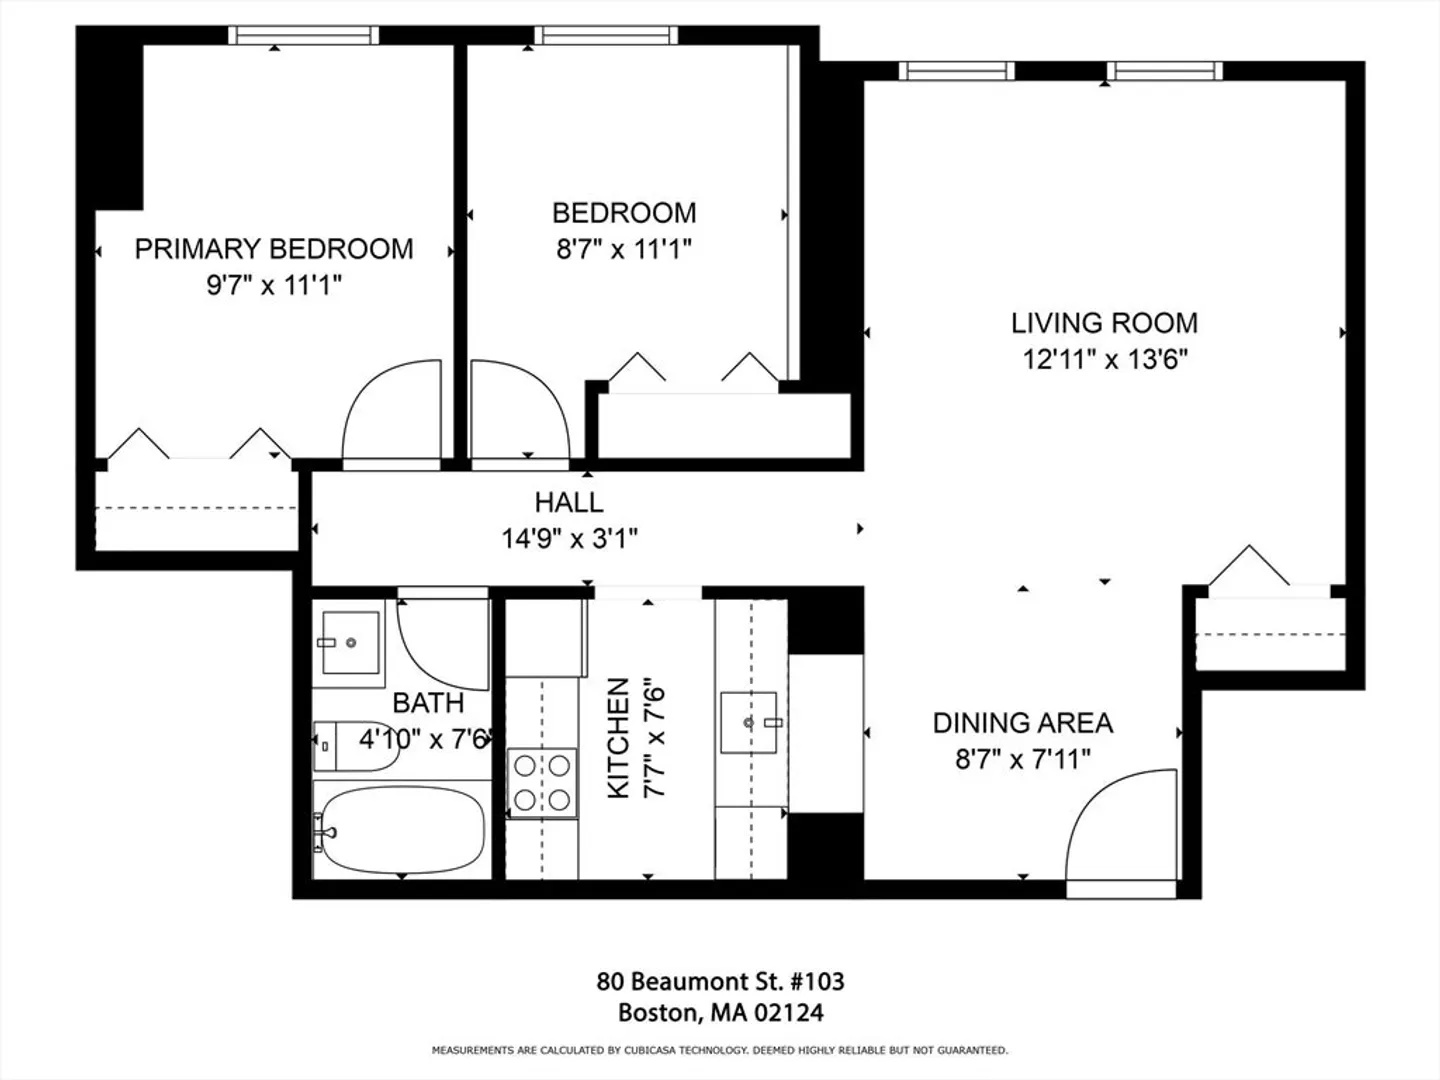
2
Beds
1
Bath
767
Living Area
-
Property Description
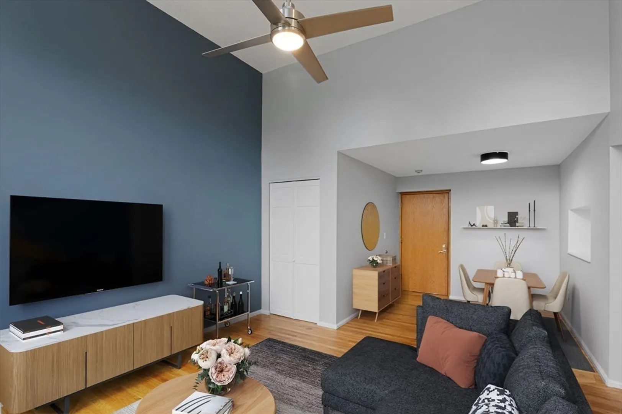
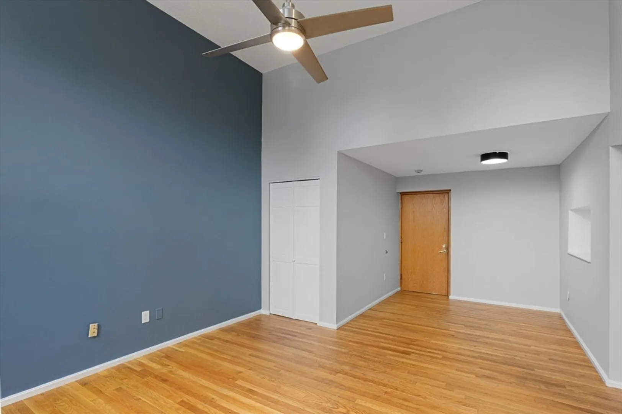
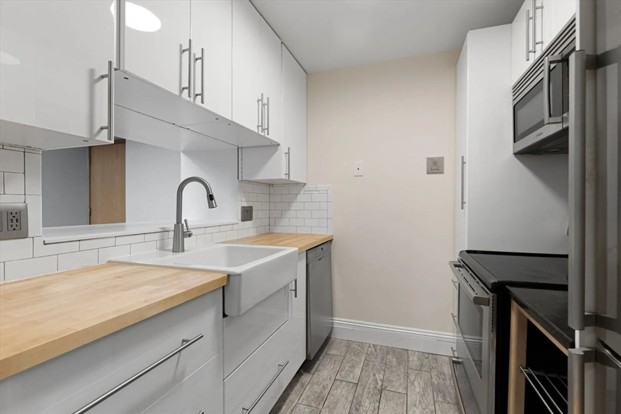
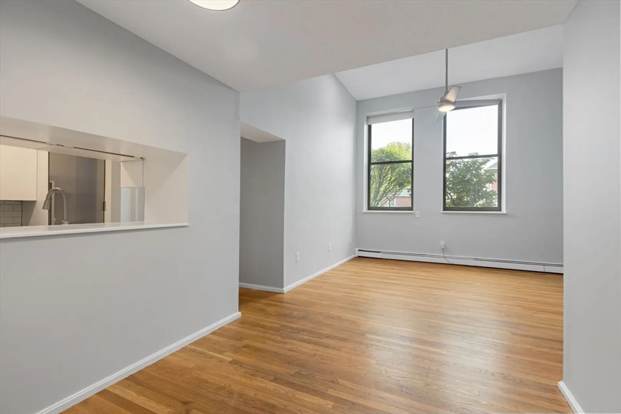
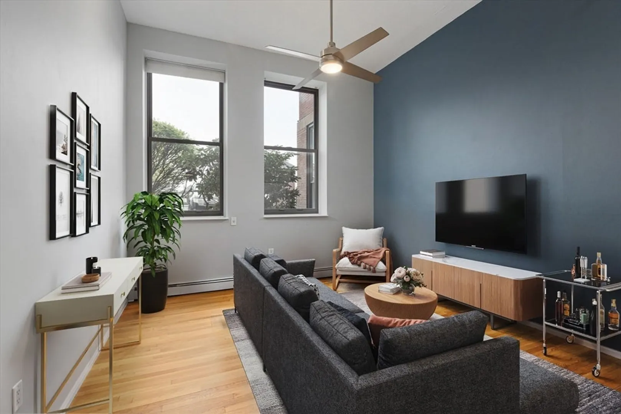
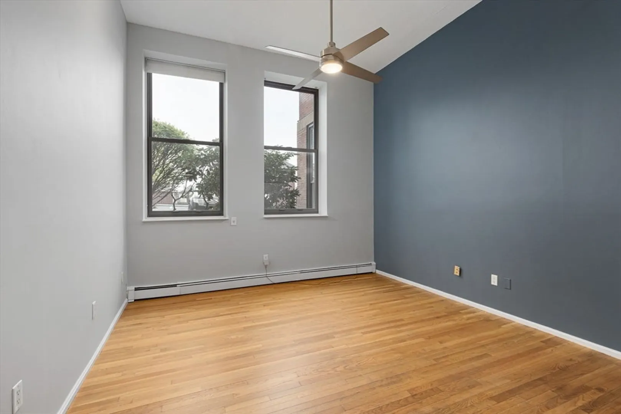
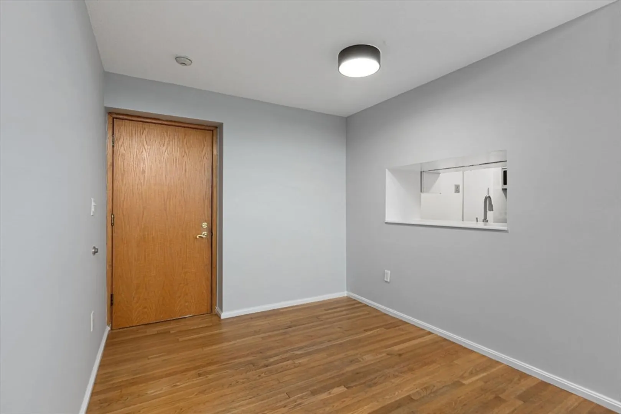
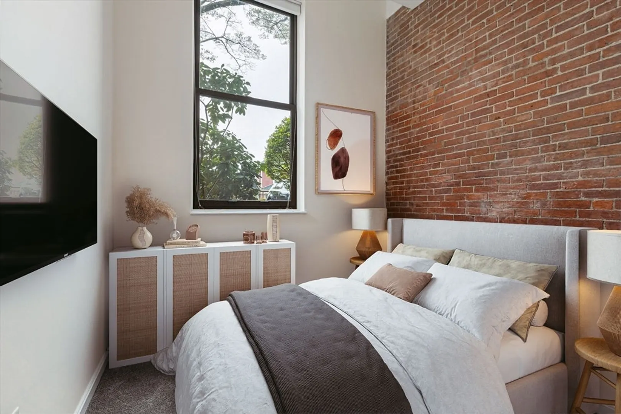
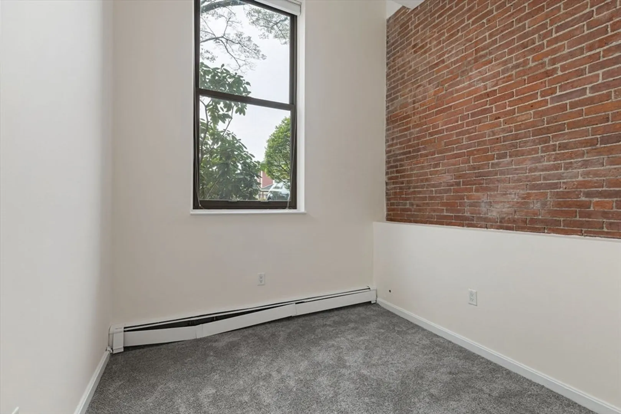
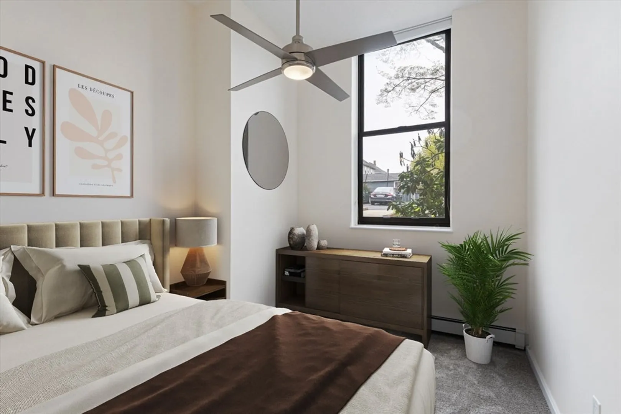
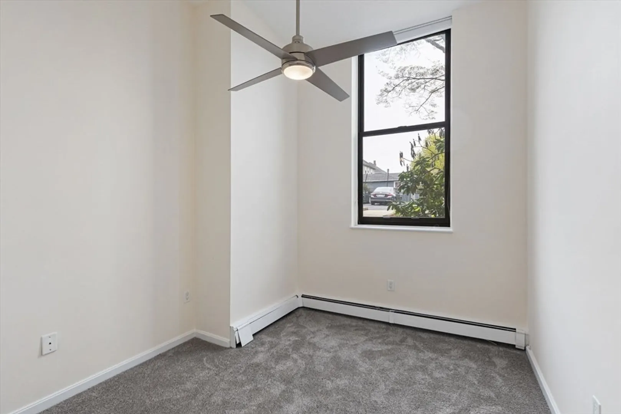
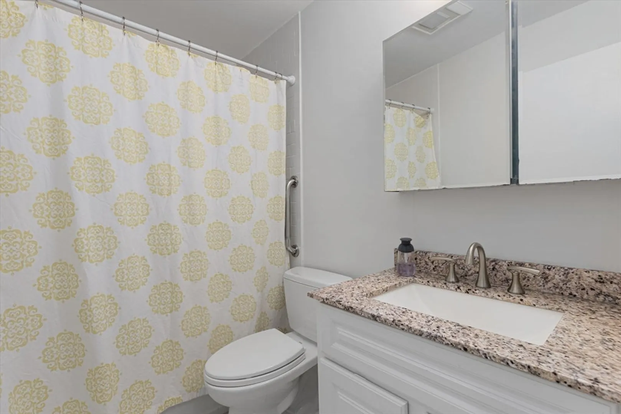
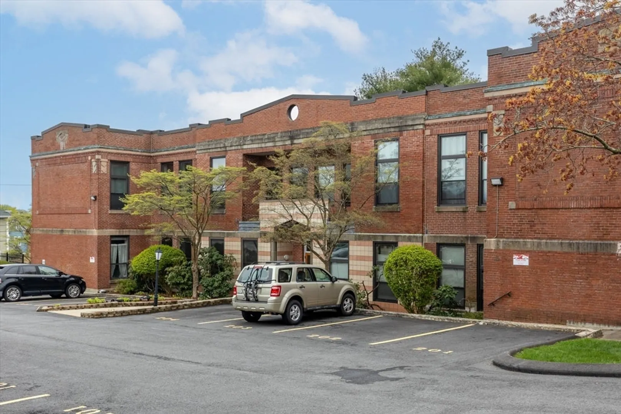
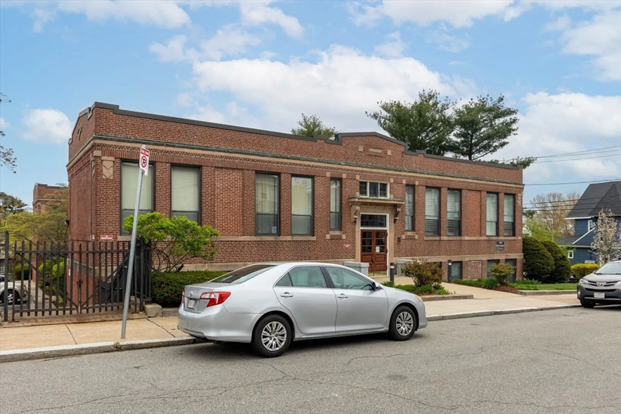
Welcome home to 80 Beaumont Street! This brick building is a former school with wide hallways and oversized doors. Easy access to this first floor two bedroom, one bath condo with an open concept living/dining room with hardwood floors, high ceilings and oversized windows providing plenty of natural light. The kitchen features butcher-block countertops, a farmers sink, stainless steel appliances and a passthrough window that is perfect when entertaining. Both size-able bedrooms have large closets and windows. A deeded parking spot is included. Conveniently located in Adams Village close to restaurants, shops and parks. Easy access to the MBTA (Redline-Ashmont), 93 North and South. Come and check out Unit 103 before it's gone!
-
Highlights
- Cooling: Window Unit(s)
- HOA Fee: $482
- Property Class: Residential
- Total Rooms: 5
- Year Built: 1930
- Heating: Forced Air
- Parking Spots: 1
- Property Type: Condominium
- Unit Number: 103
- Status: Closed
-
Additional Details
- Basement: N
- Flooring: Carpet, Hardwood
- Total Number of Units: 18
- Year Built Source: Public Records
- Exterior Features: Fenced Yard
- Interior Features: Center Hall
- Year Built Details: Approximate
- Zoning: Cd
-
Amenities
- Community Features: Public Transportation, Shopping, Pool, Tennis Court(s), Park, Walk/Jog Trails, Golf, Medical Facility, Laundromat, Bike Path, Conservation Area, Highway Access, House of Worship, Marina, Private School, Public School, T-Station, University, Other
- Waterfront Features: Beach Front, Ocean, River, 1/2 to 1 Mile To Beach, Beach Ownership(Public)
- Parking Features: Off Street, Deeded, Driveway, Paved
-
Utilities
- Sewer: Public Sewer
- Water Source: Public
-
Fees / Taxes
- Assessed Value: $362,600
- Compensation Based On: Net Sale Price
- Tax Year: 2024
- Buyer Agent Compensation: 2.0%
- HOA Fee Includes: Heat, Water, Sewer, Maintenance Structure, Maintenance Grounds, Snow Removal
- Taxes: $3,952
Similar Listings
Sold
35 Photos
Sold
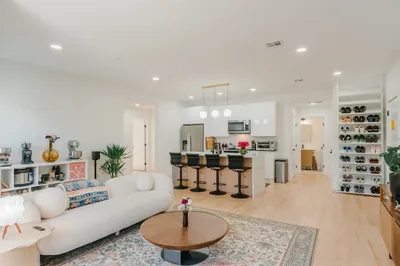
21 Photos
Sold
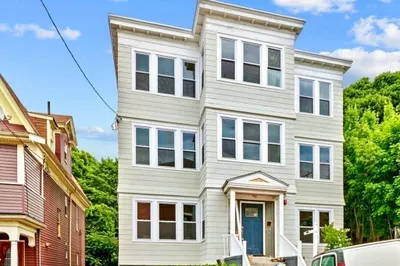
35 Photos
Sold
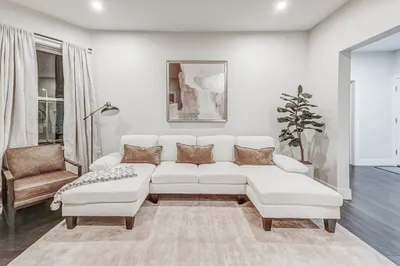
32 Photos
Content © 2026 MLS Property Information Network, Inc. The information in this listing was gathered from third party resources including the seller and public records.
Listing information provided courtesy of Paramount Properties.
MLS Property Information Network, Inc. and its subscribers disclaim any and all representations or warranties as to the accuracy of this information.
