
Sold!
$1,360,000
2
Beds
1/1
Bath
1,332
Living Area
-
Property Description
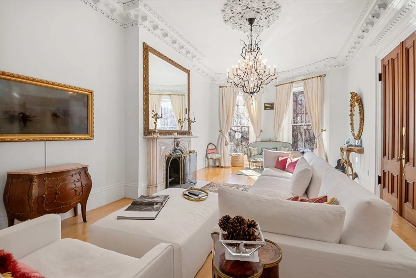
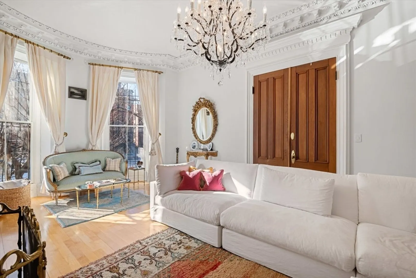
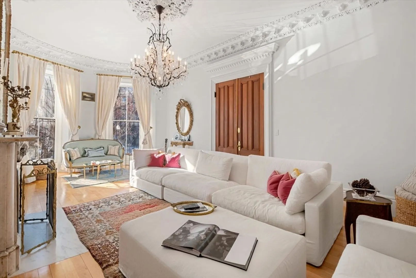
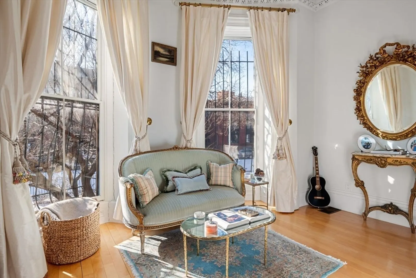
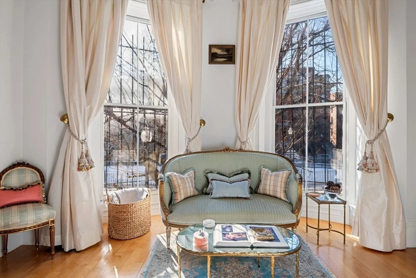
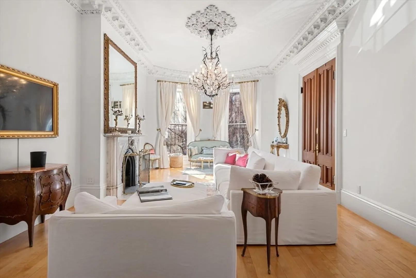
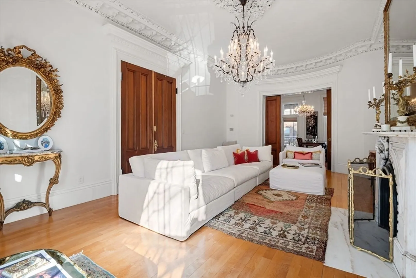
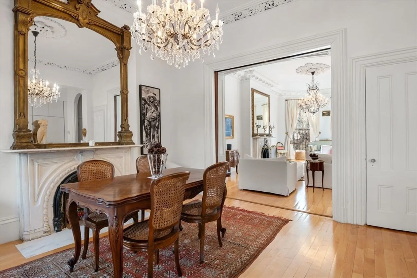
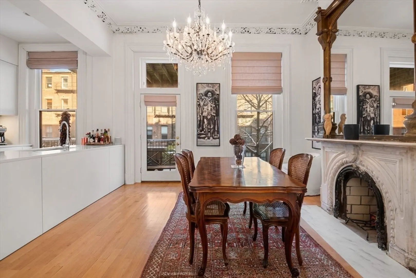
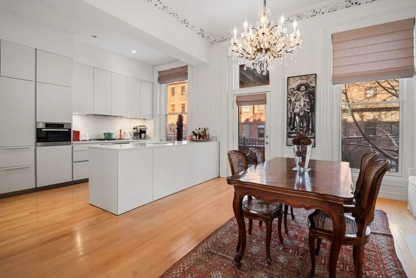
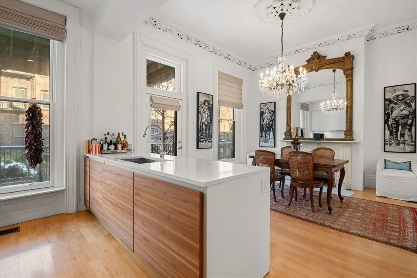
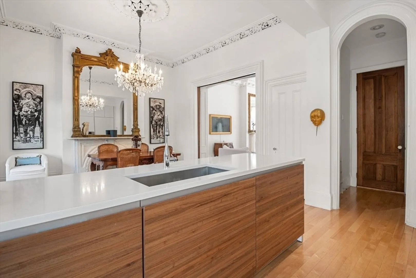
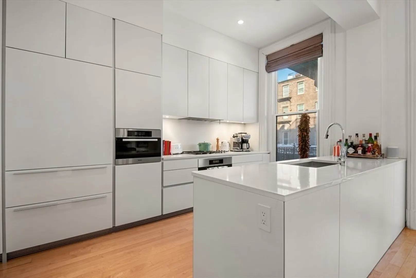
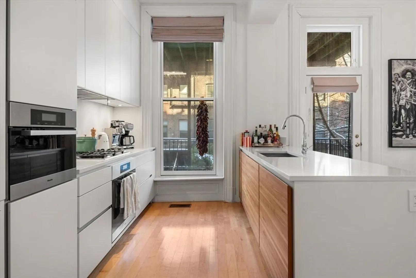
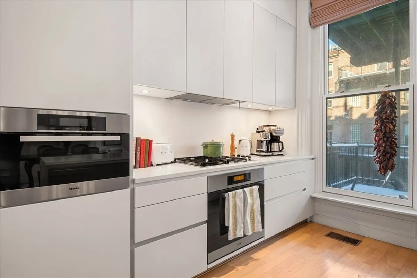
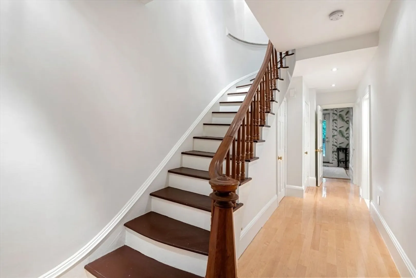
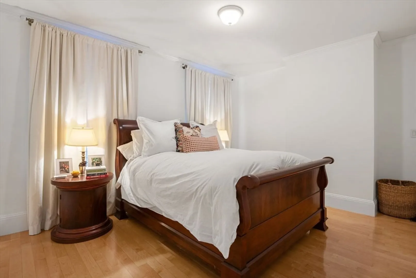
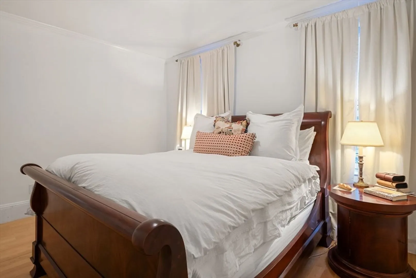
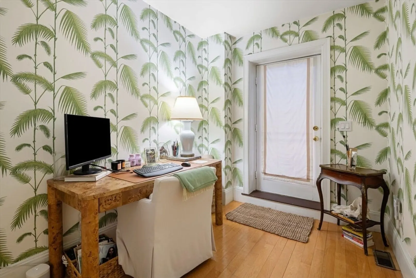
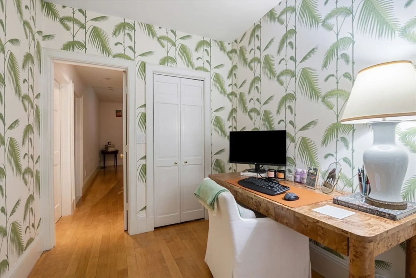
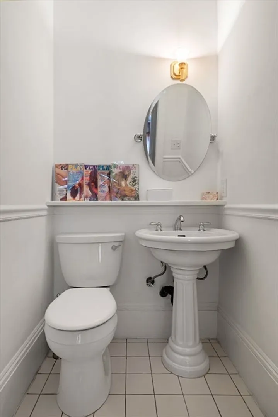
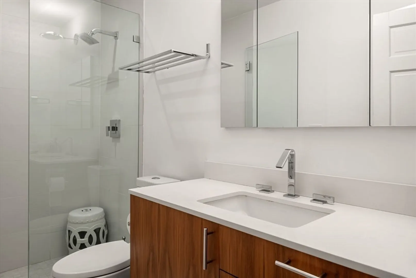
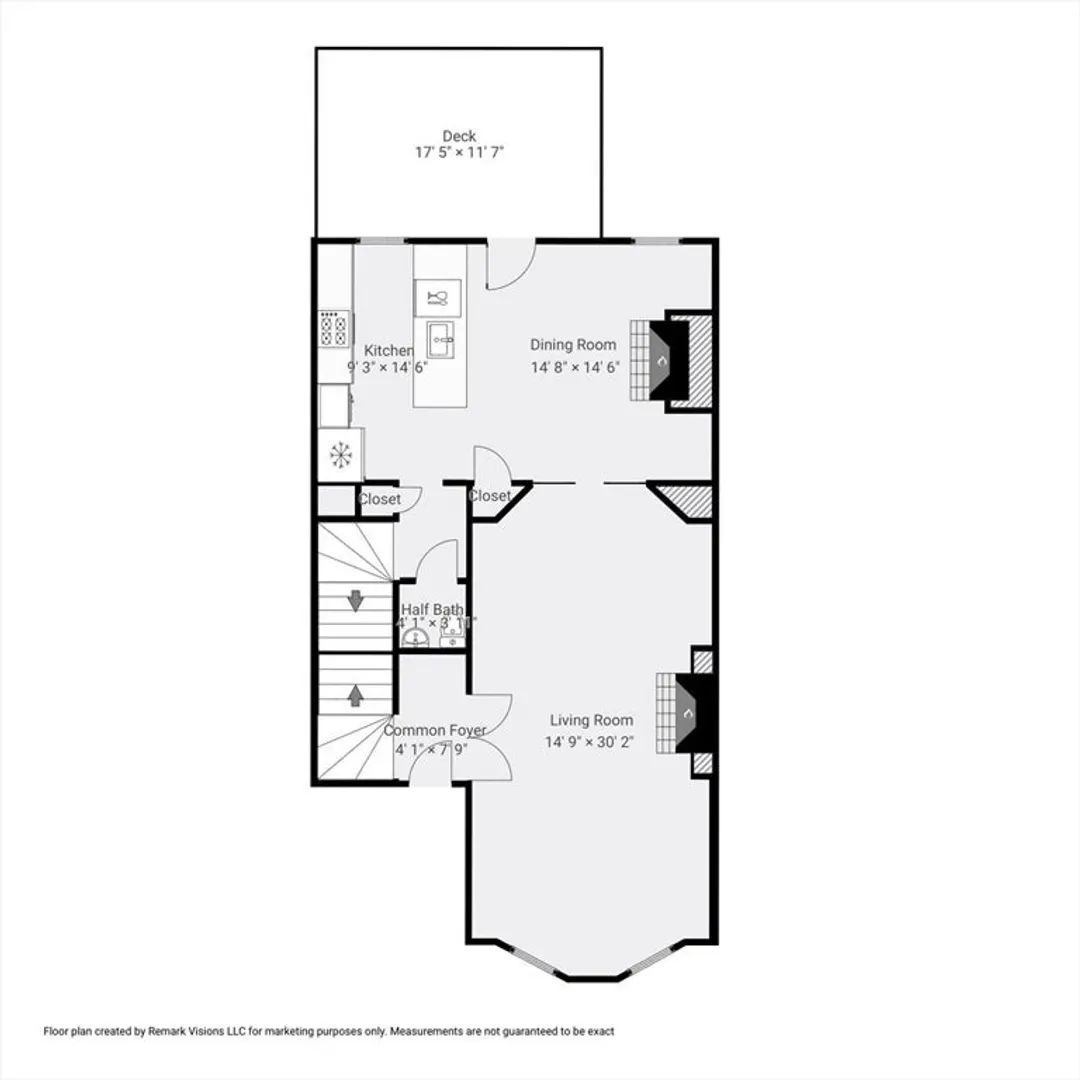
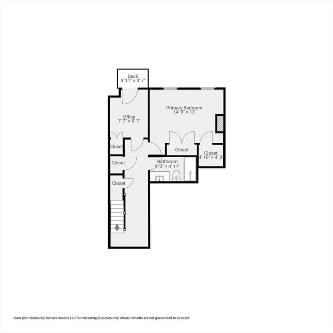
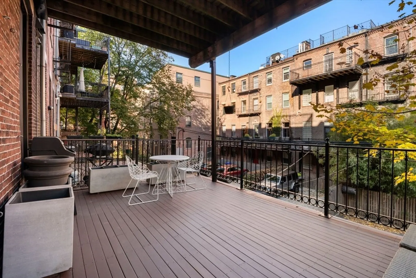
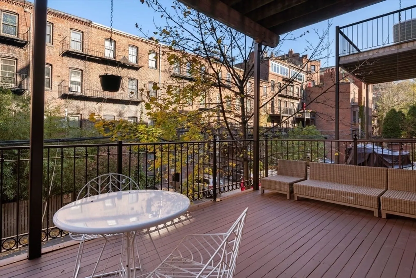
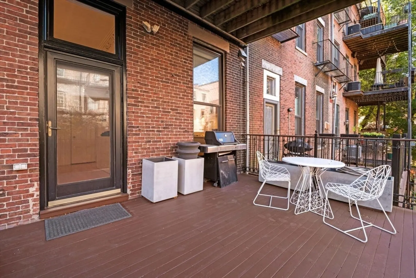
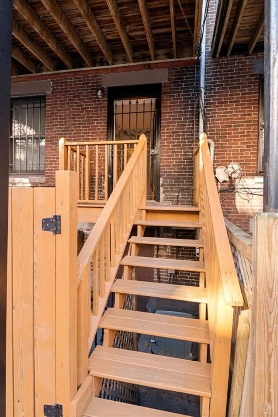
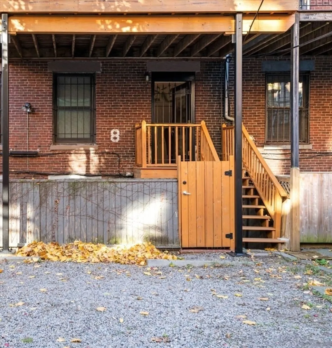
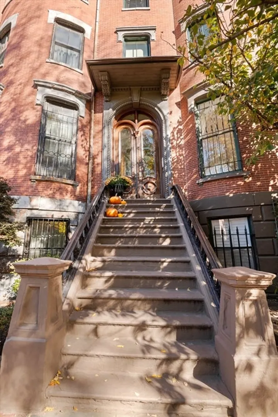
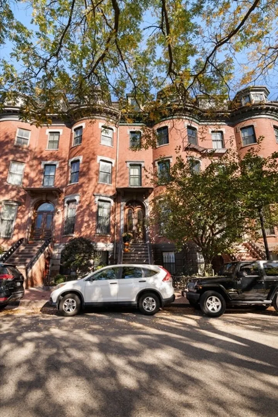
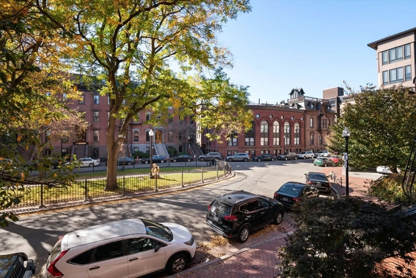
Sophisticated, stunning parlor " Philly" duplex located on the picturesque Worcester Square offering a vibrant lifestyle. This magnificent home is on two levels featuring 2 bedrooms 1.5 bathrooms. Gleaming hardwood floors throughout, soaring high ceilings, central air, and filled with abundant light. The Parlor floor offers a superb layout with an exquisite living room with modern fixtures and chandeliers, custom high-end Bulthaup designed kitchen, Miele appliances, half bathroom and a dining area which leads to a beautiful, oversized deck. The lower floor consists of 2 bedrooms, gorgeous bedroom with contemporary design, modern redesigned full bathroom, the second bedroom is used as an office, access to small deck, laundry and storage in the basement, one direct access parking space deeded.
-
Highlights
- Area: South End
- Heating: Central, Forced Air, Unit Control, Wall Furnace
- Parking Spots: 1
- Property Type: Condominium
- Total Rooms: 5
- Year Built: 1899
- Cooling: Central Air
- HOA Fee: $338
- Property Class: Residential
- Stories: 2
- Unit Number: 2
- Status: Closed
-
Additional Details
- Appliances: Oven, Dishwasher, Disposal, Range, Refrigerator, Freezer
- Construction: Brick
- Flooring: Hardwood
- SqFt Source: Public Record
- Year Built Details: Approximate
- Year Converted: 1989
- Basement: Y
- Fireplaces: 2
- Roof: Slate
- Total Number of Units: 5
- Year Built Source: Public Records
- Zoning: 08138004
-
Amenities
- Community Features: Public Transportation, Shopping, Medical Facility, Highway Access, T-Station, University
- Pool Features: Association
- Parking Features: Deeded, Stone/Gravel
-
Utilities
- Sewer: Public Sewer
- Water Source: Public
-
Fees / Taxes
- Assessed Value: $1,248,600
- HOA Fee Includes: Water, Sewer, Insurance, Maintenance Structure
- Taxes: $14,591
- HOA Fee Frequency: Monthly
- Tax Year: 2024
Similar Listings



Sold
18 Photos
Sold
NEW CONSTRUCTION
28 Photos
Sold
4 Photos
Sold
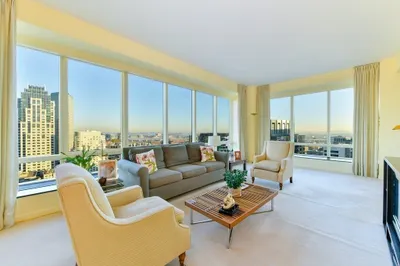
16 Photos
Content © 2026 MLS Property Information Network, Inc. The information in this listing was gathered from third party resources including the seller and public records.
Listing information provided courtesy of Gibson Sotheby's International Realty.
MLS Property Information Network, Inc. and its subscribers disclaim any and all representations or warranties as to the accuracy of this information.
