
Sold!
$532,000
3
Beds
2/1
Baths
1,660
Living Area
-
Property Description
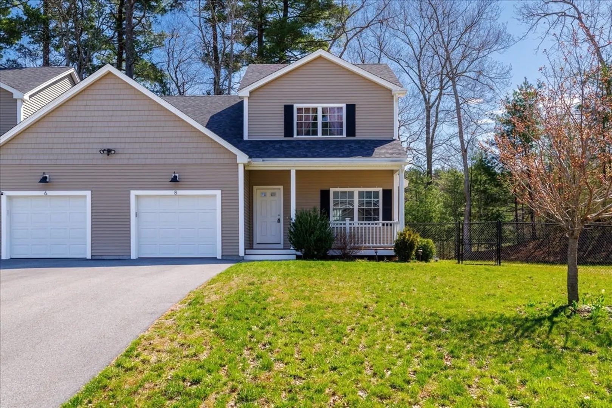
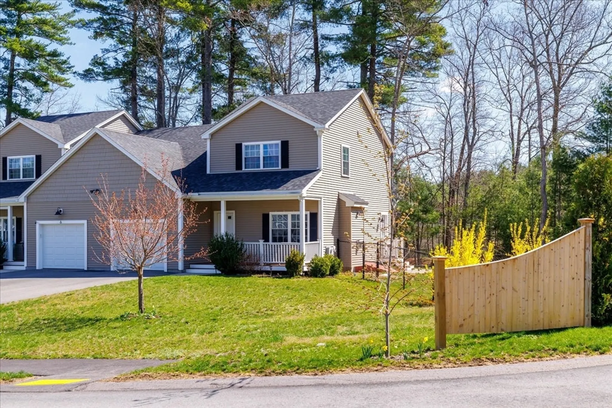
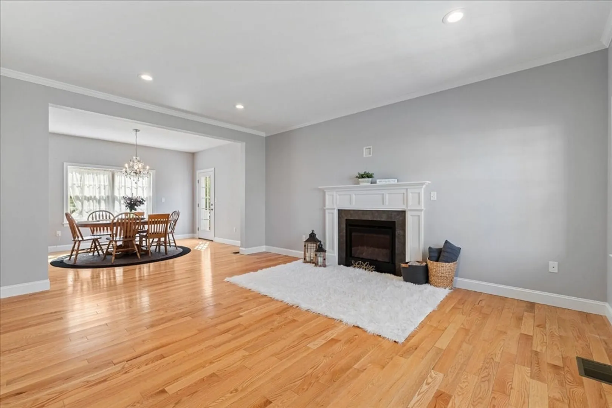
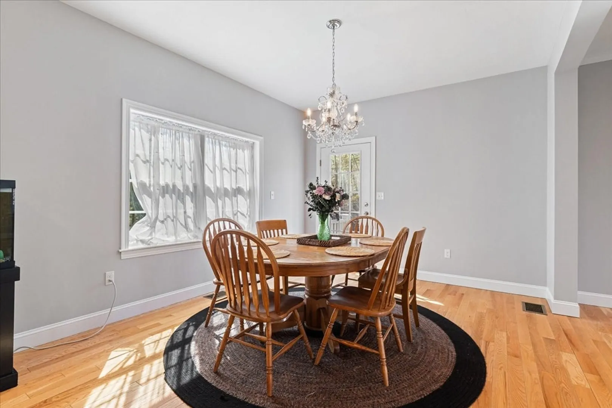
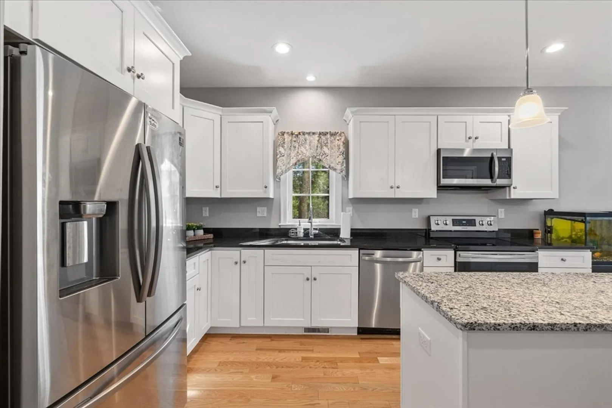
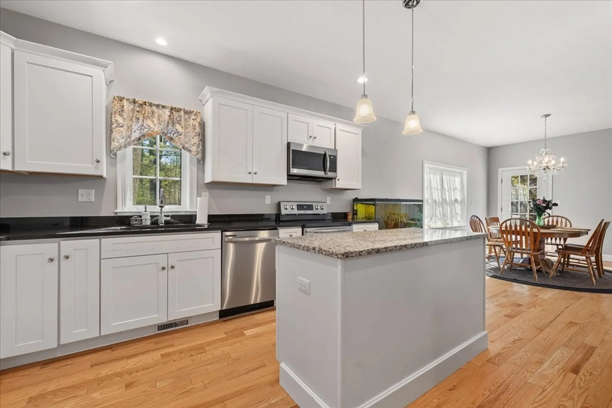
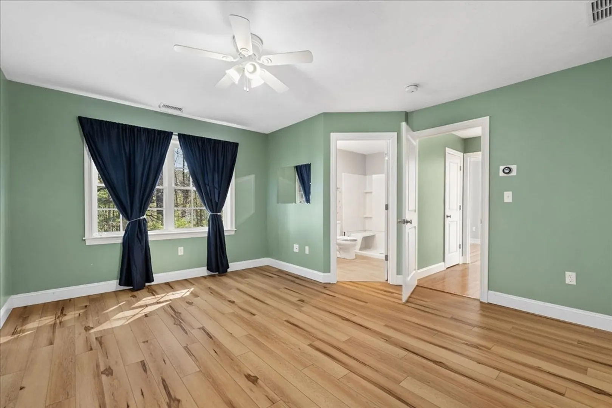
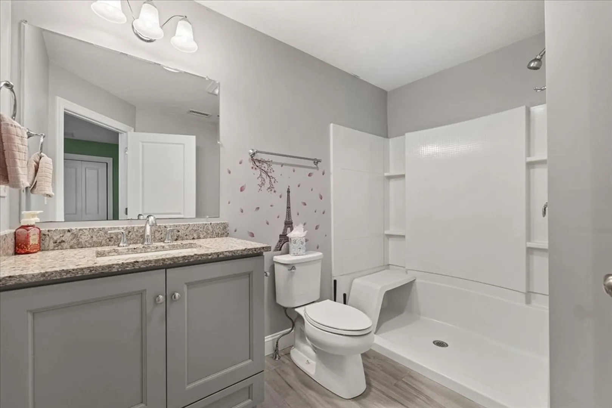
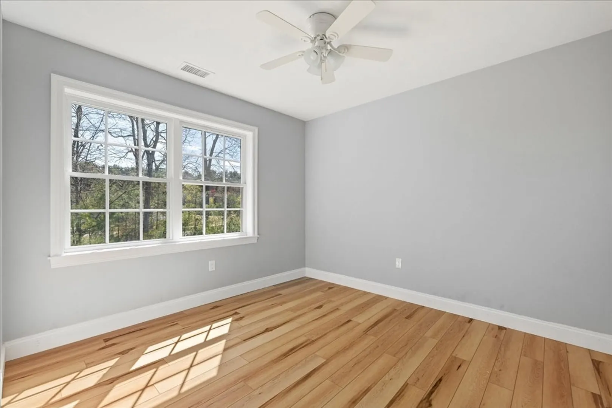
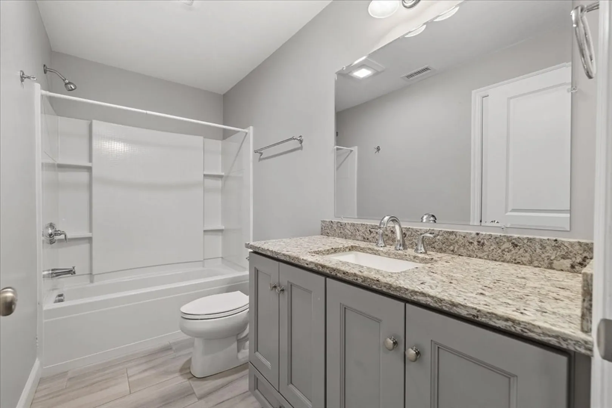
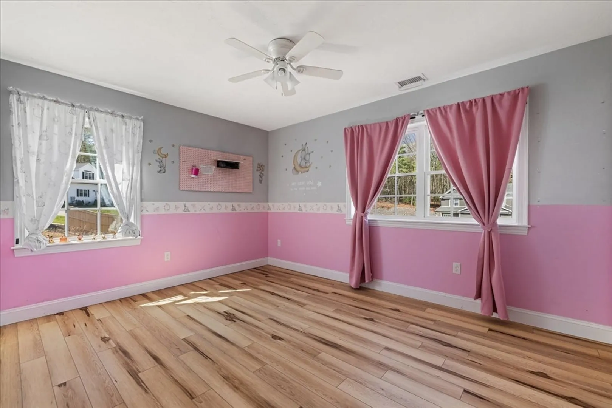
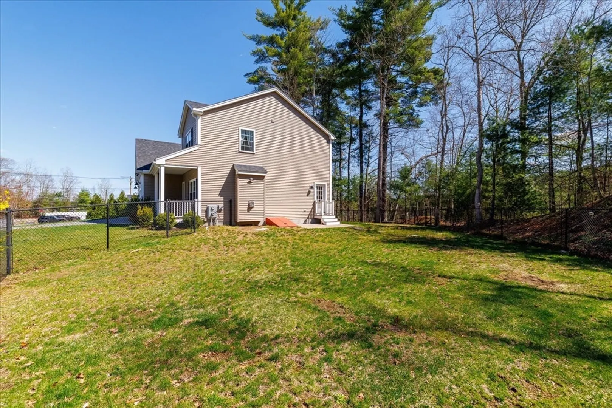
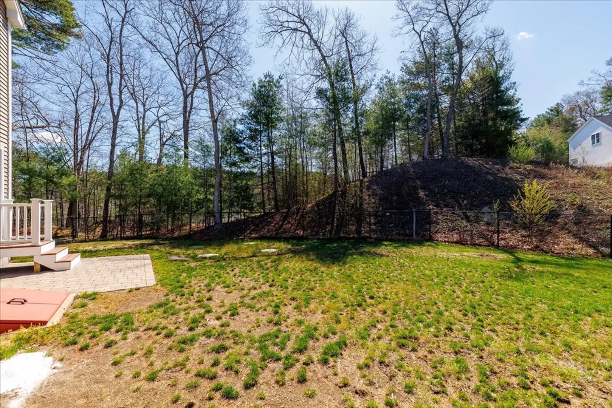
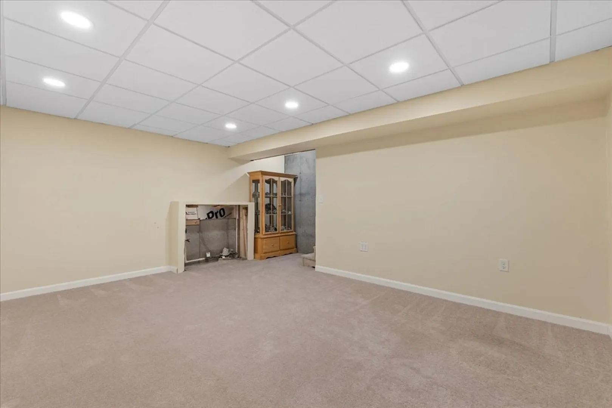
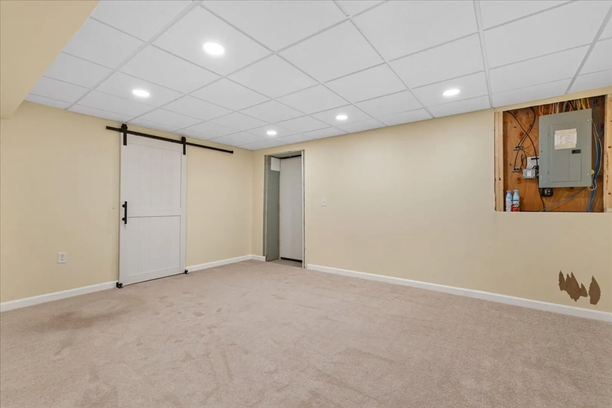
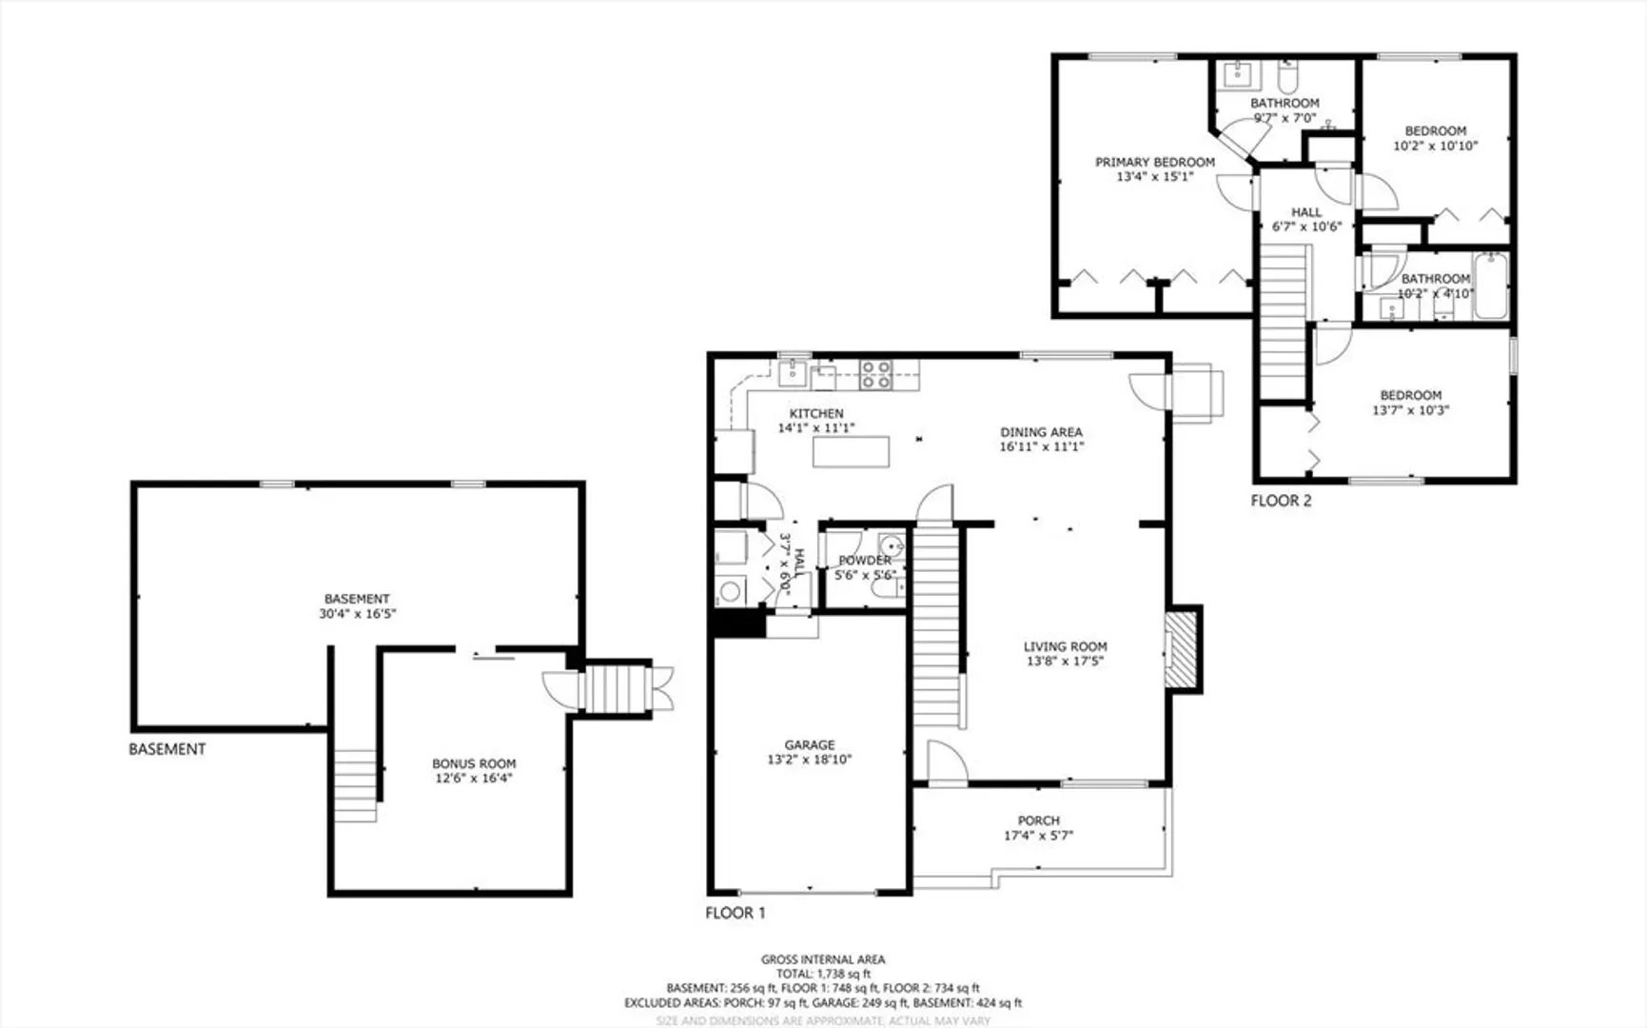
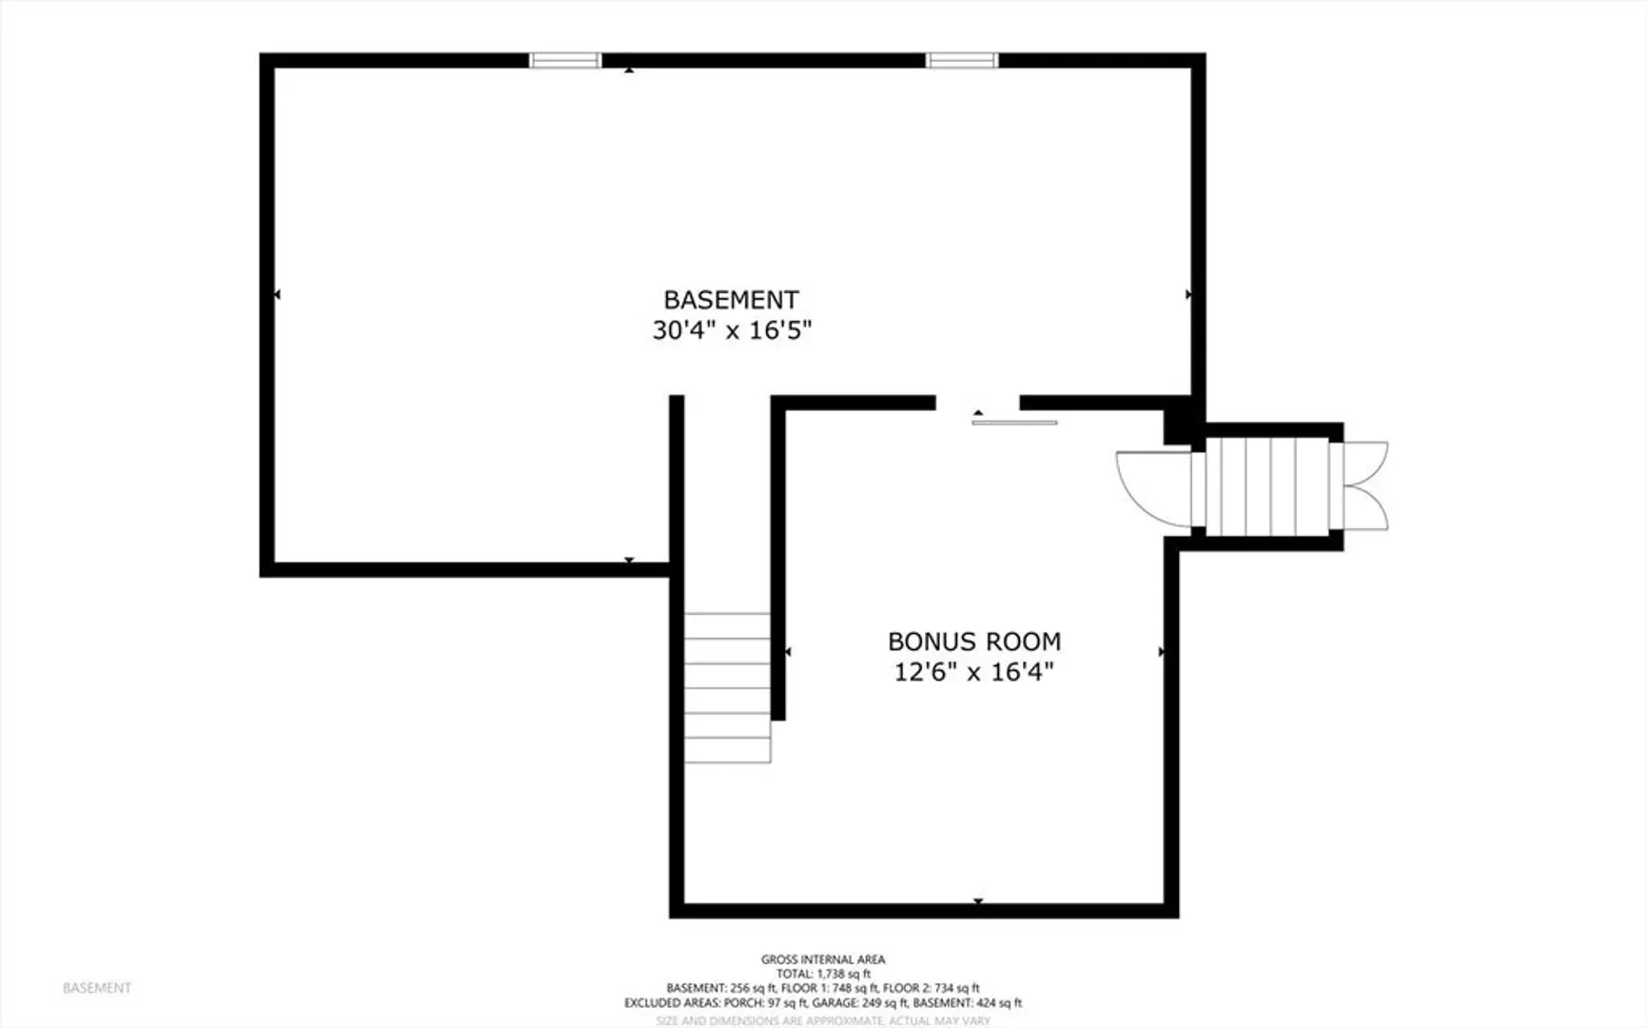
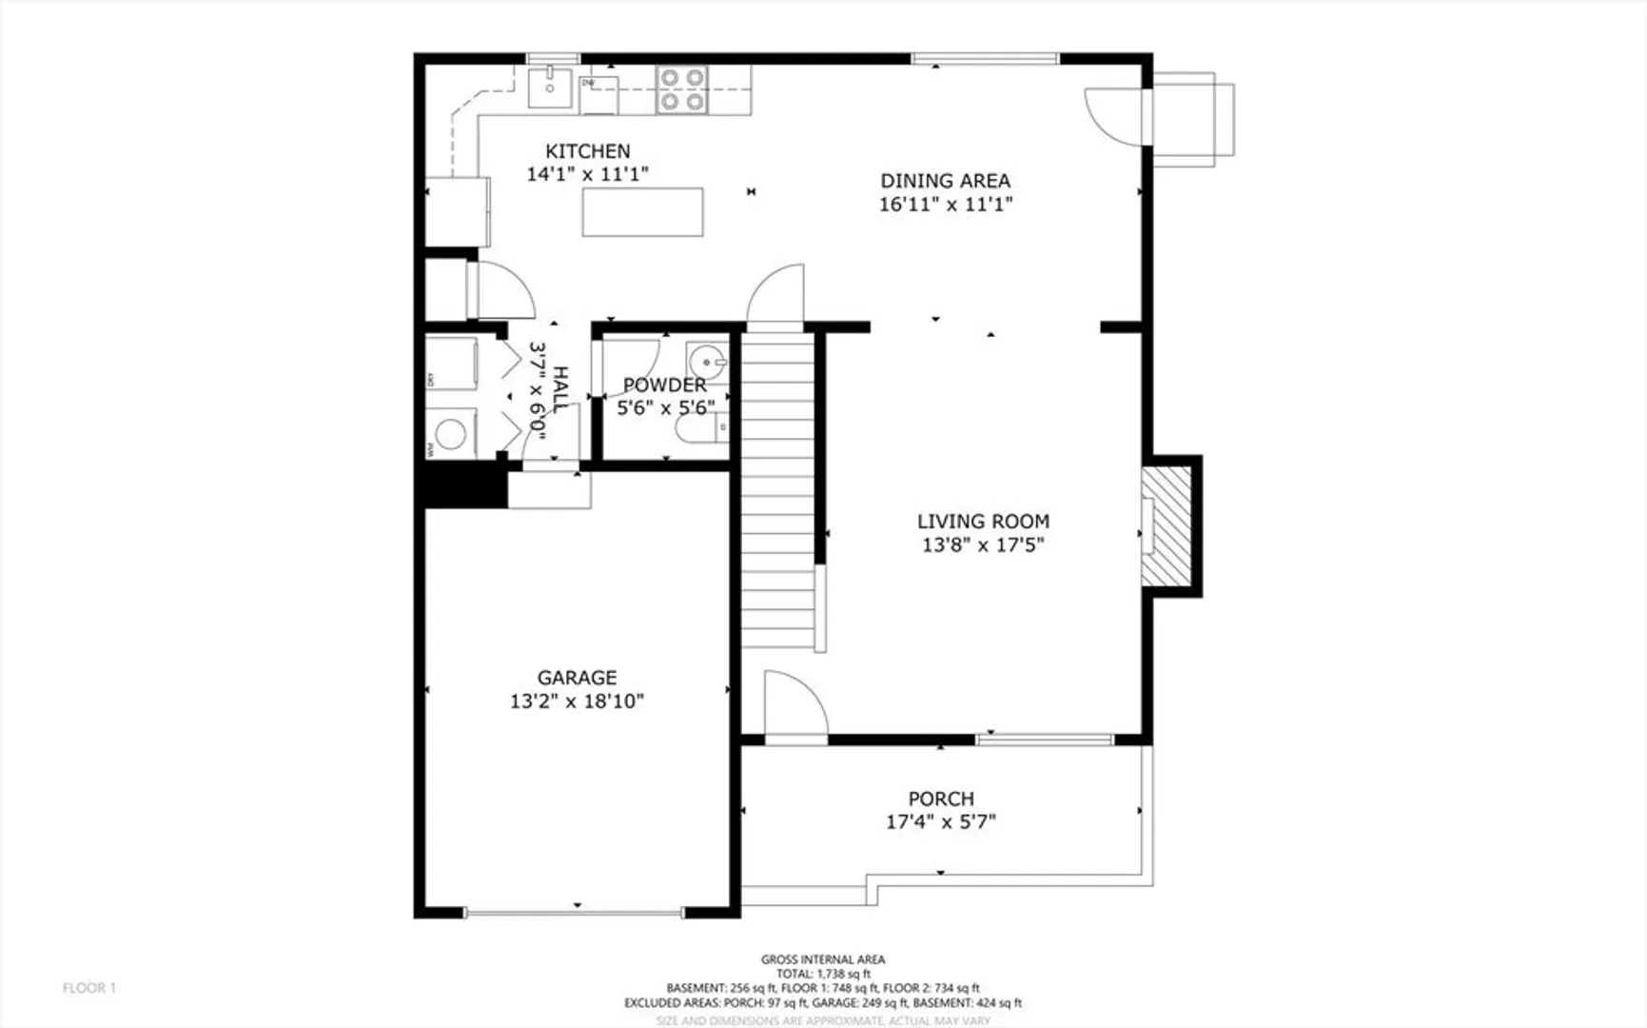
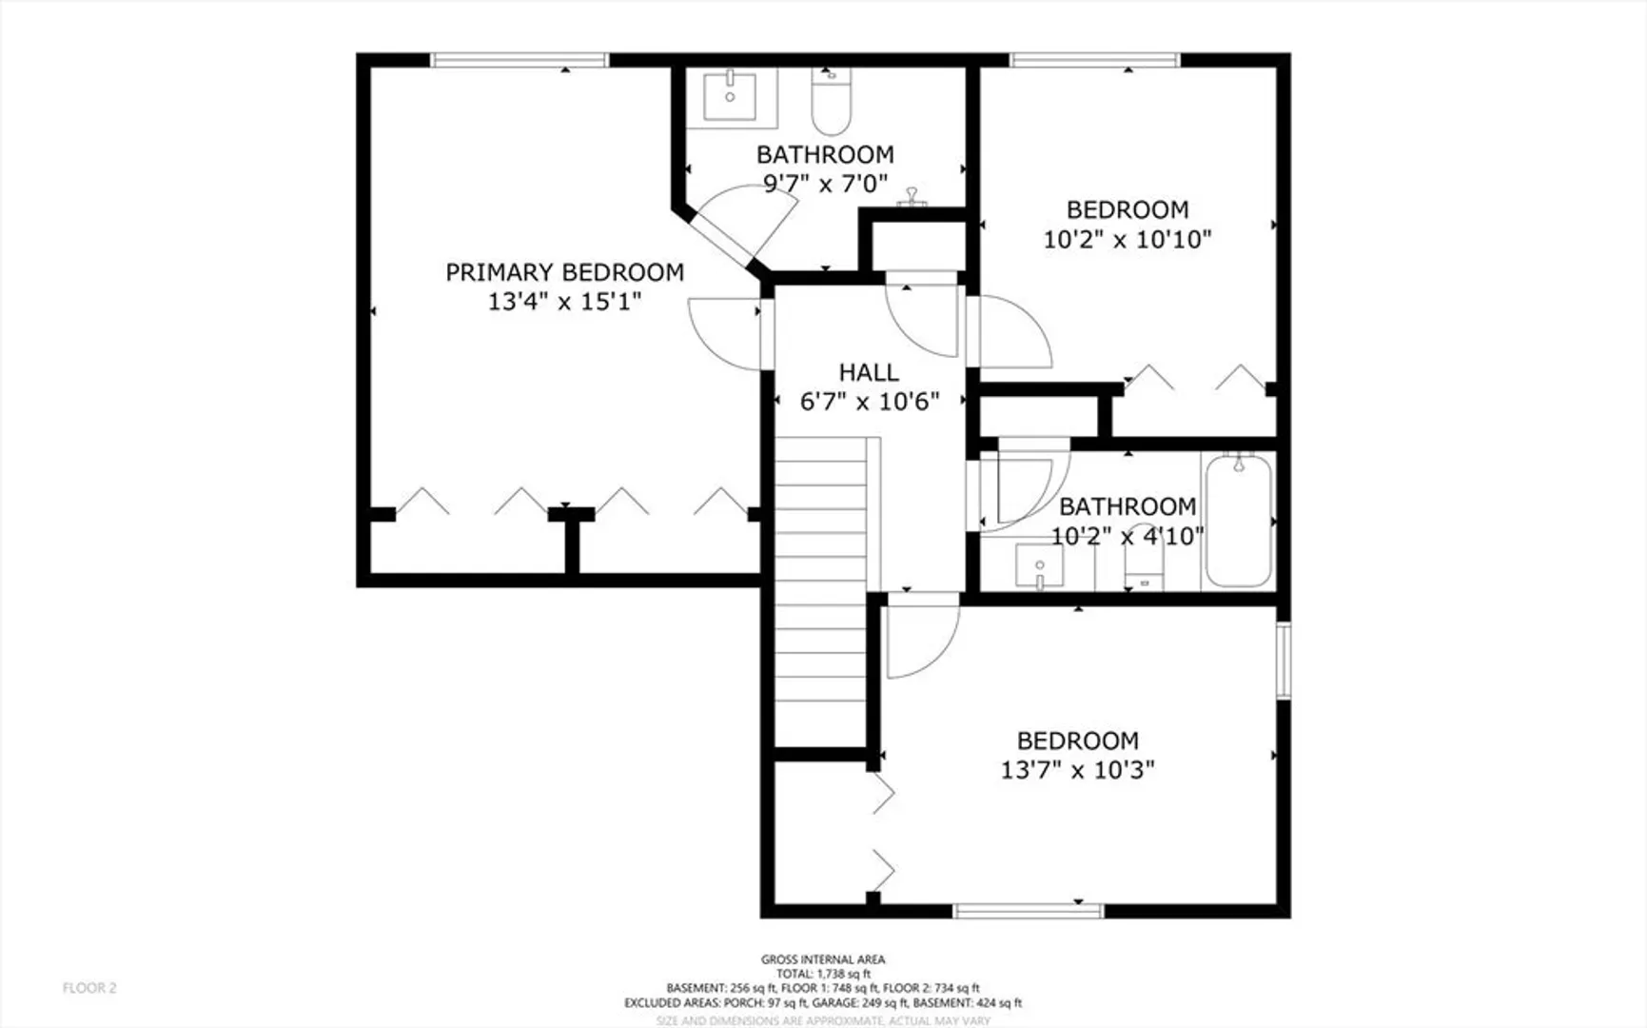
Welcome to this beautifully maintained home, ideally situated on a quiet cul-de-sac within a desirable residential neighborhood, offering the perfect blend of comfort, space, and convenience.This inviting residence features a bright and functional layout ideal for both everyday living and entertaining.The main level offers a sun filled living room, a kitchen with granite countertops and a dining area that opens for gatherings. The bedrooms are comfortably sized, providing flexibility for family, guests, or a home office. Additional highlights include a partially finished basement with a versatile bonus room, ideal for a home gym, playroom, or additional living space along with ample storage throughout.This property offer a private fenced in backyard ideal for relaxing or hosting outdoor activities.Conveniently located near local amenities, schools, and major routes. This home offers easy access for commuters while maintaining a peaceful suburban setting.
-
Highlights
- Cooling: Central Air
- Parking Spots: 4
- Property Type: Condominium
- Total Rooms: 6
- Year Built: 2019
- Heating: Central, Forced Air, Natural Gas, Leased Propane Tank
- Property Class: Residential
- Stories: 2
- Unit Number: 8
- Status: Closed
-
Additional Details
- Appliances: Range, Dishwasher, Microwave, Refrigerator, Washer, Dryer, Plumbed For Ice Maker
- Construction: Frame
- Fireplaces: 1
- Interior Features: Internet Available - Unknown
- SqFt Source: Measured
- Year Built Details: Approximate
- Zoning: Vr
- Basement: Y
- Exterior Features: Porch, Patio, Fenced Yard, Rain Gutters
- Flooring: Carpet, Hardwood
- Roof: Shingle
- Total Number of Units: 2
- Year Built Source: Public Records
-
Amenities
- Community Features: Shopping, Park, Walk/Jog Trails, Highway Access, Public School
- Parking Features: Attached, Garage Door Opener, Paved
- Covered Parking Spaces: 1
-
Utilities
- Electric: Circuit Breakers
- Water Source: Public
- Sewer: Private Sewer
-
Fees / Taxes
- Assessed Value: $393,200
- Taxes: $5,178
- Tax Year: 2025
Similar Listings
Sold
33 Photos
Sold
32 Photos
Sold
42 Photos
Sold
28 Photos
Content © 2026 MLS Property Information Network, Inc. The information in this listing was gathered from third party resources including the seller and public records.
Listing information provided courtesy of Real Broker MA, LLC.
MLS Property Information Network, Inc. and its subscribers disclaim any and all representations or warranties as to the accuracy of this information.
