
Sold!
$545,000
2
Beds
3
Baths
2,704
Living Area
-
Property Description
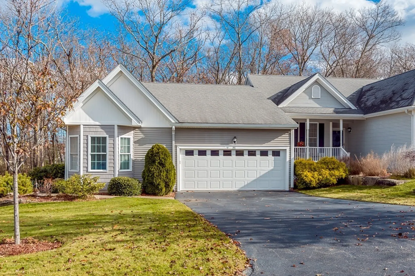
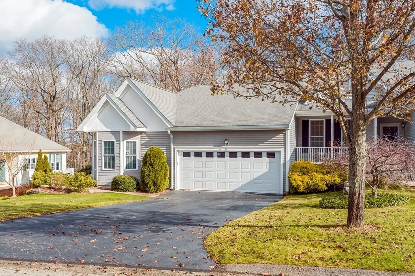
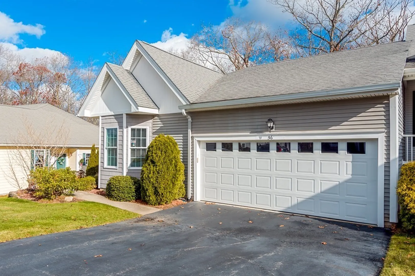
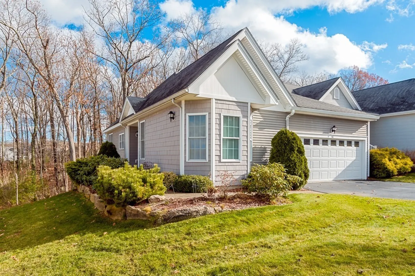
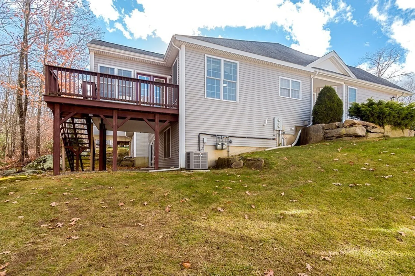
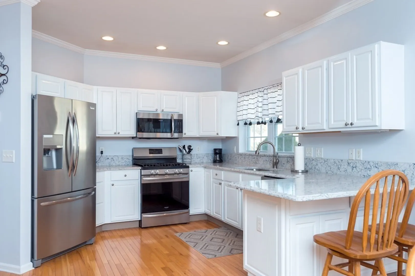
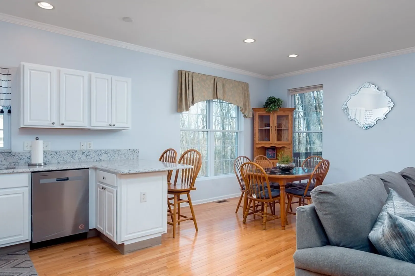
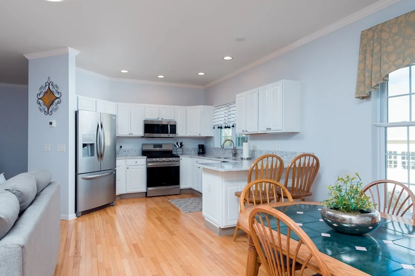
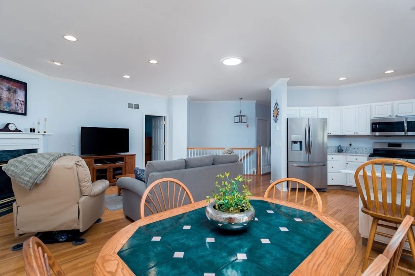
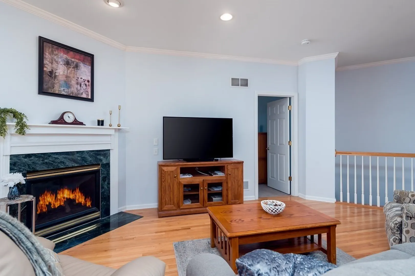
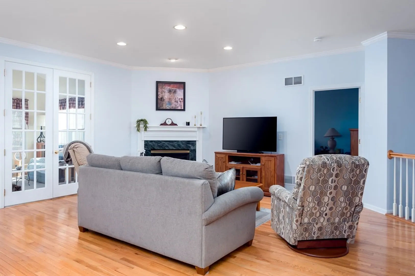
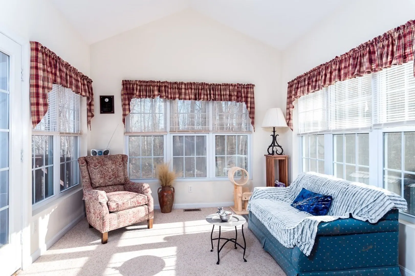
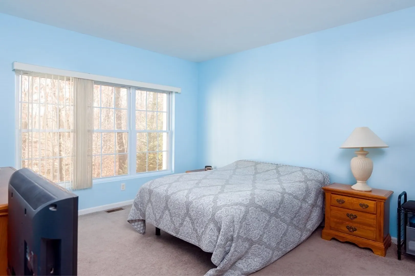
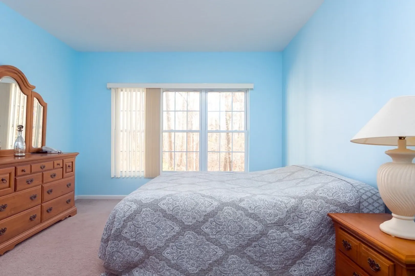
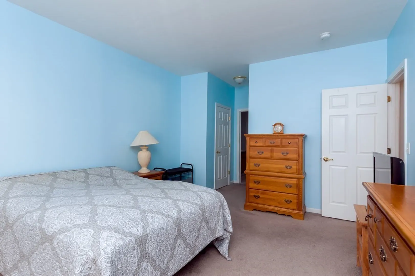
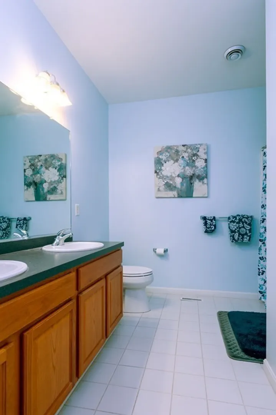
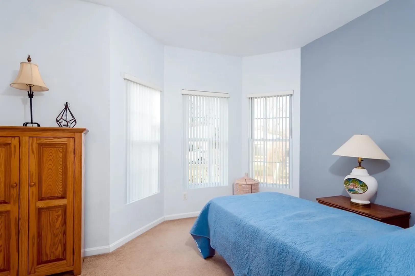
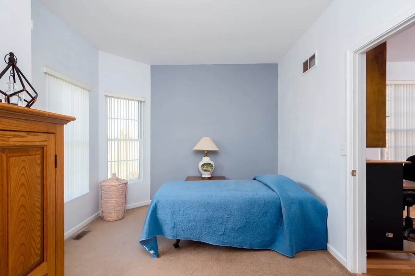
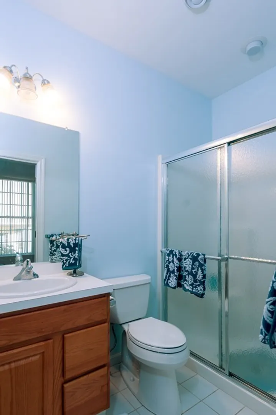
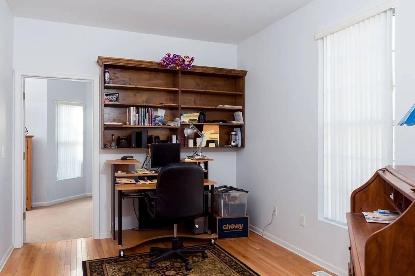
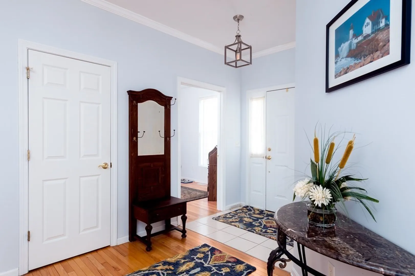
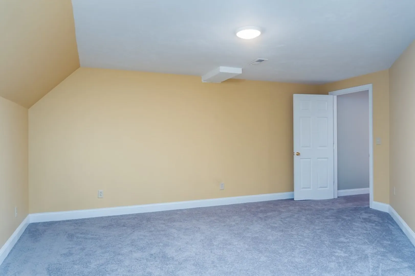
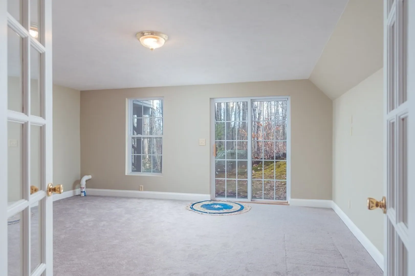
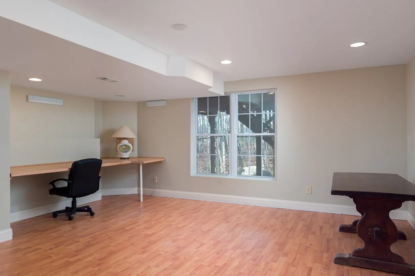
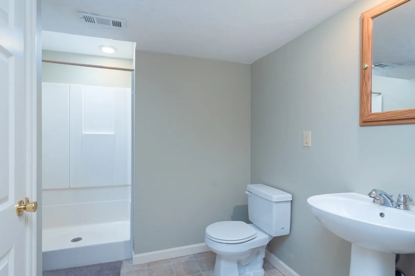
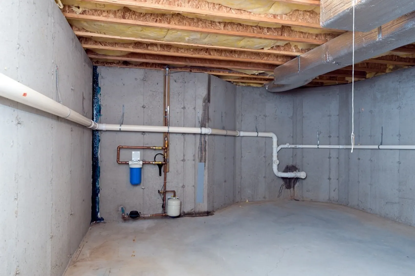
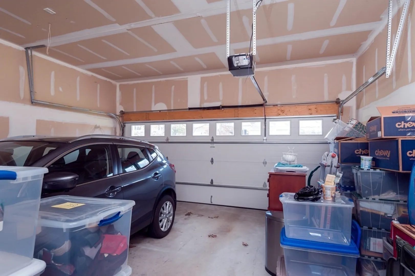
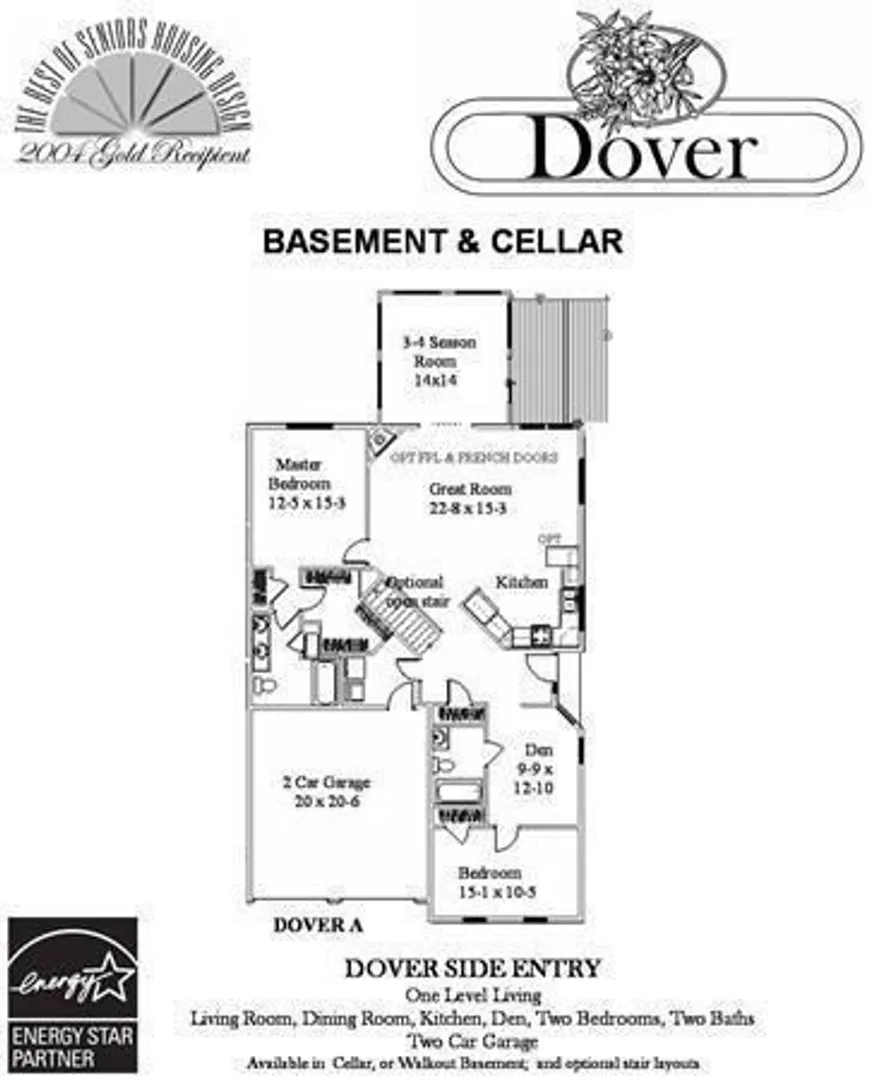
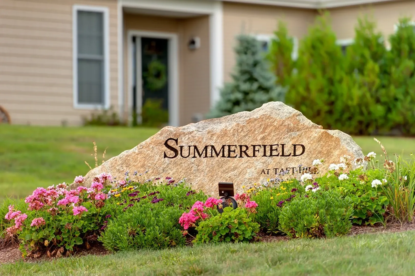
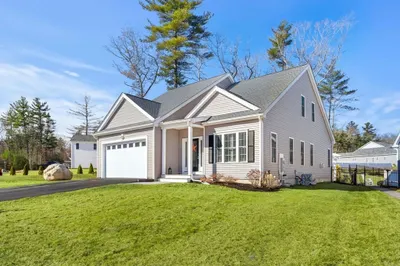
Welcome Home to the Award winning Dover at Summerfield at Taft Hill. A 55+ community featuring true single level living! Open floor plan flows from kitchen, dining, living room with a cozy 4 season sunroom off the back. The primary bedroom off the living room has tons of natural light & wooded back yard view. Convenient master bath with double vanity & linen closet plus a solar tube for natural light. The 2nd bedroom is ideal if you need a 2nd primary bedroom as it has a den, bedroom & 2nd bath all together tucked away from the main quarters. The current owner added some nice touches to bring this home up to date including quartz countertops in kitchen, SS appliances, new light fixtures, crown molding, custom built mantle, freshly painted walls & cabinets, sun tube in living room. C/A was replaced in 2021 along with converting the 2 door garage to 1 oversized door for convenience & esthetics. Finished walk-out has 3 large separate rooms & full bath & plumbed for gas fireplace.
-
Highlights
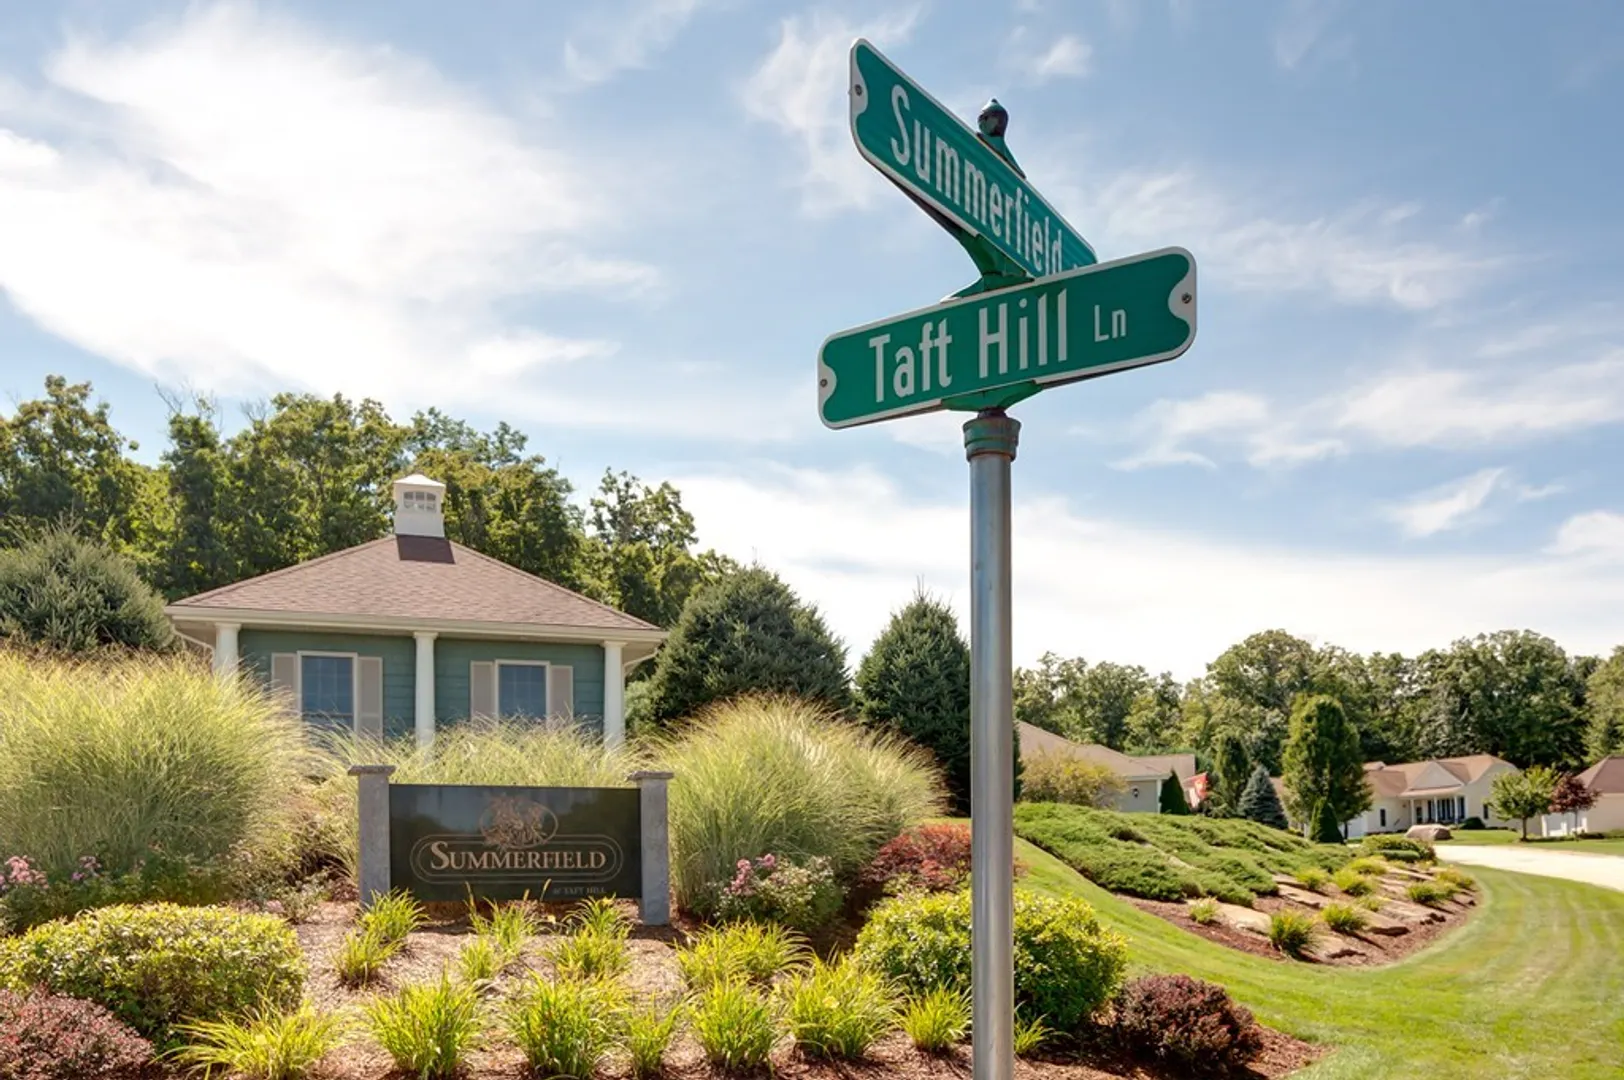
- Building Name: Summerfield At Taft Hill Lane
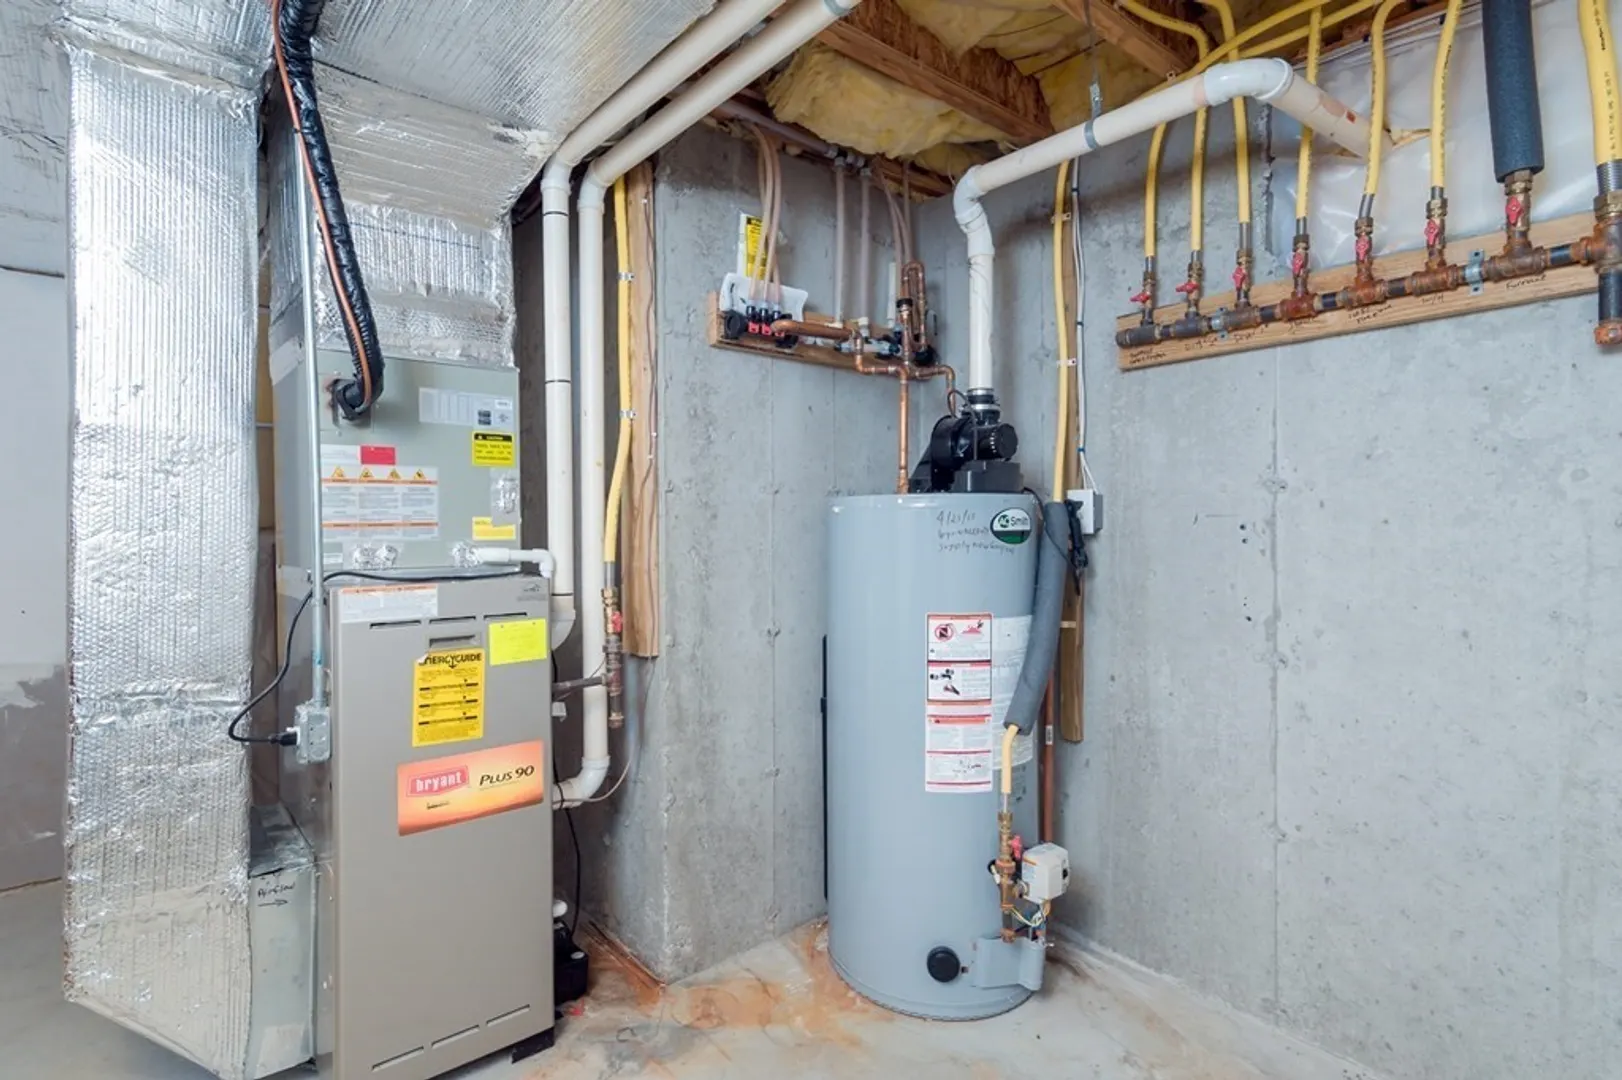
- Heating: Forced Air, Natural Gas, Unit Control
- Parking Spots: 3
- Property Type: Condominium
- Unit Number: 56
- Status: Closed
- Cooling: Central Air, Unit Control
- HOA Fee: $255
- Property Class: Residential
- Total Rooms: 10
- Year Built: 2005
-
Additional Details
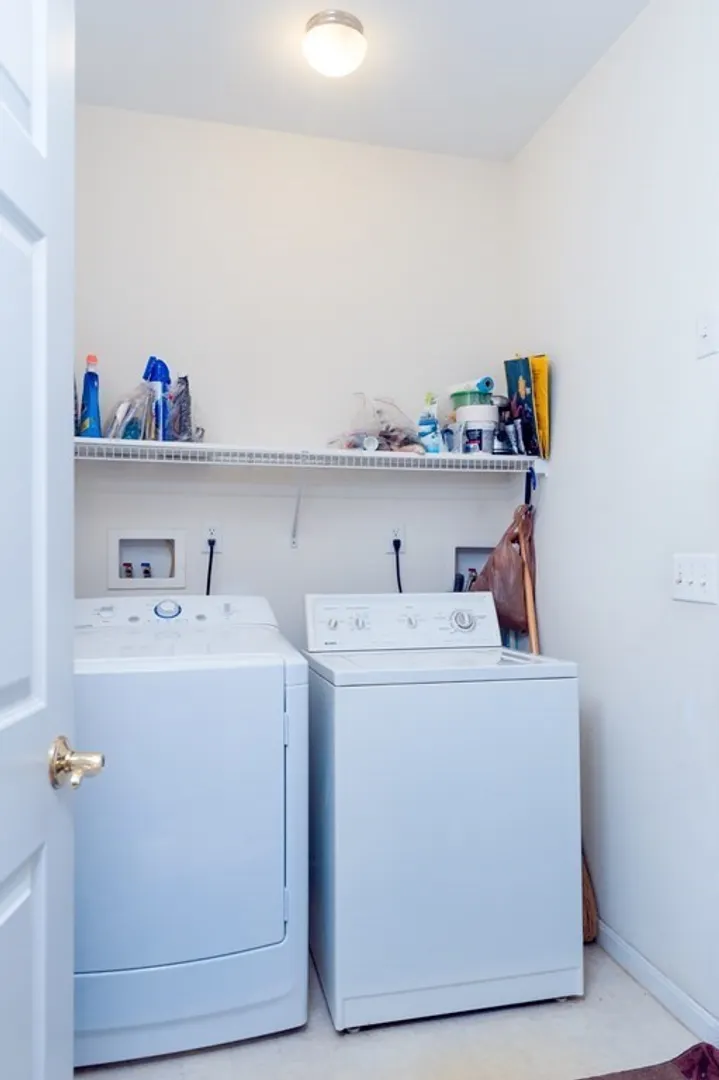
- Appliances: Range, Dishwasher, Disposal, Microwave, Refrigerator, Plumbed For Ice Maker
- Construction: Frame
- Exterior Features: Balcony / Deck, Porch, Deck, Deck - Wood, Decorative Lighting, Screens, Rain Gutters, Professional Landscaping, Sprinkler System
- Flooring: Tile, Carpet, Hardwood, Wood Laminate, Flooring - Wall to Wall Carpet, Laminate, Flooring - Hardwood
- Pets Allowed: Yes w/ Restrictions
- Total Number of Units: 130
- Year Built Source: Public Records
- Basement: Y
- Exclusions: Owners Personal Belongings. Washer/Dryer Are Negotiable
- Fireplaces: 1
- Interior Features: Ceiling Fan(s), Recessed Lighting, Slider, Closet, Sun Room, Great Room, Office, Bonus Room, Den, Internet Available - Unknown
- Roof: Shingle
- Year Built Details: Actual
- Zoning: Resc
-
Amenities
- Community Features: Shopping, Park, Walk/Jog Trails, Golf, Medical Facility, Bike Path, Conservation Area, Highway Access, House of Worship, Private School, Public School, Adult Community
- Parking Features: Attached, Garage Door Opener, Storage, Insulated, Off Street, Paved
- Covered Parking Spaces: 2
-
Utilities
- Electric: Circuit Breakers, 100 Amp Service
- Water Source: Public
- Sewer: Public Sewer
-
Fees / Taxes
- Assessed Value: $482,400
- Compensation Based On: Net Sale Price
- HOA Fee Frequency: Monthly
- Tax Year: 2023
- Buyer Agent Compensation: 2%
- Facilitator Compensation: 1%
- HOA Fee Includes: Insurance, Road Maintenance, Maintenance Grounds, Snow Removal, Trash, Reserve Funds
- Taxes: $6,729
Similar Listings
Sold
31 Photos
Sold
31 Photos
Sold
30 Photos
Sold
31 Photos
Content © 2026 MLS Property Information Network, Inc. The information in this listing was gathered from third party resources including the seller and public records.
Listing information provided courtesy of Heritage & Main Real Estate Inc..
MLS Property Information Network, Inc. and its subscribers disclaim any and all representations or warranties as to the accuracy of this information.
