
Sold!
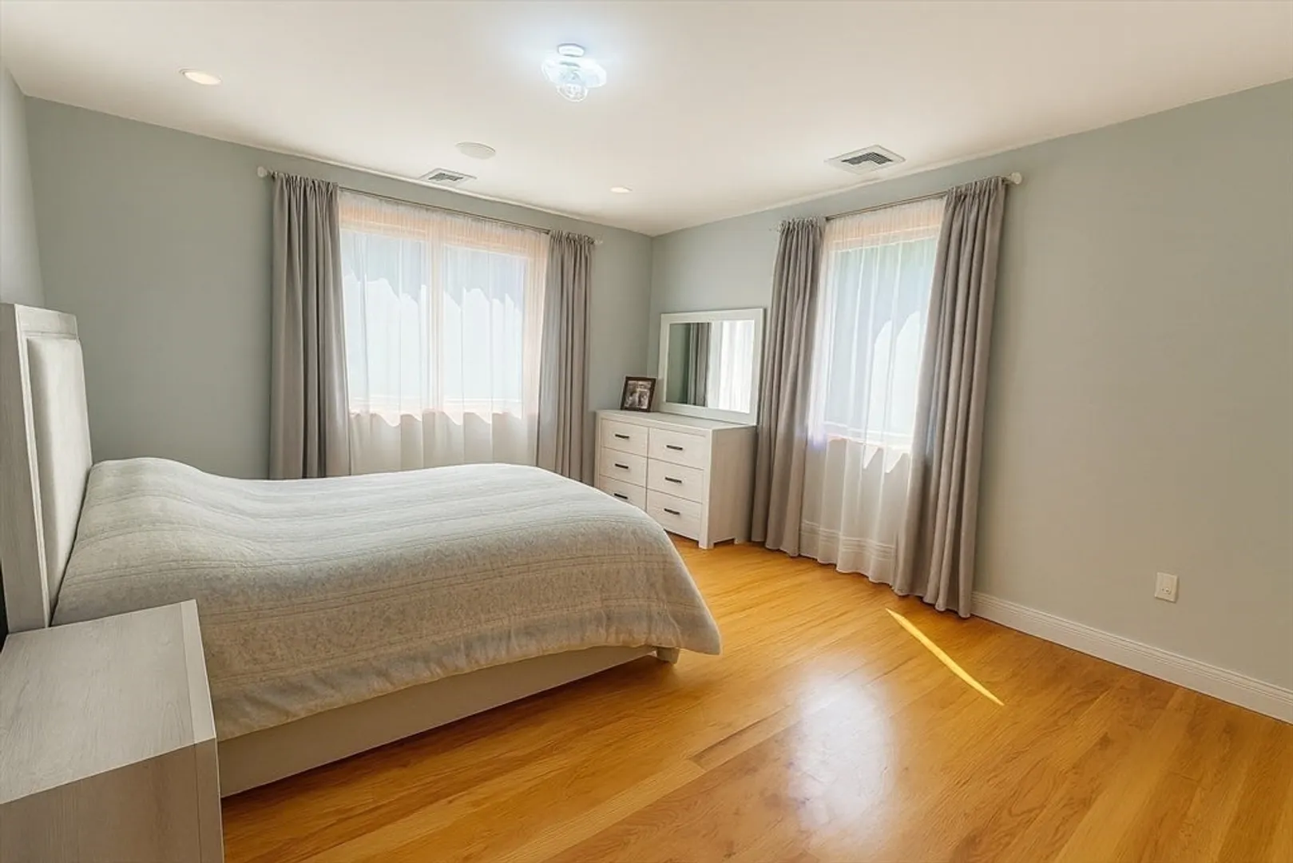
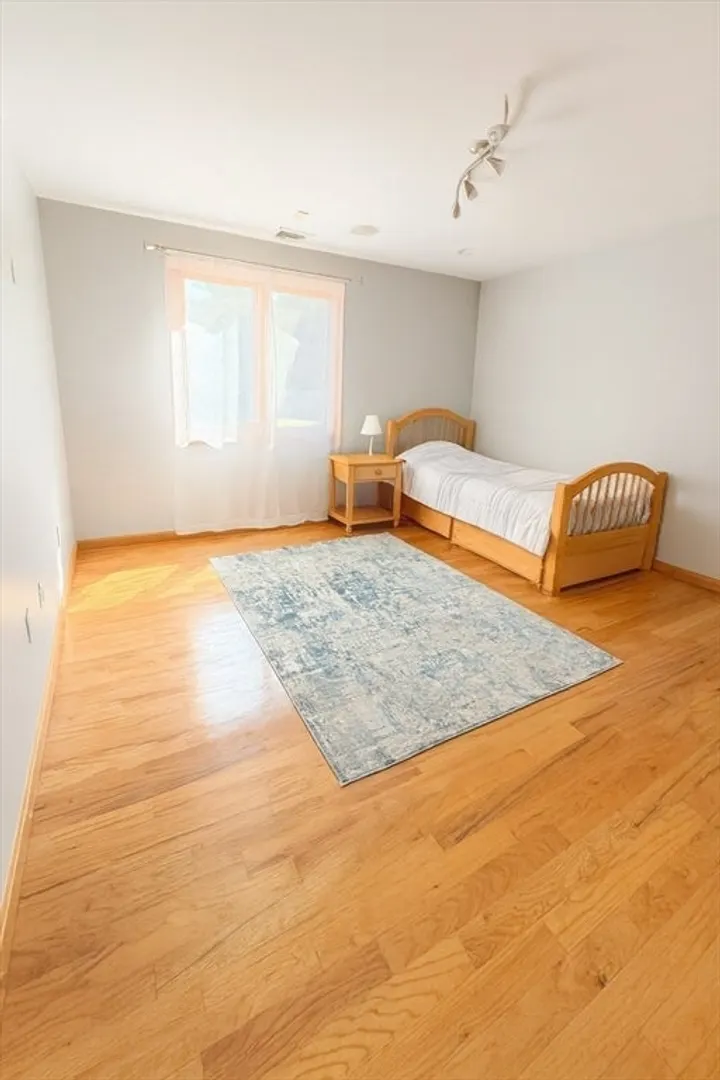
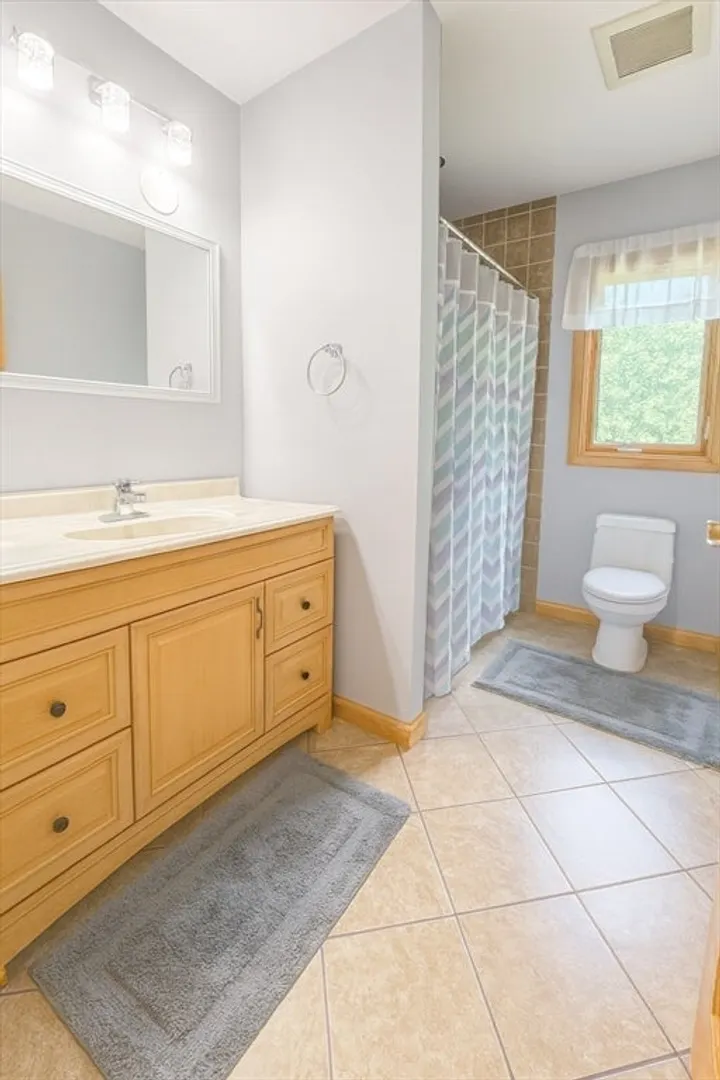
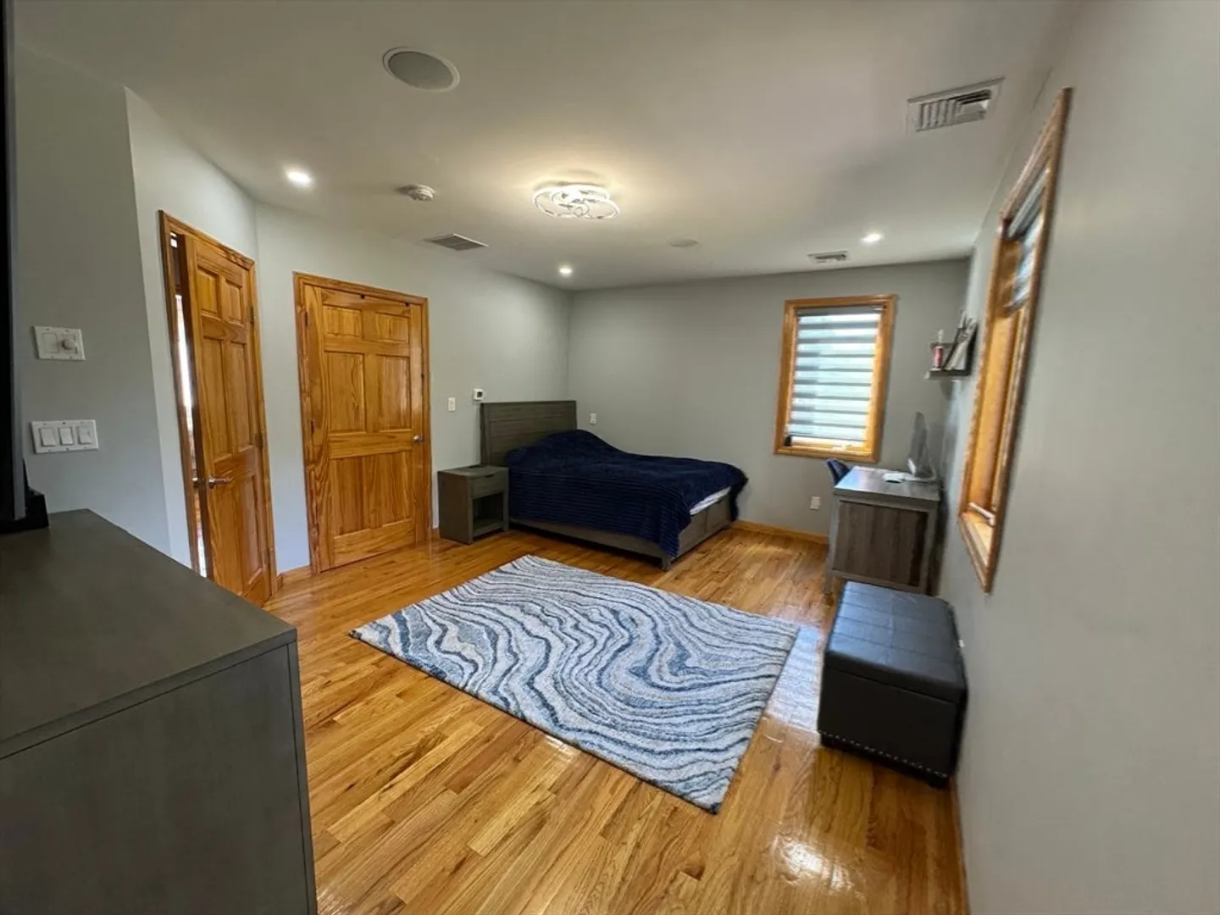
$1,100,000
5
Beds
4/2
Baths
5,880
Living Area
-
Property Description
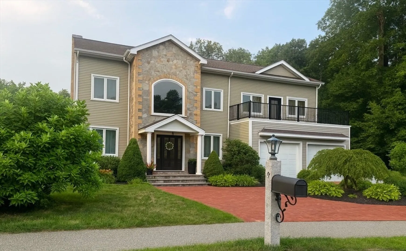
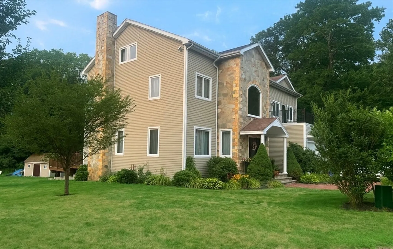
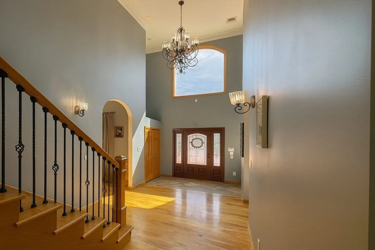
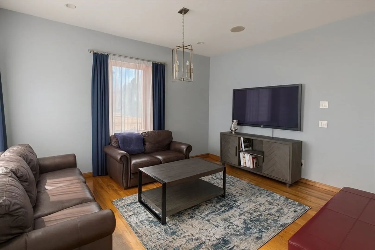
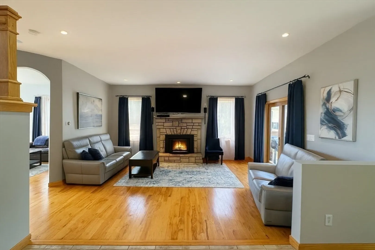
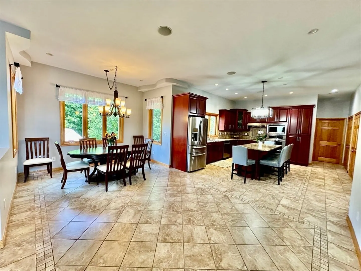
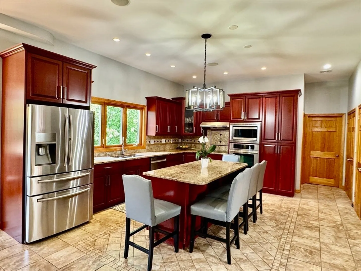
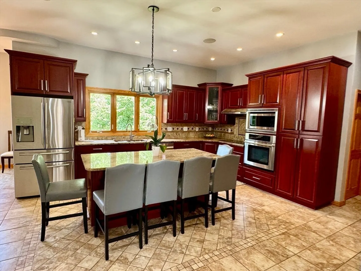
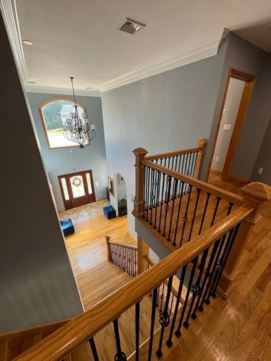
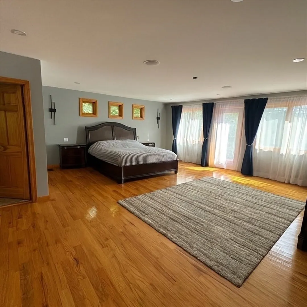
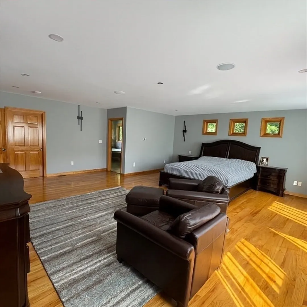
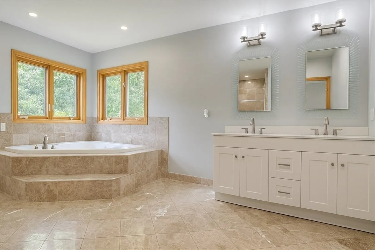
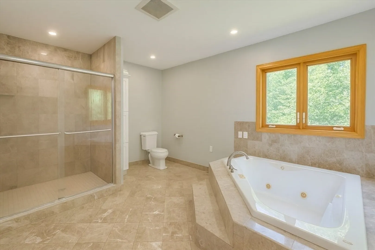
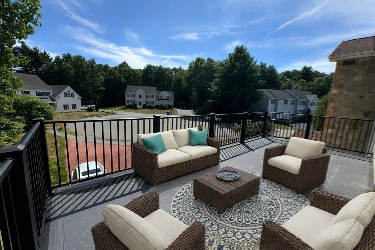
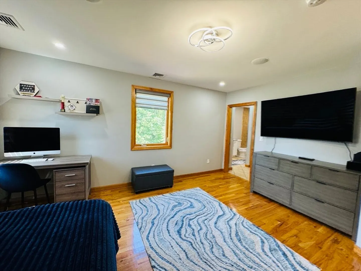
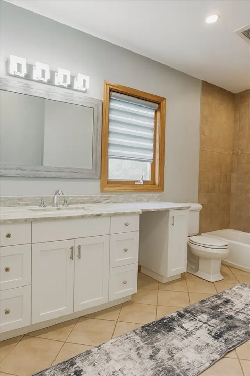
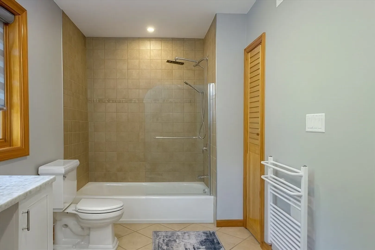
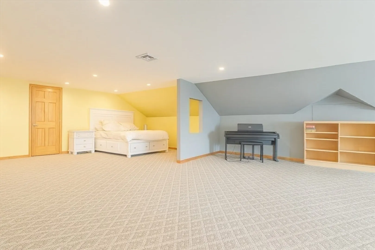
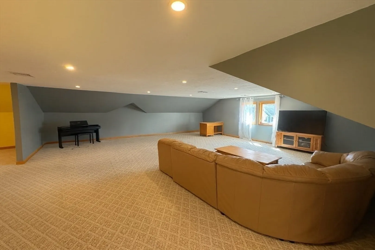
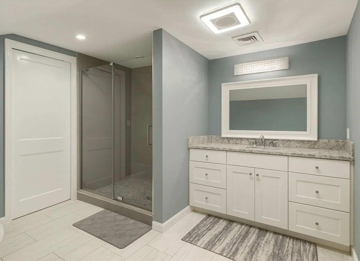
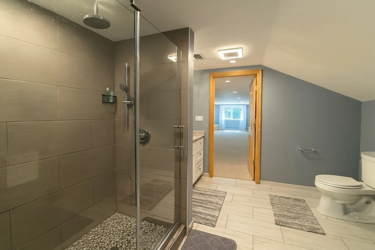
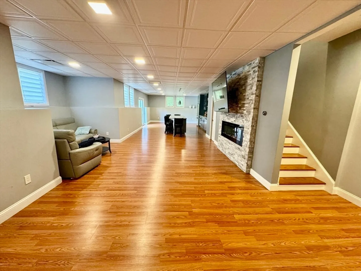
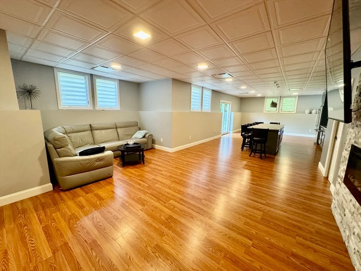
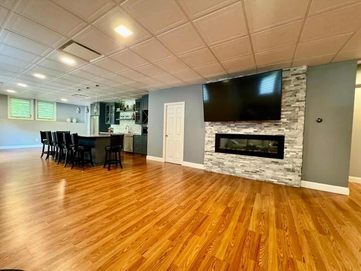
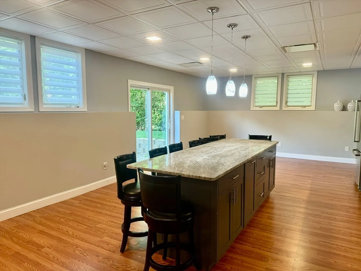
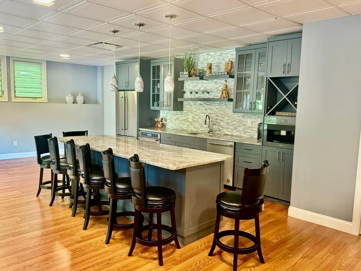
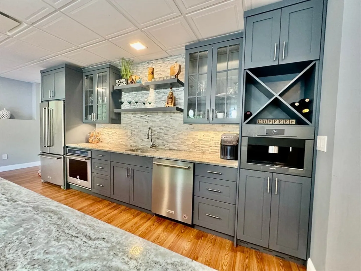
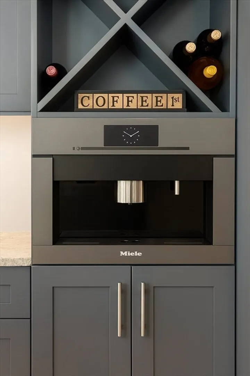
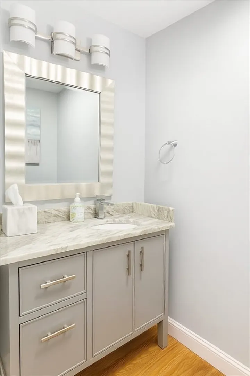
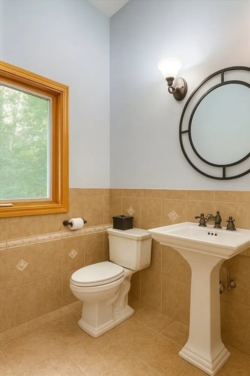
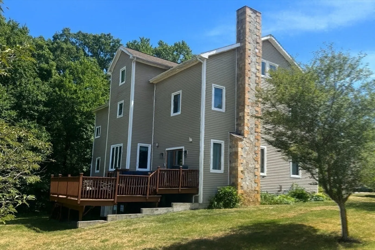
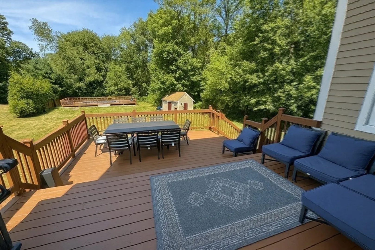
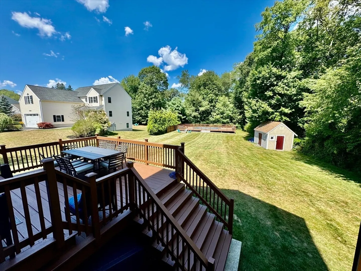
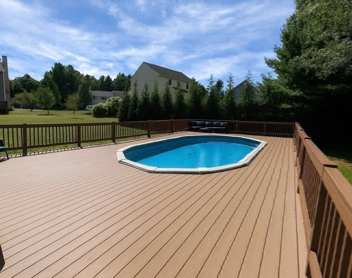
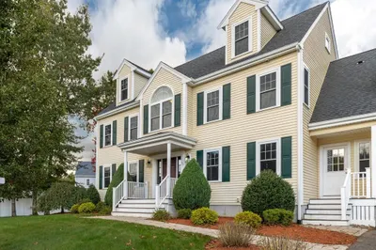
Majestic, sprawling 5 bed, 4 full & 2 half bath home on a quiet cul-de-sac, offering 4 levels of refined living. A dramatic grand entrance sets the stage for elegance within. At the heart of the home are two exceptional culinary spaces: the main kitchen with a Thermador cooktop, sleek countertops, and rich cabinetry designed for everyday cooking and gathering, complemented by an auxiliary kitchen with KitchenAid appliances, a spacious island, and a built-in Miele coffee system perfect for entertaining. This custom-built residence offers 5,880 sq ft of thoughtfully designed living space, crafted with premium 2×6 construction for superior strength, insulation, and efficiency. Notable features include 400-amp service, 10 ft ceilings, heated floors, an Osburn fireplace, built-in speakers, central vacuum, roofline accent lighting, universal EV charger, 3 heating/cooling units, 8 heat/7 AC zones, + much more. Outdoor living boasts a sparkling pool, expansive two-level deck, private balcony.
-
Highlights
- Cooling: Central Air
- Parking Spots: 8
- Property Type: Single Family Residence
- Total Rooms: 10
- Status: Closed
- Heating: Central, Forced Air, Oil, Wood Stove, Fireplace
- Property Class: Residential
- Style: Colonial
- Year Built: 2007
-
Additional Details
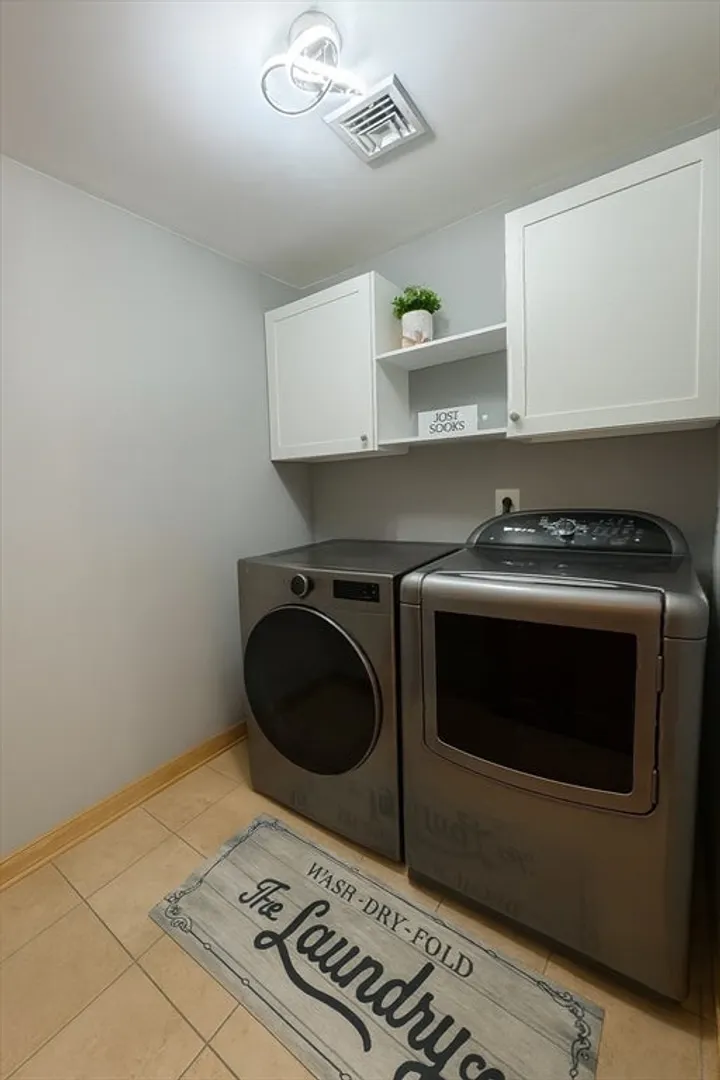
- Appliances: Water Heater, Oven, Dishwasher, Disposal, Microwave, Range, Refrigerator, Washer, Dryer, Water Treatment, Range Hood, Cooktop, Second Dishwasher, Stainless Steel Appliance(s), Plumbed For Ice Maker
- Construction: Frame
- Exterior Features: Deck, Balcony, Pool - Above Ground, Rain Gutters, Storage, Decorative Lighting
- Flooring: Tile, Carpet, Hardwood, Flooring - Stone/Ceramic Tile, Flooring - Hardwood, Flooring - Vinyl
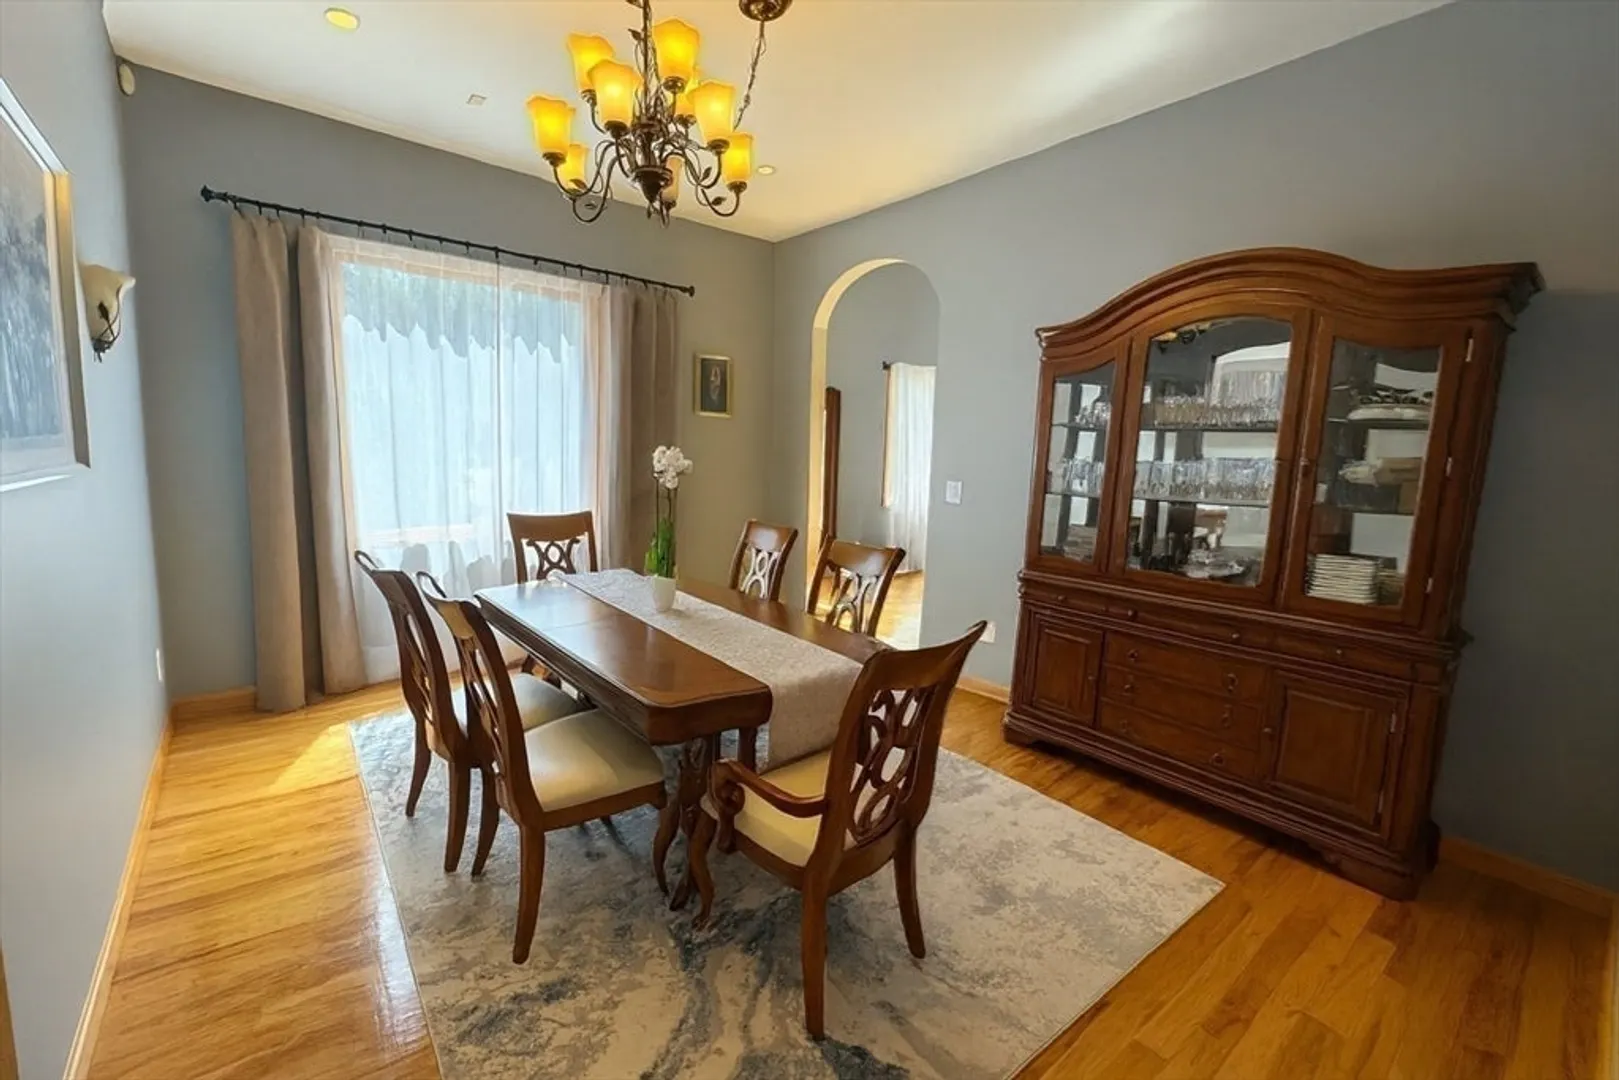
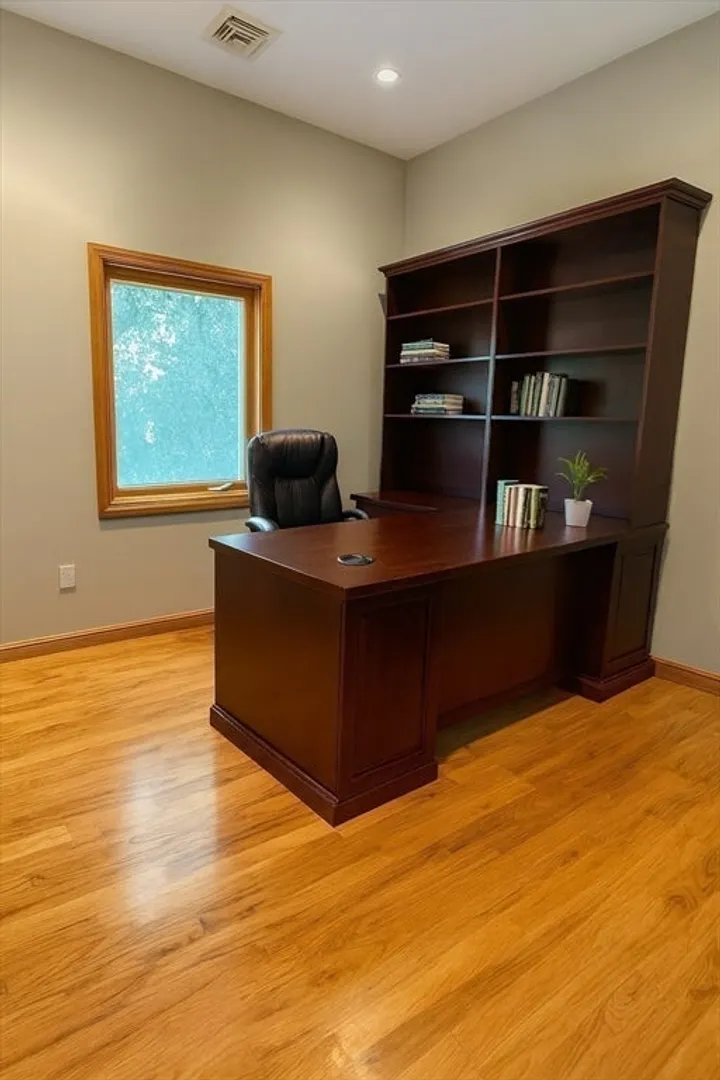
- Interior Features: Bathroom - Full, Bathroom - Tiled With Shower Stall, Walk-In Closet(s), Bathroom - Half, Dining Area, Countertops - Stone/Granite/Solid, Kitchen Island, Breakfast Bar / Nook, Cabinets - Upgraded, Open Floorplan, Recessed Lighting, Slider, Lighting - Pendant, Bathroom, Office, Central Vacuum, Walk-up Attic, Wired for Sound
- Road Frontage Type: Public, Dead End
- SqFt Source: Owner
- Year Built Source: Public Records
- Basement: Partially Finished, Walk-Out Access
- Exclusions: Ev Charger Outside Of The House. Garage Refrigerator. Tvs And Tv Mounts.
- Fireplaces: 1
- Foundation: Concrete Perimeter
- Lot Features: Cul-De-Sac, Corner Lot, Wooded
- Roof: Shingle
- Year Built Details: Actual
- Zoning: A2
-
Amenities
- Community Features: Public Transportation, Shopping, Park, Walk/Jog Trails, Medical Facility, Public School, T-Station, Sidewalks
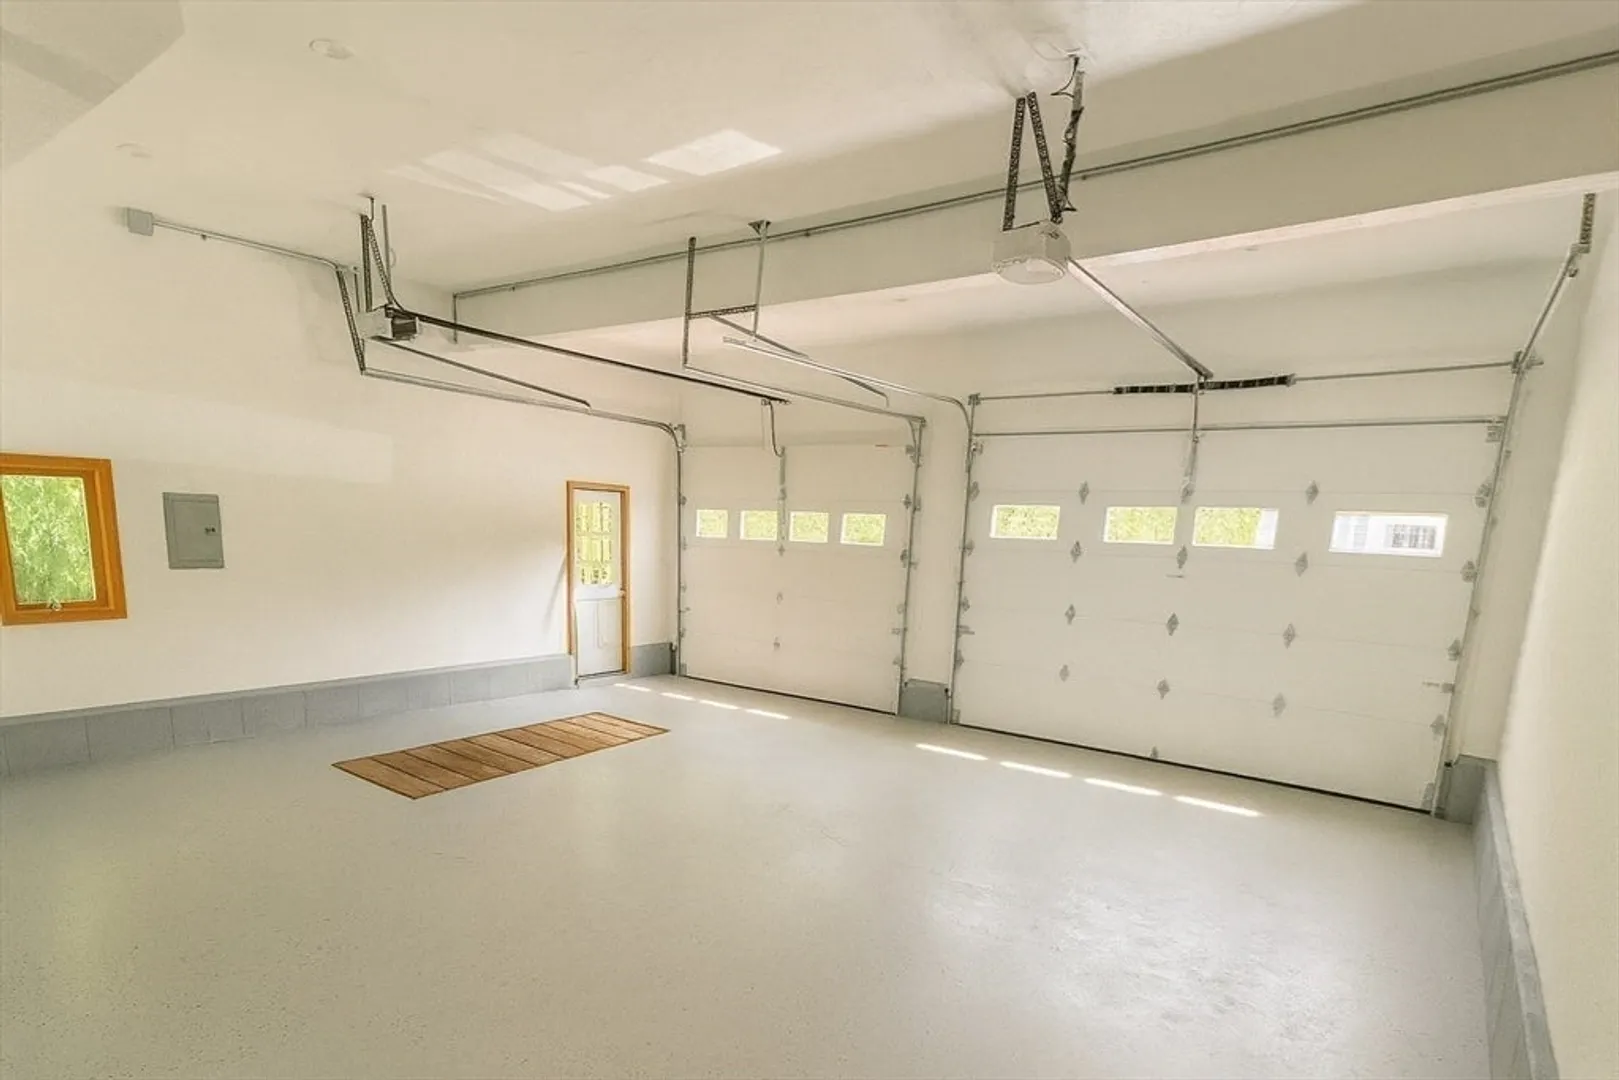
- Parking Features: Attached, Garage Door Opener, Insulated, Off Street
- Covered Parking Spaces: 2
- Pool Features: Above Ground
-
Utilities
- Sewer: Public Sewer
- Water Source: Public
-
Fees / Taxes
- Assessed Value: $824,800
- Taxes: $10,821
- Tax Year: 2025
Similar Listings
Sold
42 Photos
Sold
13 Photos
Sold
15 Photos
Sold
24 Photos
Content © 2026 MLS Property Information Network, Inc. The information in this listing was gathered from third party resources including the seller and public records.
Listing information provided courtesy of Green Key REALTORS®, LLC.
MLS Property Information Network, Inc. and its subscribers disclaim any and all representations or warranties as to the accuracy of this information.
