
8 Wickman Dr
$364,999
3
Beds
1/1
Bath
1,318
Sqft
- Request Info
- Call
- Save
-
More
- Mortgage Calculator

Property Tools
$364,999
3
Beds
1/1
Bath
1,318
Living Area
-
Property Description
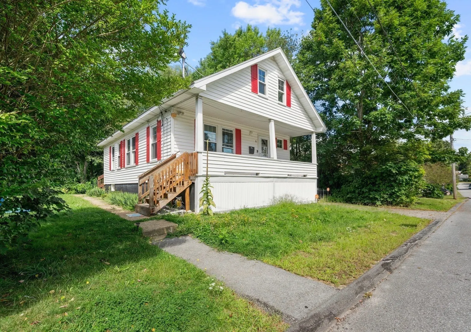
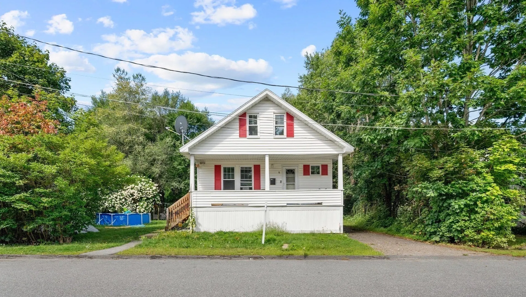
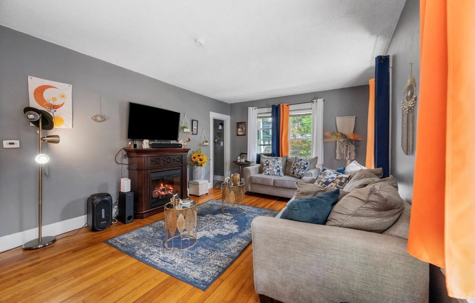
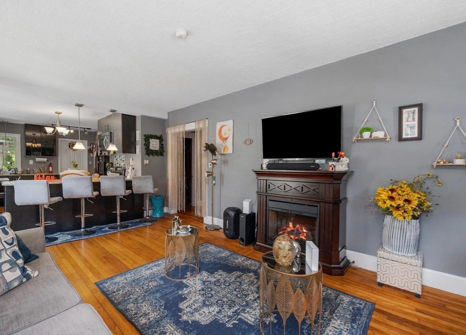
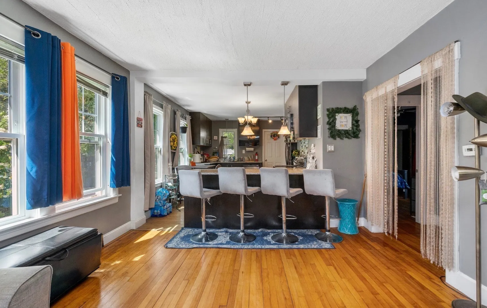
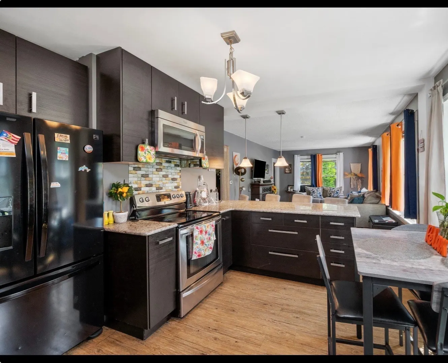
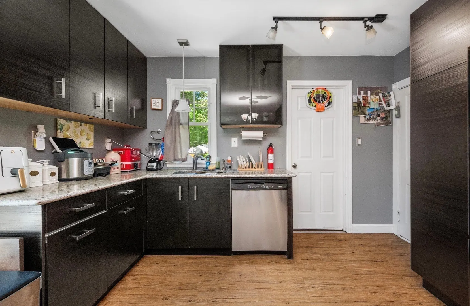
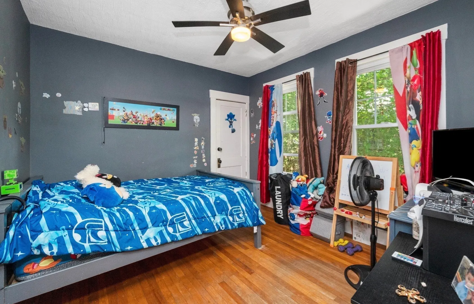
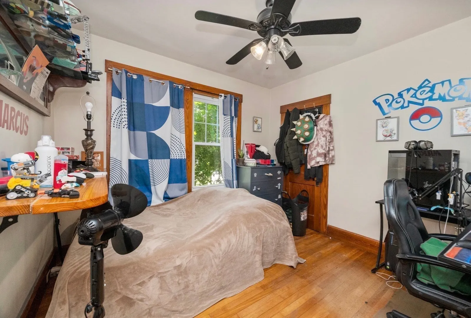
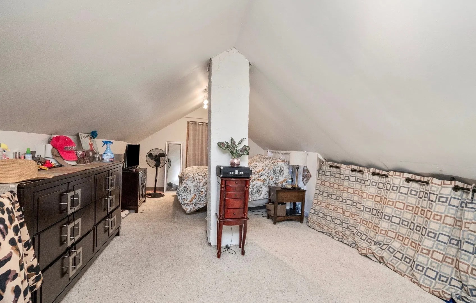
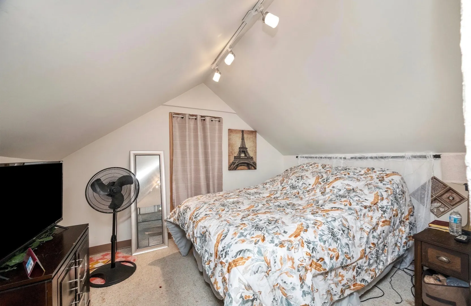
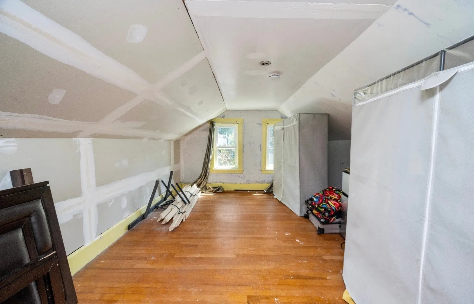
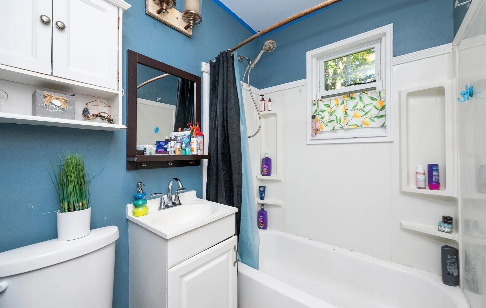
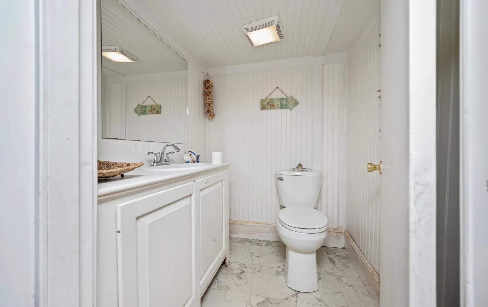
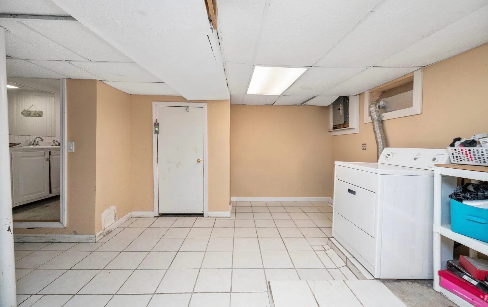
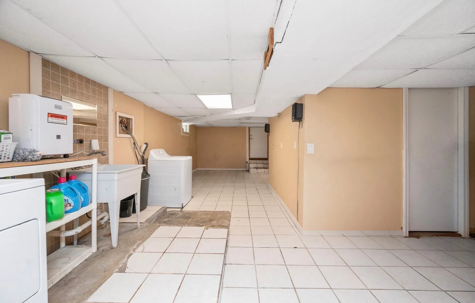
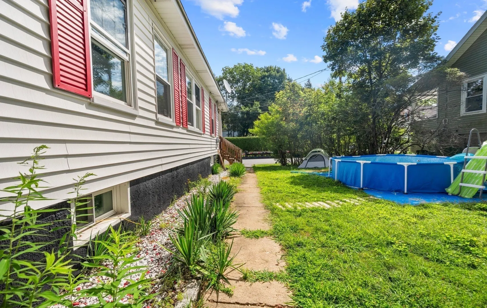
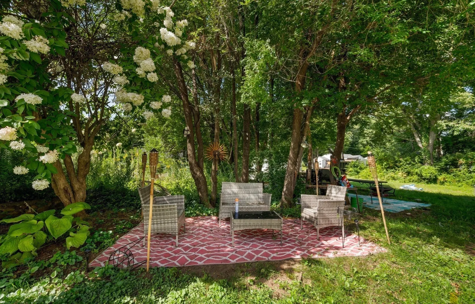
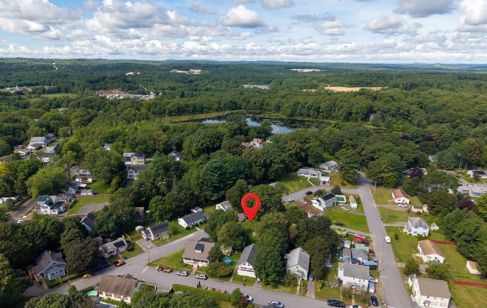
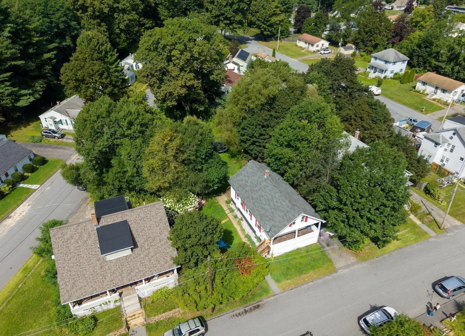
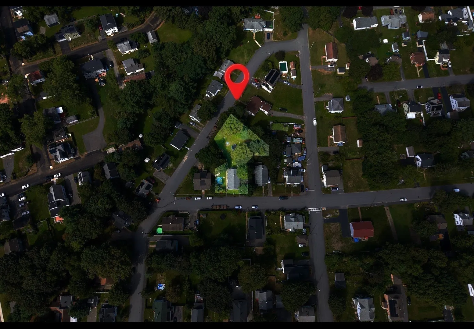
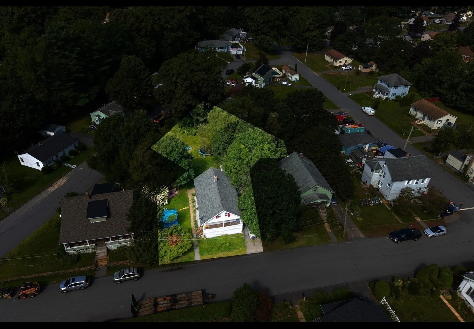
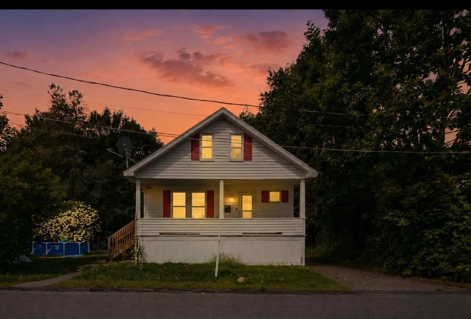
Charming and spacious single-family home featuring 3 bedrooms, 1.5 bathrooms, an open-concept kitchen and living area, and a spacious finished basement with laundry area. The main level offers a functional layout with an inviting kitchen featuring ample cabinetry, counter space, and a center island with seating. Enjoy the large backyard, perfect for entertaining, outdoor activities, or relaxing.Furniture and home décor are negotiable. Buyers are welcome to submit a request to the seller for any furniture, décor, or personal property they may wish to have included, subject to seller’s approval and negotiation.Conveniently located near shopping, dining, schools, amenities, and major roadways. Don’t miss this versatile home with plenty of space inside and out!
-
Highlights
- Cooling: Window Unit(s)
- Parking Spots: 4
- Property Type: Single Family Residence
- Total Rooms: 5
- Status: Active
- Heating: Forced Air
- Property Class: Residential
- Style: Cottage, Bungalow
- Year Built: 1920
-
Additional Details
- Appliances: Range, Dishwasher, Microwave, Refrigerator, Washer, Dryer
- Construction: Frame
- Flooring: Hardwood
- Roof: Shingle
- Year Built Details: Approximate
- Zoning: R1
- Basement: Full, Finished, Interior Entry
- Exterior Features: Porch, Patio, Rain Gutters, Garden
- Foundation: Concrete Perimeter
- SqFt Source: Public Record
- Year Built Source: Public Records
-
Amenities
- Community Features: Public Transportation, Shopping, Park, Medical Facility, Laundromat, T-Station
- Parking Features: Paved Drive, Off Street, Driveway
-
Utilities
- Electric: 100 Amp Service
- Water Source: Public
- Sewer: Public Sewer
-
Fees / Taxes
- Assessed Value: $312,500
- Taxes: $4,303
- Tax Year: 2026
Similar Listings
Sold
14 Photos
Sold
42 Photos
Sold
42 Photos
Sold
29 Photos
Content © 2026 MLS Property Information Network, Inc. The information in this listing was gathered from third party resources including the seller and public records.
Listing information provided courtesy of RE/MAX Diverse.
MLS Property Information Network, Inc. and its subscribers disclaim any and all representations or warranties as to the accuracy of this information.