
Sold!
$430,000
4
Beds
2
Baths
2,273
Living Area
-
Property Description
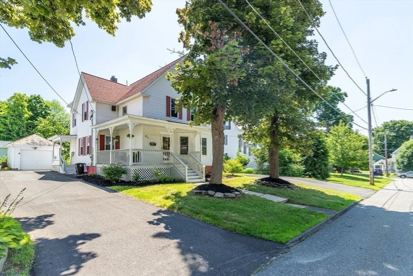
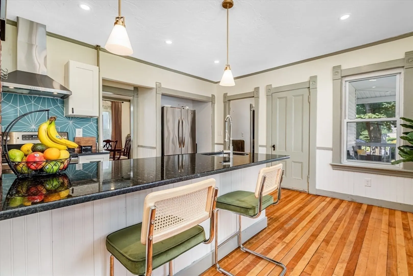
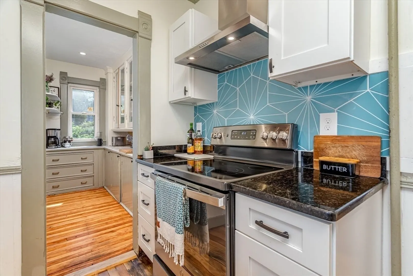
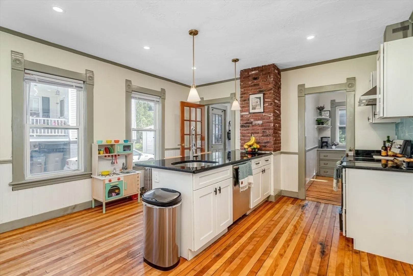
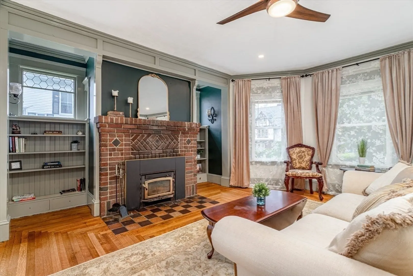
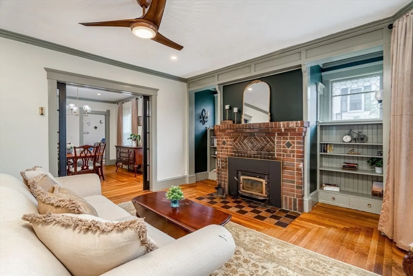
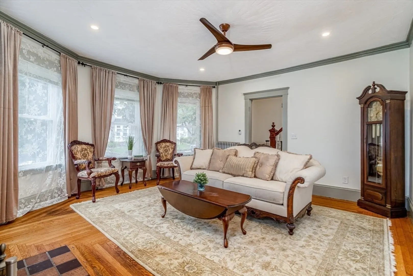
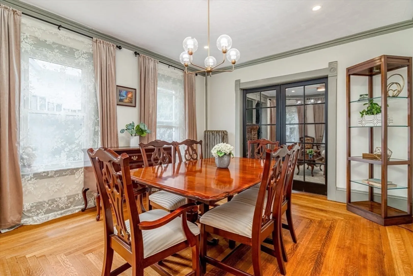
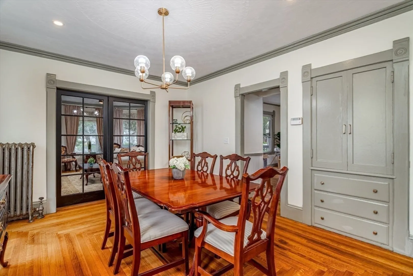
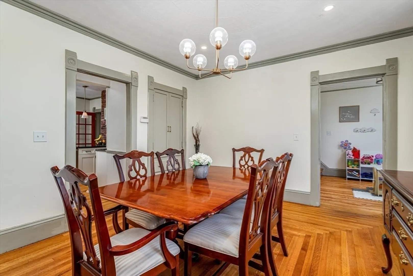
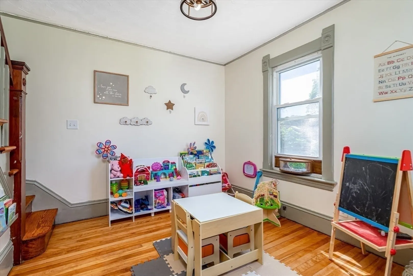
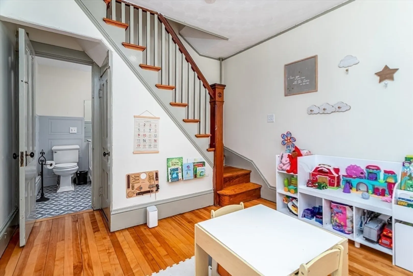
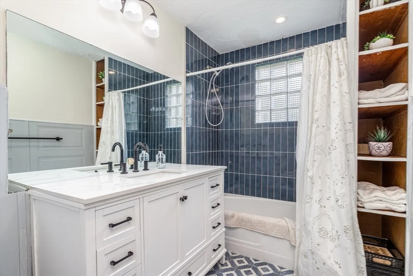
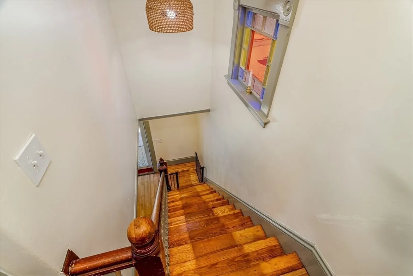
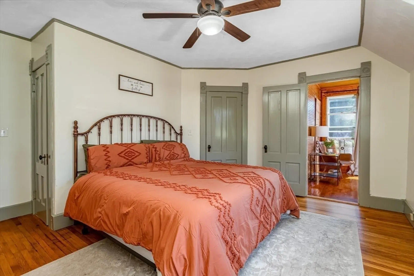
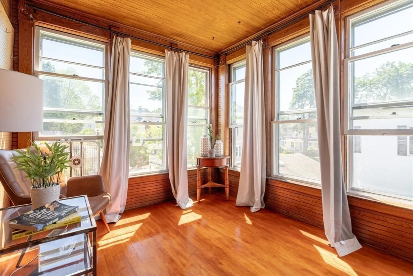
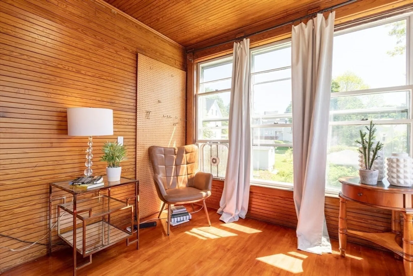
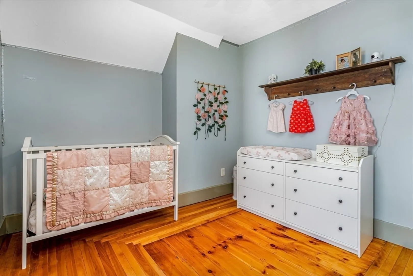
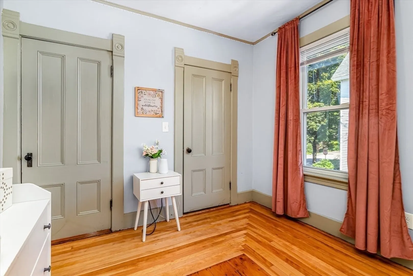
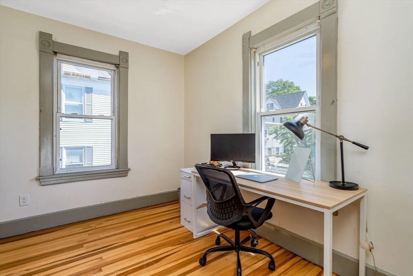
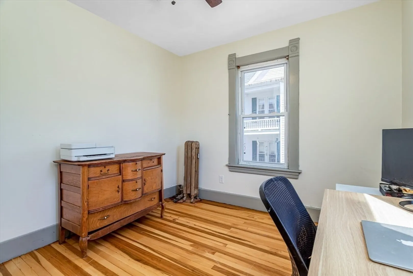
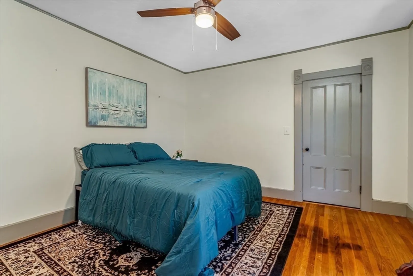
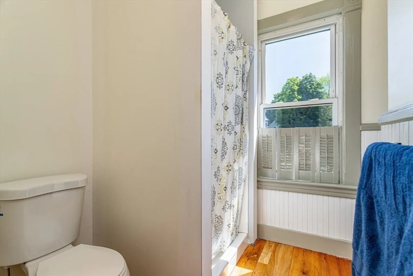
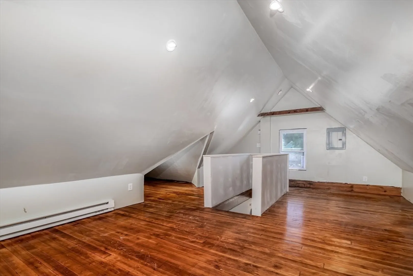
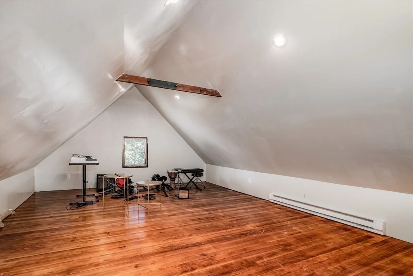
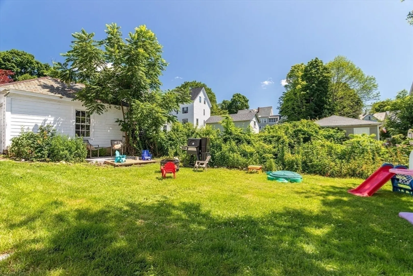
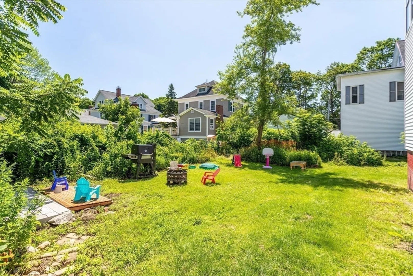
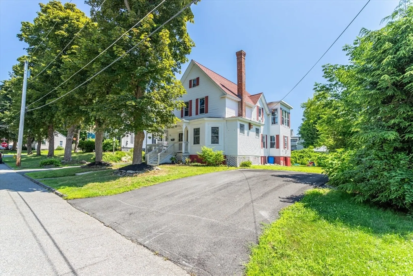
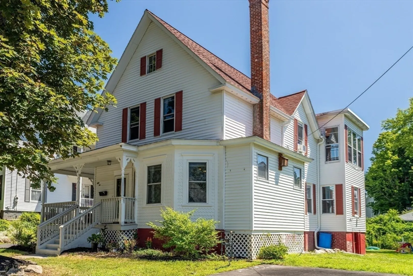
Come explore this hidden gem nestled between beautiful Victorian homes in Gardner's highly sought after neighborhood. This home radiates warmth and character and is poised to welcome new memories for years to come. Stunning hard wood floors, intricate ceilings and two sets of staircases enhance the homes timeless appeal. Many updates throughout including electric, plumbing, new oil steam boiler and a bonus space in the attic adding an additional 300 sq feet. There are walk in closets in 3 out of the 4 bedrooms and a one car garage providing ample space for storage. Enjoy the benefits of the wrap around porch, mudroom with laundry and a sunroom right off the primary bedroom. Conveniently located near Dunn State Park and public schools with downtown Gardner and route 2 only minutes away.
-
Highlights
- Heating: Steam, Oil
- Property Class: Residential
- Style: Victorian
- Year Built: 1930
- Parking Spots: 6
- Property Type: Single Family Residence
- Total Rooms: 8
- Status: Closed
-
Additional Details
- Appliances: Range, Dishwasher, Refrigerator, Washer, Dryer, Range Hood
- Exterior Features: Porch
- Flooring: Wood, Tile, Flooring - Wood
- Interior Features: Den, Sun Room, Walk-up Attic
- Year Built Details: Actual
- Zoning: R
- Exclusions: Curtain Rods
- Fireplaces: 1
- Foundation: Stone
- Roof: Shingle
- Year Built Source: Public Records
-
Amenities
- Community Features: Shopping, Park, Walk/Jog Trails, Golf, Medical Facility, Highway Access, Public School
- Parking Features: Detached, Paved Drive, Shared Driveway
- Covered Parking Spaces: 1
-
Utilities
- Electric: 220 Volts
- Water Source: Public
- Sewer: Public Sewer
-
Fees / Taxes
- Assessed Value: $344,000
- Compensation Based On: Net Sale Price
- Tax Year: 2024
- Buyer Agent Compensation: 2%
- Facilitator Compensation: 1.5%
- Taxes: $5,157
Similar Listings
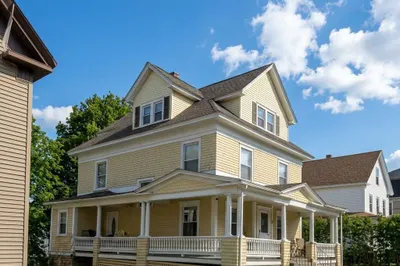
Sold
42 Photos
Sold
10 Photos
Sold
31 Photos
Sold
26 Photos
Content © 2026 MLS Property Information Network, Inc. The information in this listing was gathered from third party resources including the seller and public records.
Listing information provided courtesy of Keller Williams Realty North Central.
MLS Property Information Network, Inc. and its subscribers disclaim any and all representations or warranties as to the accuracy of this information.
