
Sold!
$567,500
1
Bed
1
Bath
940
Living Area
-
Property Description
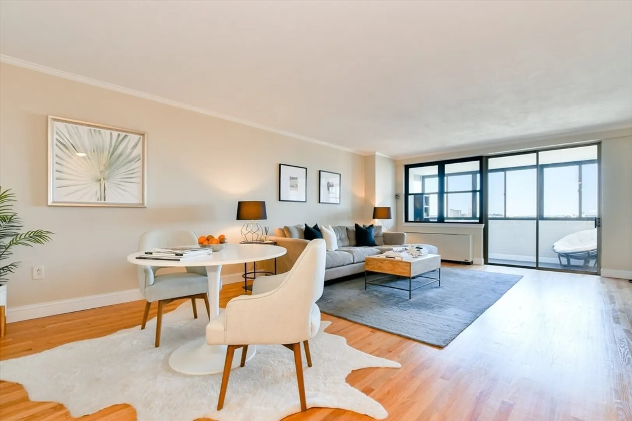
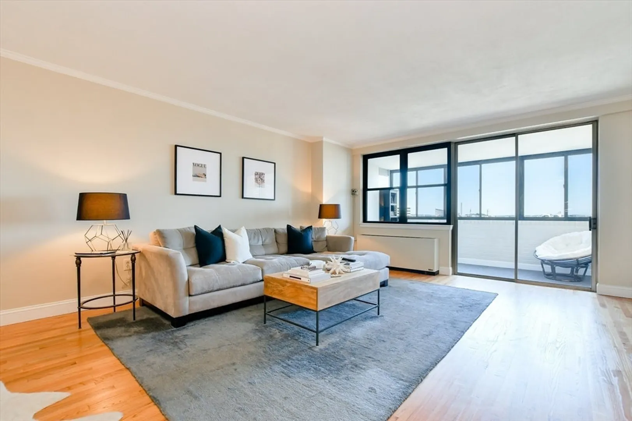
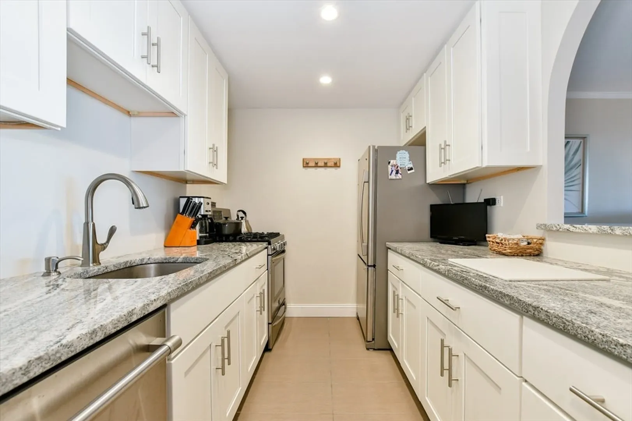
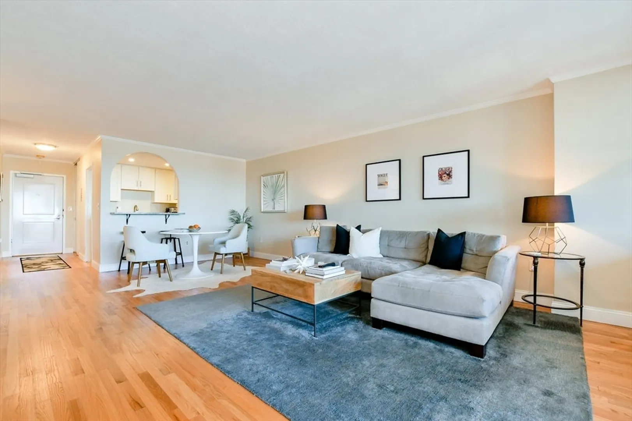
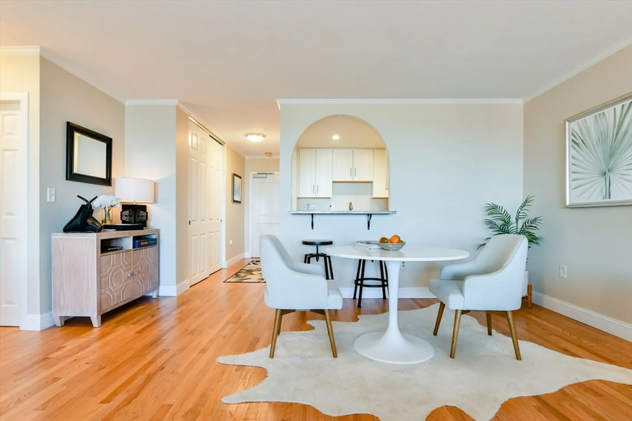
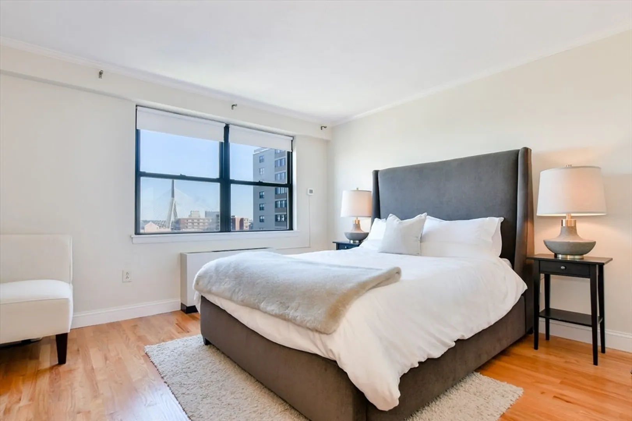
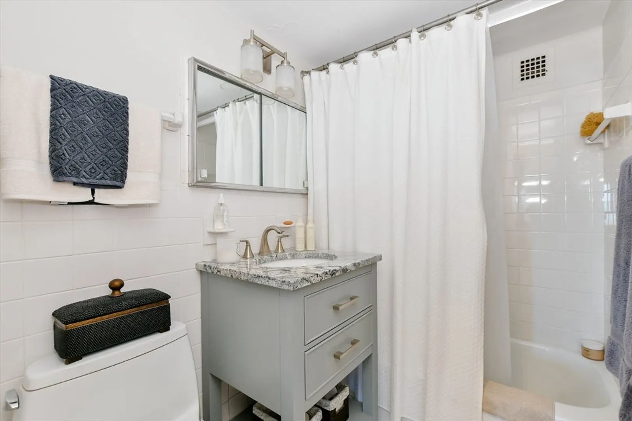
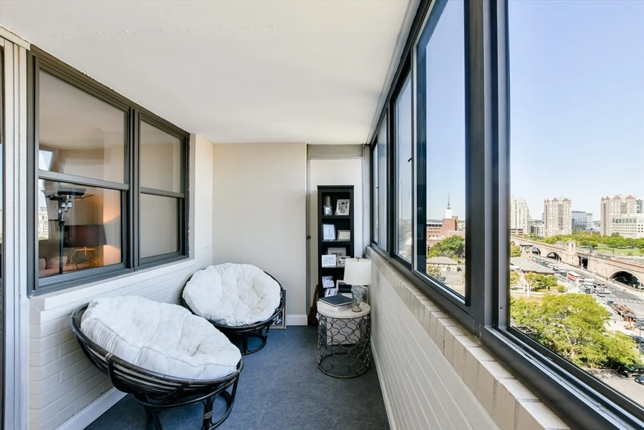
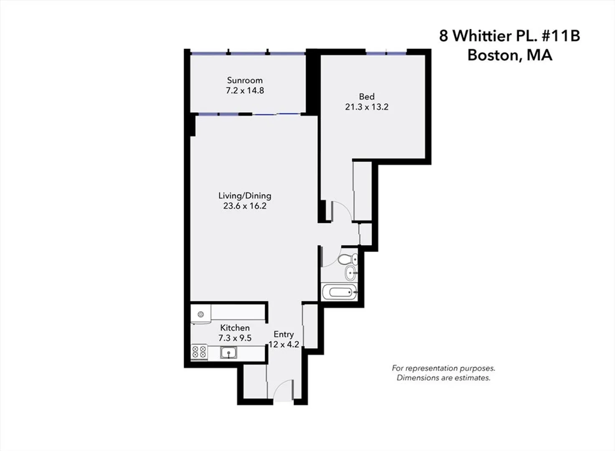
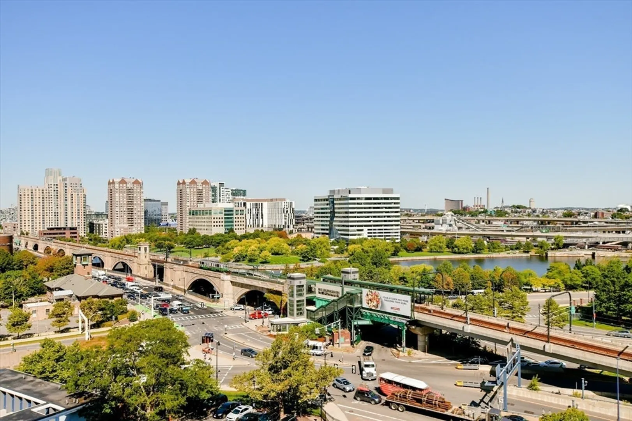
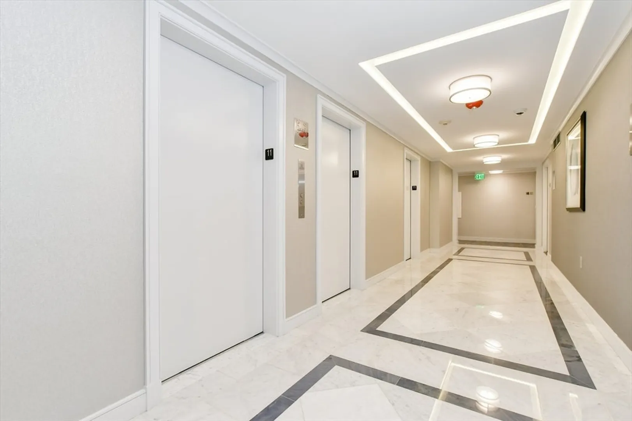
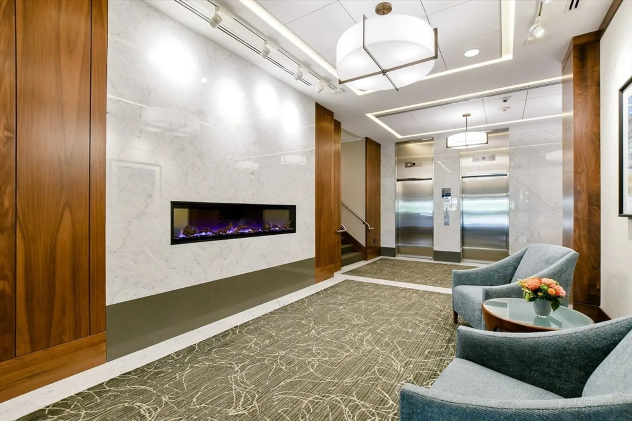
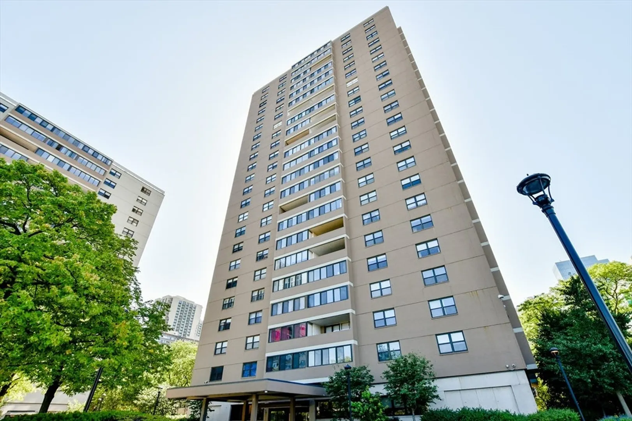
Spacious 940 SF One bedroom with enclosed private patio, fully renovated in 2016! Well-priced and a motivated seller. Can be available 9/1 or sooner. Enjoy stunning views of the colorful Zakim Bridge from this beautiful home. Magnificent new kitchen features Silver Cloud granite countertops, custom white shaker cabinets, SS appliances and gas cooking. Select Oak Hardwood flooring (all parquet removed) as well as new wooden doors and custom trim work. Condo fee includes Central AC and heat. Whittier Place is professionally managed with 24hr concierge and onsite super. The building features beautifully renovated interior hallways, and marble lobby with designer finishes. The Clubs at Charles River Park are next door, offering a well-equipped fitness center, and both indoor & outdoor pools. Steps away from TD Garden, Whole Foods, Mass General Hospital, MIT, Boston HarborWalk and waterfront parks.
-
Highlights
- Area: West End
- Cooling: Central Air, Fan Coil
- Heating: Forced Air, Fan Coil
- Property Class: Residential
- Stories: 1
- Unit Number: 11b
- Status: Closed
- Building Name: Whittier Place Condominiums
- Has View: Yes
- HOA Fee: $964
- Property Type: Condominium
- Total Rooms: 3
- Year Built: 1964
-
Additional Details
- Appliances: Range, Dishwasher, Refrigerator, Freezer
- Exterior Features: Porch - Enclosed, City View(s)
- Total Number of Units: 481
- Year Built Details: Actual
- Zoning: Cd
- Basement: N
- SqFt Source: Other
- View: City
- Year Built Source: Public Records
-
Amenities
- Community Features: Public Transportation, Shopping, Pool, Tennis Court(s), Park, Walk/Jog Trails, Medical Facility, Bike Path, Highway Access, T-Station
- Security Features: Concierge
-
Utilities
- Sewer: Public Sewer
- Water Source: Public
-
Fees / Taxes
- Assessed Value: $507,400
- HOA Fee Includes: Heat, Gas, Water, Sewer, Insurance, Security, Maintenance Structure, Maintenance Grounds, Snow Removal, Trash, Reserve Funds
- Taxes: $5,531
- HOA Fee Frequency: Monthly
- Tax Year: 2024
Similar Listings
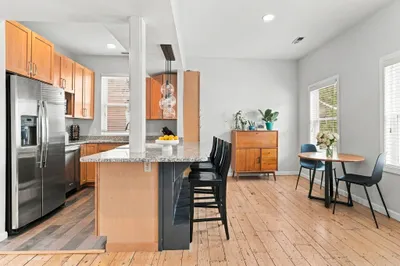
Sold

16 Photos
Sold
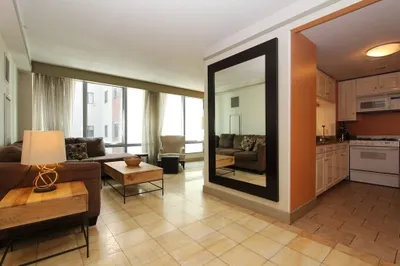
24 Photos
Sold
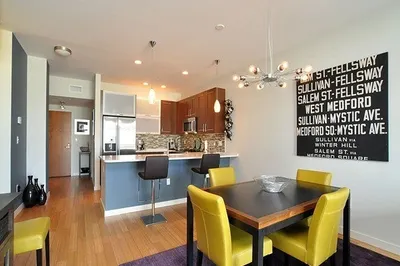
26 Photos
Sold
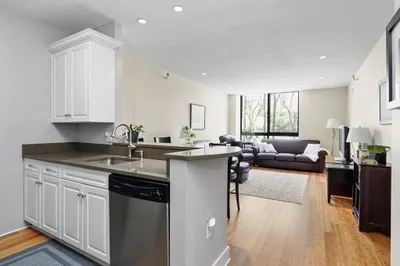
54 Photos
Content © 2026 MLS Property Information Network, Inc. The information in this listing was gathered from third party resources including the seller and public records.
Listing information provided courtesy of Century 21 Cityside.
MLS Property Information Network, Inc. and its subscribers disclaim any and all representations or warranties as to the accuracy of this information.
