
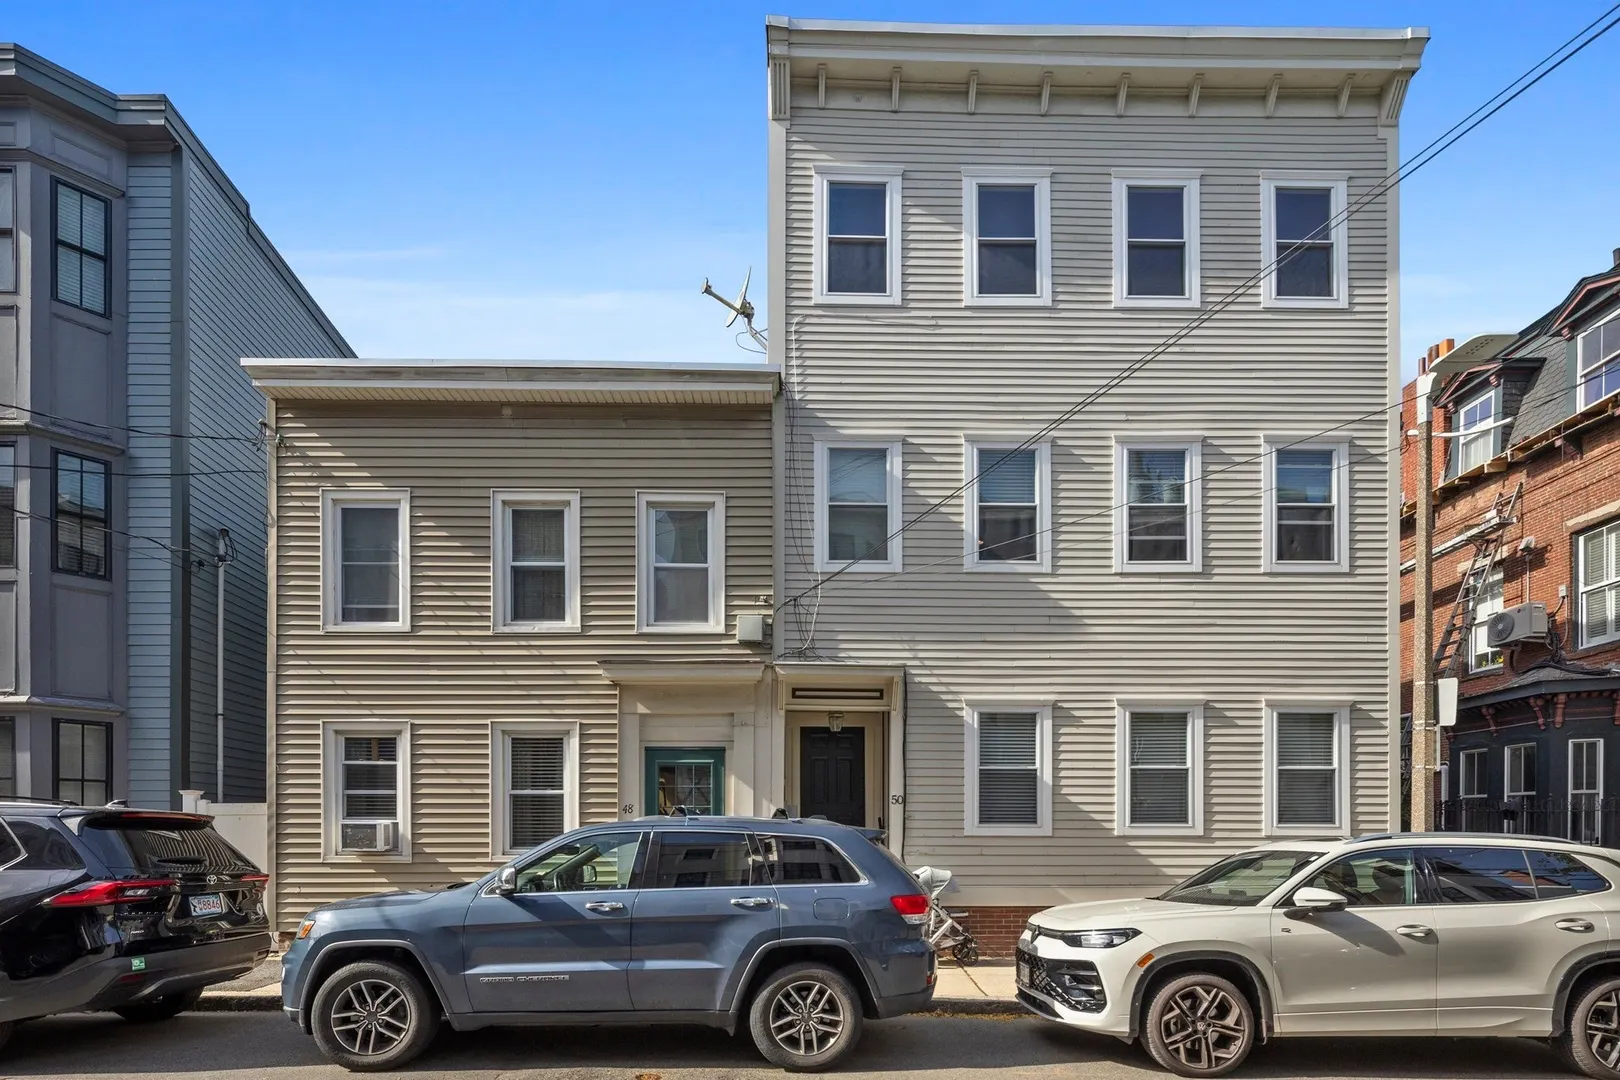
50 Sullivan St #2
$689,000
2
Beds
1
Bath
704
Sqft
- Request Info
- Call
- Save
-
More
- Mortgage Calculator

Property Tools
$689,000
2
Beds
1
Bath
704
Living Area
-
Property Description
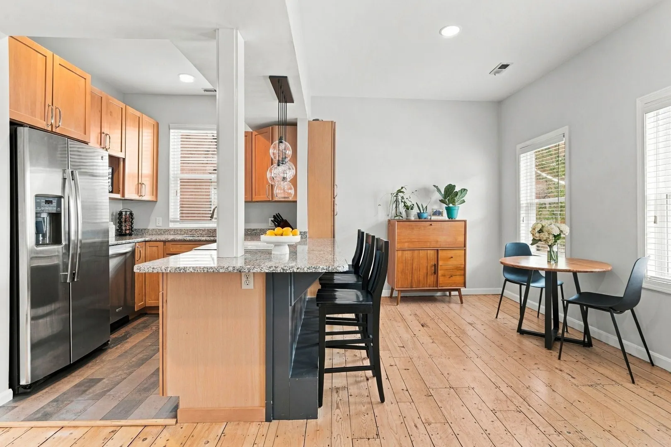
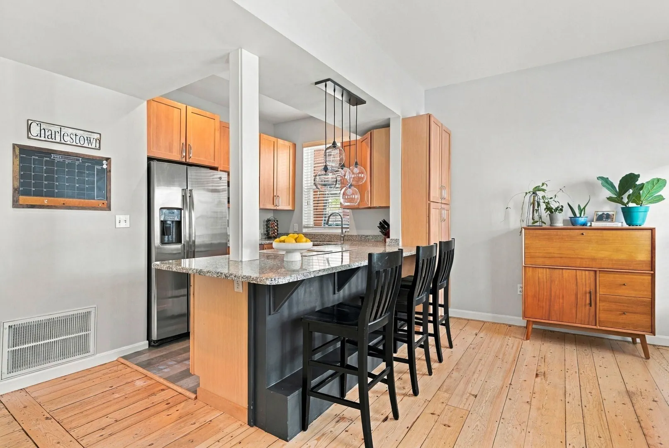
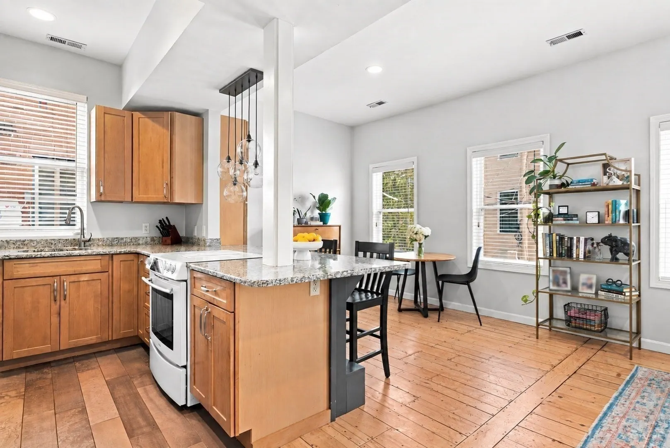
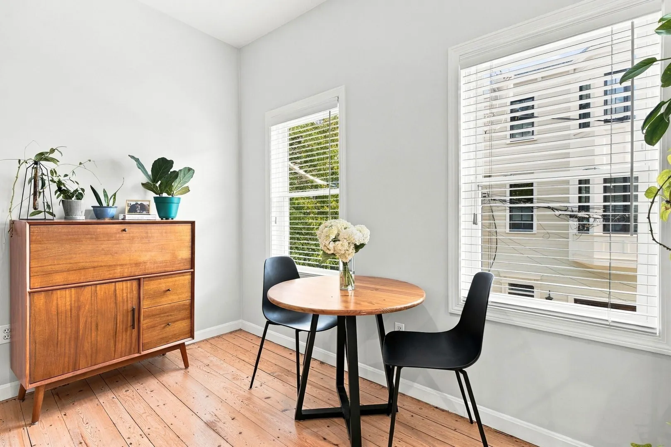
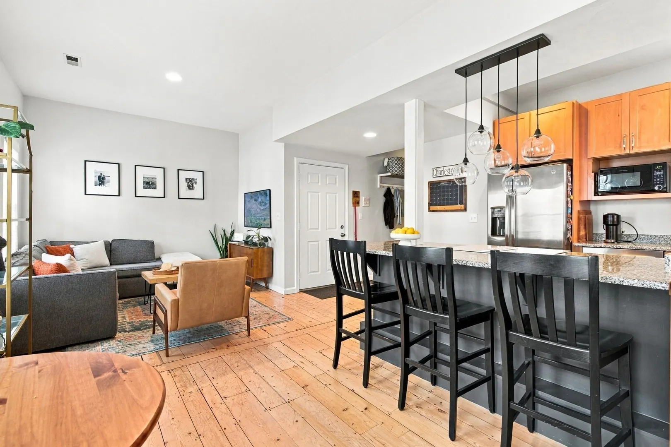
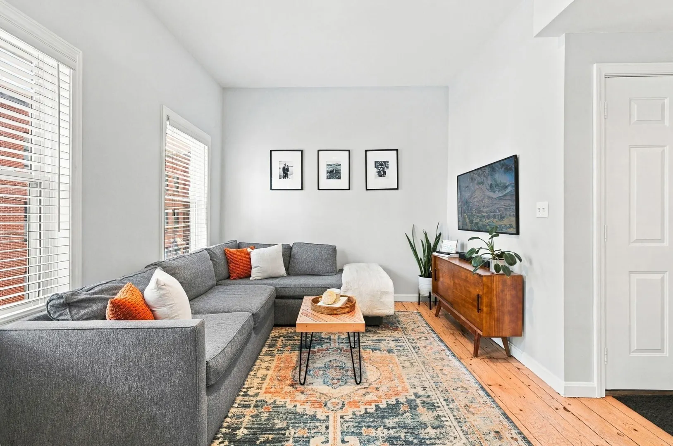
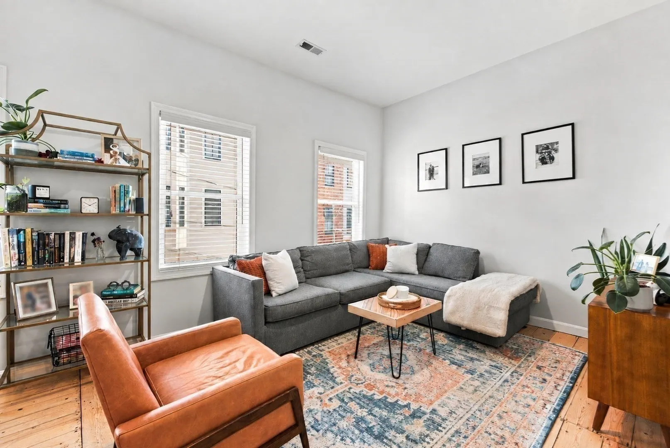
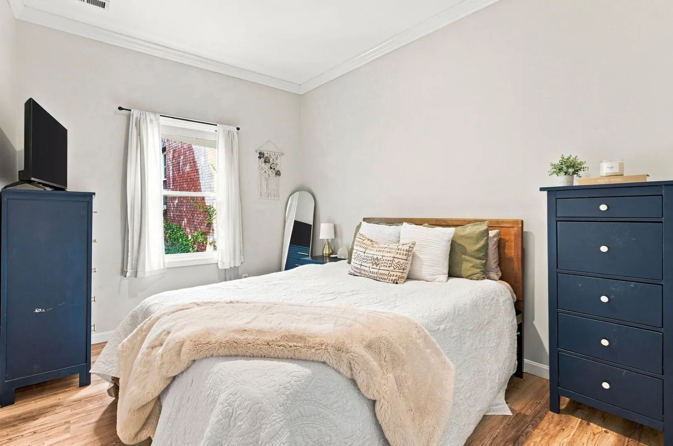
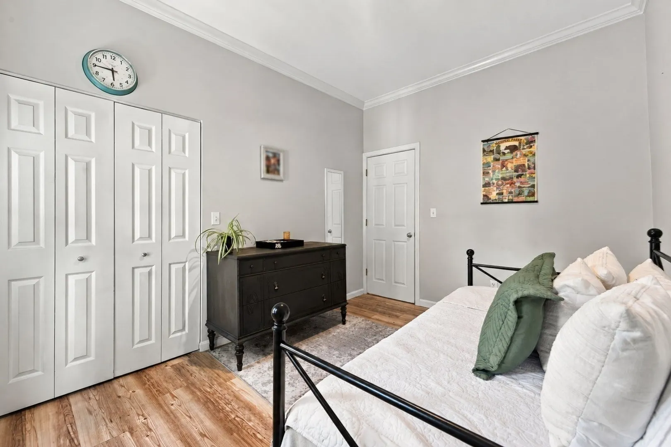
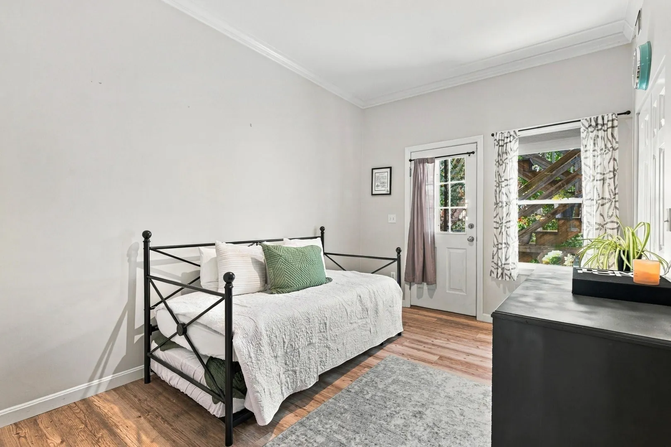
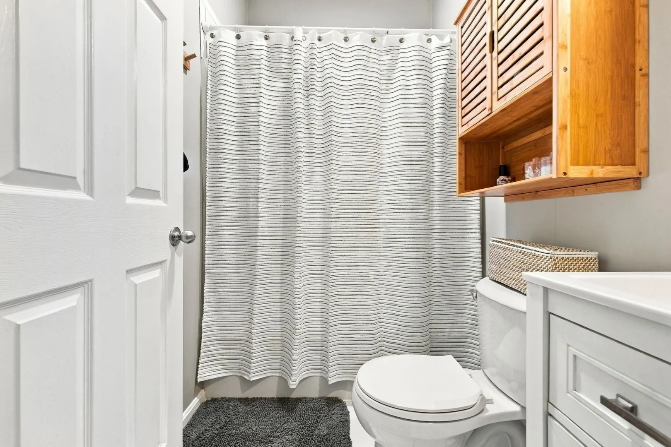
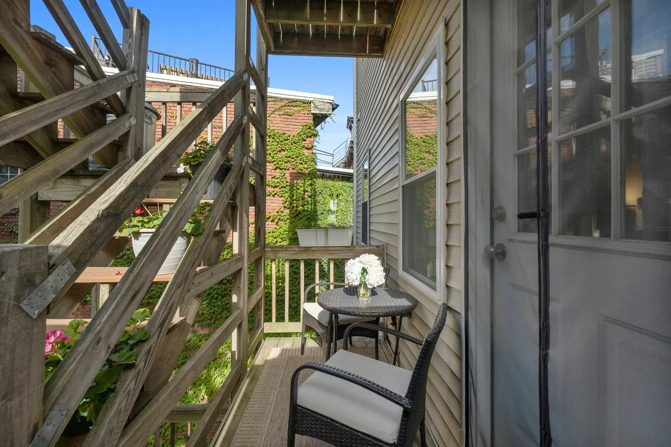
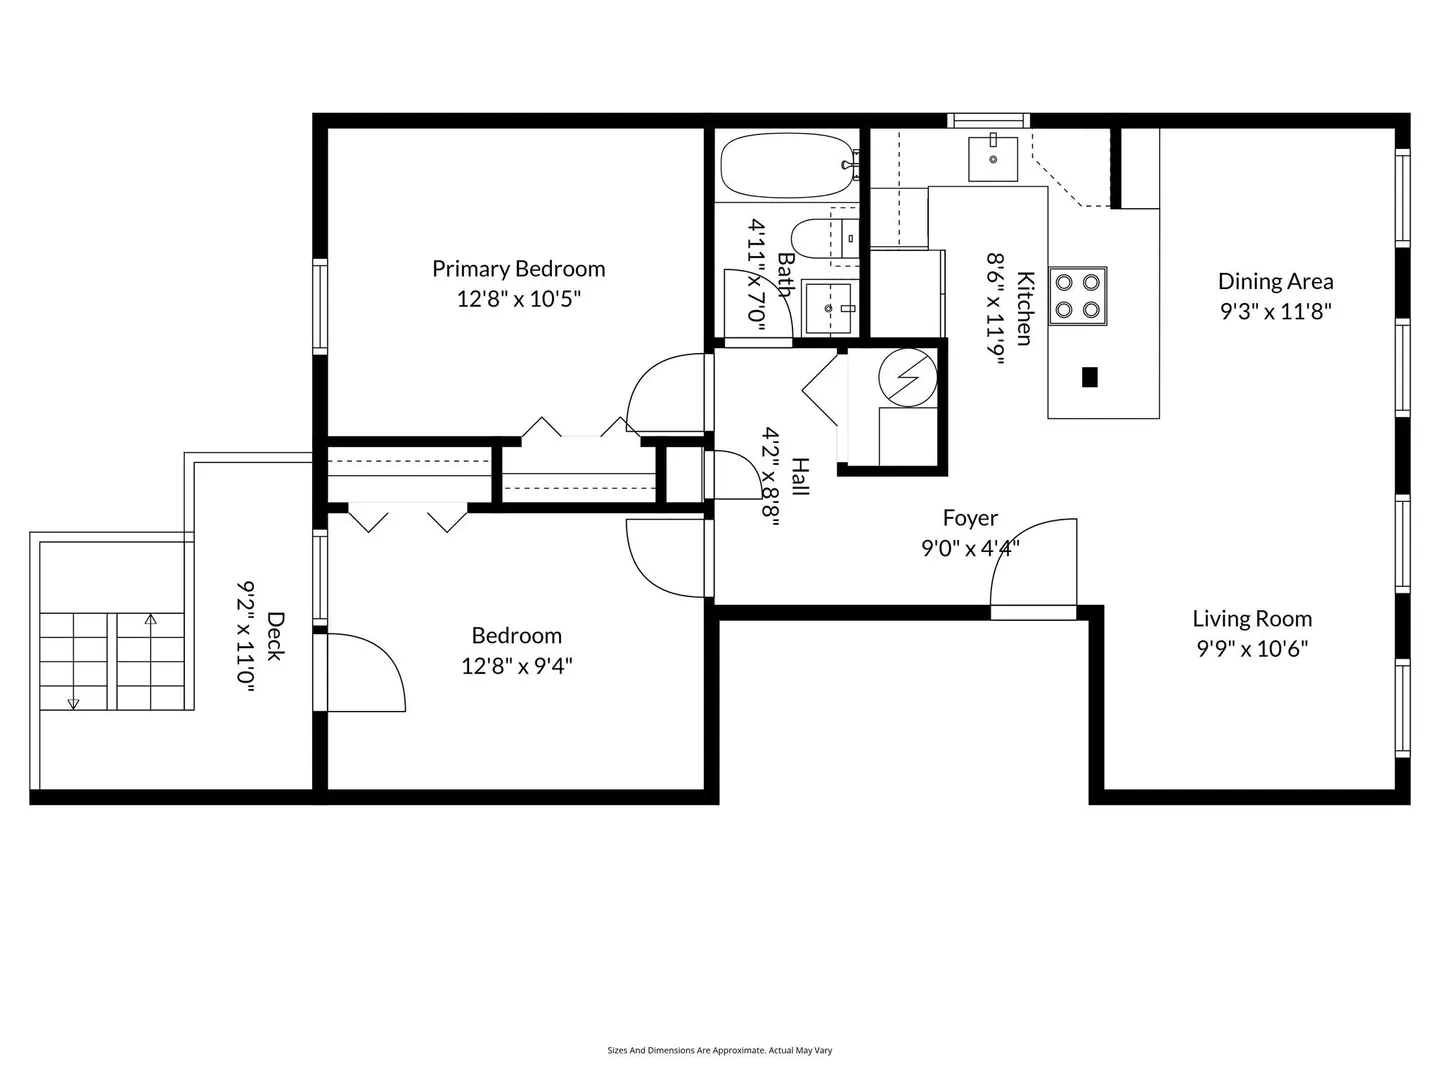
This bright and inviting two-bedroom, one-bath condo offers a fantastic opportunity to enjoy the best of Charlestown. The spacious open-concept layout connects the living, dining, and kitchen areas, complemented by wide-plank pine floors, tall ceilings, and excellent natural light throughout. The kitchen features custom cabinetry, granite countertops, and stainless steel appliances, with plenty of room for a dedicated dining area. Both bedrooms are generously sized and offer customized closet storage, while one bedroom provides direct access to a private balcony—an ideal spot to enjoy some fresh air. Additional highlights include central air conditioning, laundry in the building, and a pet-friendly association.
-
Highlights
- Area: Charlestown
- Heating: Central, Forced Air, Natural Gas
- Property Class: Residential
- Stories: 1
- Unit Number: 2
- Status: Active
- Cooling: Central Air
- HOA Fee: $200
- Property Type: Condominium
- Total Rooms: 4
- Year Built: 1990
-
Additional Details
- Appliances: Range, Dishwasher, Microwave, Refrigerator, Freezer
- Exterior Features: Deck - Wood
- Roof: Rubber
- Total Number of Units: 3
- Year Built Source: Public Records
- Basement: Y
- Flooring: Wood
- SqFt Source: Public Record
- Year Built Details: Actual
- Zoning: Res
-
Amenities
- Community Features: Public Transportation, Shopping, Pool, Tennis Court(s), Park, Walk/Jog Trails, Golf, Medical Facility, Laundromat, Bike Path, Highway Access, House of Worship, Marina, Private School, Public School, T-Station
- Security Features: Intercom
- Parking Features: On Street
-
Utilities
- Sewer: Public Sewer
- Water Source: Public
-
Fees / Taxes
- Assessed Value: $650,800
- HOA Fee Includes: Water, Sewer, Insurance
- Taxes: $3,741
- HOA Fee Frequency: Monthly
- Tax Year: 2027
Similar Listings



Content © 2026 MLS Property Information Network, Inc. The information in this listing was gathered from third party resources including the seller and public records.
Listing information provided courtesy of Compass.
MLS Property Information Network, Inc. and its subscribers disclaim any and all representations or warranties as to the accuracy of this information.