
Sold!
$419,500
1
Bath
691
Living Area
-
Property Description
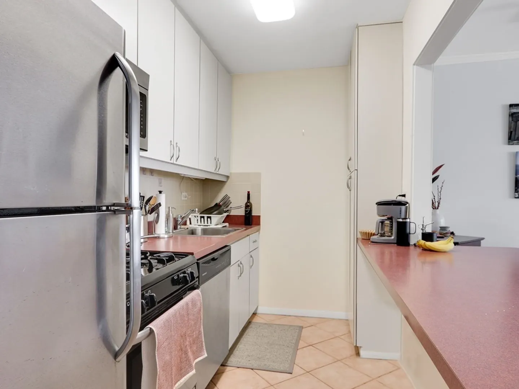
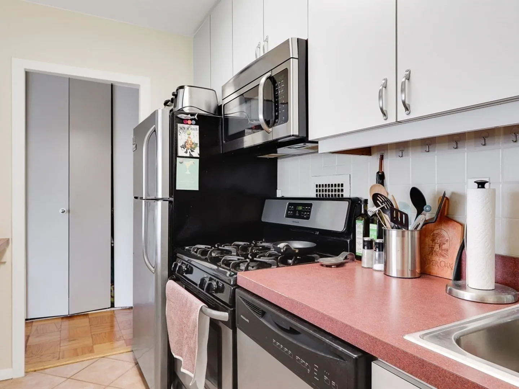
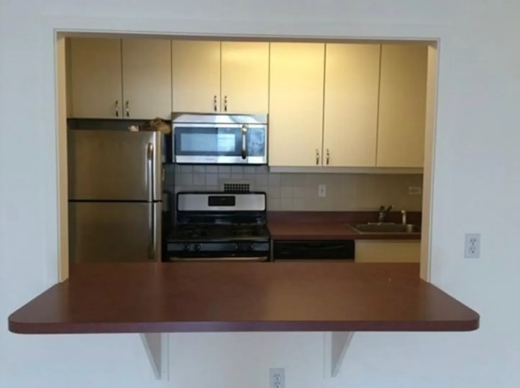
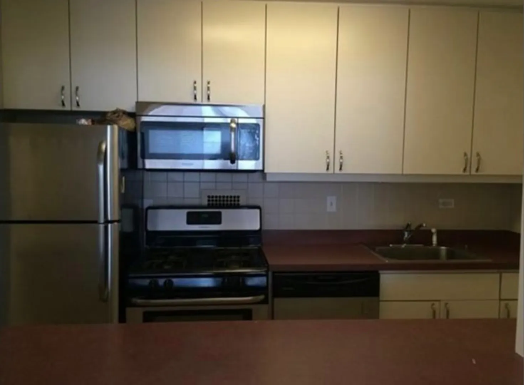
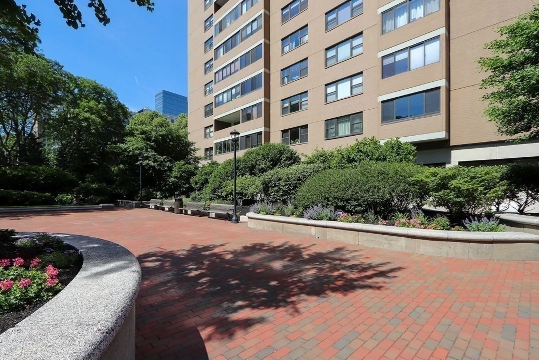
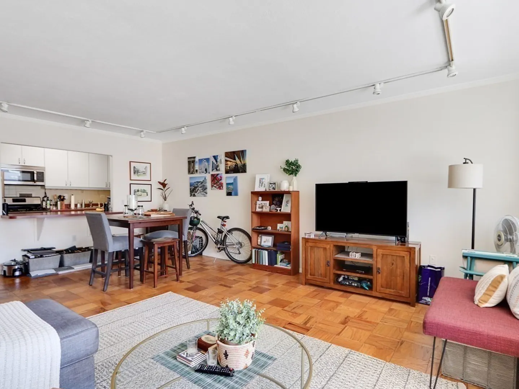
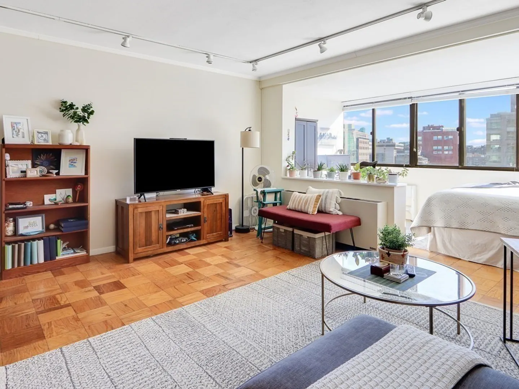
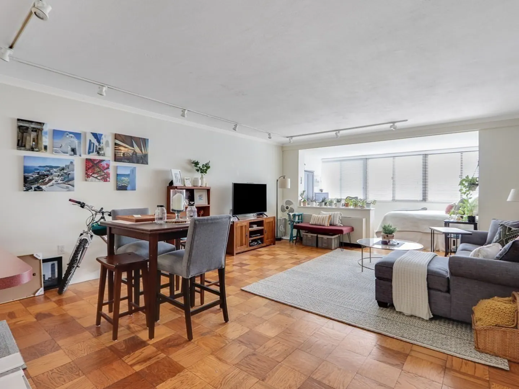
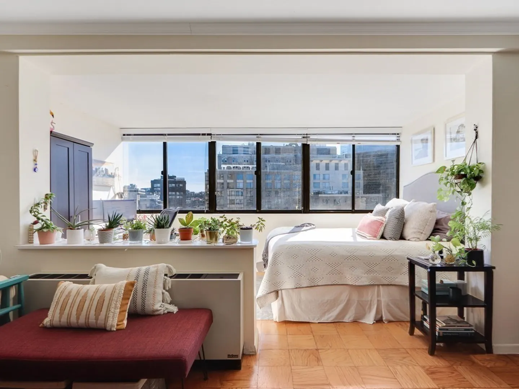
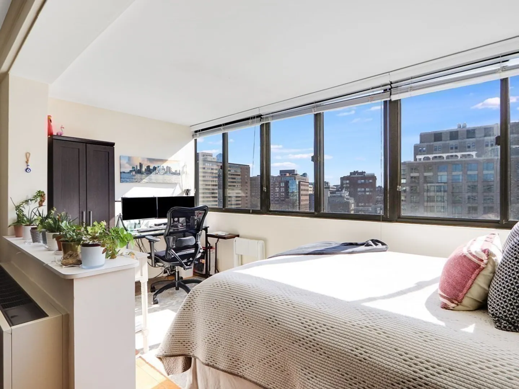
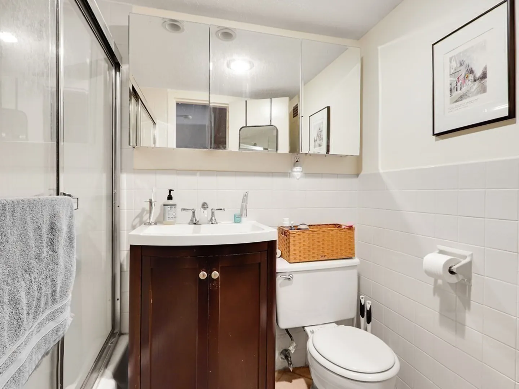
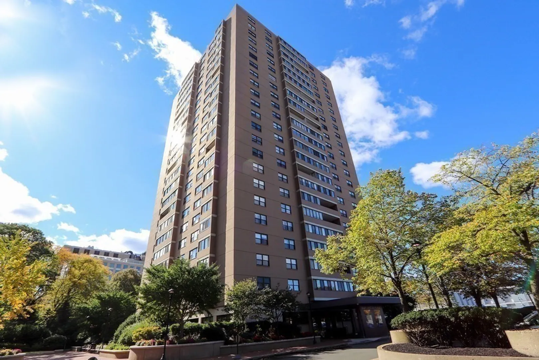
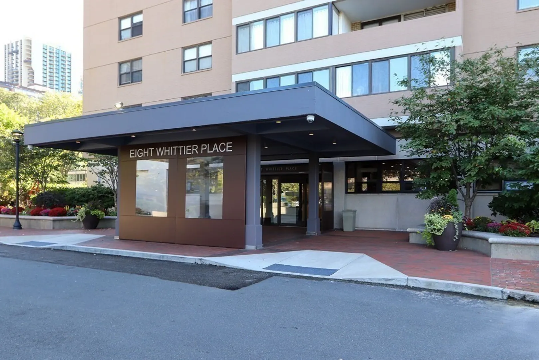
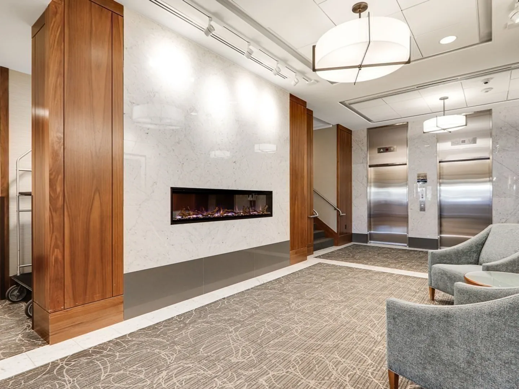
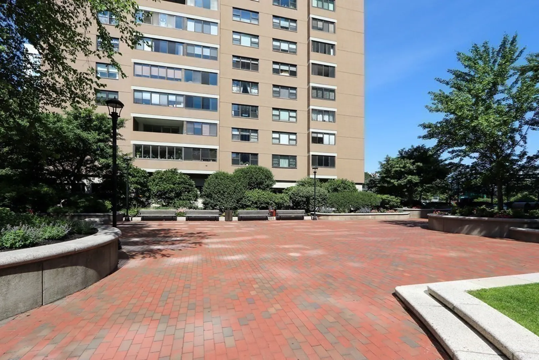
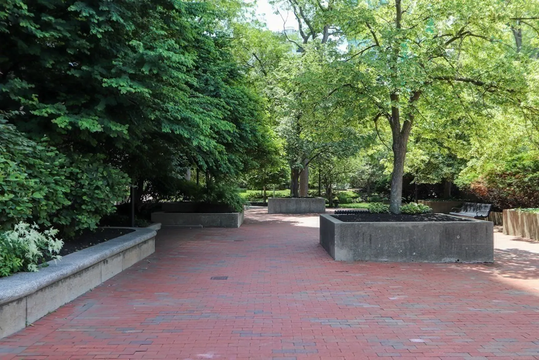
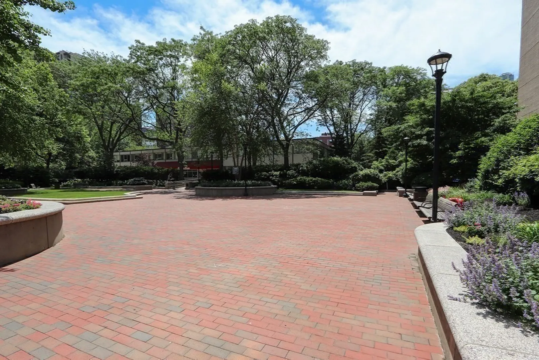
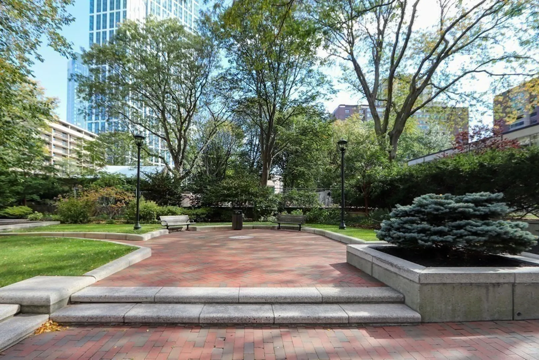
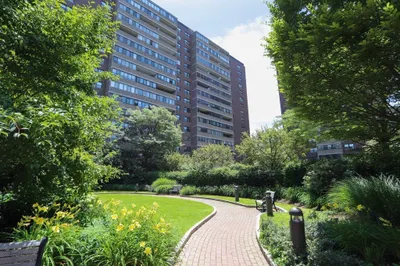
Sun-filled, upper level, South facing studio with a enclosed former balcony, which can be used as a separate sleeping area accommodating a queen sized bed. This is the largest studio layout in Whittier Place. The kitchen is updated and offers newer stainless steel appliances, gas cooking and a breakfast bar that opens to the large living/dining space. Updated bath, a separate dressing area, abundant in-unit closet space and Central Air complete this lovely home. Elevator building with great amenities including 24 hr concierge, laundry in the building, a wonderful common courtyard and a health club with indoor & outdoor pools which is adjacent to the building and available by membership. Rental parking is often available. Zip Cars are on site. Location is convenient to MGH, Beacon Hill, Whole Foods, Financial District, Kendall Square and MIT. Extremely commuter friendly near the Green & Red line T stations and major commuter routes.
-
Highlights
- Area: West End
- Heating: Baseboard
- Property Class: Residential
- Total Rooms: 2
- Year Built: 1964
- Cooling: Central Air
- HOA Fee: $630
- Property Type: Condominium
- Unit Number: 10g
- Status: Closed
-
Additional Details
- Basement: Y
- Total Number of Units: 483
- Year Built Source: Public Records
- Pets Allowed: Yes w/ Restrictions
- Year Built Details: Approximate
- Zoning: Cd
-
Amenities
- Community Features: Public Transportation, Shopping, Pool, Park, Walk/Jog Trails, Medical Facility, Bike Path, Conservation Area, Highway Access, House of Worship, Private School, Public School, T-Station
- Pool Features: Association
-
Utilities
- Sewer: Public Sewer
- Water Source: Public
-
Fees / Taxes
- Assessed Value: $412,400
- Compensation Based On: Gross/Full Sale Price
- HOA Fee Frequency: Monthly
- Tax Year: 2022
- Buyer Agent Compensation: 2.5%
- Facilitator Compensation: 2.5%
- HOA Fee Includes: Heat, Gas, Water, Sewer, Insurance, Security, Maintenance Structure, Maintenance Grounds, Snow Removal, Trash
- Taxes: $4,521
Similar Listings
Sold
NEW CONSTRUCTION
11 Photos
Sold
38 Photos
Sold

3 Photos
Sold
6 Photos
Content © 2026 MLS Property Information Network, Inc. The information in this listing was gathered from third party resources including the seller and public records.
Listing information provided courtesy of .
MLS Property Information Network, Inc. and its subscribers disclaim any and all representations or warranties as to the accuracy of this information.
