
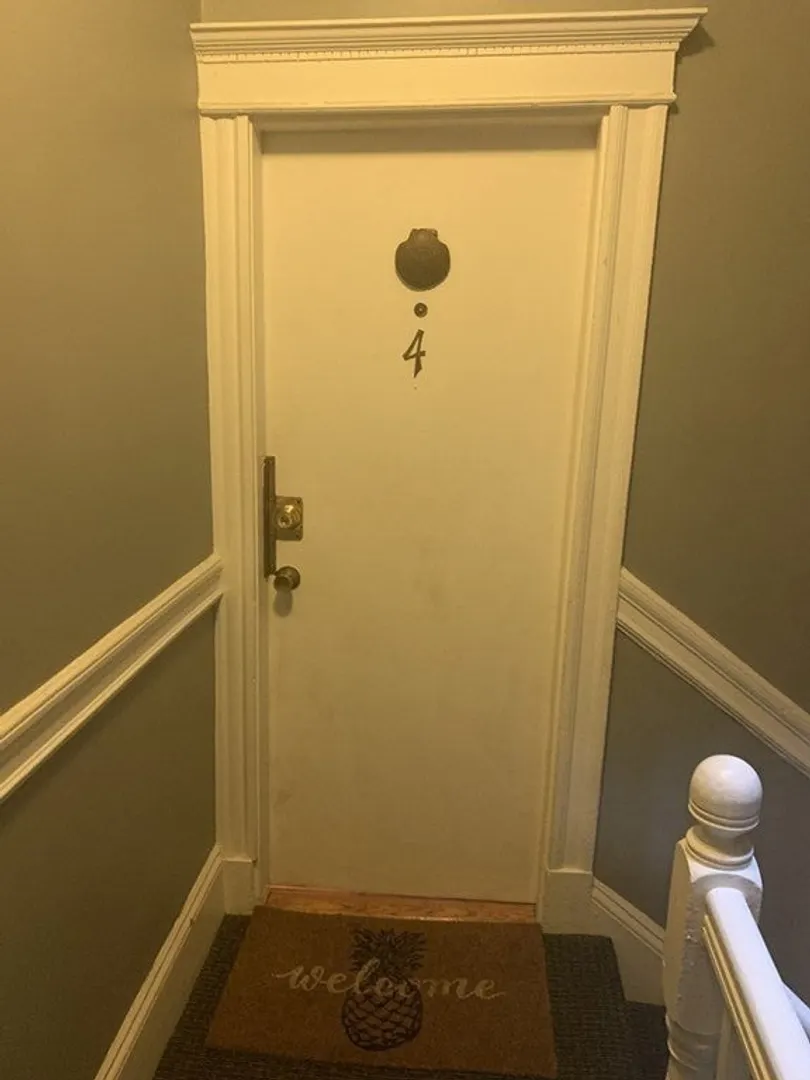
41 Revere St #4
$525,000
1
Bed
1
Bath
550
Sqft
- Request Info
- Call
- Save
-
More
- Mortgage Calculator

Property Tools






$525,000
1
Bed
1
Bath
550
Living Area
-
Property Description
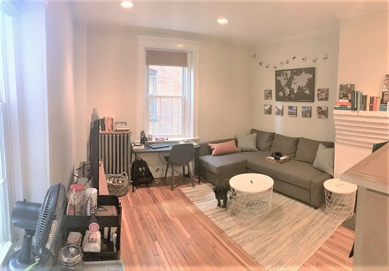
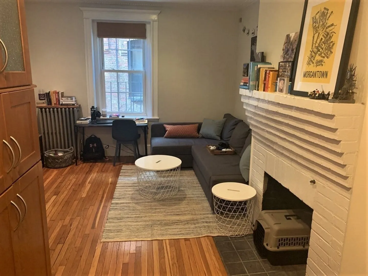
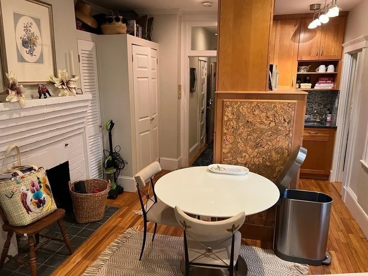
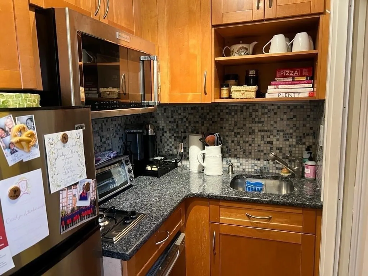
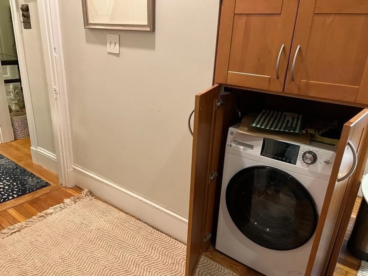
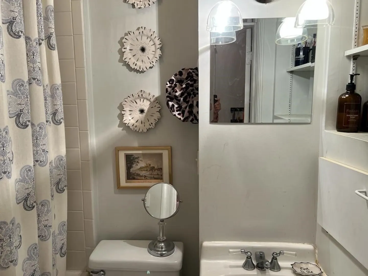
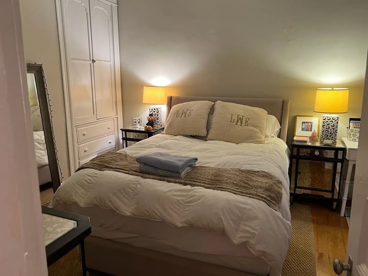
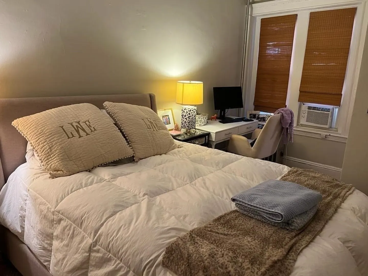
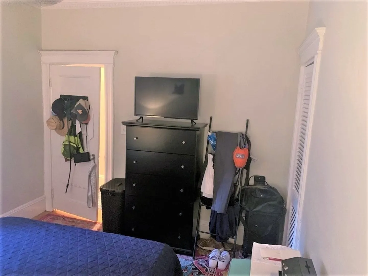
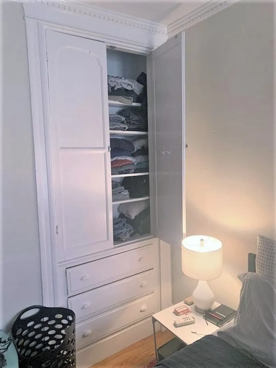
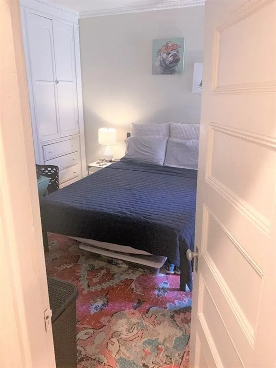
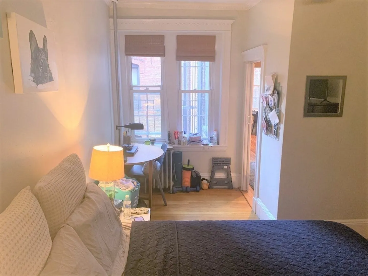
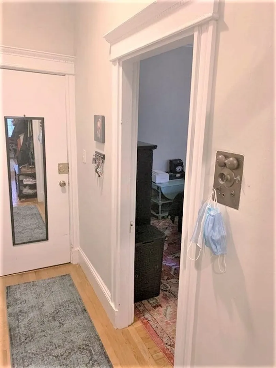
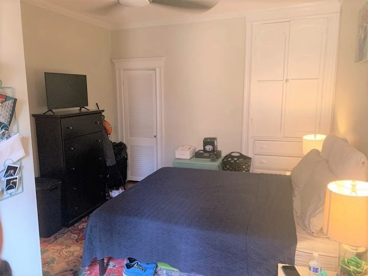
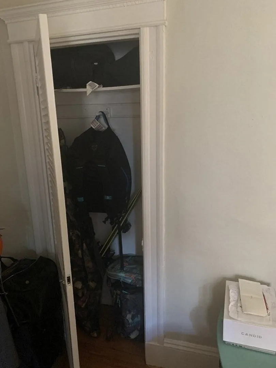
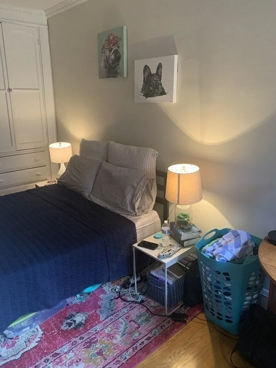
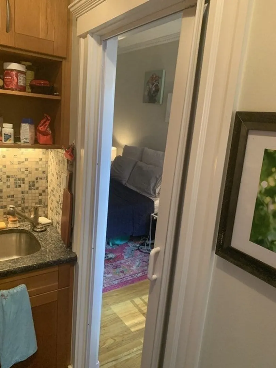
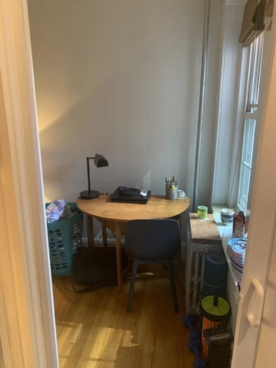
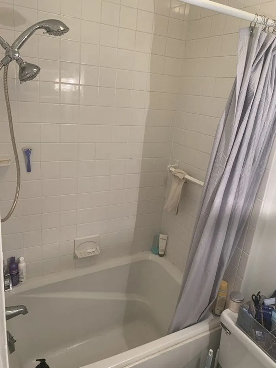
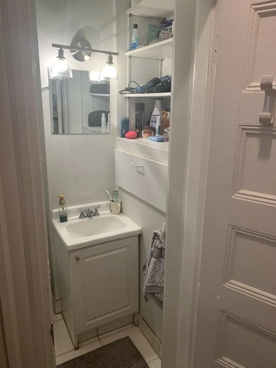
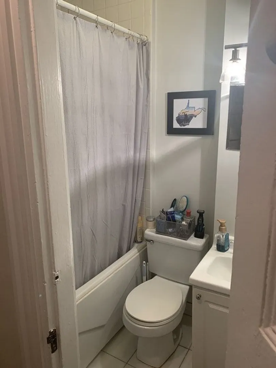
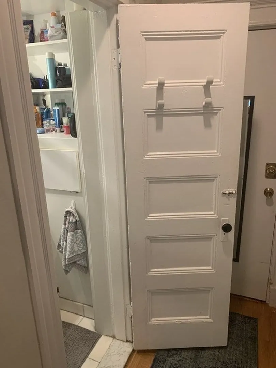
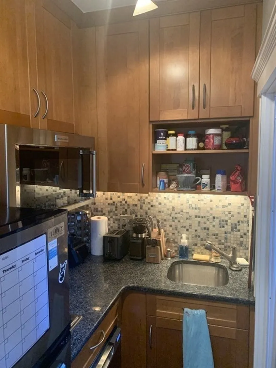
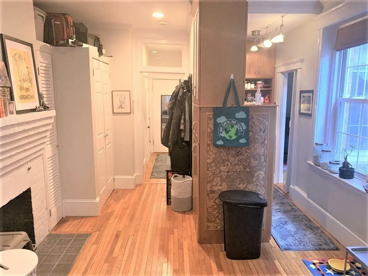
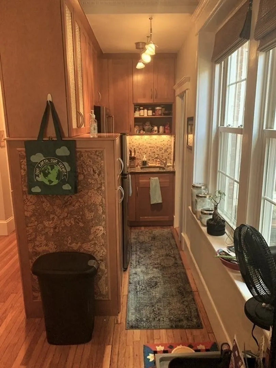
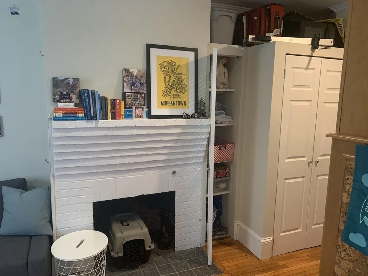
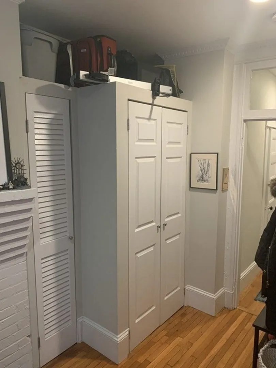
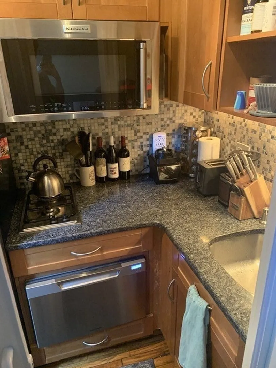
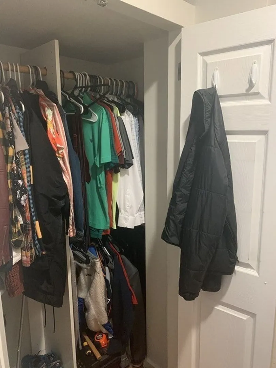
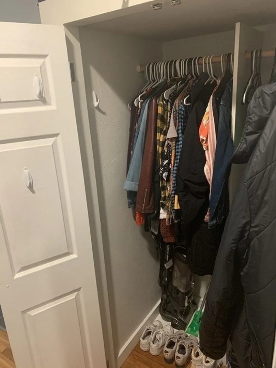
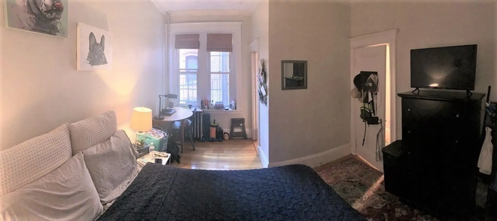
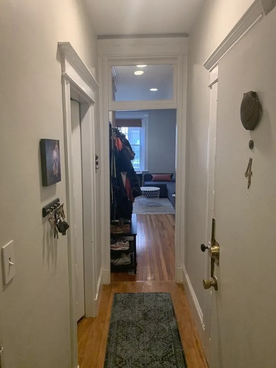
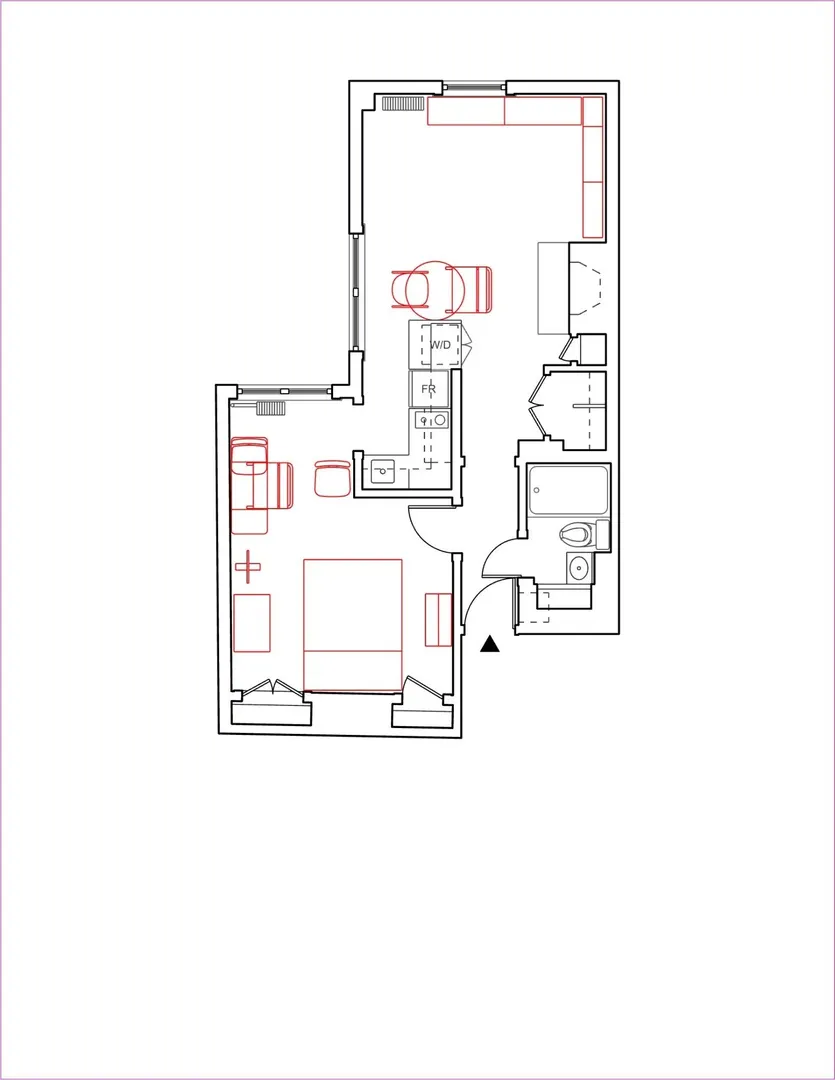
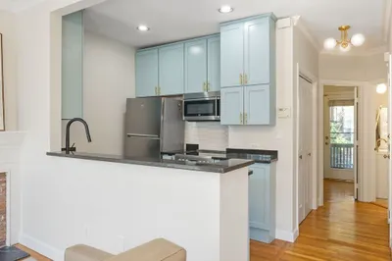
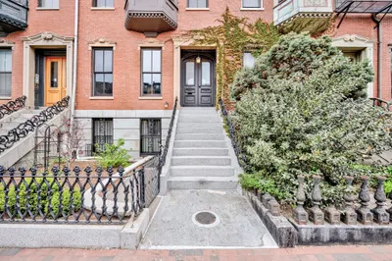
Located on the second floor of a classic Beacon Hill brick building, this rear-facing one-bedroom offers the utmost in convenience, with easy access to Charles Street, MGH, Whole Foods, the Red Line "T" station, Boston Common, Charles River, and everything the city has to offer! A cozy kitchenette with plenty of storage, granite counters, stainless steel appliances (a convection microwave, gas burners, a dishwasher), and a water purification system. It features ample space bedroom, in-unit laundry, and a bathroom with a deep soaking tub with generous closets and storage spaces. This pet-friendly and professionally managed building provides a private storage locker in the basement. The building has an expansive common roof deck with amazing panoramic views of the city and the Charles River too! [Photos are from prior]
-
Highlights
- Area: Beacon Hill
- Cooling: Window Unit(s)
- HOA Fee: $364
- Property Type: Condominium
- Total Rooms: 3
- Year Built: 1900
- Building Name: 39-41 Revere St Condo Trust
- Heating: Steam
- Property Class: Residential
- Stories: 1
- Unit Number: 4
- Status: Active
-
Additional Details
- Appliances: Range, Dishwasher, Disposal, Microwave, Refrigerator, Washer/Dryer
- Construction: Brick
- Fireplaces: 1
- Pets Allowed: Yes
- Total Number of Units: 18
- Year Built Source: Public Records
- Zoning: res
- Basement: Y
- Exterior Features: Deck - Composite
- Flooring: Hardwood
- SqFt Source: Master Deed
- Year Built Details: Approximate
- Year Converted: 1985
-
Amenities
- Community Features: Public Transportation, Laundromat, Highway Access
- Security Features: Intercom
- Parking Features: On Street
-
Utilities
- Sewer: Public Sewer
- Water Source: Public
-
Fees / Taxes
- Assessed Value: $594,100
- HOA Fee Includes: Heat, Water, Sewer, Insurance
- Taxes: $6,381
- HOA Fee Frequency: Monthly
- Tax Year: 2023
Similar Listings


Content © 2026 MLS Property Information Network, Inc. The information in this listing was gathered from third party resources including the seller and public records.
Listing information provided courtesy of Keller Williams Realty.
MLS Property Information Network, Inc. and its subscribers disclaim any and all representations or warranties as to the accuracy of this information.