
Sold!
$755,000
4
Beds
2/2
Baths
2,508
Living Area
-
Property Description
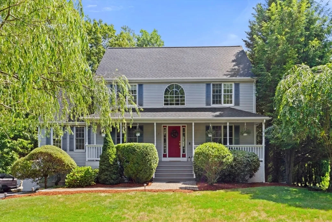
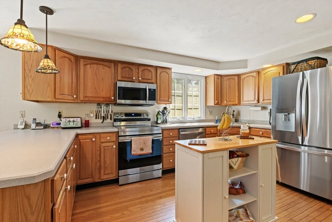
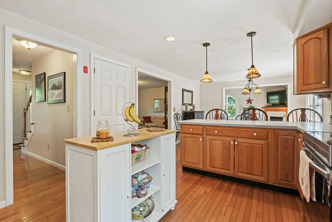
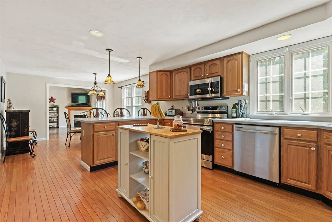
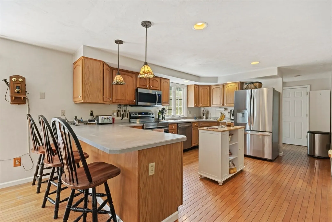
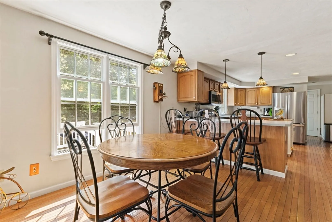
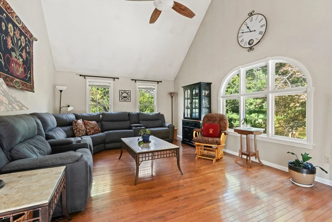
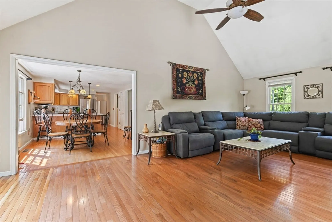
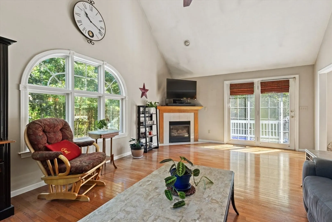
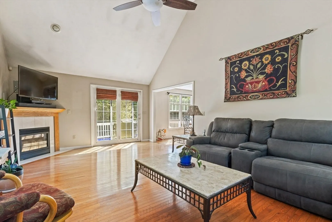
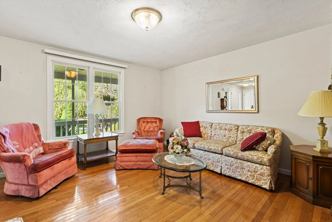
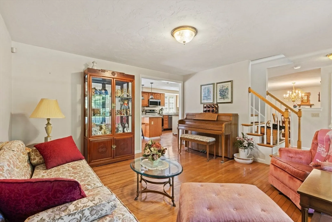
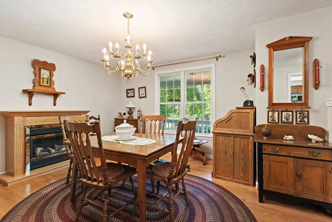
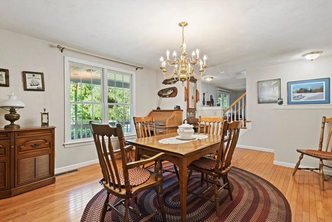
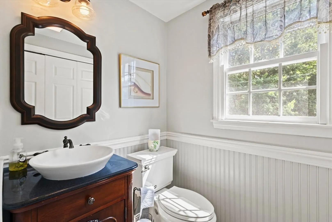
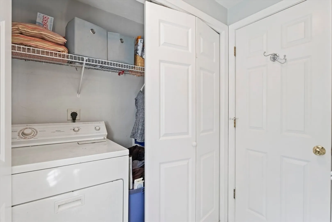
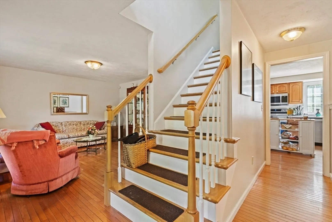
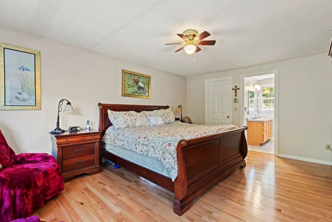
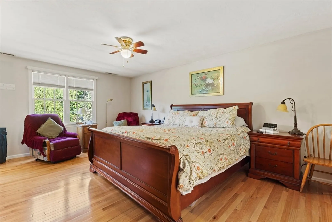
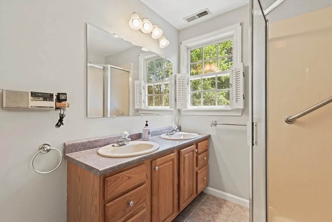
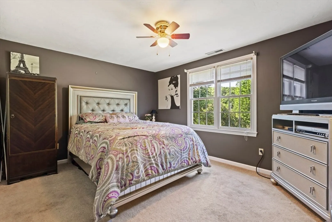
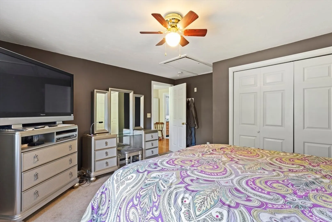
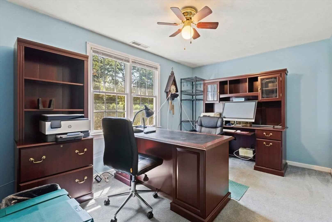
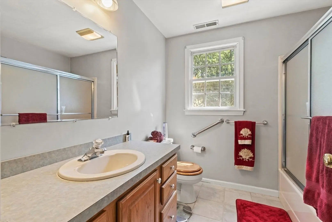
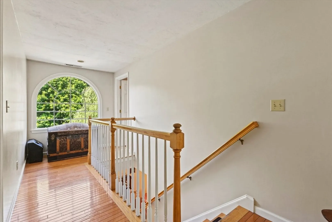
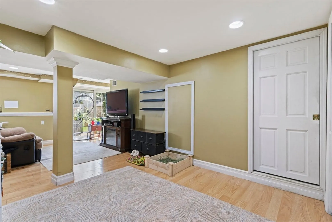
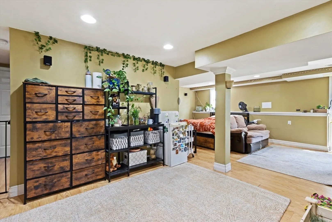
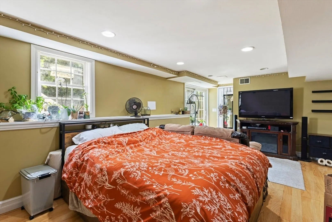
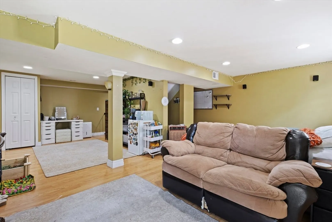
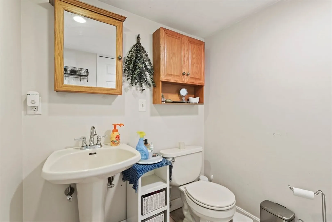
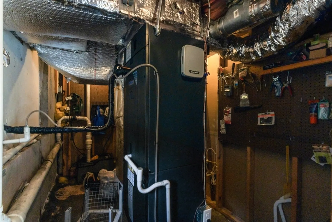
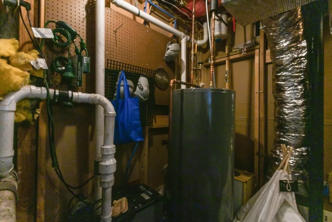
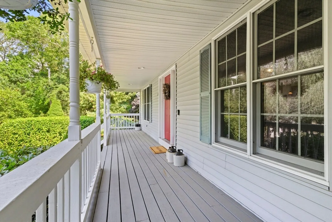
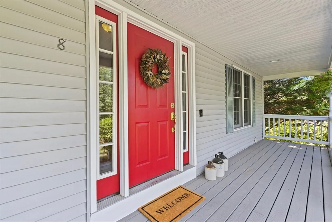
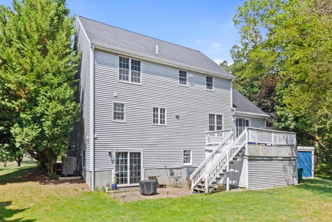
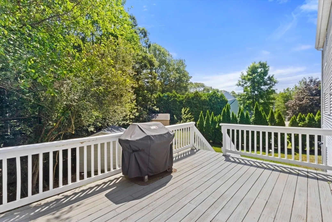
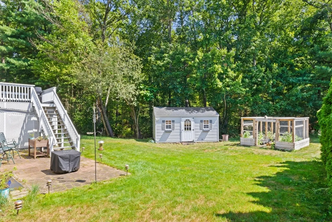
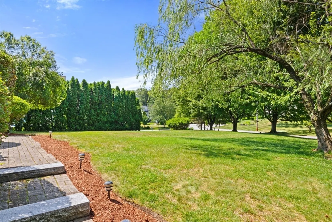
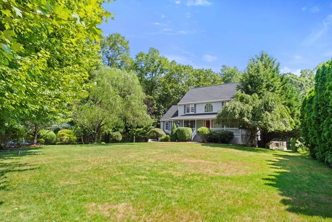
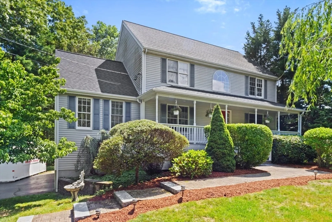
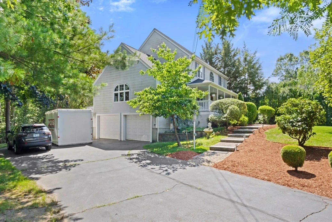
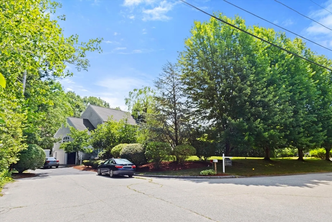
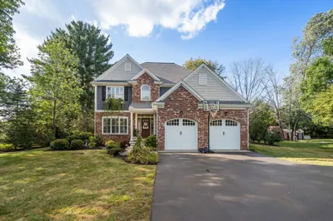
Welcome to this stunning and spacious home nestled in the heart of Attleboro, MA! This beautifully maintained property features 3 generously sized bedrooms and 2 full, 2 half bathrooms. The open-concept layout is bathed in natural light from large windows and showcases gleaming hardwood floors that flow seamlessly from room to room. The modern kitchen and expansive living areas are perfect for entertaining and everyday living. Fully finished basement adds valuable bonus space. The attached 2-car garage and paved driveway provide ample parking and convenience. Enjoy outdoors in the large backyard or relax on the back deck, perfect for summer gatherings. Equipped with a sprinkler system and central vacuum system. The roof is just one year old, and heating and AC systems have been replaced in the past year. Located just minutes from major highways, shopping, dining, and other amenities, this home combines privacy with accessibility. Don’t miss your chance to own this exceptional property
-
Highlights
- Cooling: Heat Pump
- Parking Spots: 8
- Property Type: Single Family Residence
- Total Rooms: 7
- Status: Closed
- Heating: Heat Pump
- Property Class: Residential
- Style: Colonial
- Year Built: 1998
-
Additional Details
- Appliances: Electric Water Heater
- Fireplaces: 1
- Foundation: Concrete Perimeter
- SqFt Source: Public Record
- Year Built Source: Public Records
- Basement: Finished
- Flooring: Hardwood
- Lot Features: Level
- Year Built Details: Actual
- Zoning: Res
-
Amenities
- Covered Parking Spaces: 2
- Parking Features: Attached, Paved Drive, Off Street, Paved
-
Utilities
- Sewer: Private Sewer
- Water Source: Public
-
Fees / Taxes
- Assessed Value: $596,200
- Taxes: $7,482
- Tax Year: 2025
Similar Listings
Sold
1 Photo
Sold
30 Photos
Sold
34 Photos
Sold
39 Photos
Content © 2026 MLS Property Information Network, Inc. The information in this listing was gathered from third party resources including the seller and public records.
Listing information provided courtesy of RE/MAX Vision.
MLS Property Information Network, Inc. and its subscribers disclaim any and all representations or warranties as to the accuracy of this information.
