
149 West St
$849,900
4
Beds
3/1
Baths
3,165
Sqft
- Request Info
- Call
- Save
-
More
- Mortgage Calculator

Property Tools
$849,900
4
Beds
3/1
Baths
3,165
Living Area
-
Property Description
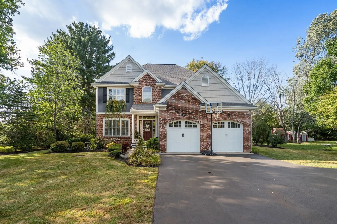
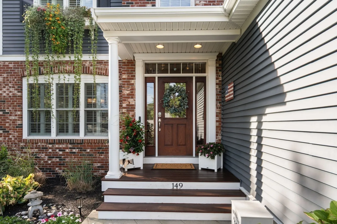
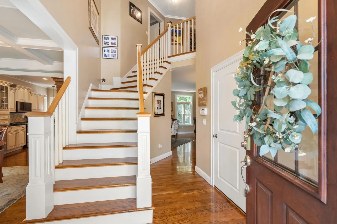
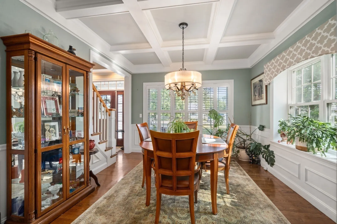
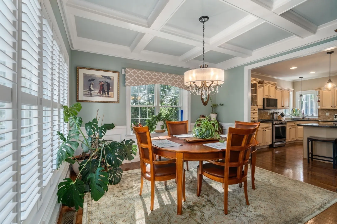
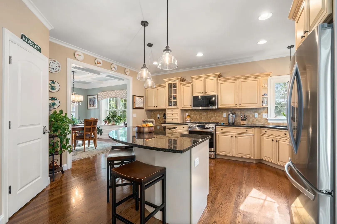
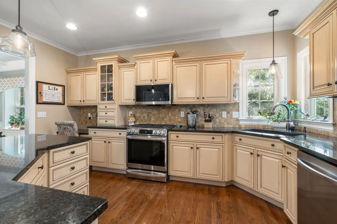
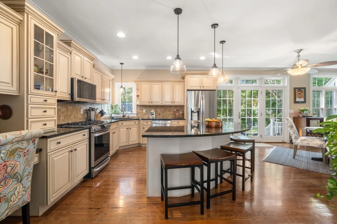
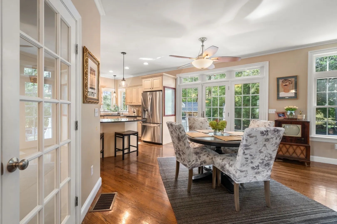
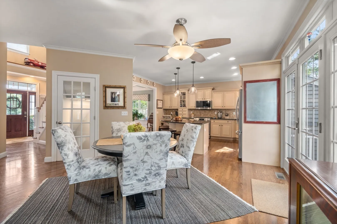
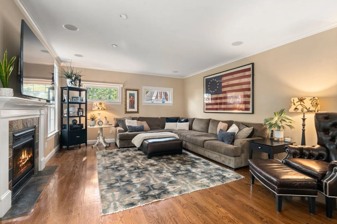
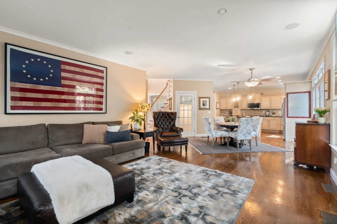
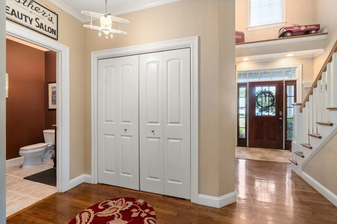
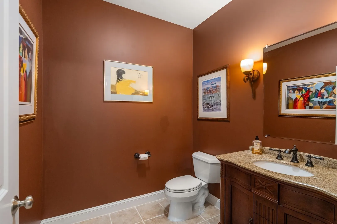
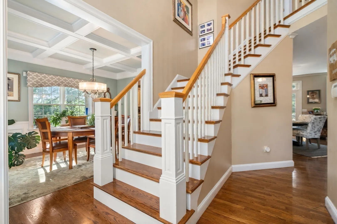
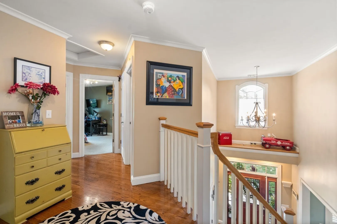
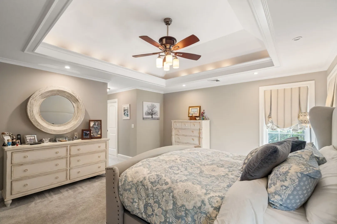
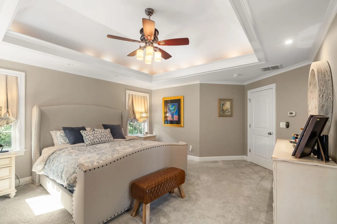
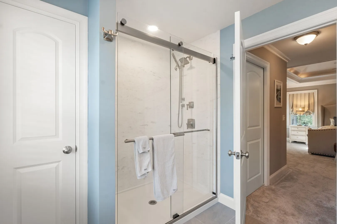
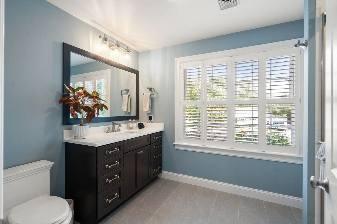
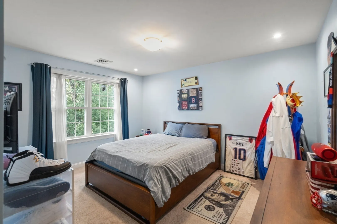
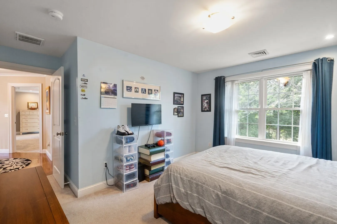
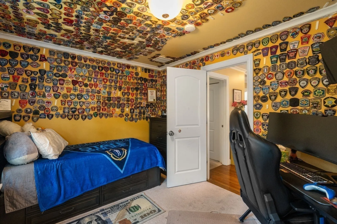
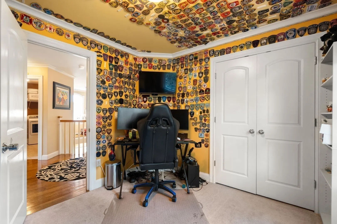
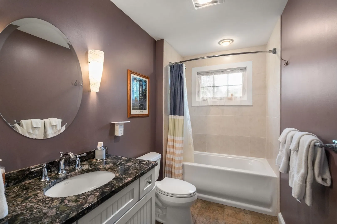
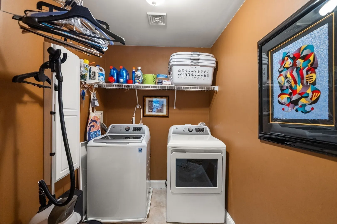
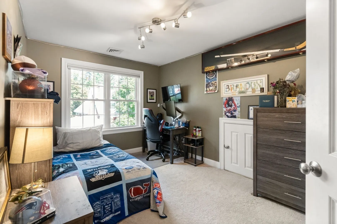
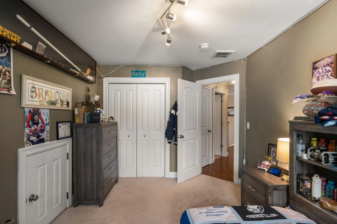
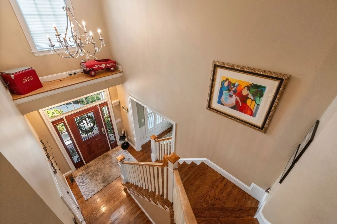
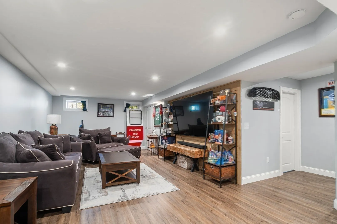
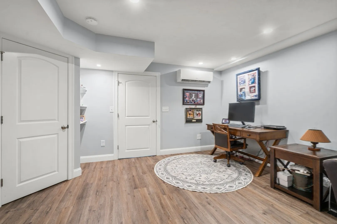
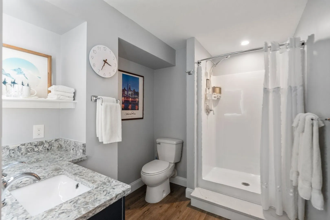
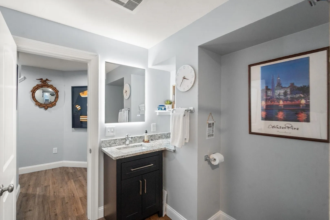
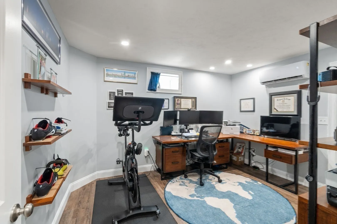
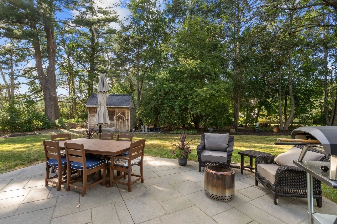
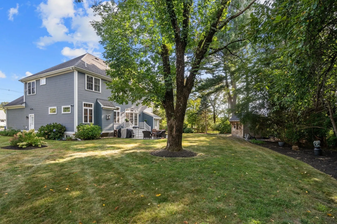
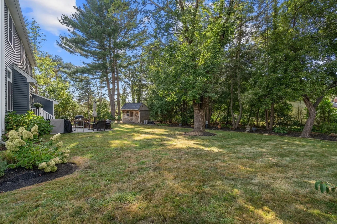
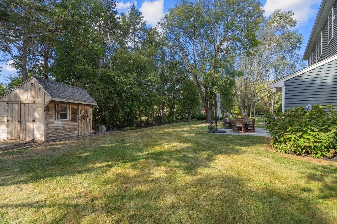
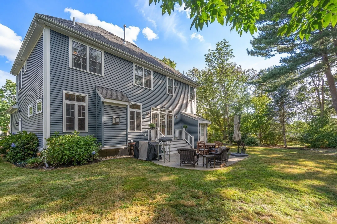
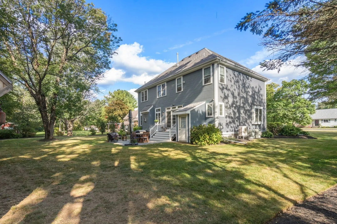
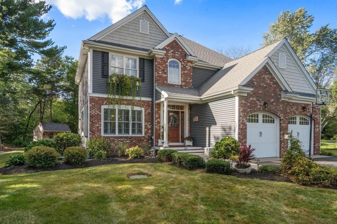
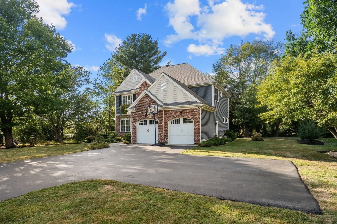
Quality, craftsmanship & thoughtful design shine throughout this beautiful one owner home built by a well -respected local builder. Impressive 4 bedroom, 3 1/2 bath colonial sits on nearly a 1/2 acre of land! The main level offers a wonderful concept design where each space flows seamlessly into the next making everyday living & entertaining effortless. 9 ft. ceilings, transom windows & the abundance of natural light. Stunning granite kitchen features soft close cabinets, generous storage, pantry, a large center island, plus a separate gathering area overlooking the backyard! Hardwood flooring flows into the spacious great room with built in surround sound & highlighted by a beautifully tiled gas fireplace. The elegant dining room offers an extra touch of sophistication with plantation shutter's, coffered ceiling & picture frame moldings. The primary suite has been recently renovated & features a gorgeous, updated bathroom w/ a walk in shower. A 2nd floor laundry room adds everyday convenience. The heated lower level provides additional living space with a large family room and private office- perfect for working from home, entertaining or relaxing. Enjoy year-round comfort w/ central air & propane heat. The beautifully landscaped yard features an irrigation system, shed & patio- creating a wonderful setting for outdoor dining. Plenty of parking adds to the convenience. A truly special opportunity to own this lovely home with updates, exceptional craftsmanship, thoughtful details & an ideal location! Conveniently located near downtown Attleboro, enjoy easy access to local restaurants, shopping, commuter train, major highways, the newly built schools & Capron Park! Call today to schedule your appointment!
-
Highlights
- Cooling: Central Air, Ductless
- Parking Spots: 8
- Property Type: Single Family Residence
- Total Rooms: 10
- Status: Active
- Heating: Propane
- Property Class: Residential
- Style: Colonial, Other (See Remarks)
- Year Built: 2007
-
Additional Details
- Appliances: Water Heater, Range, Dishwasher, Microwave
- Construction: Frame
- Exterior Features: Patio, Rain Gutters, Storage, Sprinkler System
- Flooring: Tile, Carpet, Hardwood, Laminate, Flooring - Hardwood
- Interior Features: Closet, Closet - Linen, Home Office, Foyer, Entry Hall, Center Hall
- Road Frontage Type: Public
- SqFt Source: Public Record
- Year Built Source: Public Records
- Basement: Full, Finished, Walk-Out Access, Interior Entry, Sump Pump
- Exclusions: Dining Room Chandelier- Airplane Light- Outside Planters- Bird Bath- Foundation
- Fireplaces: 1
- Foundation: Concrete Perimeter
- Lot Features: Level
- Roof: Shingle
- Year Built Details: Actual
- Zoning: res
-
Amenities
- Community Features: Public Transportation, Shopping, Park, Medical Facility, Highway Access, House of Worship, Private School, Public School, T-Station
- Parking Features: Attached, Garage Door Opener, Storage, Garage Faces Side, Oversized, Paved Drive, Off Street, Paved
- Covered Parking Spaces: 2
-
Utilities
- Electric: Circuit Breakers, 200+ Amp Service
- Water Source: Public
- Sewer: Private Sewer
-
Fees / Taxes
- Assessed Value: $662,000
- Taxes: $8,076
- Tax Year: 2026
Similar Listings
Sold
41 Photos
Sold
27 Photos
Sold
NEW CONSTRUCTION
1 Photo
Sold
NEW CONSTRUCTION
30 Photos
Content © 2026 MLS Property Information Network, Inc. The information in this listing was gathered from third party resources including the seller and public records.
Listing information provided courtesy of Coldwell Banker Realty - Franklin.
MLS Property Information Network, Inc. and its subscribers disclaim any and all representations or warranties as to the accuracy of this information.