
Sold!
$450,000
2
Beds
1/1
Bath
1,213
Living Area
-
Property Description
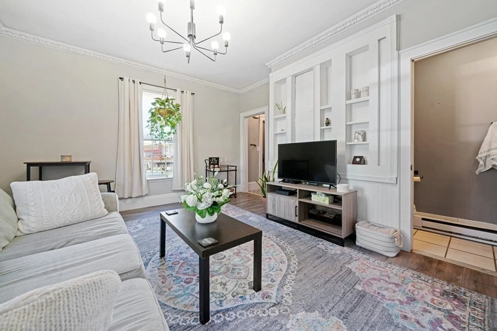
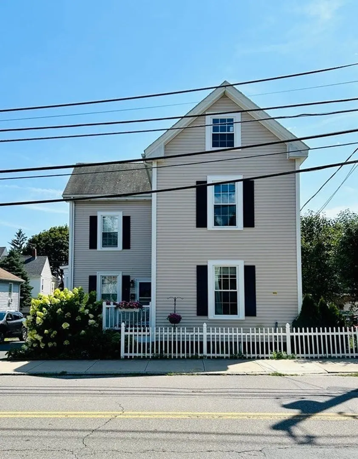
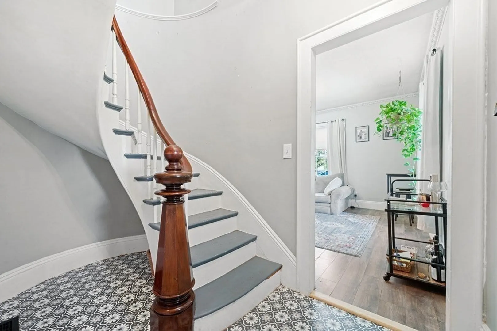
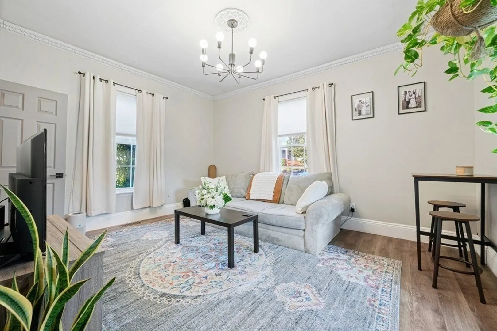
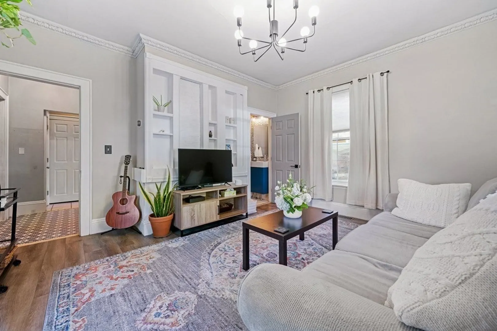
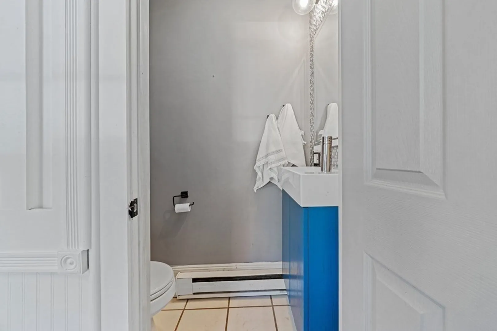
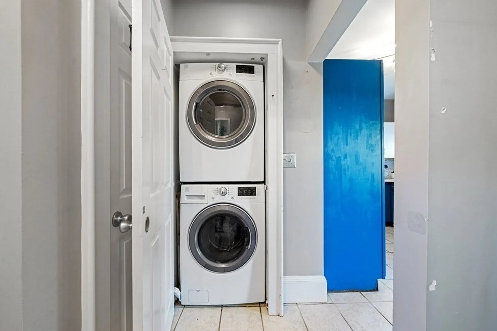
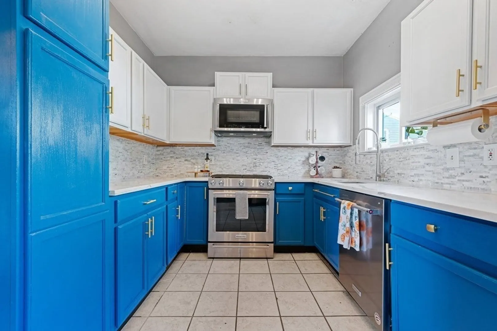
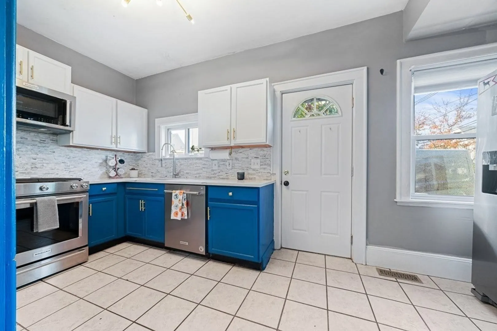
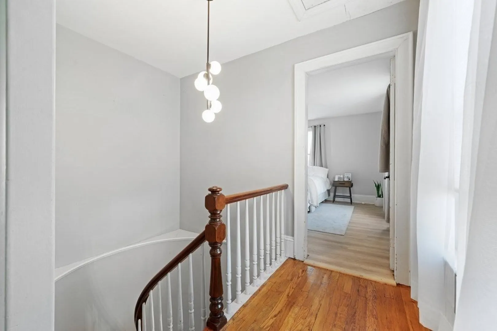
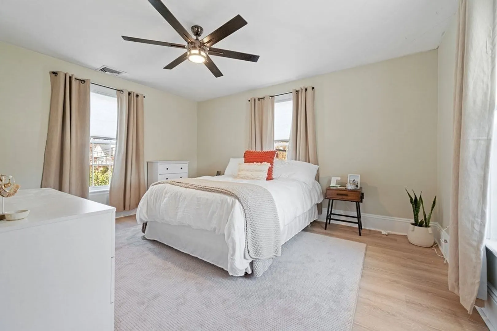
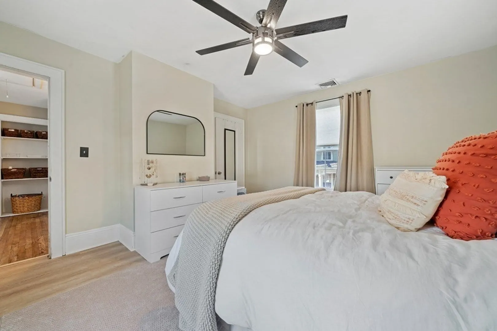
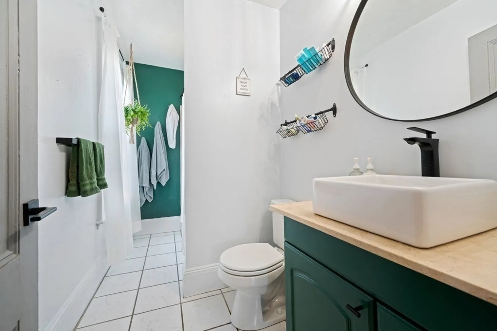
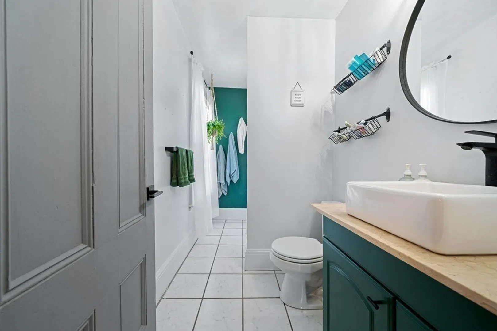
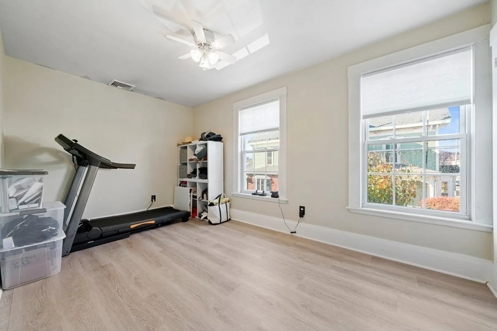
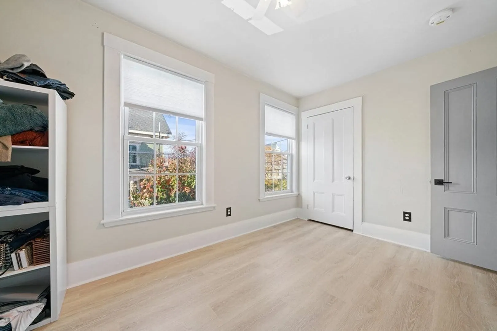
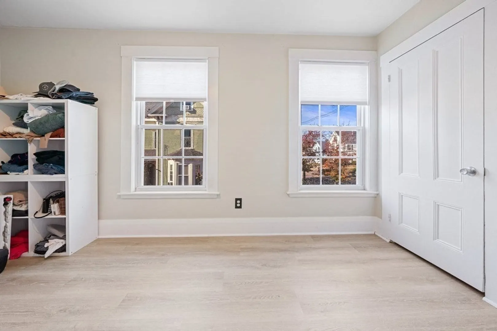
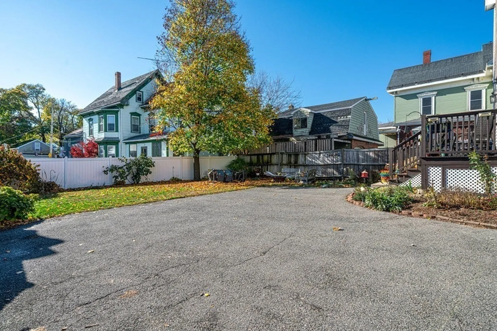
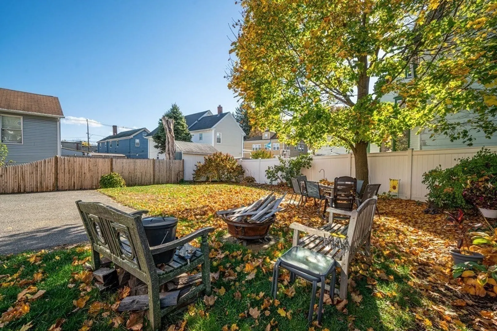
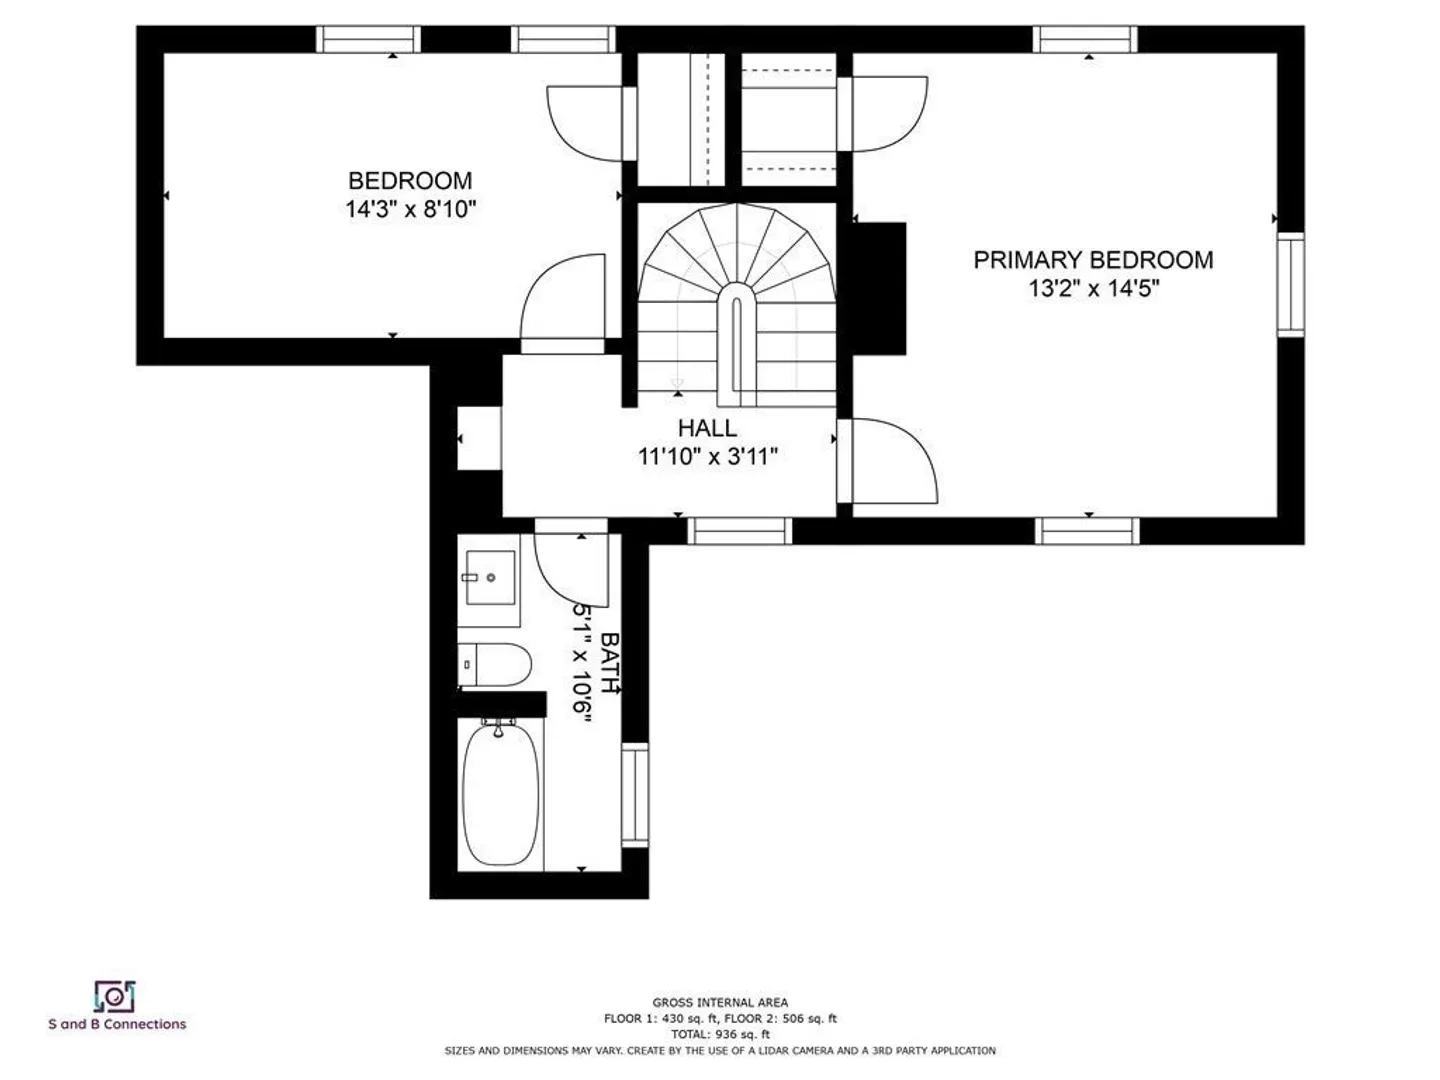
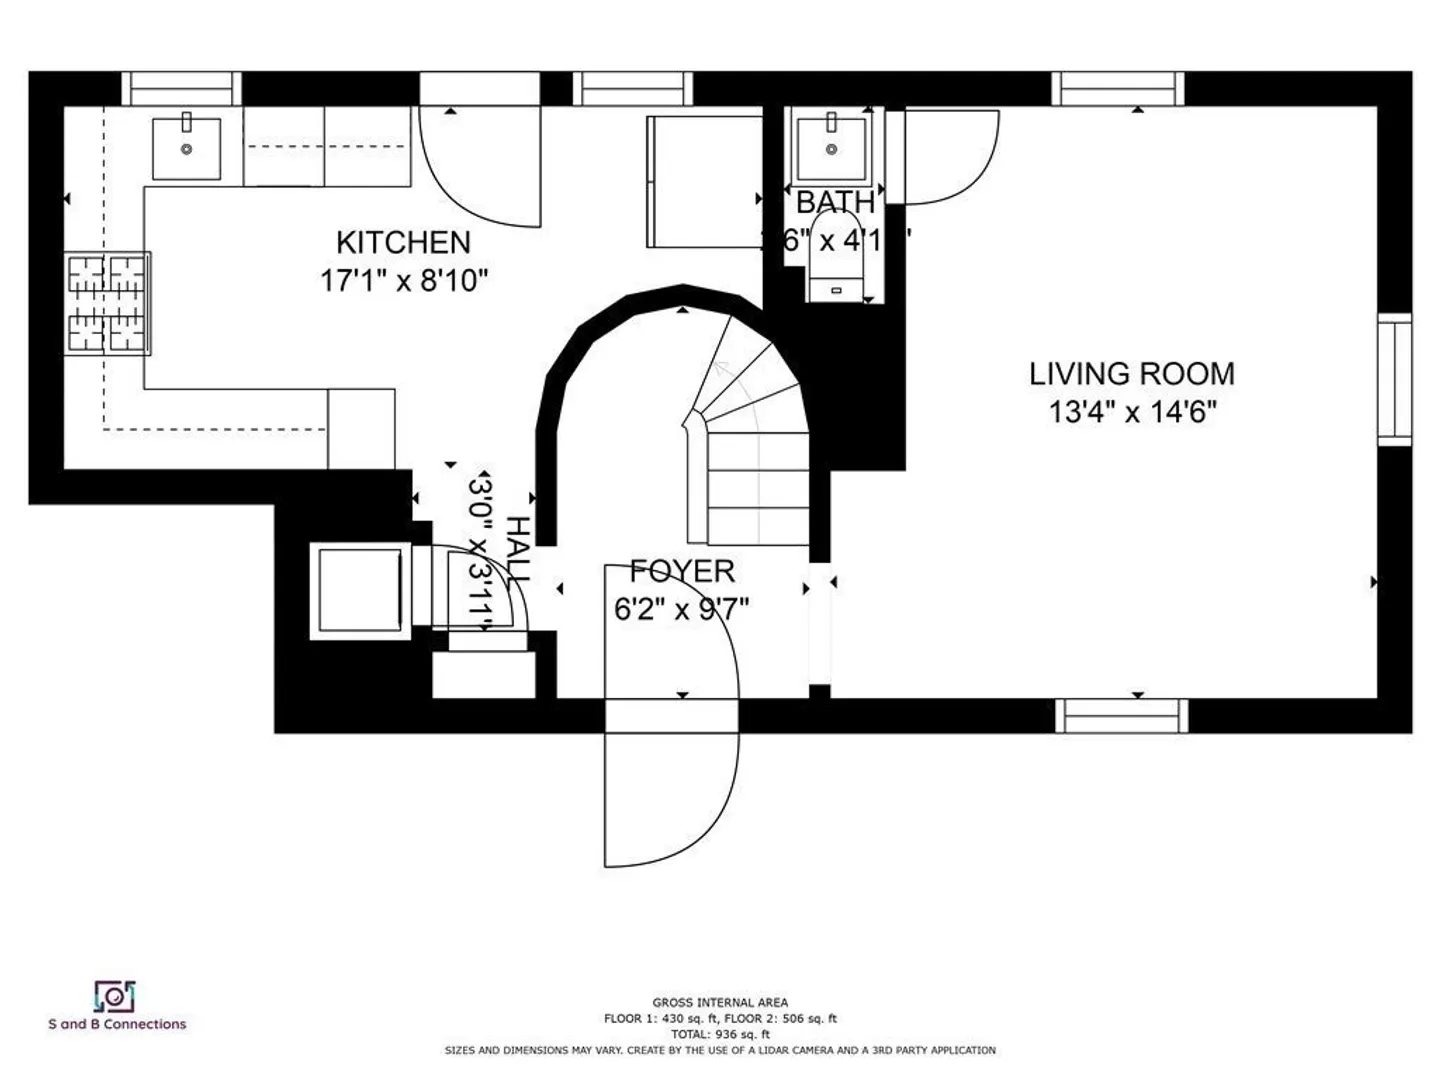
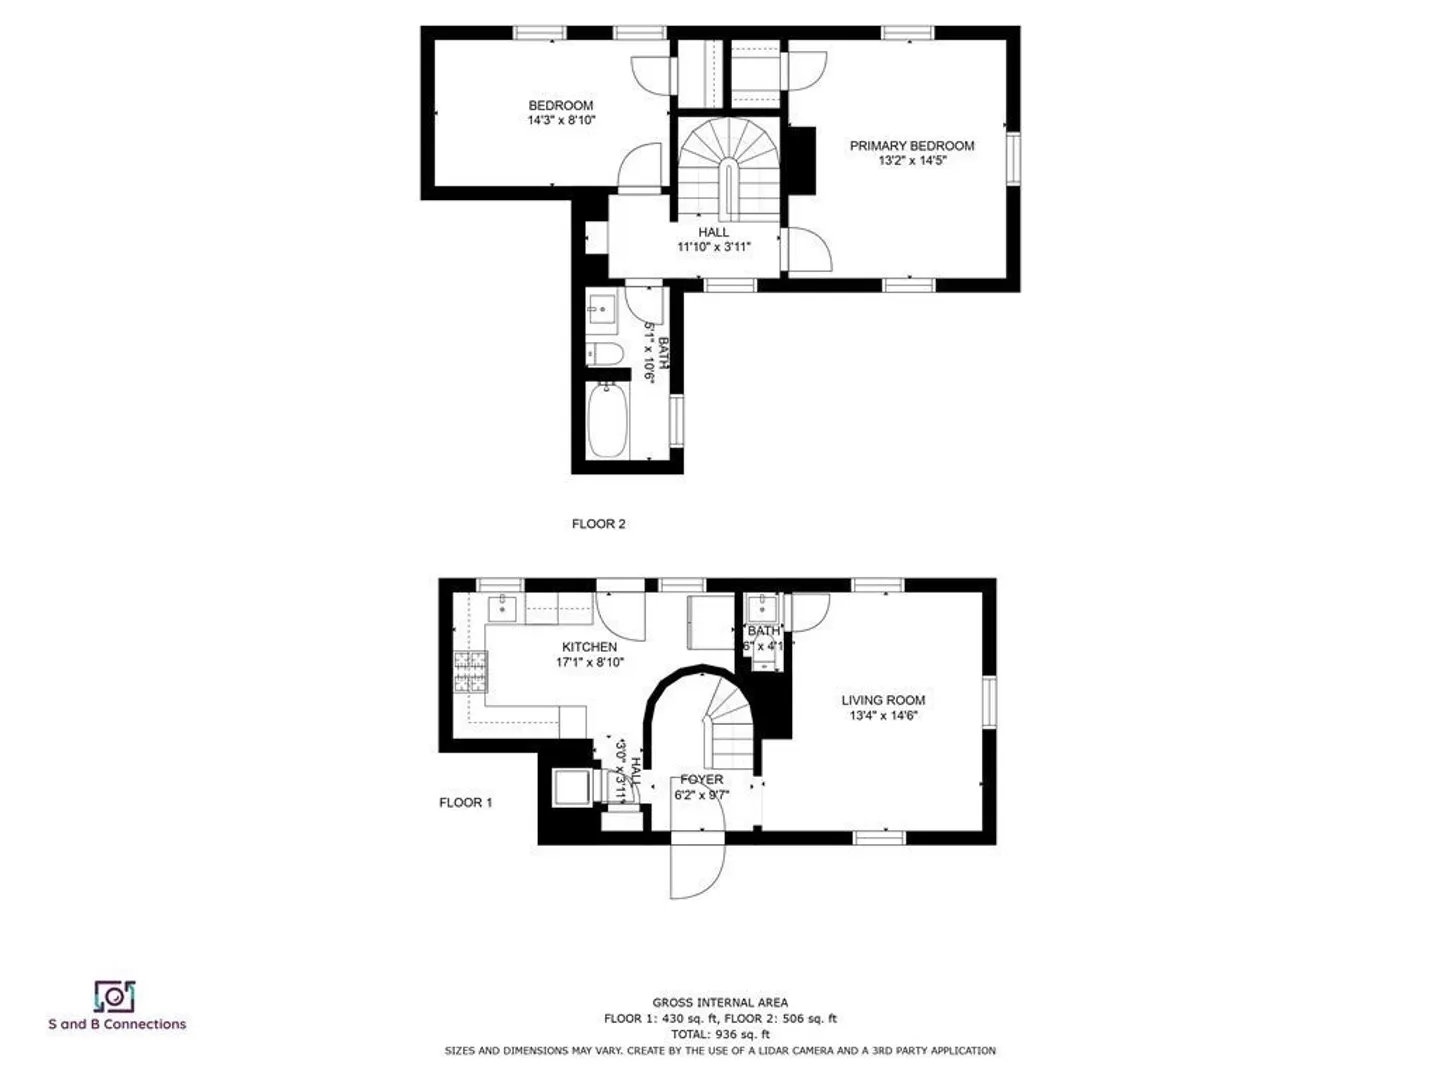
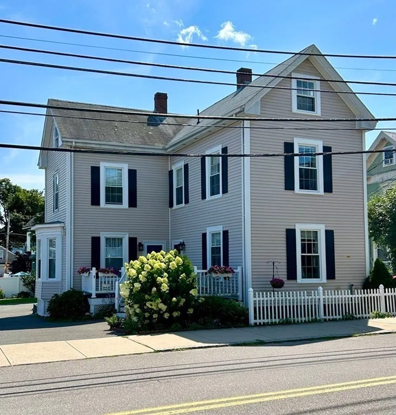
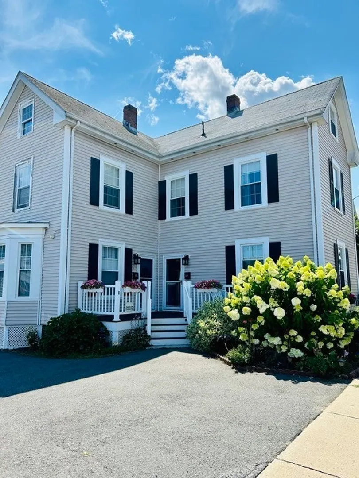
MANY NEW IMPROVEMENTS! Welcome to 8 Warren St in Peabody! Within walking distance to shops, restaurants and all downtown has to offer. Only TWO units in the complex and NO CONDO FEE. This stylish 2-bedroom 1.5-bathroom townhouse is move in ready. The main floor features an updated kitchen with newer stainless-steel appliances and quartz counters, stackable in unit washer/dryer, living room with sky high tall ceilings and a half bath. Going up the beautiful staircase you will find 2 generous sized bedrooms with recently installed vinal plank flooring and a full bathroom. Plenty of space for storage in the pulldown attic or you can use the basement! Furnace is approximately 5 years old. Hot Water Heater is brand new. All Brand new windows and casings installed for this unit! Outside you will find 2 tandem spots in the long driveway leading to a common backyard area. This unit is pet friendly and within proximity to Rt 128 and all downtown Peabody has to offer.
-
Highlights
- Building Name: 8 Warren St Condominium
- Parking Spots: 2
- Property Type: Condominium
- Total Rooms: 5
- Year Built: 1900
- Heating: Forced Air, Natural Gas
- Property Class: Residential
- Stories: 2
- Unit Number: 1
- Status: Closed
-
Additional Details
- Appliances: Range, Dishwasher, Disposal, Microwave, Refrigerator, Washer, Dryer
- Construction: Frame
- Flooring: Tile, Vinyl / VCT, Wood Laminate
- Roof: Shingle
- Total Number of Units: 2
- Year Built Source: Public Records
- Basement: Y
- Exterior Features: Porch, Garden
- Pets Allowed: Yes
- SqFt Source: Public Record
- Year Built Details: Actual
- Zoning: R2
-
Amenities
- Community Features: Public Transportation, Shopping, Medical Facility, Laundromat
- Parking Features: Off Street, Tandem
-
Utilities
- Electric: Circuit Breakers
- Water Source: Public
- Sewer: Public Sewer
-
Fees / Taxes
- Assessed Value: $347,500
- Taxes: $3,308
- Tax Year: 2023
Similar Listings
Sold
37 Photos
Sold
25 Photos
Sold
38 Photos
Sold
27 Photos
Content © 2026 MLS Property Information Network, Inc. The information in this listing was gathered from third party resources including the seller and public records.
Listing information provided courtesy of EXIT Premier Real Estate.
MLS Property Information Network, Inc. and its subscribers disclaim any and all representations or warranties as to the accuracy of this information.
