
Sold!
$440,000
2
Beds
2
Baths
1,194
Living Area
-
Property Description
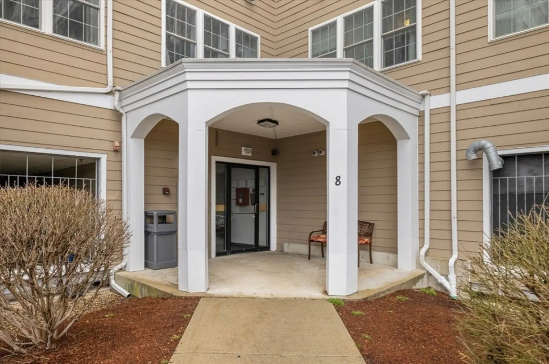
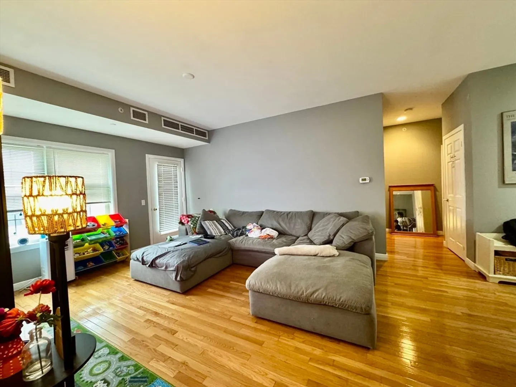
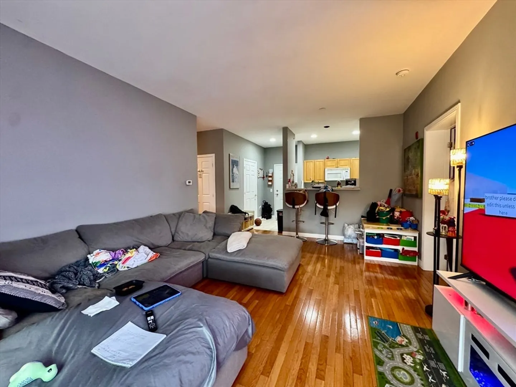
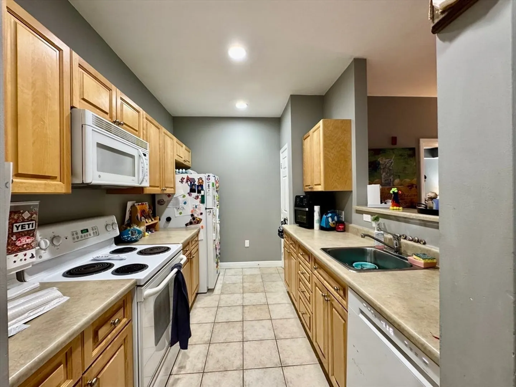
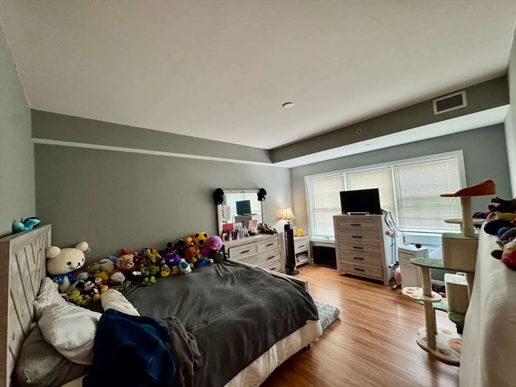
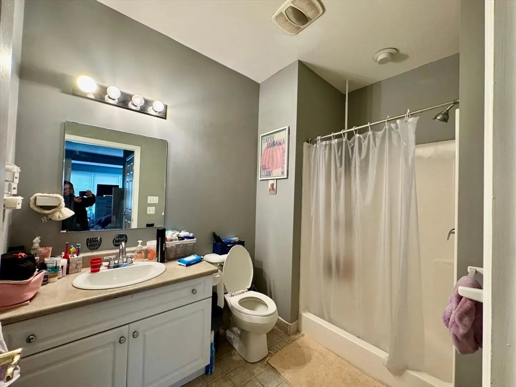
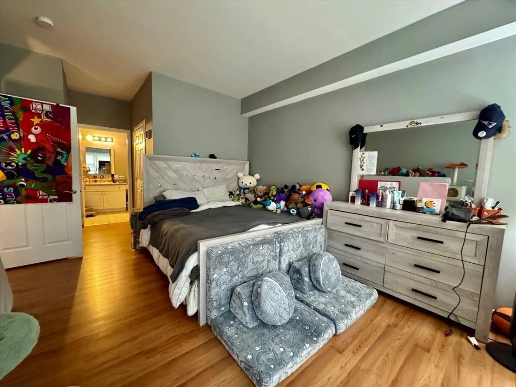
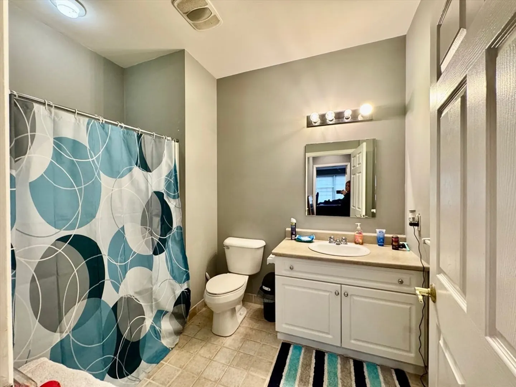
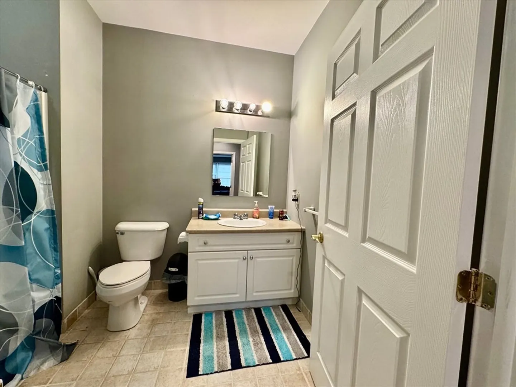
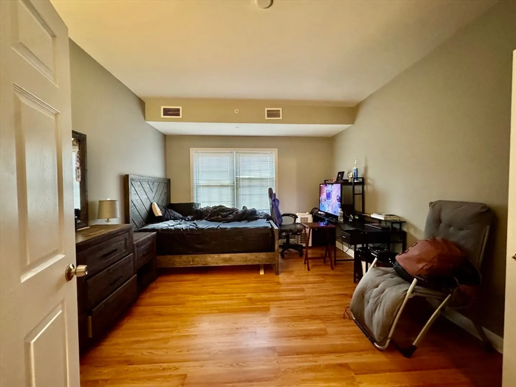
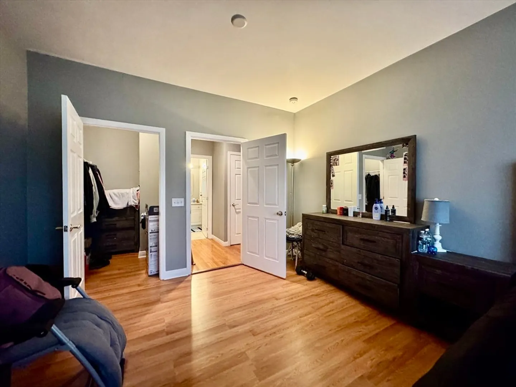
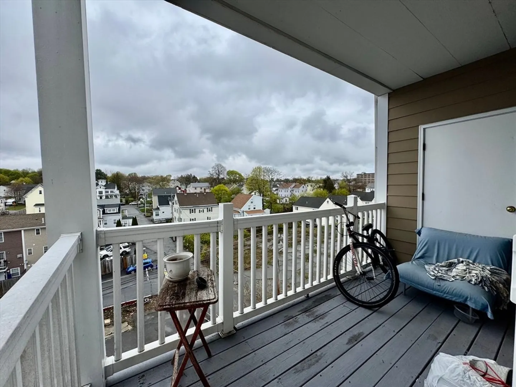
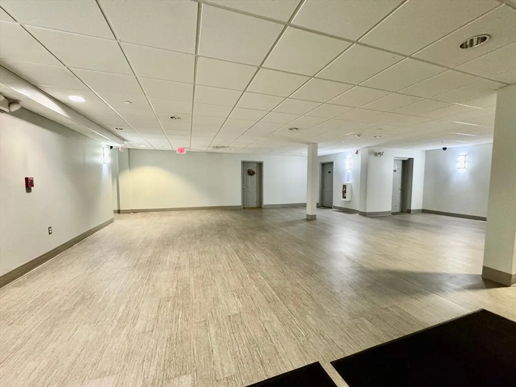
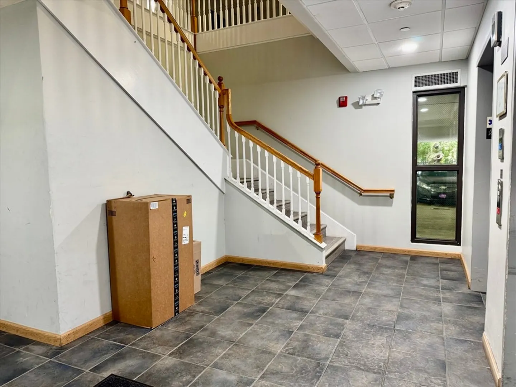
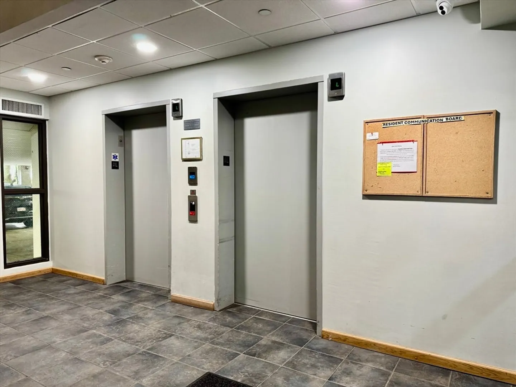
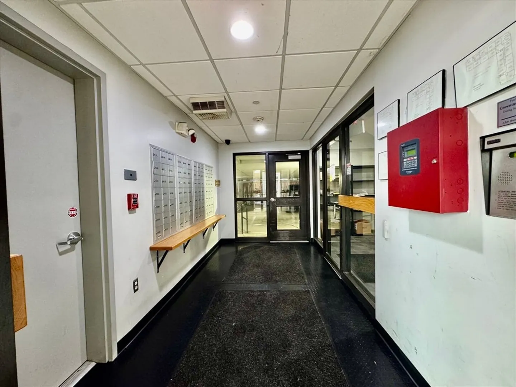
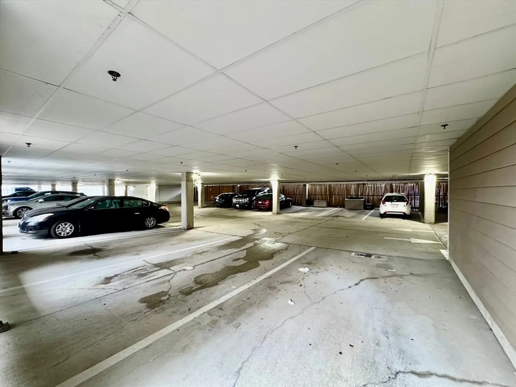
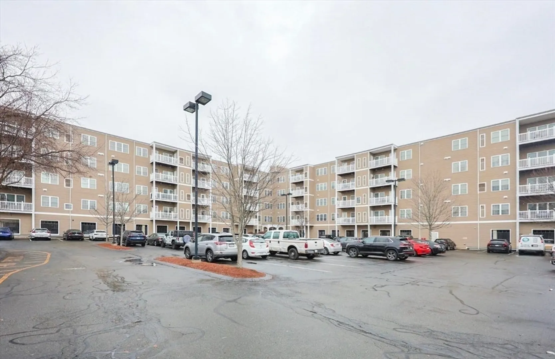
MULTIPLE OFFER NOTIFICATION, DEADLINE FOR HIGHEST & BEST 5/4, MONDAY BY 2PM. Top floor and one of the largest 2 bedroom unit at Walnut Place, which is not often available! Built in 2005. Open layout with hardwood floors and high ceilings. The large primary bedroom has a big walk in closet and private bath. 2nd bedroom is also large. Private balcony and deeded garage parking space #18. Plenty of parking for your guests too. In unit laundry for convenience. This pet friendly building located in the heart of Downtown Peabody is less than a block from the 435 bus and about 1 mile from the highway. There are many restaurants/coffee shops within blocks of this home and +/- 2 miles away is golfing, museums and parks. Don't miss this opportunity to own this beautiful condo! Open House 5/3, Sunday 12-2pm!
-
Highlights
- Building Name: Walnut Place
- Heating: Central, Electric
- Parking Spots: 2
- Property Type: Condominium
- Total Rooms: 4
- Year Built: 2005
- Cooling: Central Air
- HOA Fee: $413
- Property Class: Residential
- Stories: 1
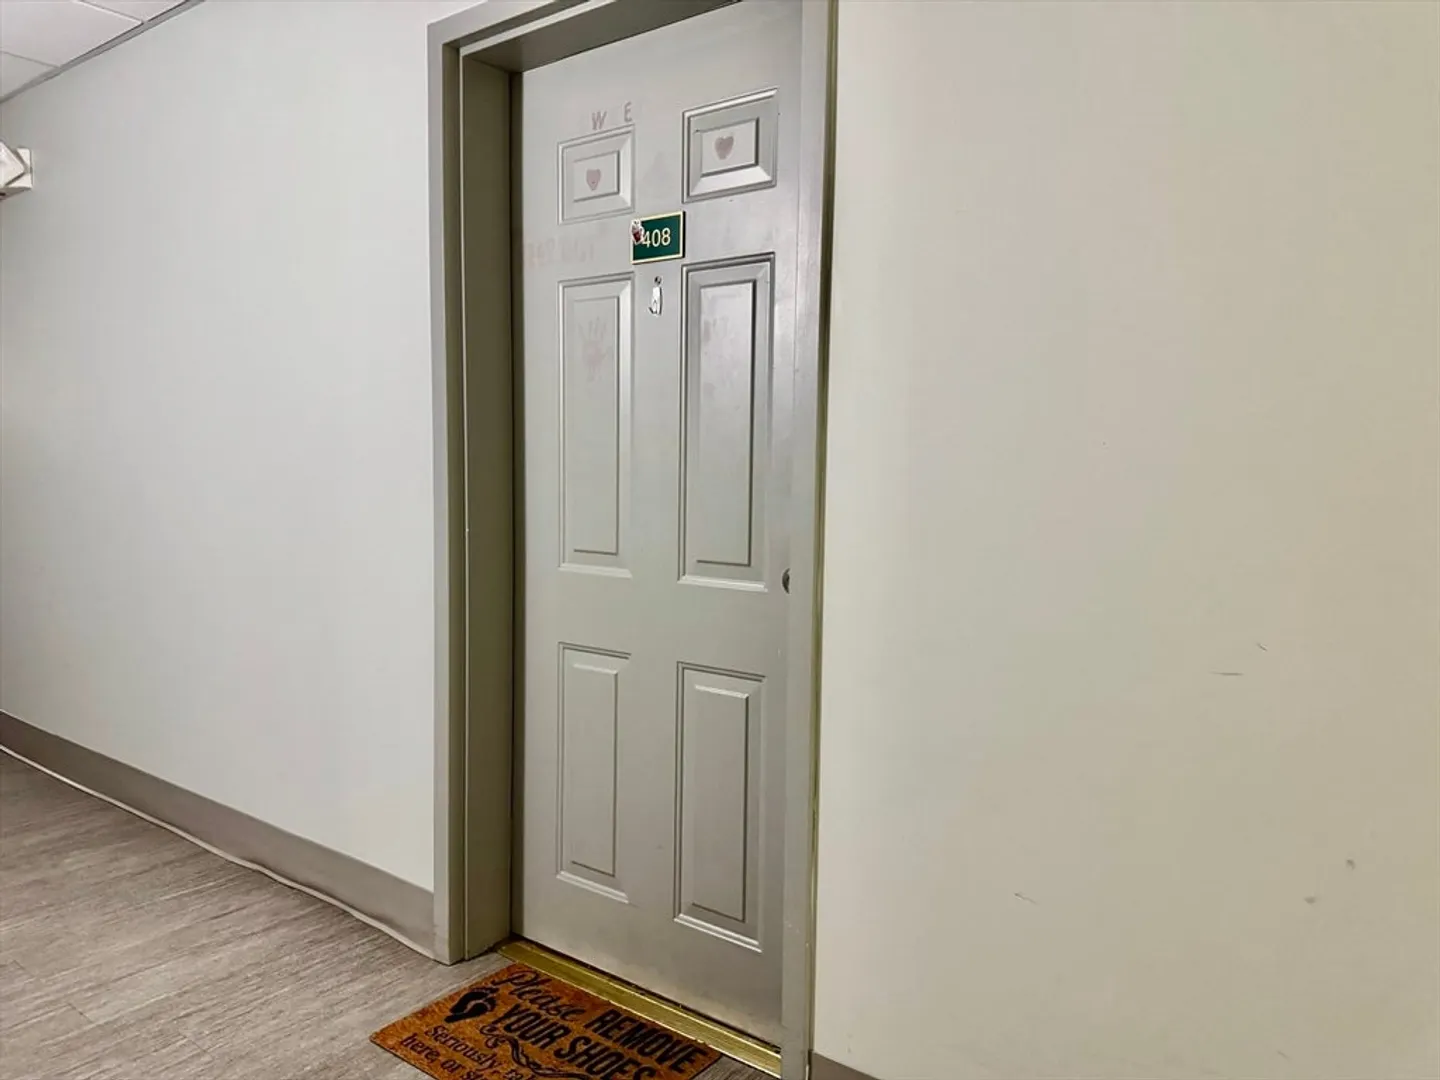
- Unit Number: 408
- Status: Closed
-
Additional Details
- Basement: N
- Flooring: Wood, Tile, Laminate
- SqFt Source: Public Record
- Year Built Details: Actual
- Zoning: Bc
- Exterior Features: Deck
- Pets Allowed: Yes w/ Restrictions
- Total Number of Units: 80
- Year Built Source: Public Records
-
Amenities
- Community Features: Public Transportation, Shopping
- Parking Features: Under, Off Street
- Covered Parking Spaces: 1
-
Utilities
- Sewer: Public Sewer
- Water Source: Public
-
Fees / Taxes
- Assessed Value: $415,000
- HOA Fee Includes: Water, Sewer, Insurance, Maintenance Structure, Maintenance Grounds, Snow Removal, Trash
- Taxes: $3,843
- HOA Fee Frequency: Monthly
- Tax Year: 2025
Similar Listings
Sold
32 Photos
Sold
25 Photos
Sold
40 Photos
Sold
38 Photos
Content © 2026 MLS Property Information Network, Inc. The information in this listing was gathered from third party resources including the seller and public records.
Listing information provided courtesy of Coldwell Banker Realty - Lynnfield.
MLS Property Information Network, Inc. and its subscribers disclaim any and all representations or warranties as to the accuracy of this information.
