
Sold!

$347,000
1
Bed
1
Bath
836
Living Area
-
Property Description
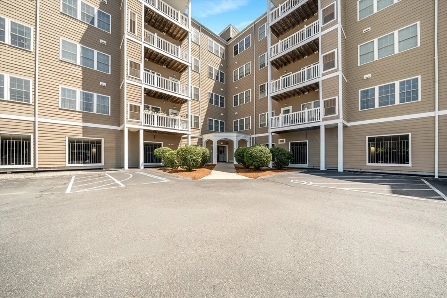
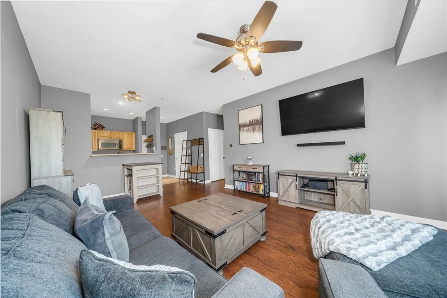
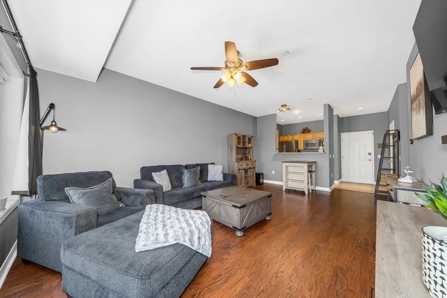
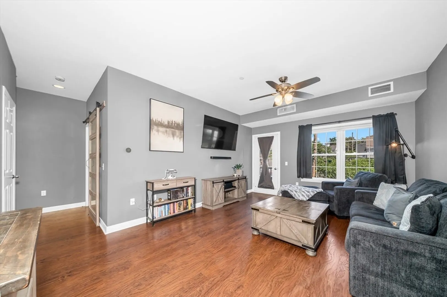
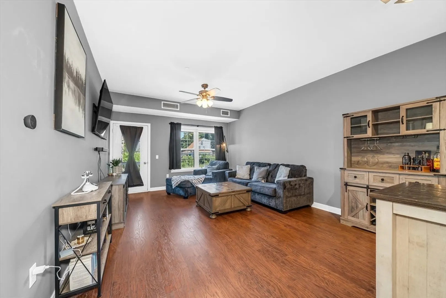
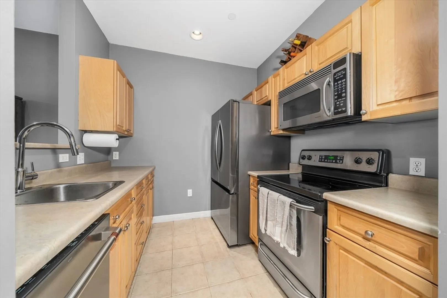
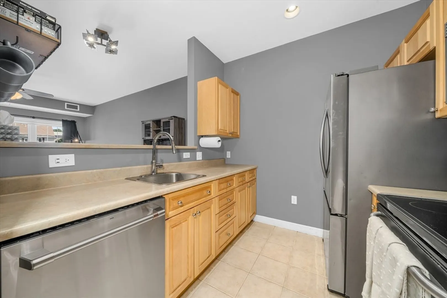
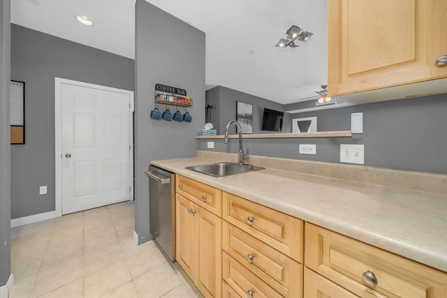
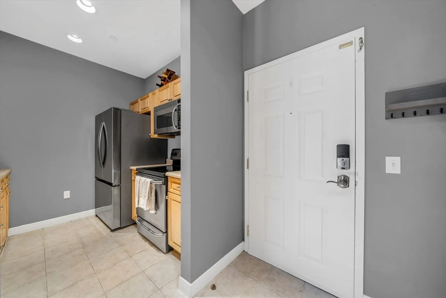
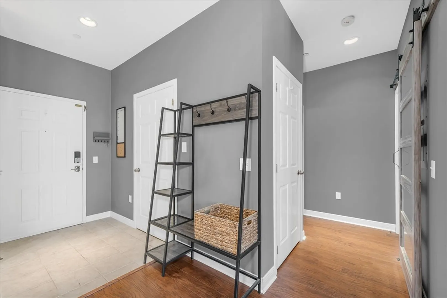
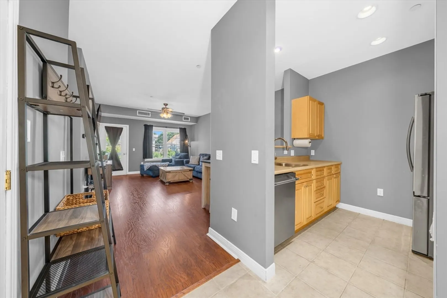
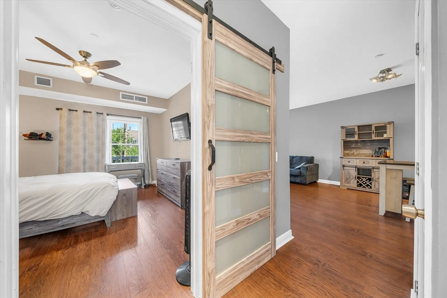
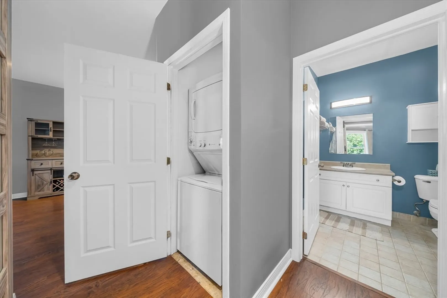
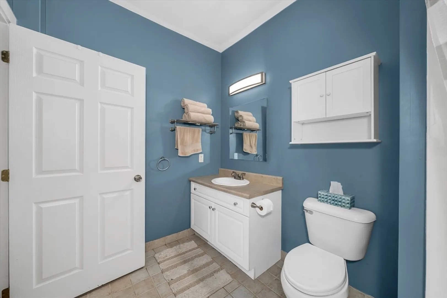
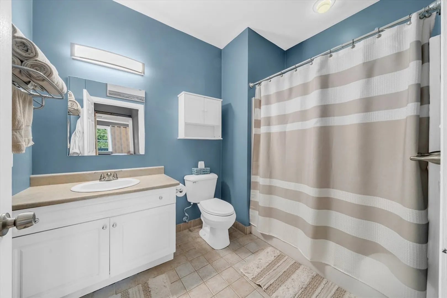
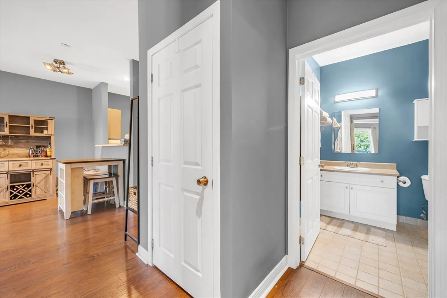
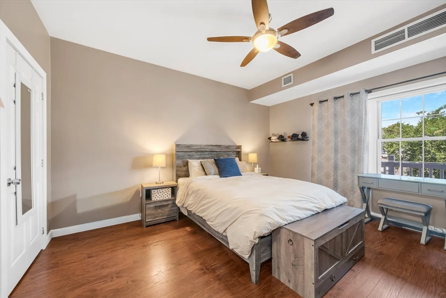
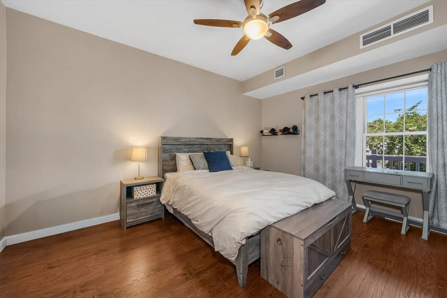
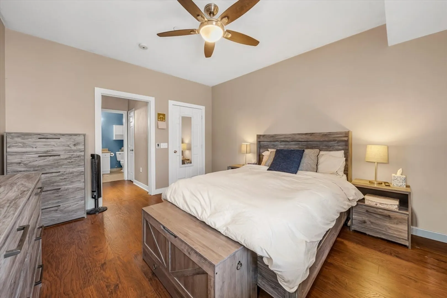
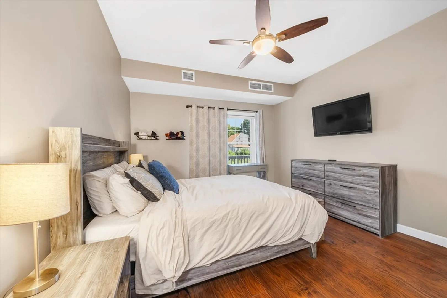
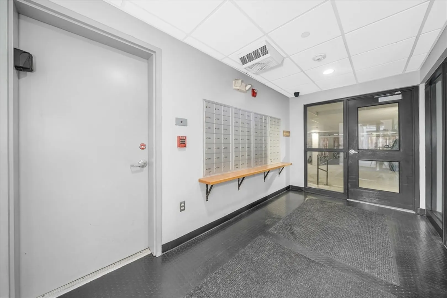
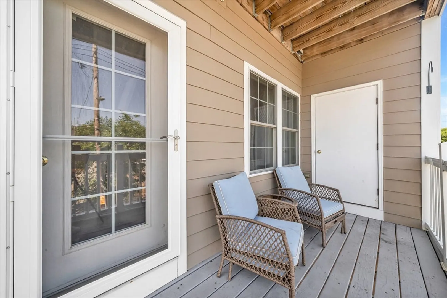
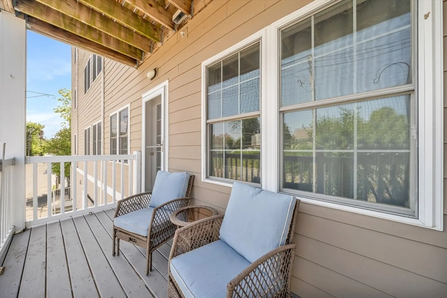
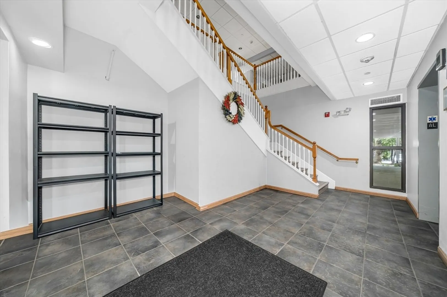
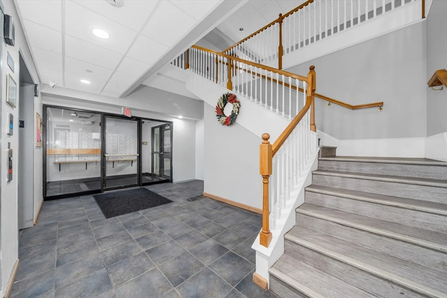
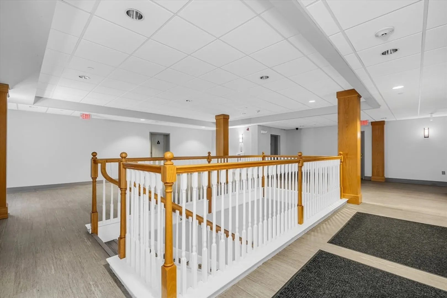
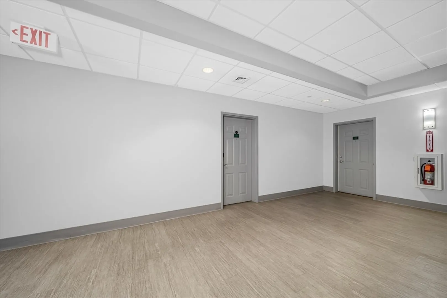
Enjoy low-maintenance living in this well-maintained 1-bedroom, 1-bath condominium ideally located in the heart of Peabody. Offering the perfect blend of comfort and convenience, this home features a bright and functional layout, in-unit laundry, elevator access, and a private balcony—an ideal spot to enjoy your morning coffee or unwind at the end of the day. Situated just minutes from shopping, dining, medical facilities, and major highways, this is a commuter's dream with easy access to Boston and the North Shore. Whether you're looking for your first home, downsizing, or simply seeking easy, convenient living, this condo is a wonderful opportunity in an unbeatable location.
-
Highlights
- Cooling: Central Air
- HOA Fee: $292
- Property Class: Residential
- Stories: 1
- Unit Number: 109
- Status: Closed
- Heating: Forced Air, Natural Gas
- Parking Spots: 2
- Property Type: Condominium
- Total Rooms: 3
- Year Built: 2005
-
Additional Details
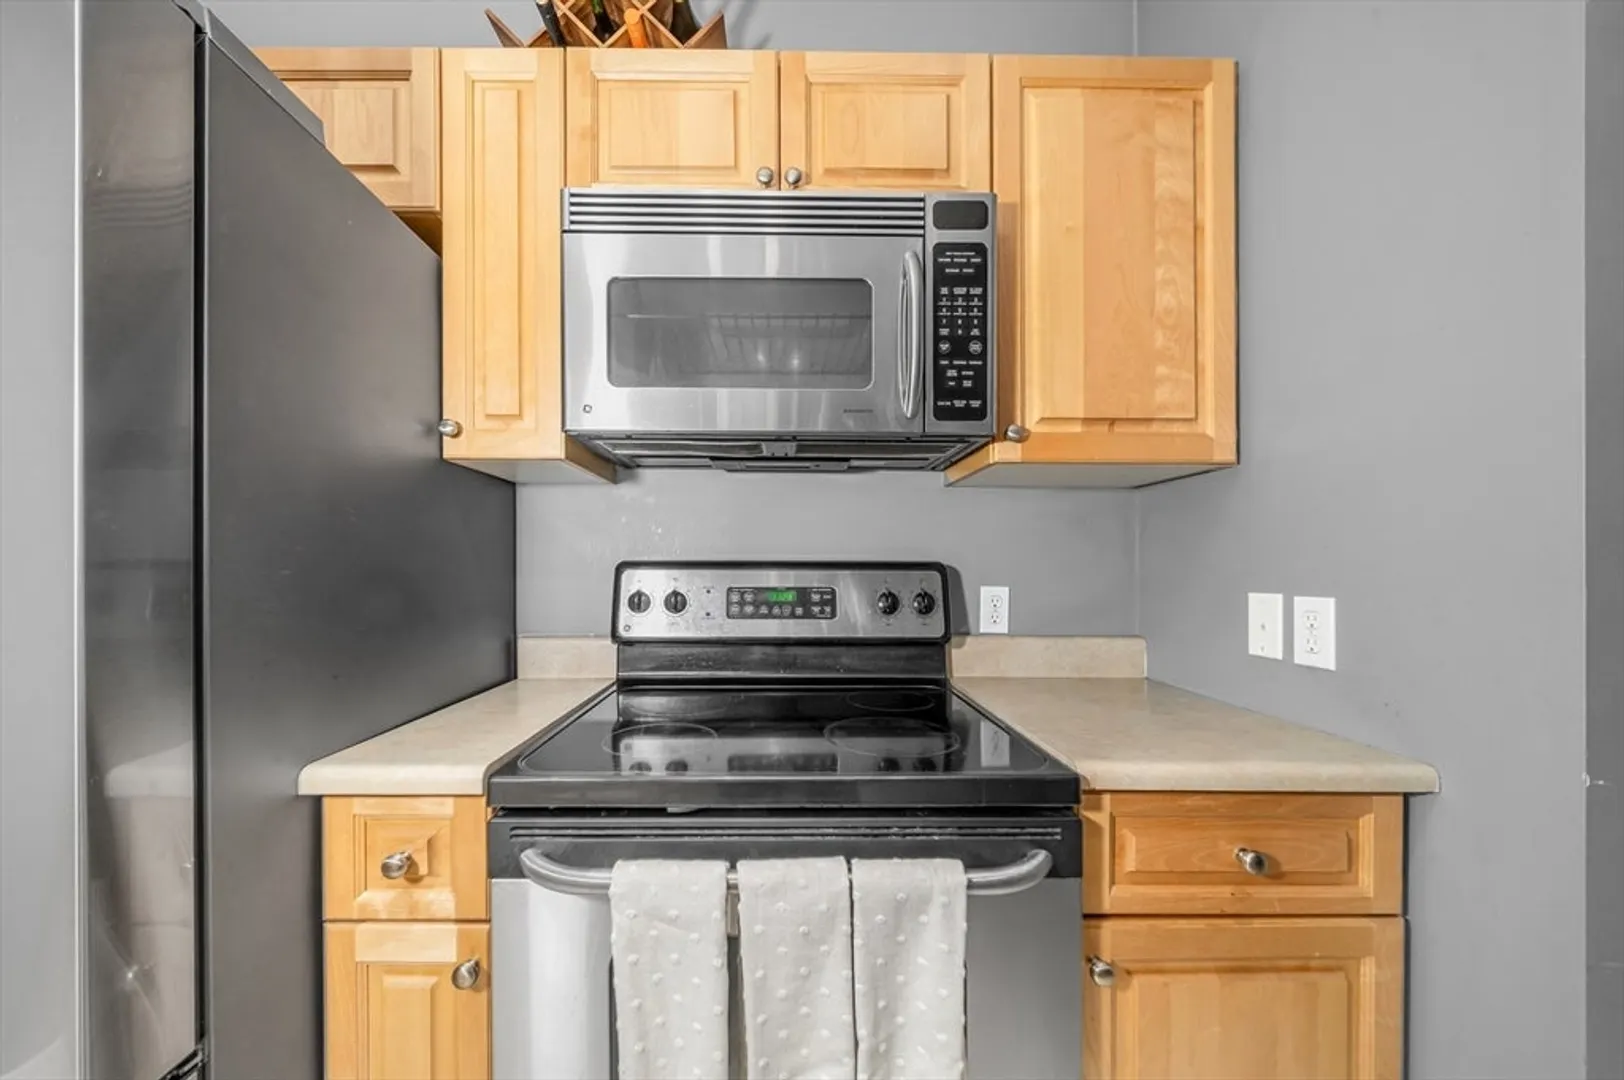
- Appliances: Range, Dishwasher, Refrigerator, Washer, Dryer
- Exterior Features: Balcony
- Pets Allowed: Yes w/ Restrictions
- SqFt Source: Public Record
- Year Built Details: Actual
- Zoning: Bc
- Basement: N
- Flooring: Vinyl
- Roof: Rubber
- Total Number of Units: 80
- Year Built Source: Public Records
-
Amenities
- Community Features: Public Transportation, Shopping, Walk/Jog Trails, Medical Facility, Highway Access, Public School
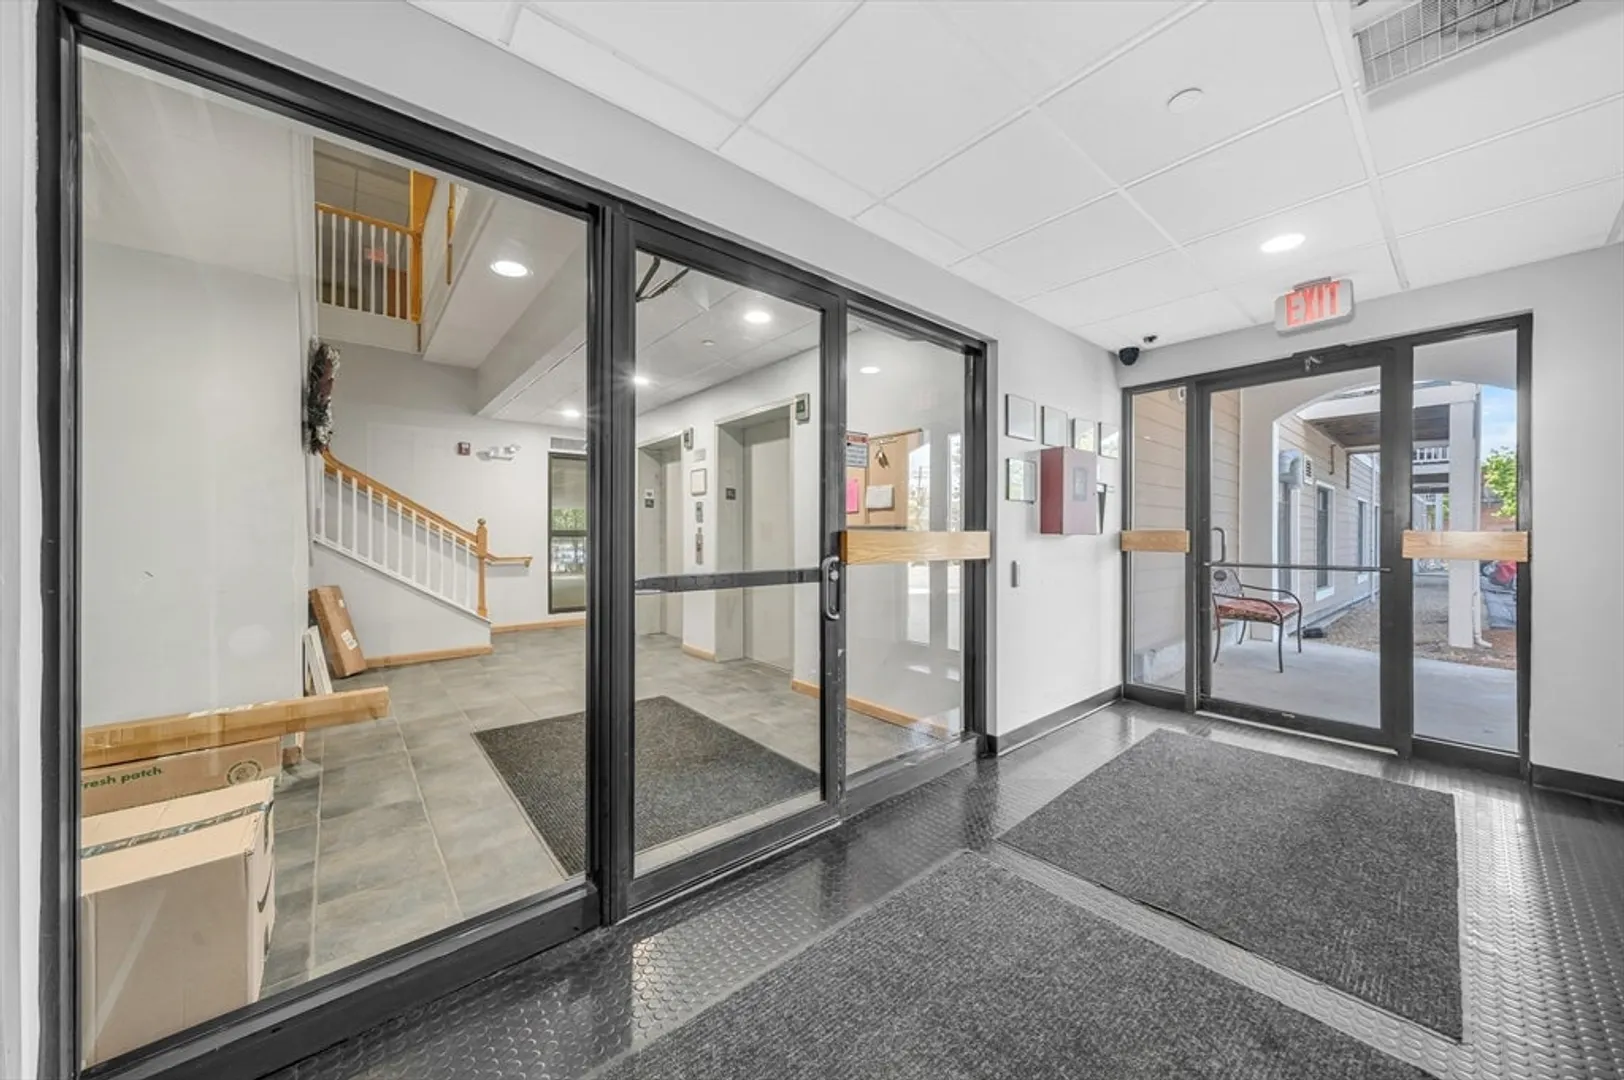
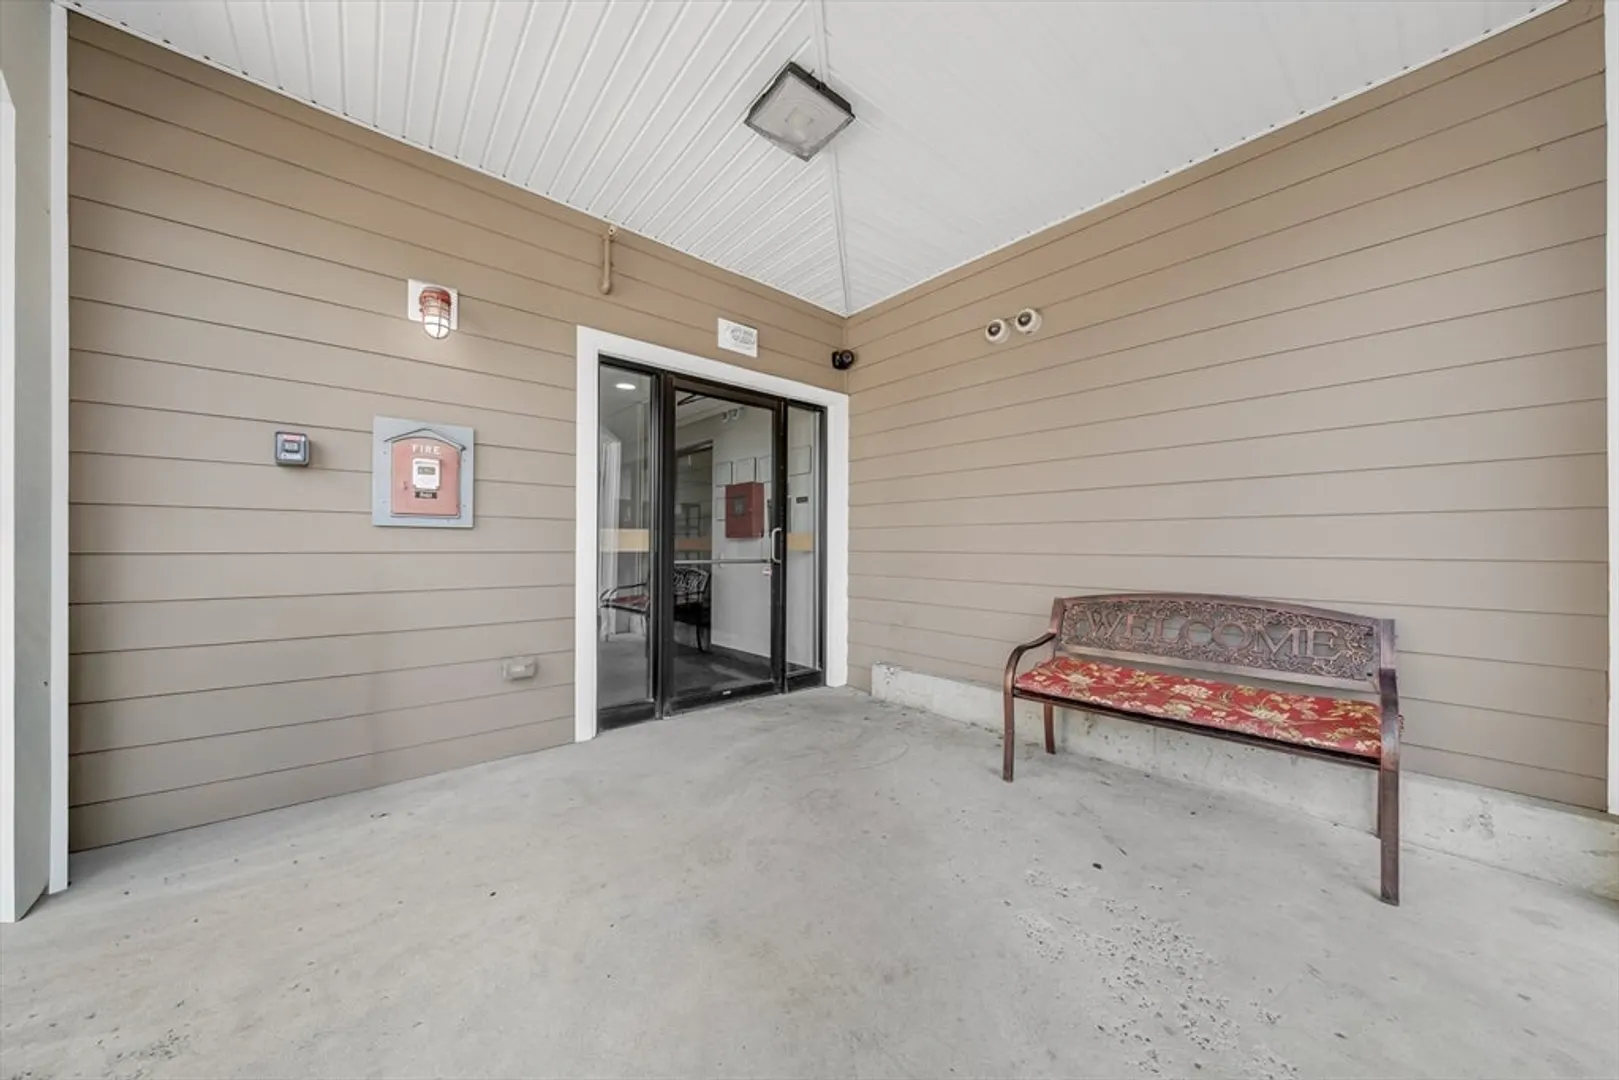
- Security Features: Intercom
- Parking Features: Off Street
- Waterfront Features: Beach Ownership(Public)
-
Utilities
- Sewer: Public Sewer
- Water Source: Public
-
Fees / Taxes
- Assessed Value: $333,600
- HOA Fee Includes: Insurance, Security, Maintenance Structure, Maintenance Grounds, Snow Removal, Reserve Funds
- Taxes: $3,089
- HOA Fee Frequency: Monthly
- Tax Year: 2025
Similar Listings
Sold

32 Photos
Sold
27 Photos
Sold
21 Photos
Sold
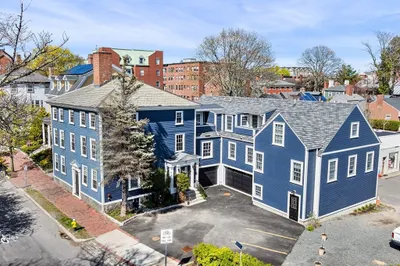
37 Photos
Content © 2026 MLS Property Information Network, Inc. The information in this listing was gathered from third party resources including the seller and public records.
Listing information provided courtesy of RE/MAX Bentley's.
MLS Property Information Network, Inc. and its subscribers disclaim any and all representations or warranties as to the accuracy of this information.
