
Sold!
$415,000
2
Beds
1/1
Bath
1,072
Living Area
-
Property Description
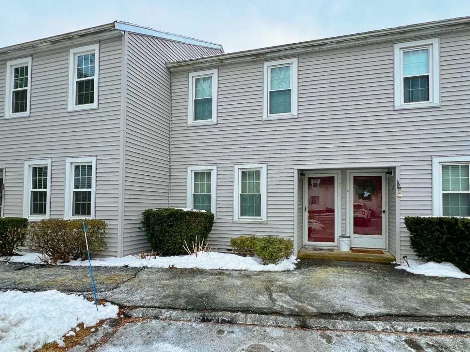
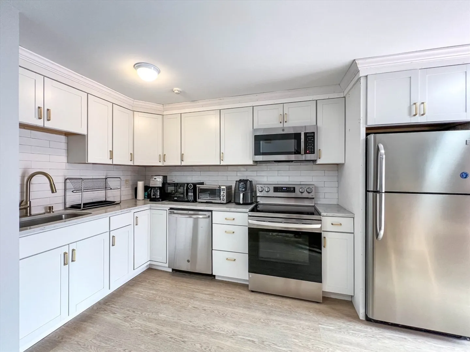
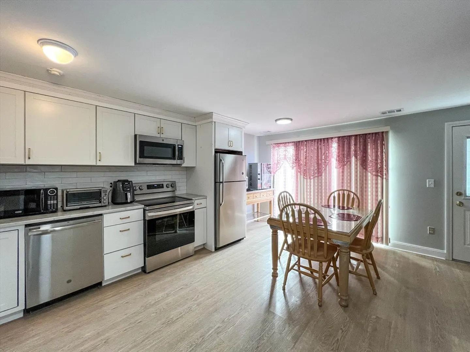
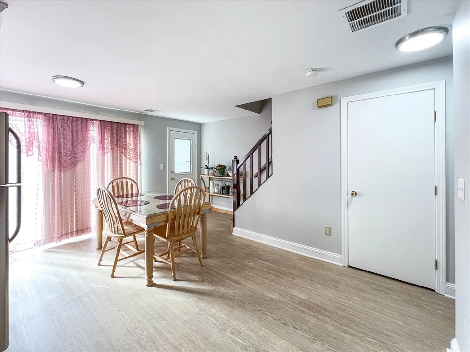
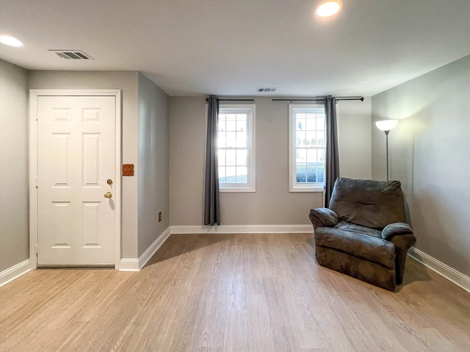
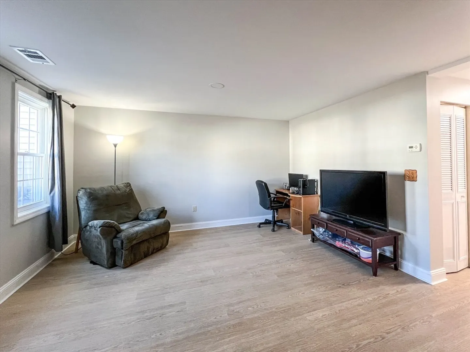
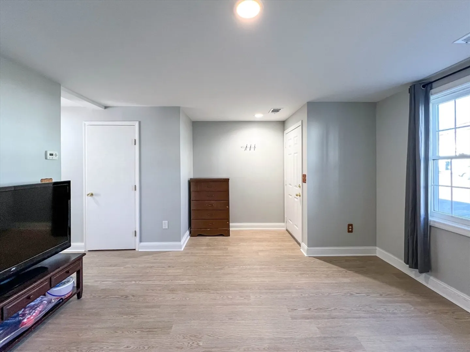
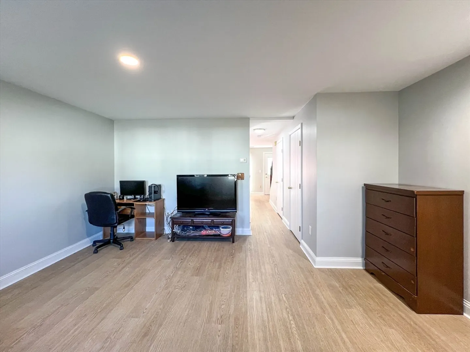
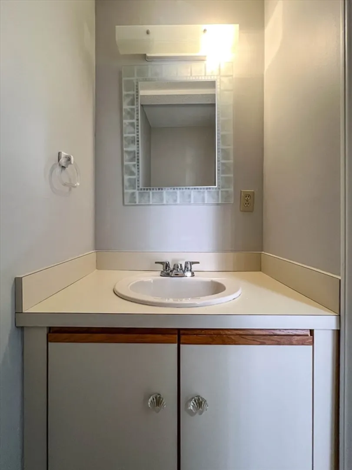
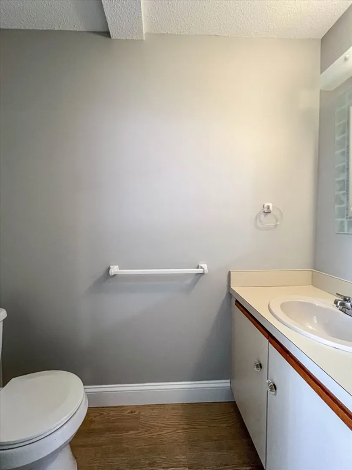
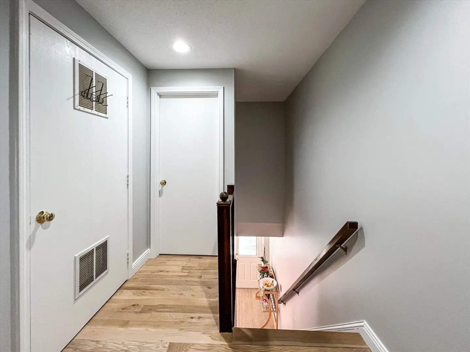
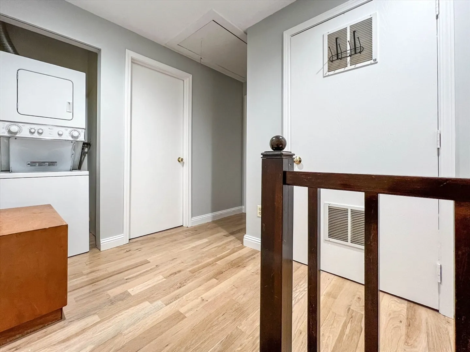
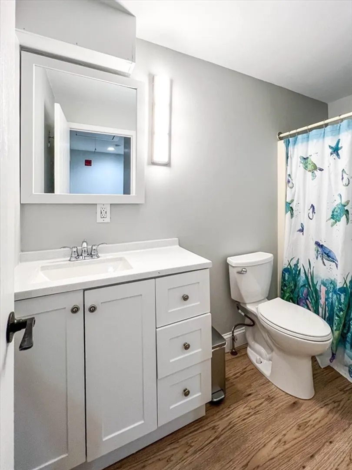
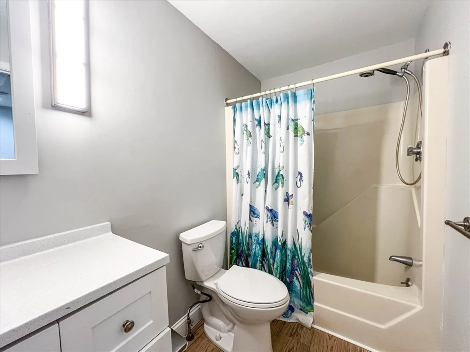
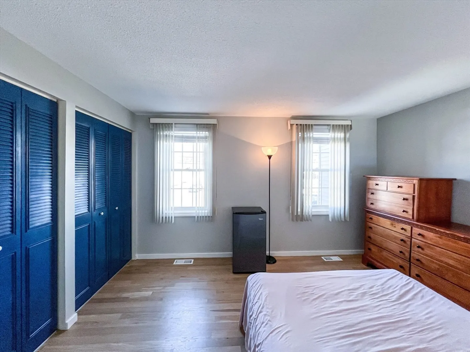
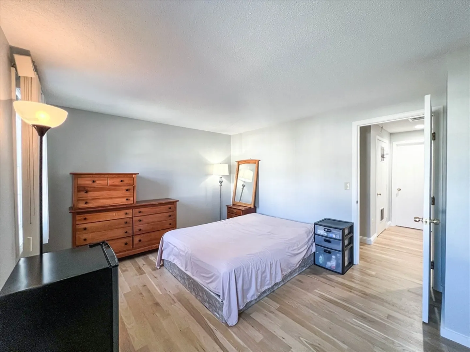
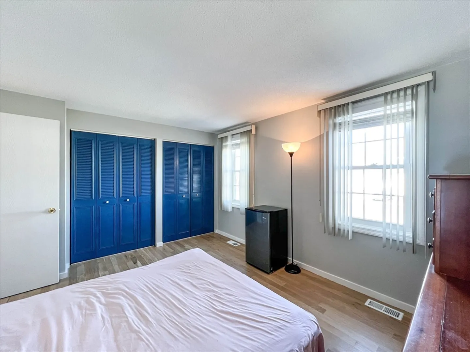
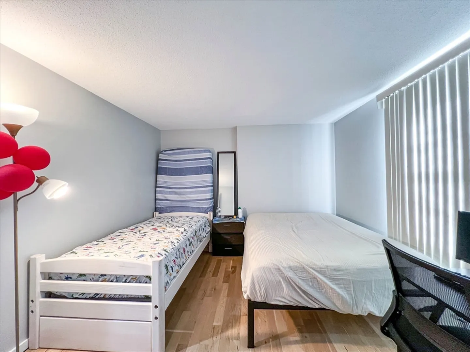
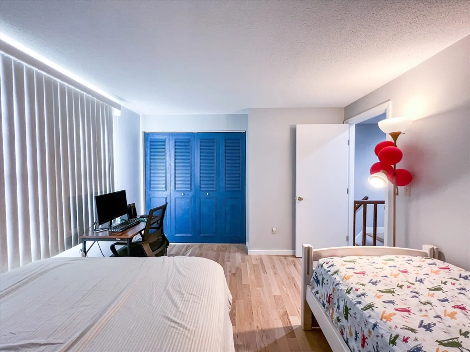
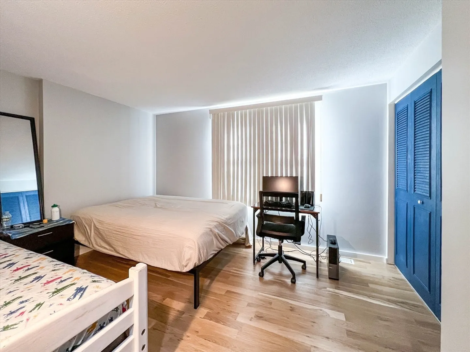
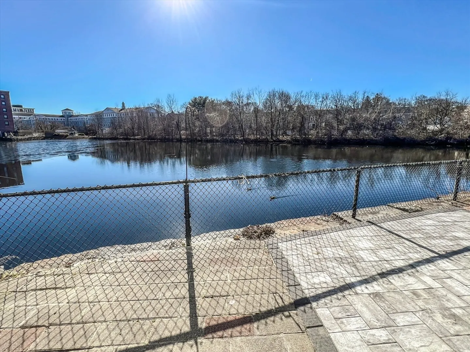
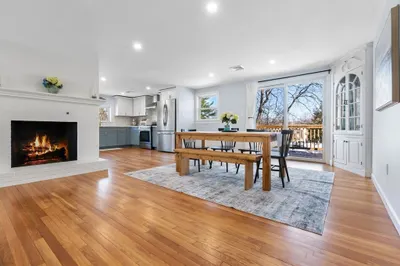
A dream townhouse ready to move in Peabody. This 2/beds and 1.5/baths is your chance to have a completely renovated property in a highly desired location. Very spacious for your family's comfort. New kitchen, with stainless steel appliances, that gives access to its own patio with a beautiful view of the pond, worthy of being enjoyed while having a barbecue in the summer or drinking hot chocolate in the winter. Hardwood floors, central HVAC, in-unit laundry, plenty of closet space and extra storage in attic to make your life easier. An exceptional discovery, conveniently situated near shops and restaurants, offering effortless proximity to commuter highways. Enjoy the convenience of parking right at your doorstep. Don’t miss our open house this Saturday (Feb/10th) 1pm - 2:30pm. (OPEN HOUSE VISITORS, PLEASE PARK ON STREET)..THE SELLER RESERVE THE RIGHT TO ACCEPT AN OFFER ANY TIME.
-
Highlights
- Building Name: Tannery Village Ii
- Heating: Forced Air, Natural Gas
- Parking Spots: 2
- Property Type: Condominium
- Unit Number: 3
- Status: Closed
- Cooling: Central Air
- HOA Fee: $355
- Property Class: Residential
- Total Rooms: 5
- Year Built: 1986
-
Additional Details
- Appliances: Range, Dishwasher, Disposal, Microwave, Refrigerator, Washer, Dryer
- Construction: Frame
- Flooring: Hardwood
- Roof: Other
- Year Built Details: Approximate
- Zoning: R4
- Basement: N
- Exclusions: Personal Belongs
- Pets Allowed: Yes w/ Restrictions
- Total Number of Units: 10
- Year Built Source: Public Records
-
Amenities
- Parking Features: Off Street, Assigned
-
Utilities
- Electric: 220 Volts
- Water Source: Public
- Sewer: Public Sewer
-
Fees / Taxes
- Assessed Value: $319,600
- Compensation Based On: Net Sale Price
- HOA Fee Frequency: Monthly
- Tax Year: 2023
- Buyer Agent Compensation: 2%%
- HOA: Yes
- HOA Fee Includes: Water, Sewer, Insurance, Maintenance Structure, Road Maintenance, Maintenance Grounds, Snow Removal
- Taxes: $3,043
Similar Listings
Sold
28 Photos
Sold
25 Photos
Sold
35 Photos
Sold
25 Photos
Content © 2026 MLS Property Information Network, Inc. The information in this listing was gathered from third party resources including the seller and public records.
Listing information provided courtesy of Compass.
MLS Property Information Network, Inc. and its subscribers disclaim any and all representations or warranties as to the accuracy of this information.
