
Sold!
$665,000
3
Beds
1
Bath
1,370
Living Area
-
Property Description
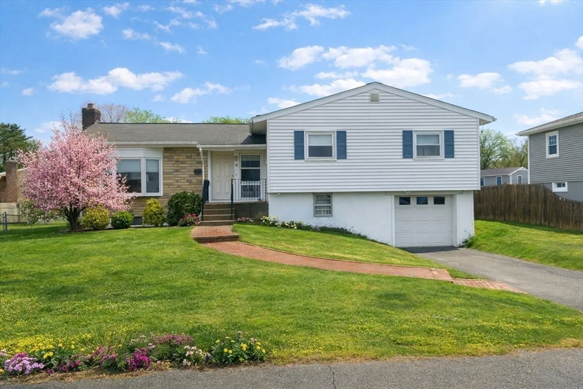
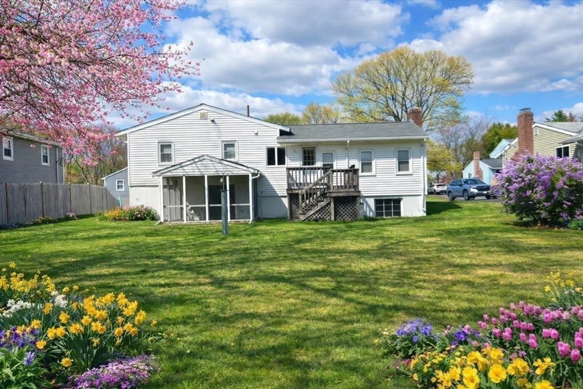
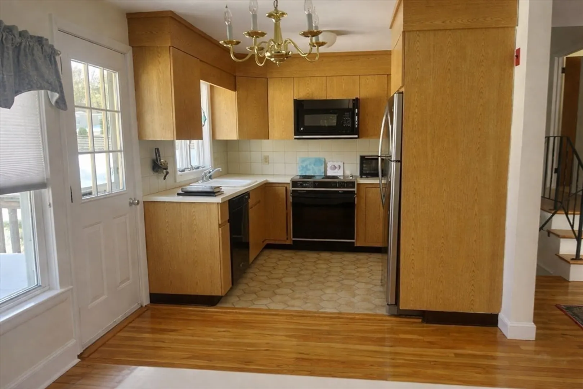
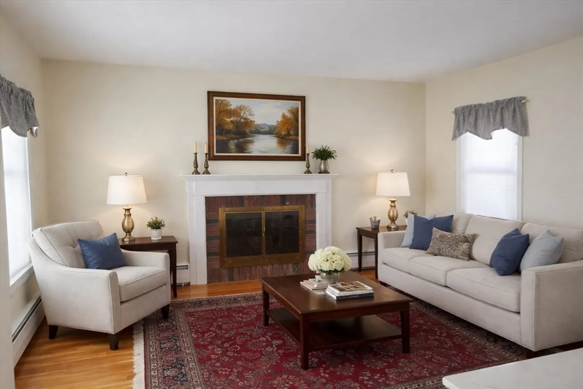
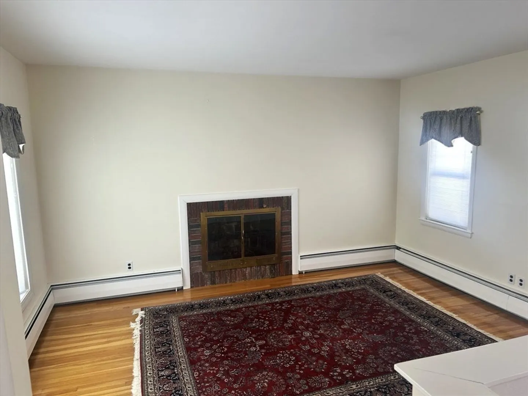
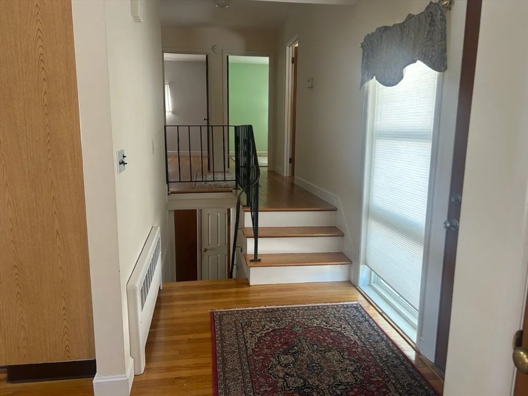
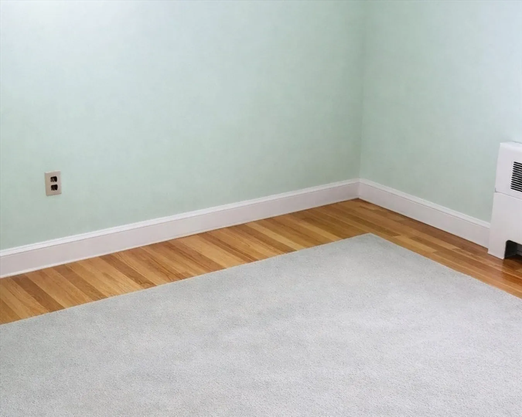
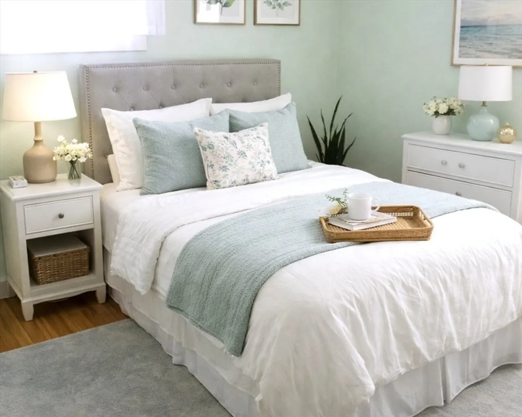
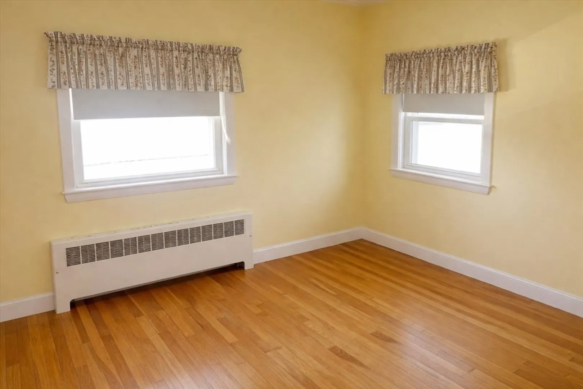
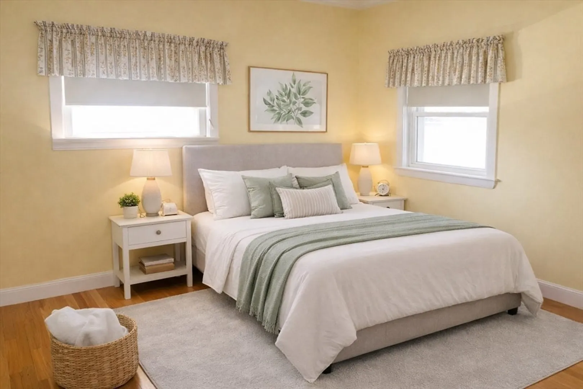
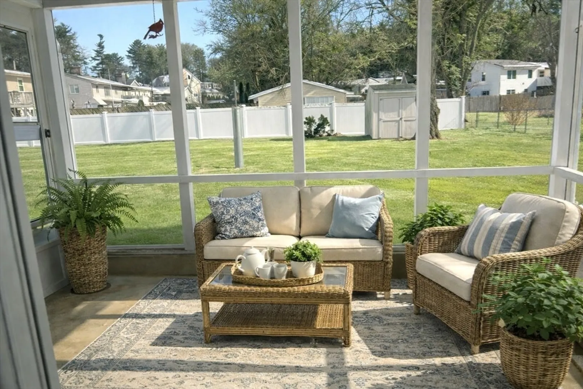
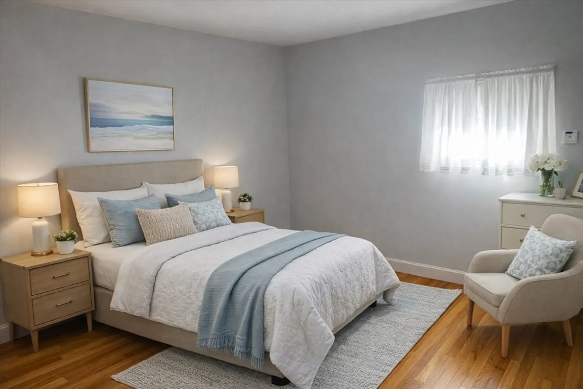
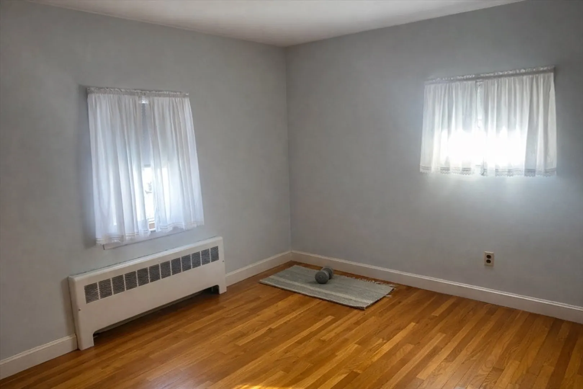
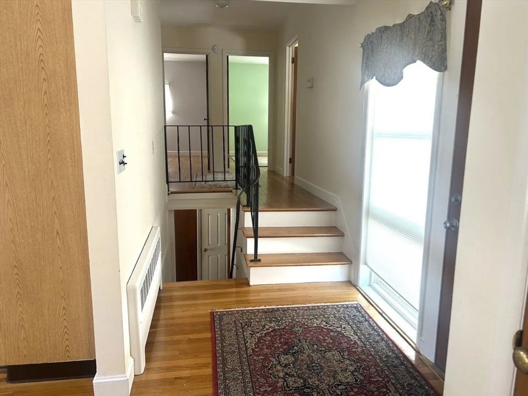
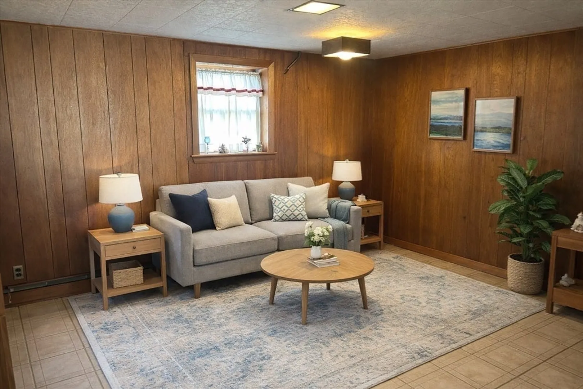
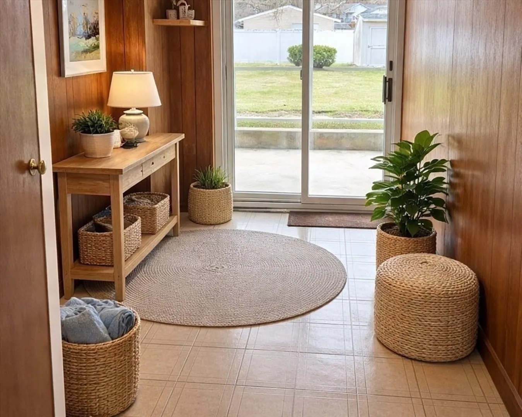
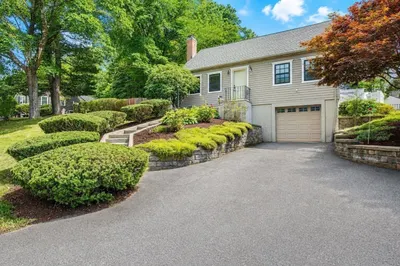
A well-maintained 3-bedroom, 1-bath home offering charm, comfort, and smart use of space. The bright, easy-flow layout features three nicely sized bedrooms and a solid, functional design throughout. The kitchen opens to a good-sized deck, perfect for outdoor dining, while the enclosed patio provides excellent bonus space for relaxing or entertaining in any season.The 1-car garage under adds convenience, and the beautiful fenced-in yard creates a great setting for play, pets, gardening, or simply enjoying the weather. Located just minutes from downtown Canton, the local train stop, and a short drive to the Village shops, this home blends everyday practicality with a truly welcoming feel.
-
Highlights
- Cooling: Window Unit(s)
- Parking Spots: 2
- Property Type: Single Family Residence
- Year Built: 1956
- Heating: Baseboard, Natural Gas
- Property Class: Residential
- Total Rooms: 6
- Status: Closed
-
Additional Details
- Appliances: Gas Water Heater, Range, Dishwasher, Disposal, Microwave, Refrigerator, Washer, Dryer
- Construction: Frame
- Fireplaces: 1
- Foundation: Concrete Perimeter
- Road Frontage Type: Public
- Year Built Details: Actual
- Zoning: 11
- Basement: Partial, Sump Pump, Concrete, Unfinished
- Exterior Features: Porch, Deck, Patio - Enclosed, Fenced Yard
- Flooring: Wood, Tile
- Lot Features: Level
- SqFt Source: Public Record
- Year Built Source: Public Records
-
Amenities
- Community Features: Public Transportation, Shopping, Pool, Tennis Court(s), Park, Walk/Jog Trails, Golf, Highway Access, House of Worship, Private School, Public School
- Parking Features: Under, Off Street
- Covered Parking Spaces: 1
-
Utilities
- Electric: 110 Volts, 100 Amp Service
- Water Source: Public
- Sewer: Public Sewer
-
Fees / Taxes
- Assessed Value: $558,300
- Taxes: $5,443
- Tax Year: 2026
Similar Listings
Sold
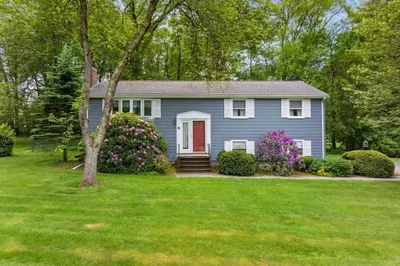
34 Photos
Sold
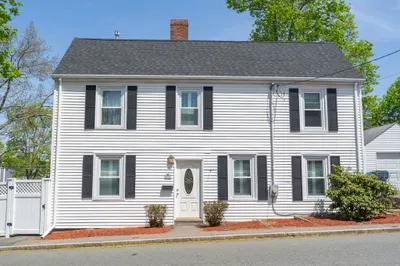
30 Photos
Sold
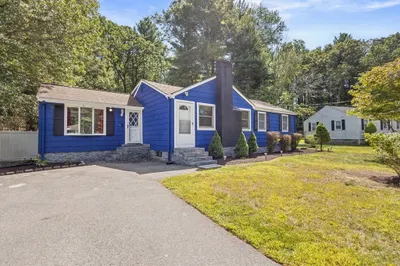
33 Photos
Sold
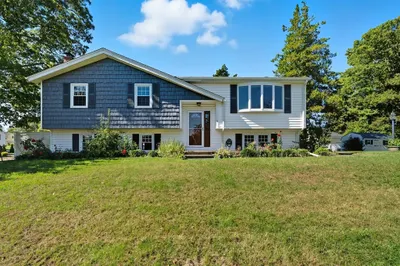
42 Photos
Content © 2026 MLS Property Information Network, Inc. The information in this listing was gathered from third party resources including the seller and public records.
Listing information provided courtesy of Bridgepoint Realty LLC.
MLS Property Information Network, Inc. and its subscribers disclaim any and all representations or warranties as to the accuracy of this information.
