
Sold!
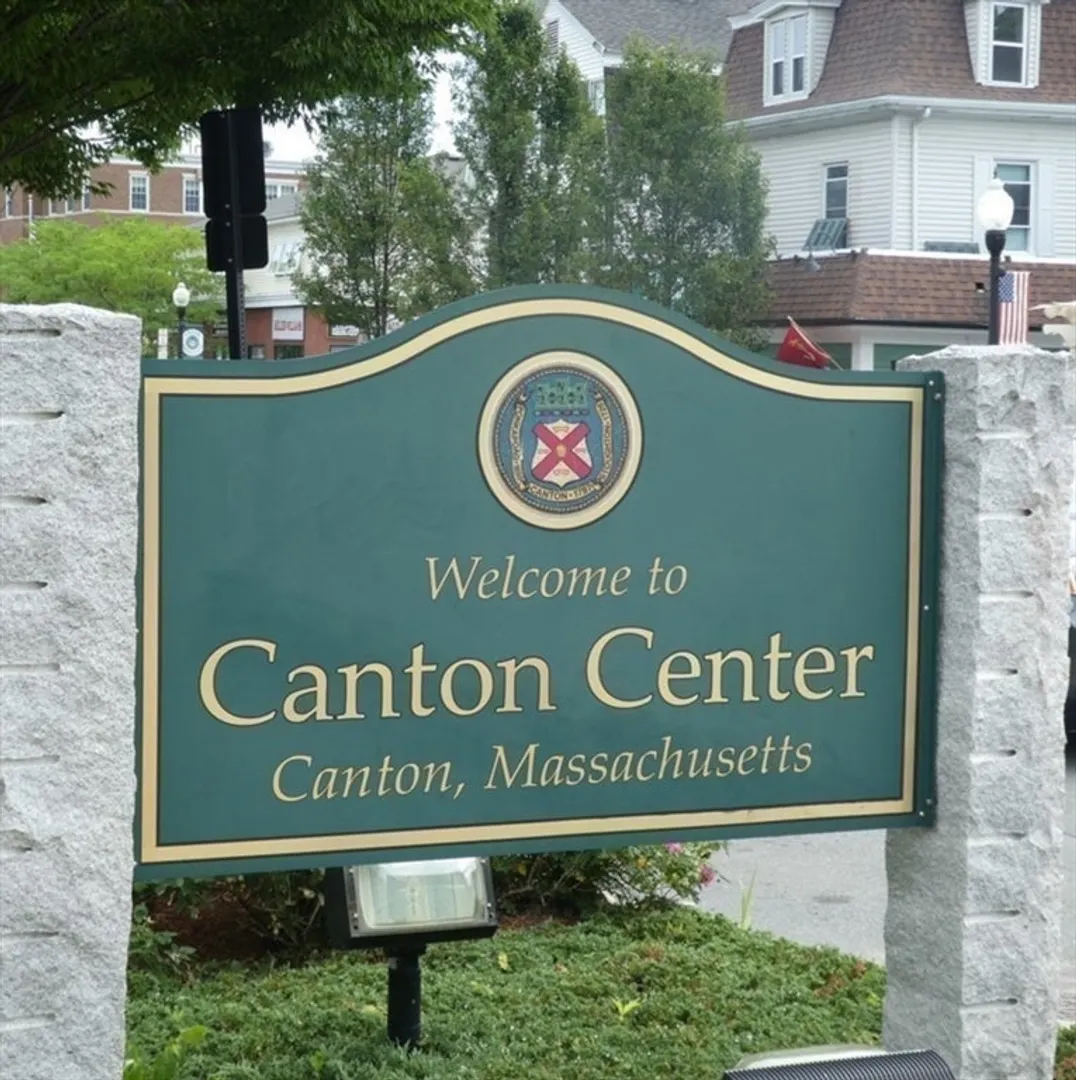
$769,000
4
Beds
3
Baths
2,265
Living Area
-
Property Description
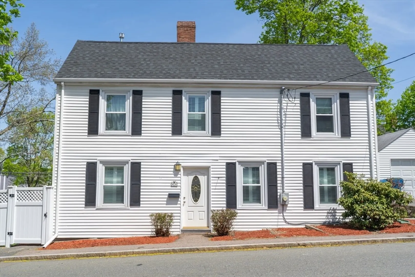
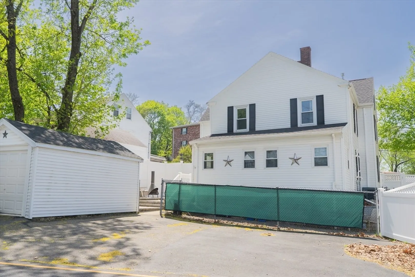
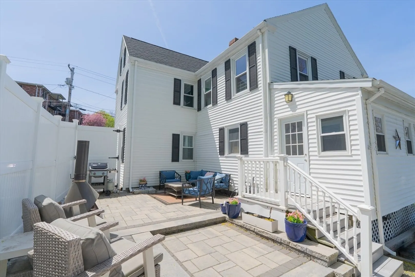
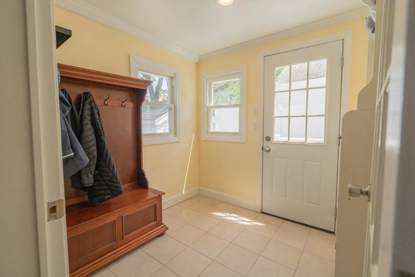
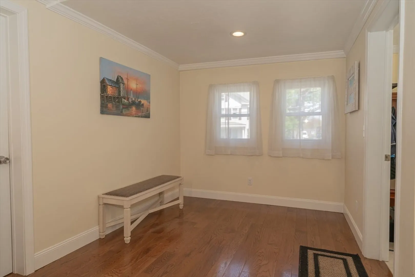
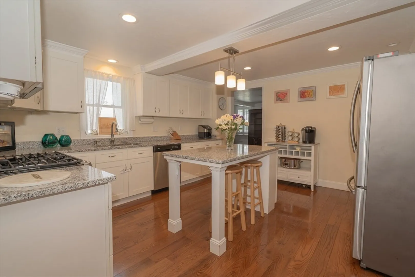
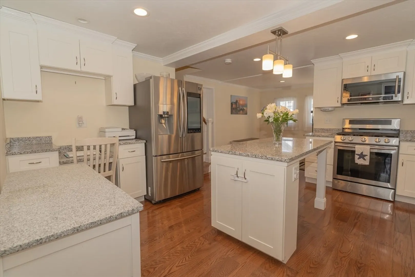
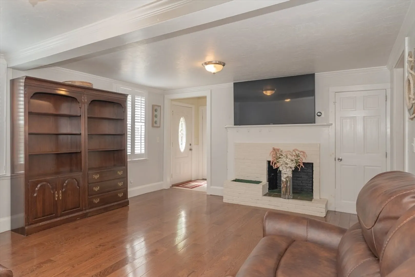
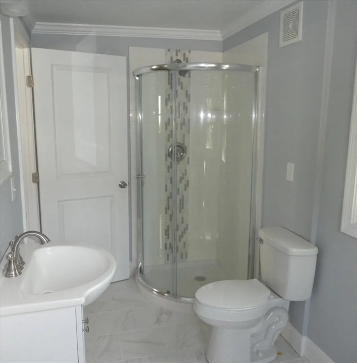
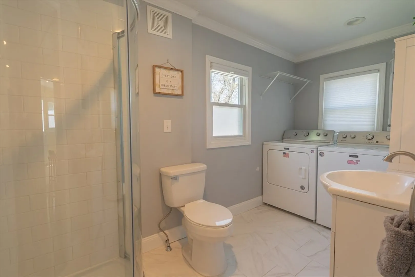
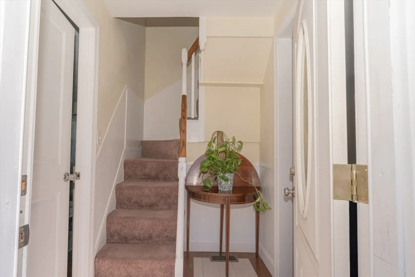
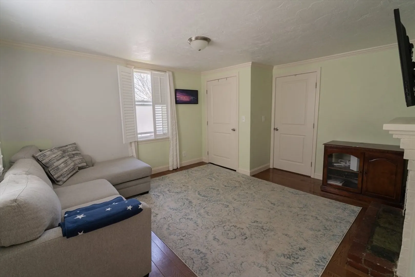
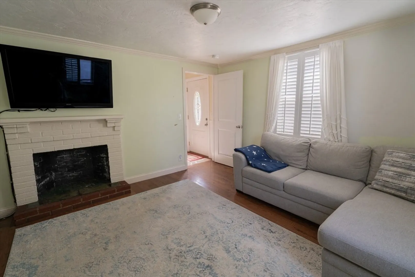
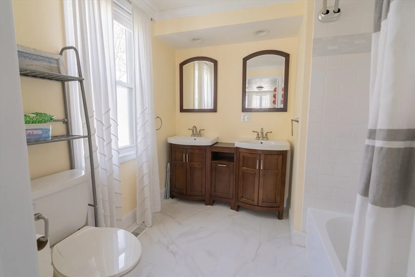
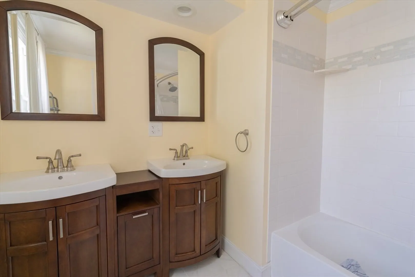
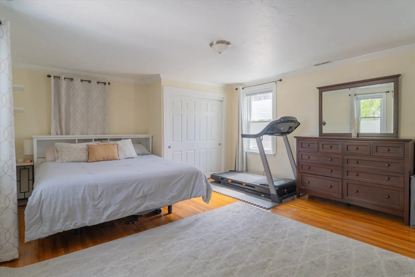
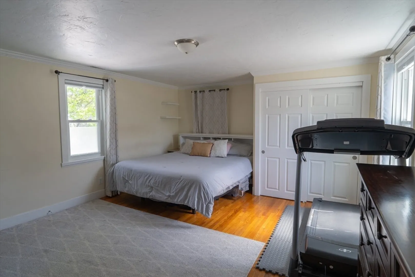
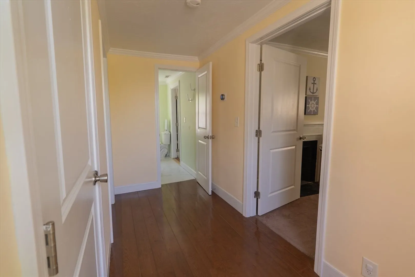
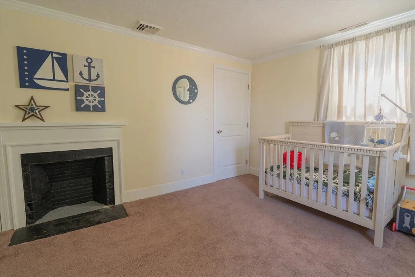
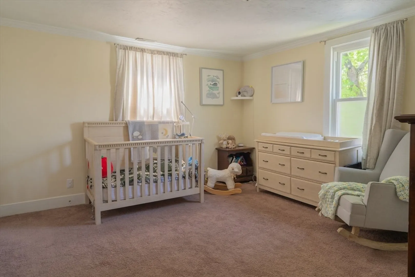
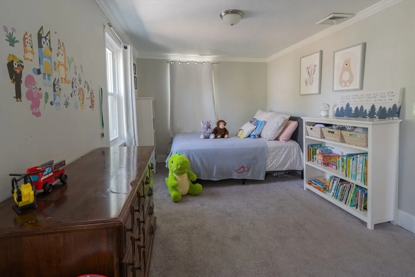
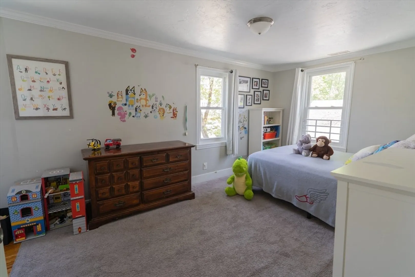
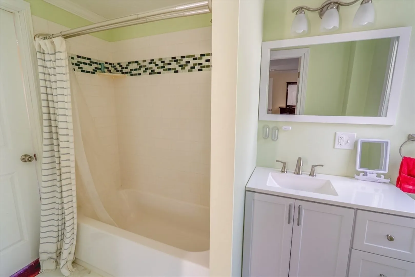
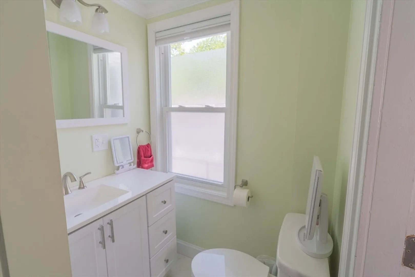
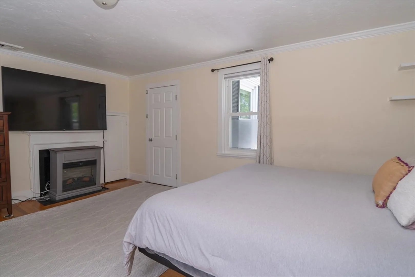
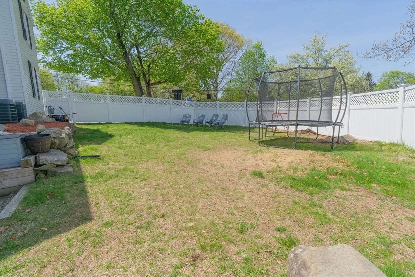
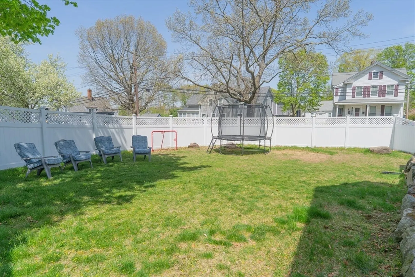
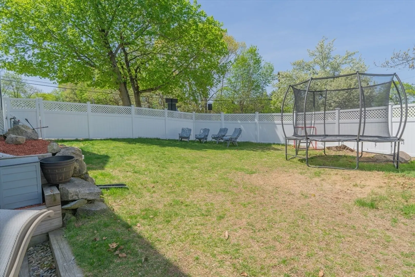
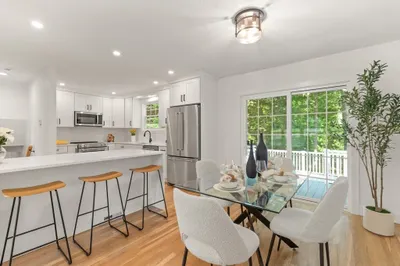
Beautifully updated 4-bedroom, 3-bath home in the heart of Canton, just steps from Paul Revere Heritage Park and close to downtown shops, restaurants, and commuter rail stops. Renovated in 2019 with new plumbing, electrical, Navien tankless water heater, and York heating/cooling systems, plus a new roof in 2018. The first floor features gleaming hardwoods, a spacious eat-in kitchen with granite counters and stainless steel appliances, two full baths with laundry, and the option for a first-floor primary suite. Upstairs offers three large bedrooms, a full bath, and custom California closets, with additional storage in the walk-up attic and basement. Enjoy the private fenced-in yard, updated patio, and professionally landscaped grounds—all with easy access to Rt. 95.
-
Highlights
- Cooling: Central Air
- Parking Spots: 4
- Property Type: Single Family Residence
- Total Rooms: 8
- Status: Closed
- Heating: Forced Air, Natural Gas
- Property Class: Residential
- Style: Colonial
- Year Built: 1840
-
Additional Details
- Appliances: Gas Water Heater, Tankless Water Heater, Range, Dishwasher, Microwave, Refrigerator, Washer, Dryer
- Exterior Features: Patio, Fenced Yard
- Flooring: Wood, Tile, Carpet
- Lot Features: Corner Lot
- Roof: Shingle
- Year Built Details: Approximate
- Zoning: 3
- Basement: Full, Walk-Out Access, Interior Entry
- Fireplaces: 1
- Foundation: Stone
- Road Frontage Type: Public
- SqFt Source: Public Record
- Year Built Source: Public Records
-
Amenities
- Community Features: Shopping, Park, Walk/Jog Trails, Highway Access, House of Worship, Public School, T-Station
- Parking Features: Detached, Storage, Off Street
- Covered Parking Spaces: 1
-
Utilities
- Electric: 200+ Amp Service
- Water Source: Public
- Sewer: Public Sewer
-
Fees / Taxes
- Assessed Value: $708,100
- Taxes: $7,003
- Tax Year: 2025
Similar Listings
Sold
38 Photos
Sold
36 Photos
Sold
36 Photos
Sold
28 Photos
Content © 2026 MLS Property Information Network, Inc. The information in this listing was gathered from third party resources including the seller and public records.
Listing information provided courtesy of William Raveis R.E. & Home Services.
MLS Property Information Network, Inc. and its subscribers disclaim any and all representations or warranties as to the accuracy of this information.
