
Sold!
$415,000
5
Beds
1
Bath
1,601
Living Area
-
Property Description
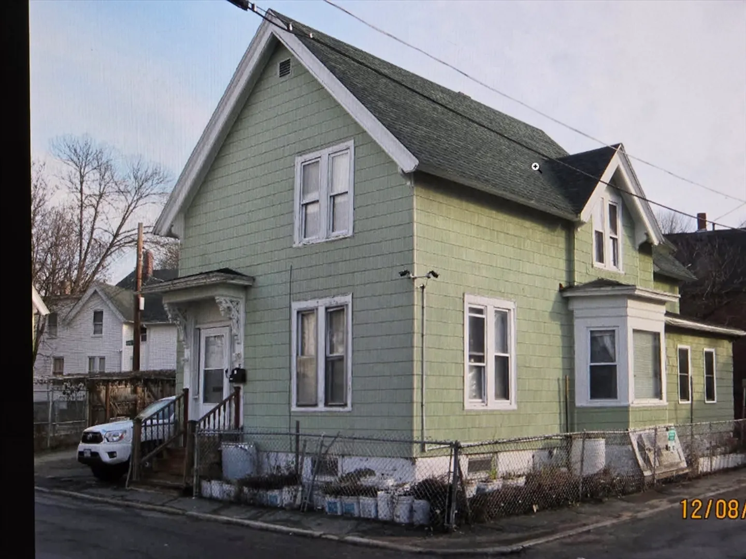
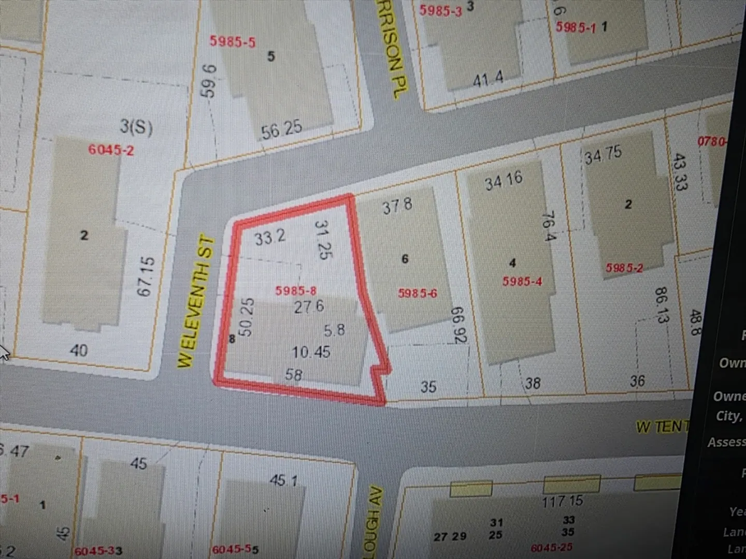
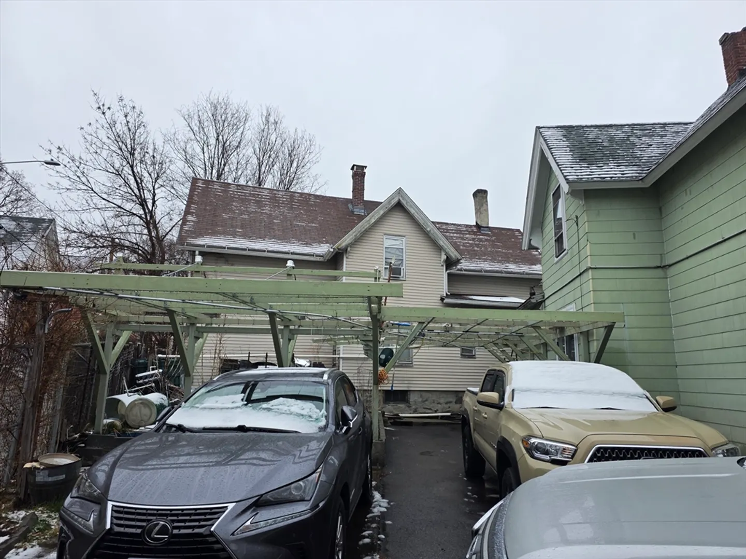
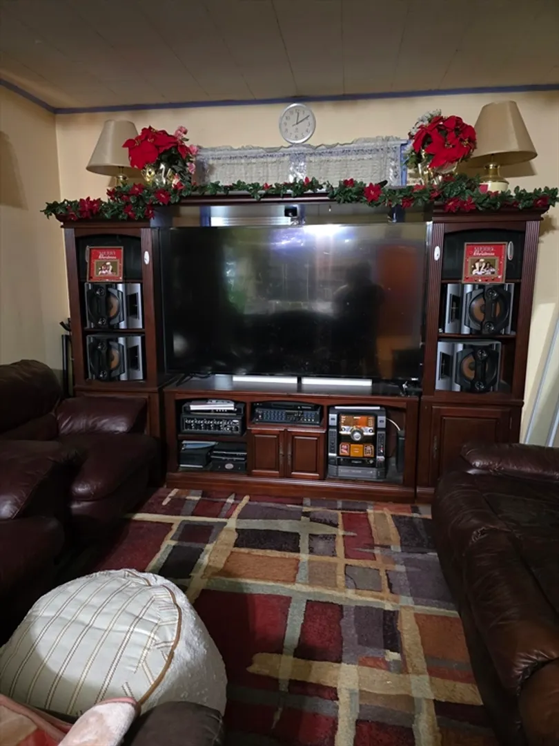
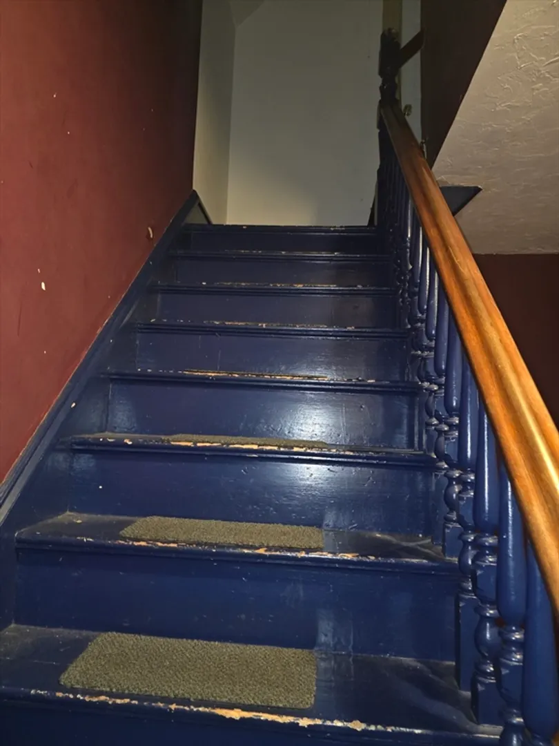
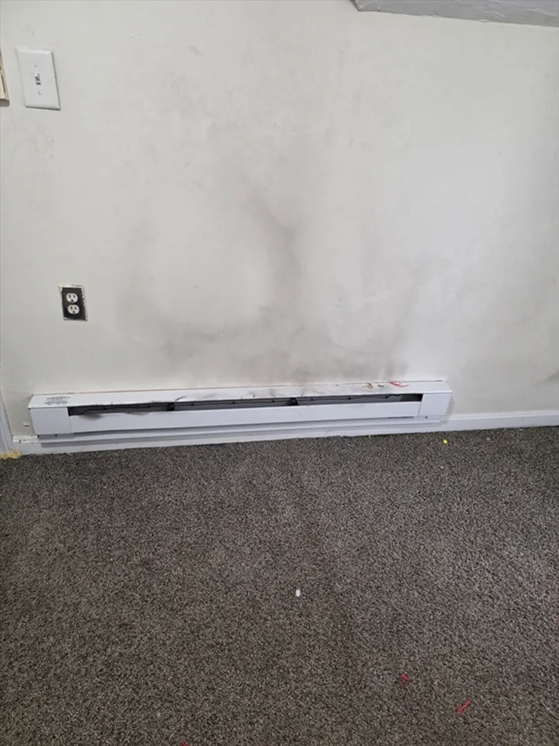
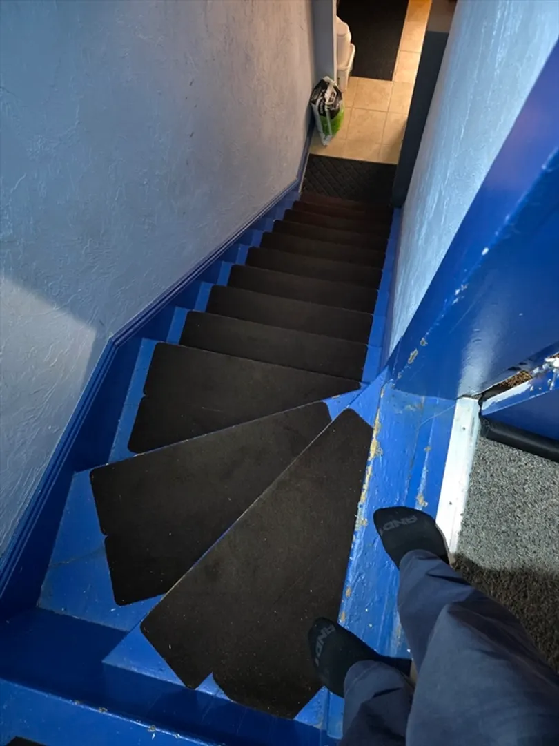
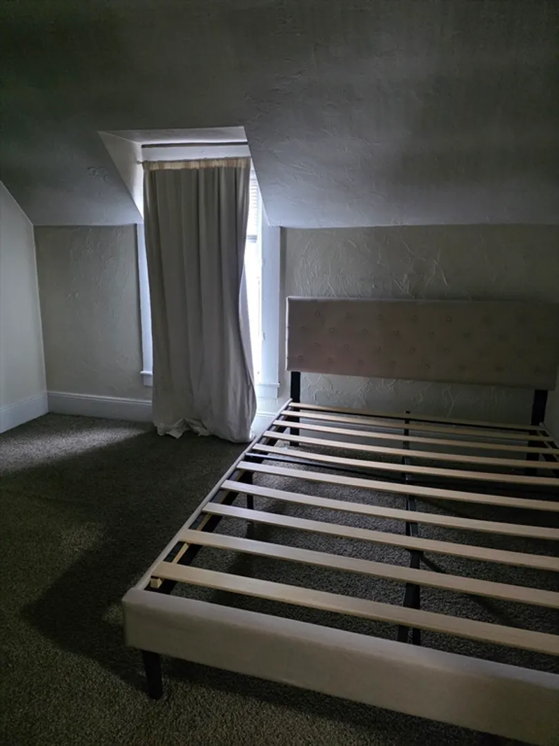
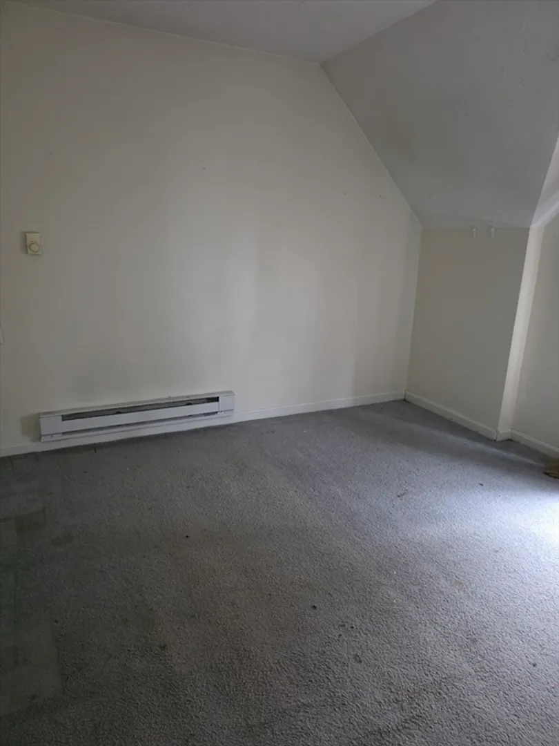
Perfect single house colonial for a big family, 8 rooms 5 bedrooms open concept living, dingingroom. 2ndfl offer 4 bedrooms lead to back door private entry to kitchen. Needs some tlc. Has Partial finished basement. Located in the Centralville area of Lowell. Neighborhood close to all that downtown Lowell has to offer, as well many convenient amenitieso stores, schools, commuter routes. Private back yard and potenial parking space expansion. Appliances: Stove, refrigerator, washer and dryer staying as gift.
-
Highlights
- Area: Centralville
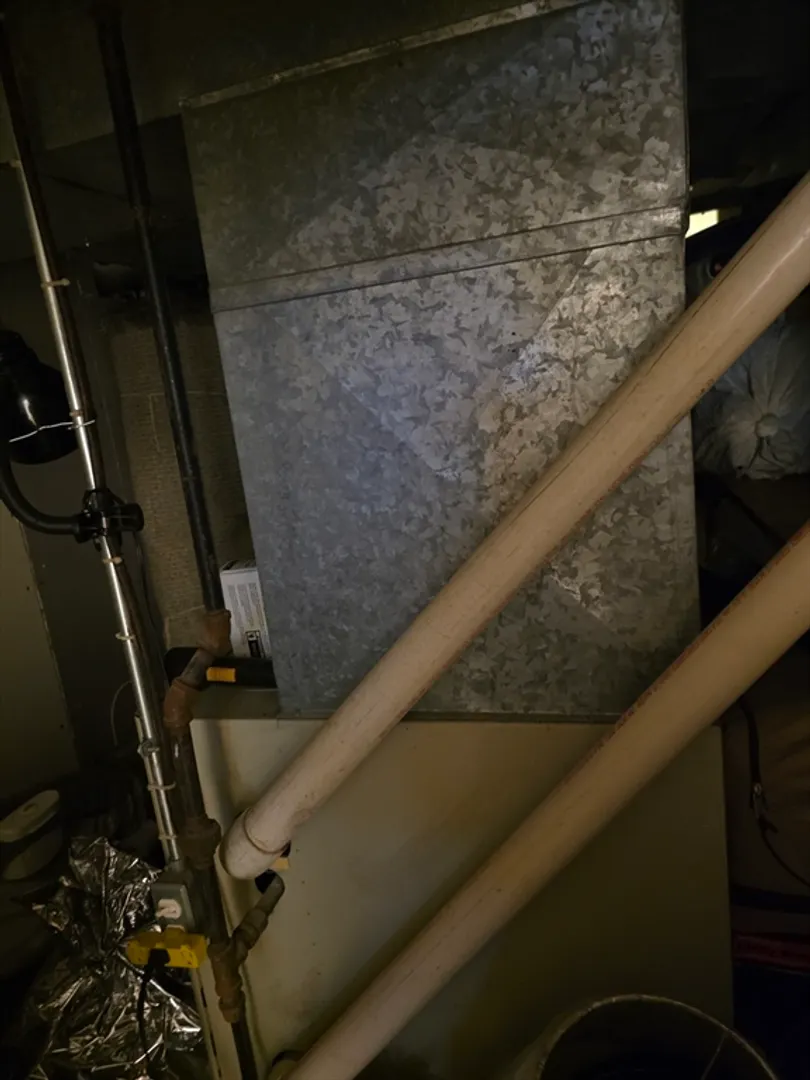
- Heating: Central, Forced Air, Electric Baseboard, Natural Gas, Electric
- Property Class: Residential
- Style: Colonial
- Year Built: 1900
- Cooling: Window Unit(s)
- Parking Spots: 2
- Property Type: Single Family Residence
- Total Rooms: 8
- Status: Closed
-
Additional Details
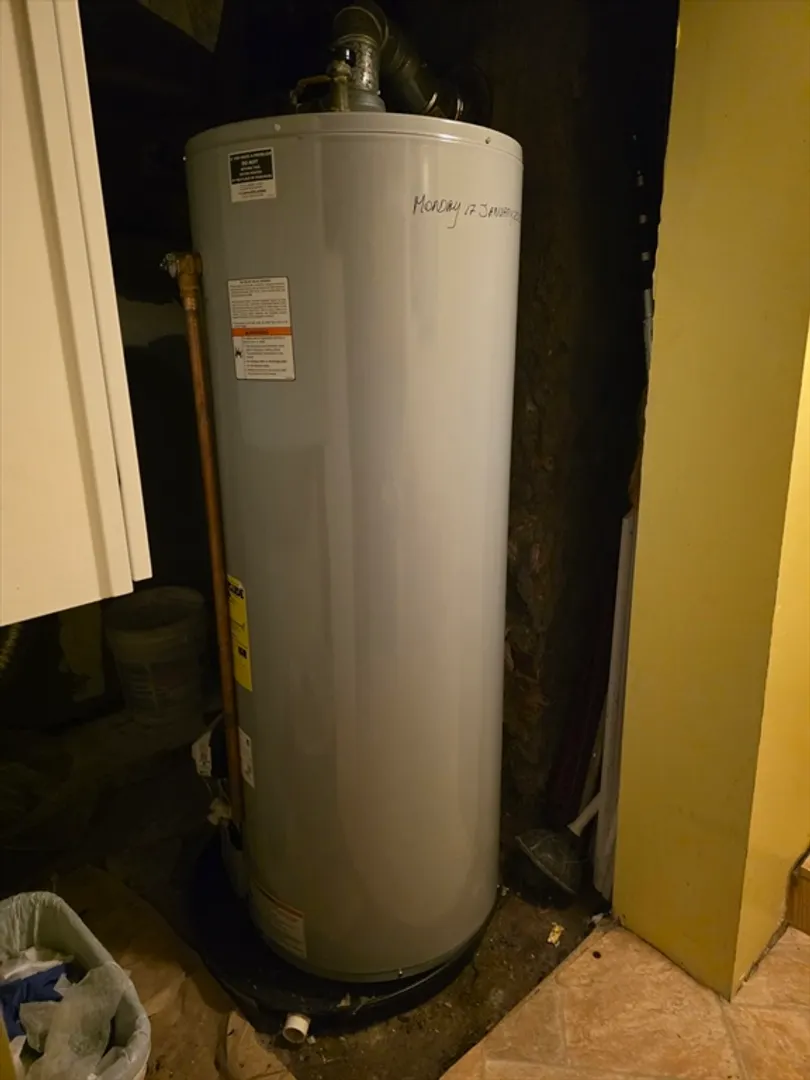
- Appliances: Gas Water Heater, Water Heater, Range, Refrigerator, Washer, Dryer
- Construction: Frame
- Flooring: Wood, Tile, Carpet, Hardwood
- Lot Features: Corner Lot
- Roof: Shingle
- Year Built Details: Approximate
- Zoning: Usf
- Basement: Full, Partially Finished, Bulkhead, Concrete
- Exterior Features: Porch, Fenced Yard
- Foundation: Stone
- Road Frontage Type: Public
- SqFt Source: Public Record
- Year Built Source: Public Records
-
Amenities
- Community Features: Public Transportation, Shopping, Medical Facility, Laundromat, Highway Access, Public School, T-Station, University
- Parking Features: Paved Drive, Off Street
-
Utilities
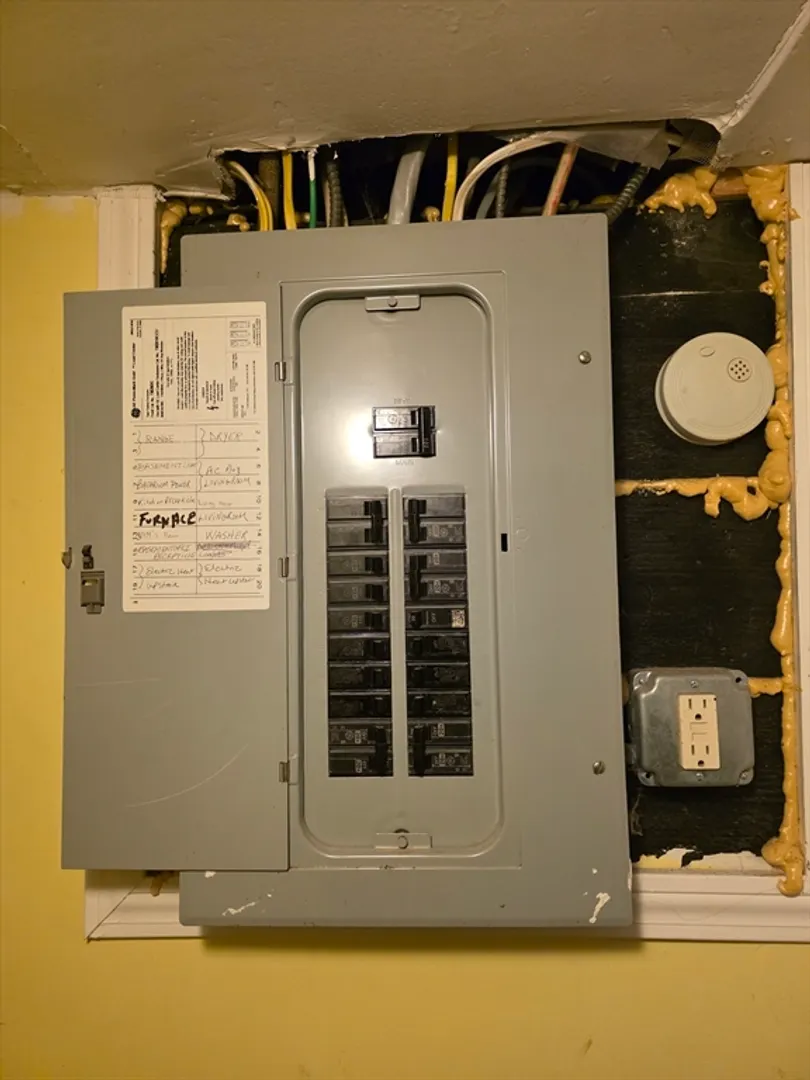
- Electric: 110 Volts
- Water Source: Public
- Sewer: Public Sewer
-
Fees / Taxes
- Assessed Value: $351,200
- Taxes: $4,032
- Tax Year: 2025
Similar Listings
Sold
11 Photos
Sold
40 Photos
Sold
32 Photos
Sold
21 Photos
Content © 2026 MLS Property Information Network, Inc. The information in this listing was gathered from third party resources including the seller and public records.
Listing information provided courtesy of MyPlace Realty.
MLS Property Information Network, Inc. and its subscribers disclaim any and all representations or warranties as to the accuracy of this information.
