
Sold!
$465,000
1
Bed
2/1
Baths
1,440
Living Area
-
Property Description
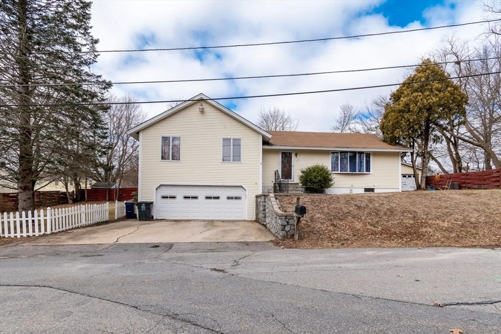
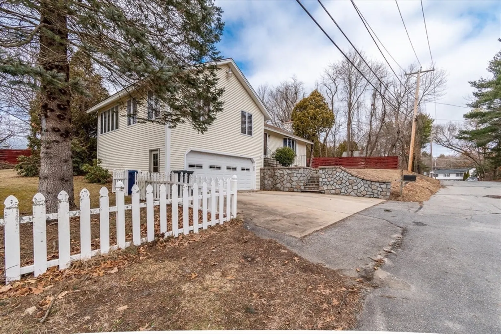
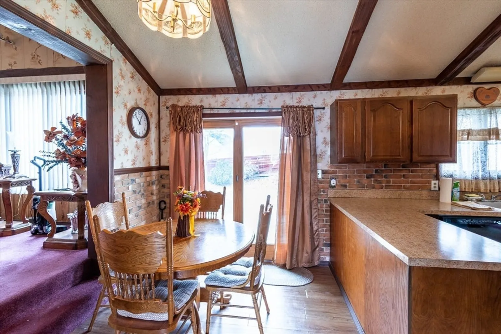
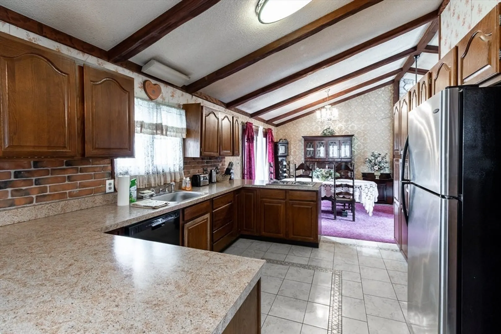
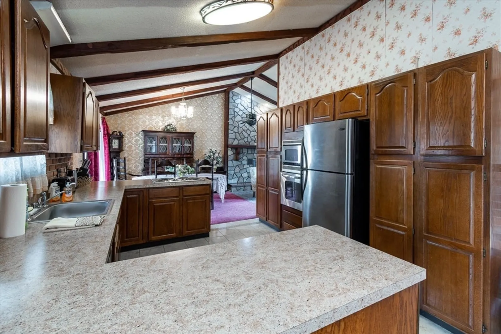
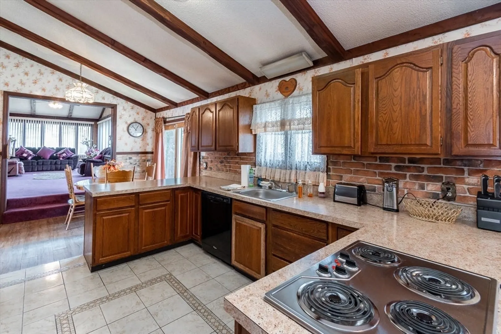
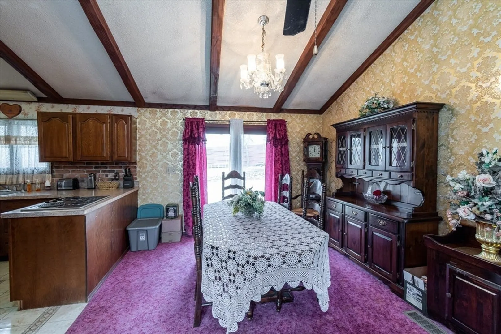
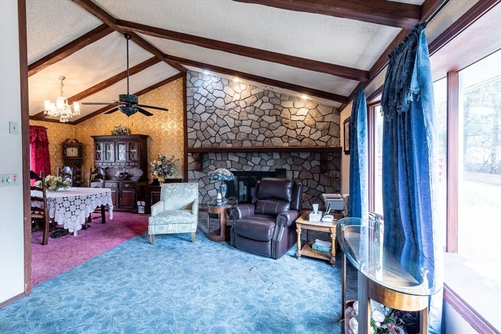
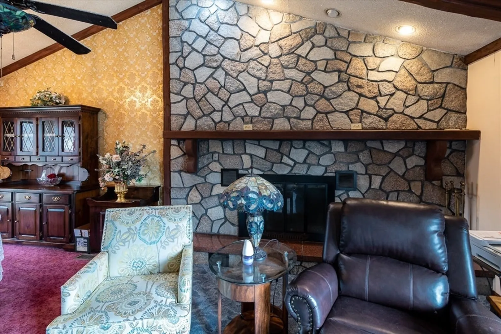
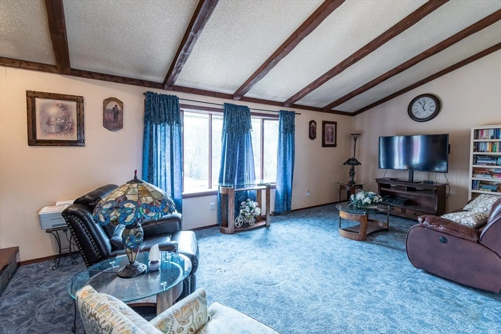
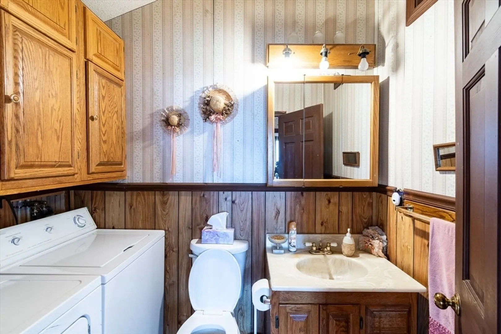
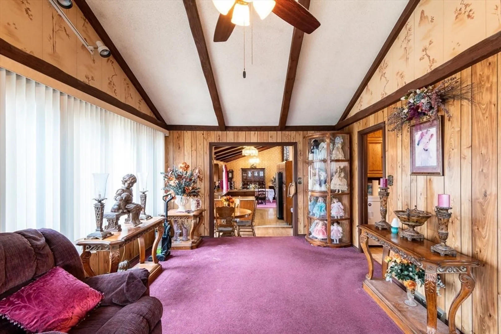
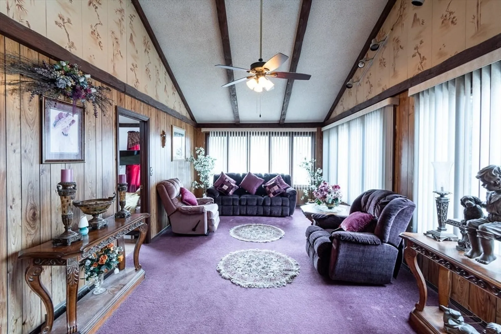
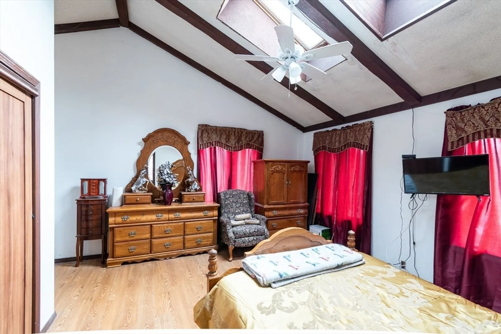
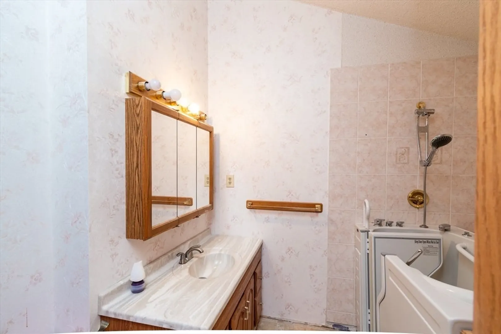
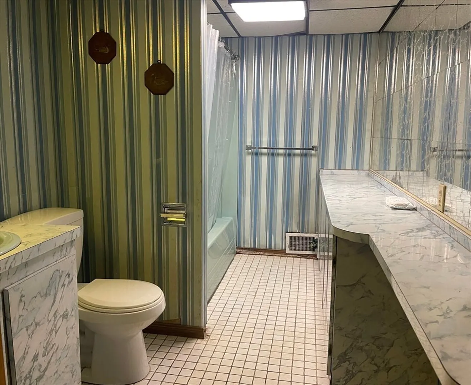
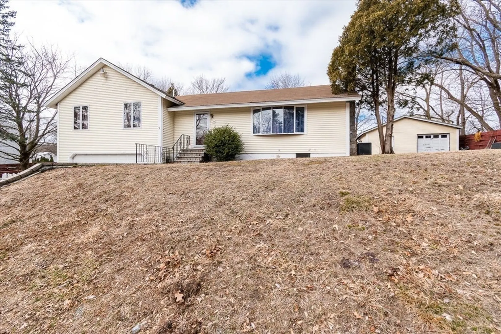
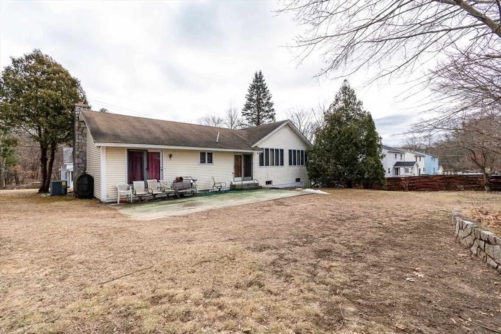
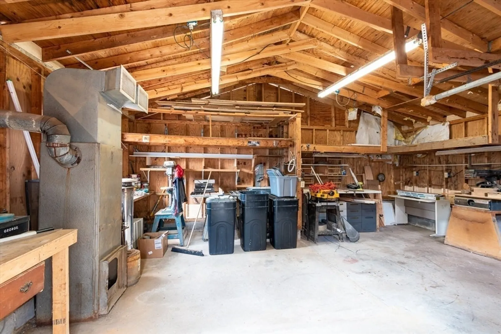
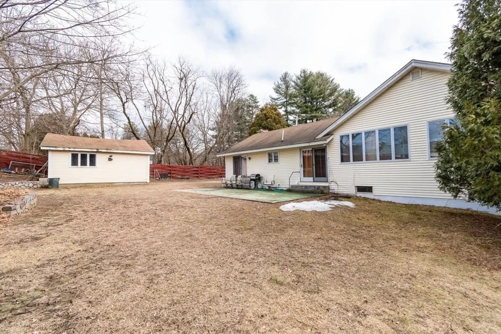
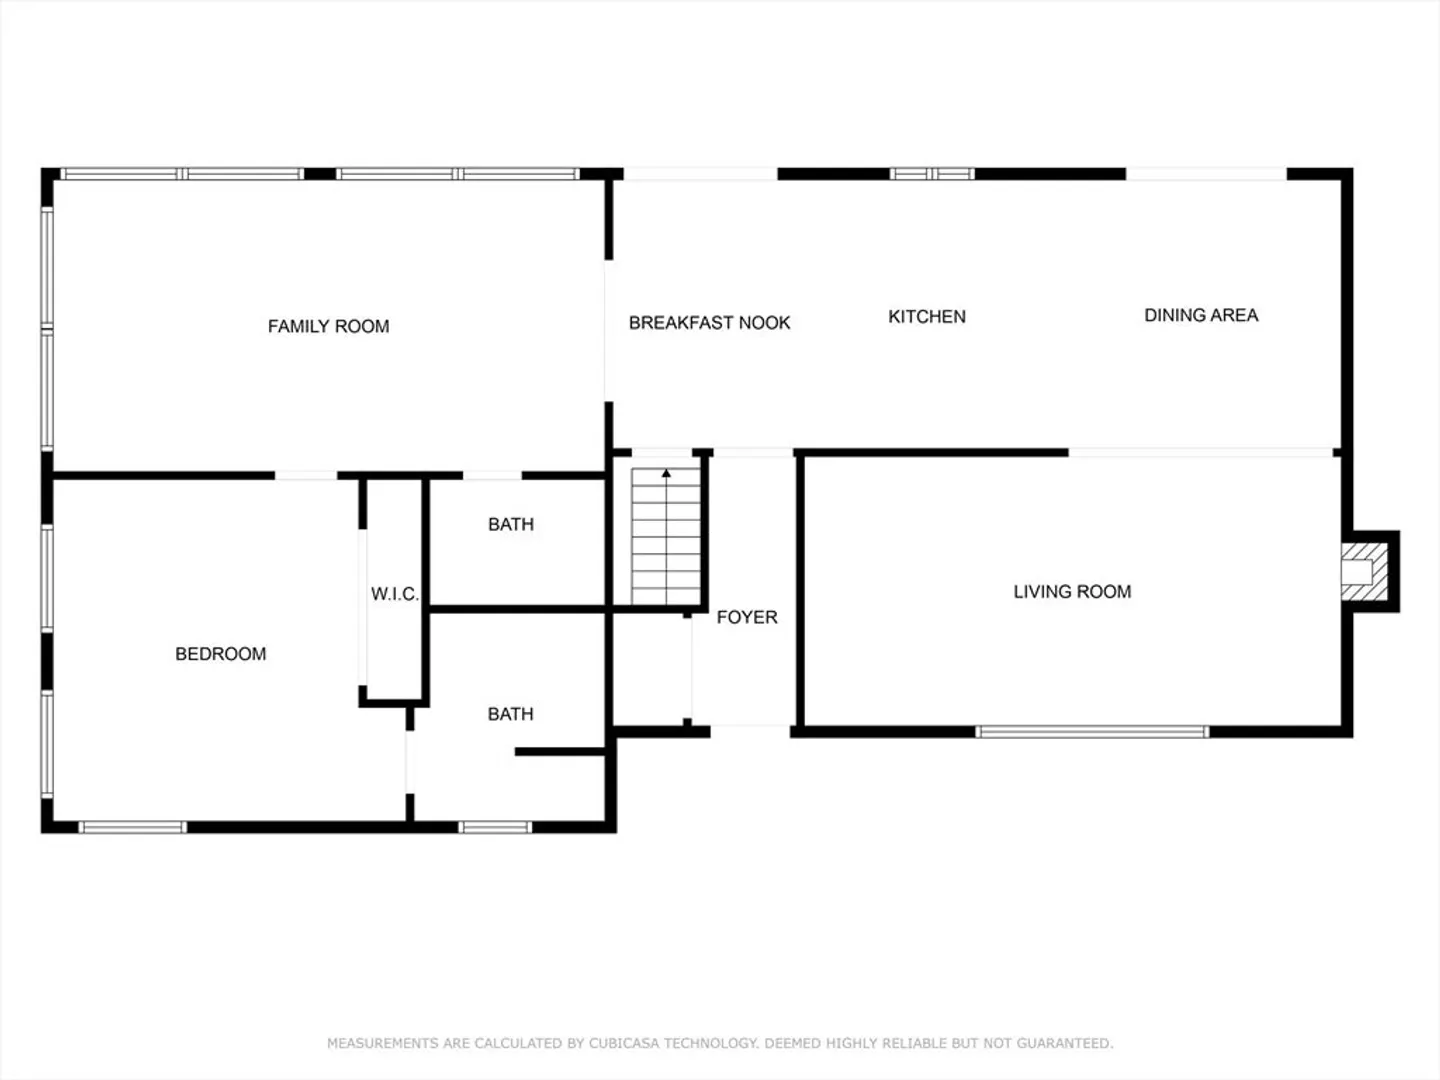
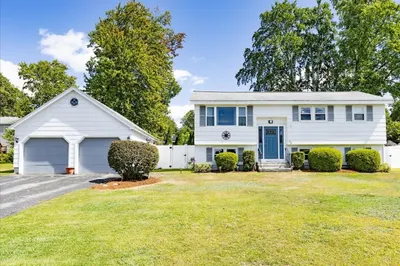
Welcome to 27 Hoover St, a charming ranch style home with cathedral ceilings, plenty of natural light, a partially finished basement, and beautiful stonework. This spacious home features 1 bedroom and 2.5 bathrooms. The open floor plan is perfect for entertaining, with a large living room and dining area. The kitchen boasts plenty of counter space and storage, and is equipped with stainless appliances and a brand new cooktop. Step outside to the fenced-in yard, a great space for outdoor gatherings and activities. This home also includes 3 garages, perfect for storing vehicles and yard equipment. Stay comfortable year-round with central air and a brand new heating system. Don't miss the opportunity to make this beautiful home yours!
-
Highlights
- Cooling: Central Air
- Parking Spots: 5
- Property Type: Single Family Residence
- Total Rooms: 5
- Status: Closed
- Heating: Forced Air, Oil
- Property Class: Residential
- Style: Ranch
- Year Built: 1978
-
Additional Details
- Appliances: Oven, Dishwasher, Microwave, Range, Refrigerator, Washer, Dryer
- Construction: Frame
- Fireplaces: 1
- Foundation: Concrete Perimeter, Block
- Roof: Shingle
- Year Built Source: Public Records
- Basement: Full, Partially Finished, Walk-Out Access, Interior Entry
- Exterior Features: Patio, Fenced Yard
- Flooring: Vinyl, Carpet, Laminate
- Road Frontage Type: Public
- Year Built Details: Actual
- Zoning: R3
-
Amenities
- Community Features: Public Transportation, Laundromat
- Parking Features: Attached, Detached, Under, Storage, Paved Drive, Off Street, Tandem, Paved, Unpaved
- Covered Parking Spaces: 3
-
Utilities
- Electric: Other (See Remarks)
- Water Source: Public
- Sewer: Public Sewer
-
Fees / Taxes
- Assessed Value: $452,200
- Compensation Based On: Net Sale Price
- Tax Year: 2024
- Buyer Agent Compensation: 2%%
- Facilitator Compensation: 2%%
- Taxes: $4,725
Similar Listings
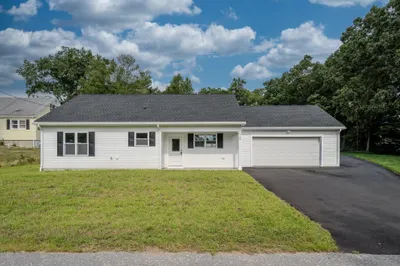
Sold
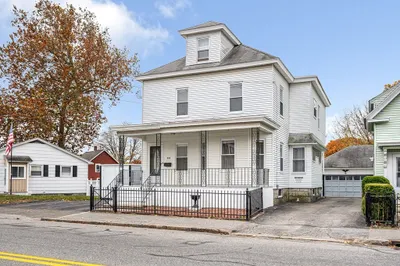
40 Photos
Sold
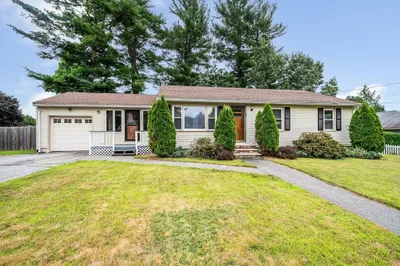
41 Photos
Sold
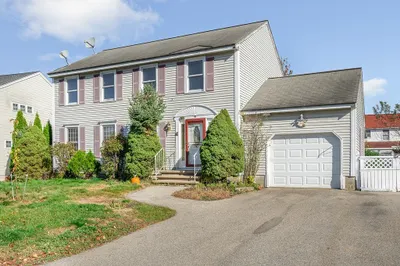
32 Photos
Sold
42 Photos
Content © 2026 MLS Property Information Network, Inc. The information in this listing was gathered from third party resources including the seller and public records.
Listing information provided courtesy of View Real Estate Group.
MLS Property Information Network, Inc. and its subscribers disclaim any and all representations or warranties as to the accuracy of this information.
