
Sold!
$475,000
3
Beds
1/1
Bath
1,227
Living Area
-
Property Description
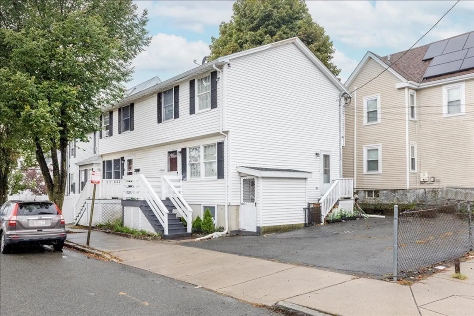
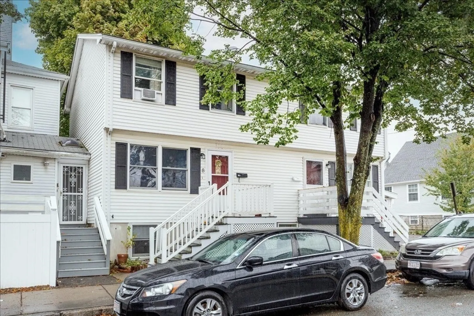
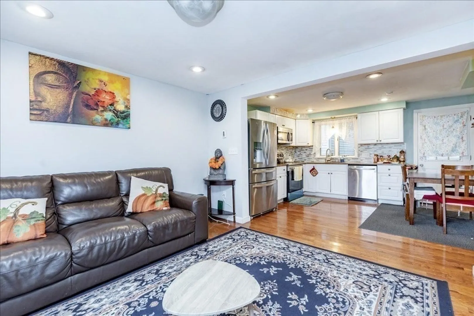
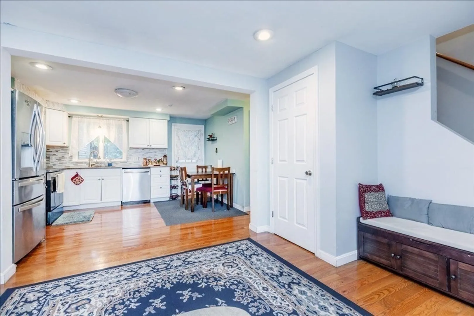
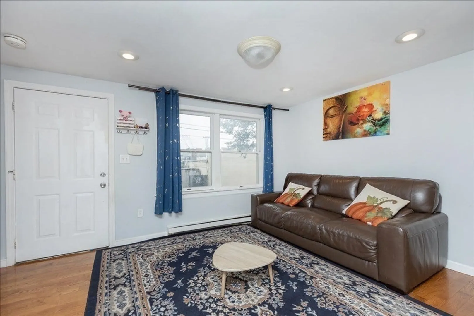
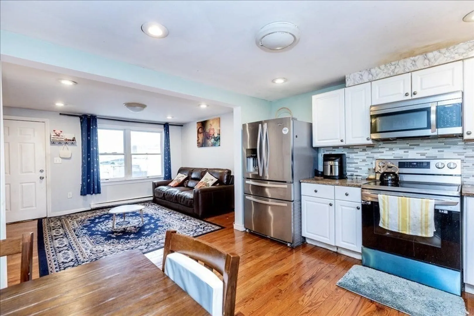
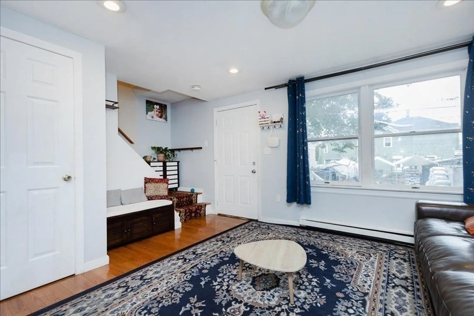
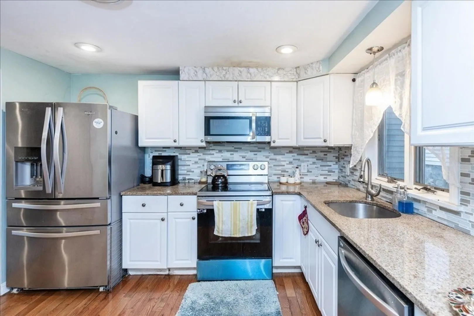
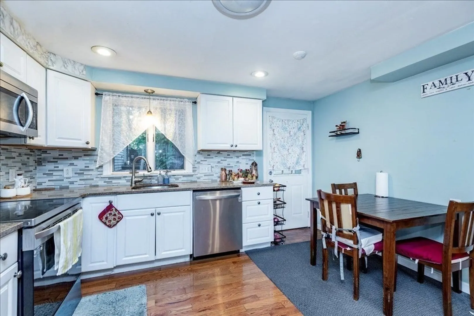
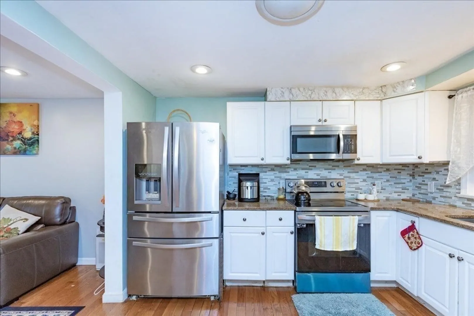
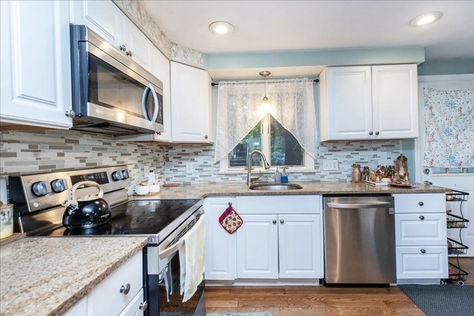
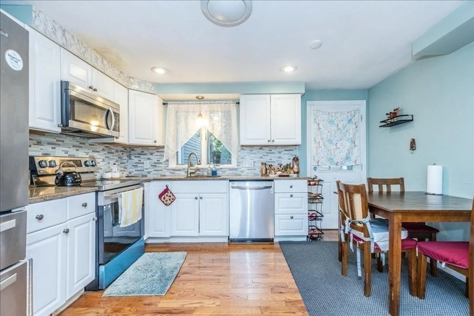
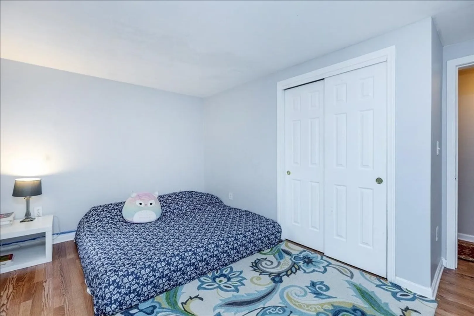
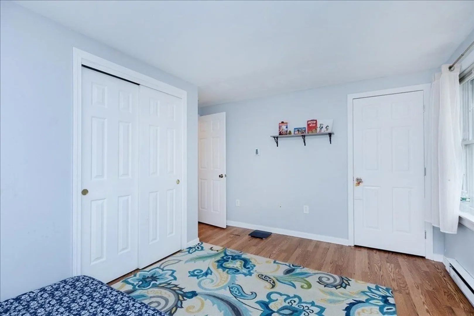
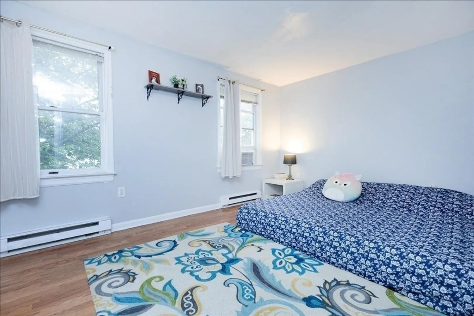
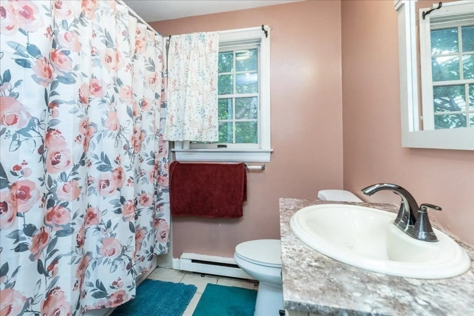
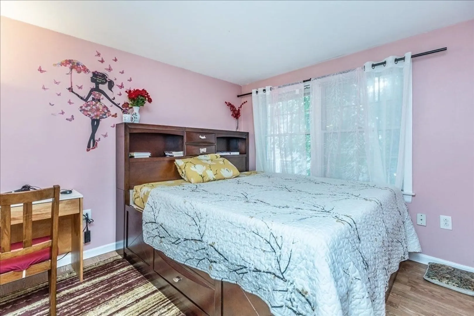
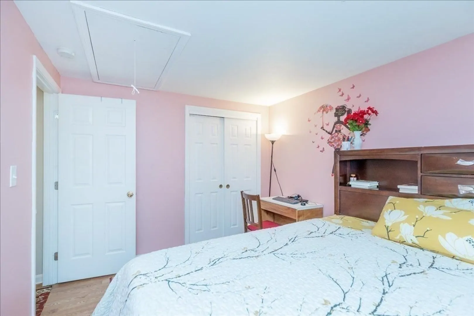
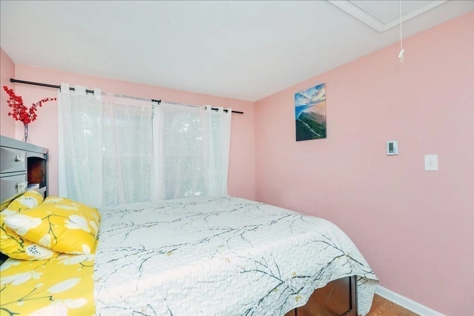
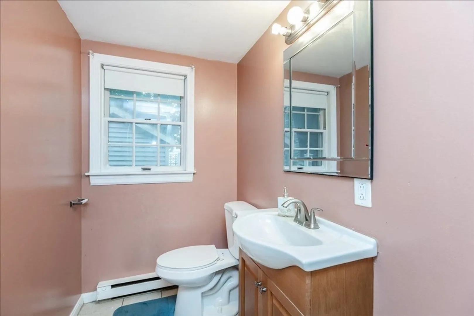
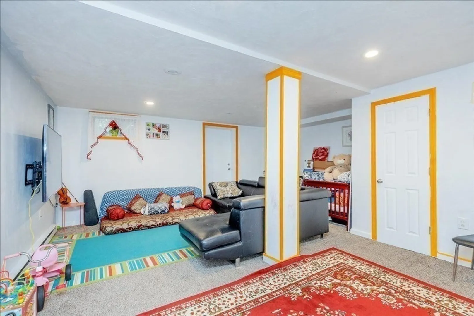
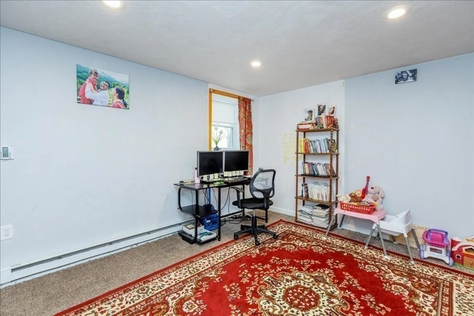
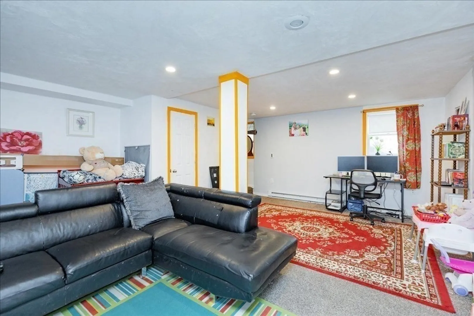
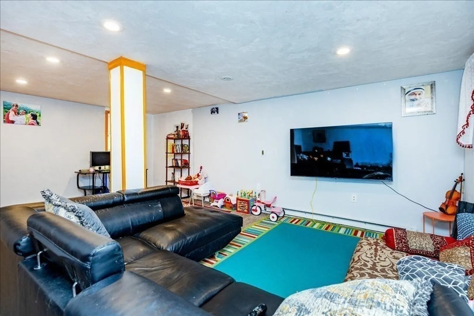
Beautiful! All updated! Three floor living situation! No association fees! Do nothing but "Pack and move" into this beautiful home and get a feeling of living in a single family home in a great location of Everett on your budget.Modern open space concept kitchen with stainless steel appliances. Beautiful back splash and granite counter tops.Specious living room with picture window and nice hardwood floor throughout.You will love the bright and beautiful finished lower level with its own private entrance. Two parking spaces.This well priced affordable home is surrounded by many beautiful parks and playgrounds,schools and transportation! MBTA bus and brand new children park is a few steps walk. Beautiful Swan park is about a five minute walk. Easy commute to Downtown Boston, North End, Cambridge, MGH, Sullivan square, Assembly Row, Wellington, Malden center,The orange Line & Encore casino.Great buy! Come, see, fall in love and enjoy everything the booming City of Everett offers.
-
Highlights
- Cooling: Window Unit(s)
- Parking Spots: 2
- Property Type: Condominium
- Unit Number: 8
- Status: Closed
- Heating: Electric
- Property Class: Residential
- Total Rooms: 5
- Year Built: 1989
-
Additional Details
- Appliances: Range, Dishwasher, Disposal, Microwave, Refrigerator
- Flooring: Tile, Hardwood
- Year Built Details: Actual
- Zoning: Bd
- Basement: Y
- Total Number of Units: 3
- Year Built Source: Public Records
-
Amenities
- Community Features: Public Transportation, Shopping, Pool, Tennis Court(s), Park, Medical Facility, Laundromat, Bike Path, House of Worship, Private School, Public School, T-Station
- Parking Features: Off Street, Paved
-
Utilities
- Sewer: Public Sewer
- Water Source: Public
-
Fees / Taxes
- Assessed Value: $357,300
- Compensation Based On: Net Sale Price
- Tax Year: 2023
- Buyer Agent Compensation: 2%
- Facilitator Compensation: 1%
- Taxes: $4,209
Similar Listings
Sold
22 Photos
Sold

16 Photos
Sold

22 Photos
Sold
18 Photos
Content © 2026 MLS Property Information Network, Inc. The information in this listing was gathered from third party resources including the seller and public records.
Listing information provided courtesy of oNest Real Estate.
MLS Property Information Network, Inc. and its subscribers disclaim any and all representations or warranties as to the accuracy of this information.
