
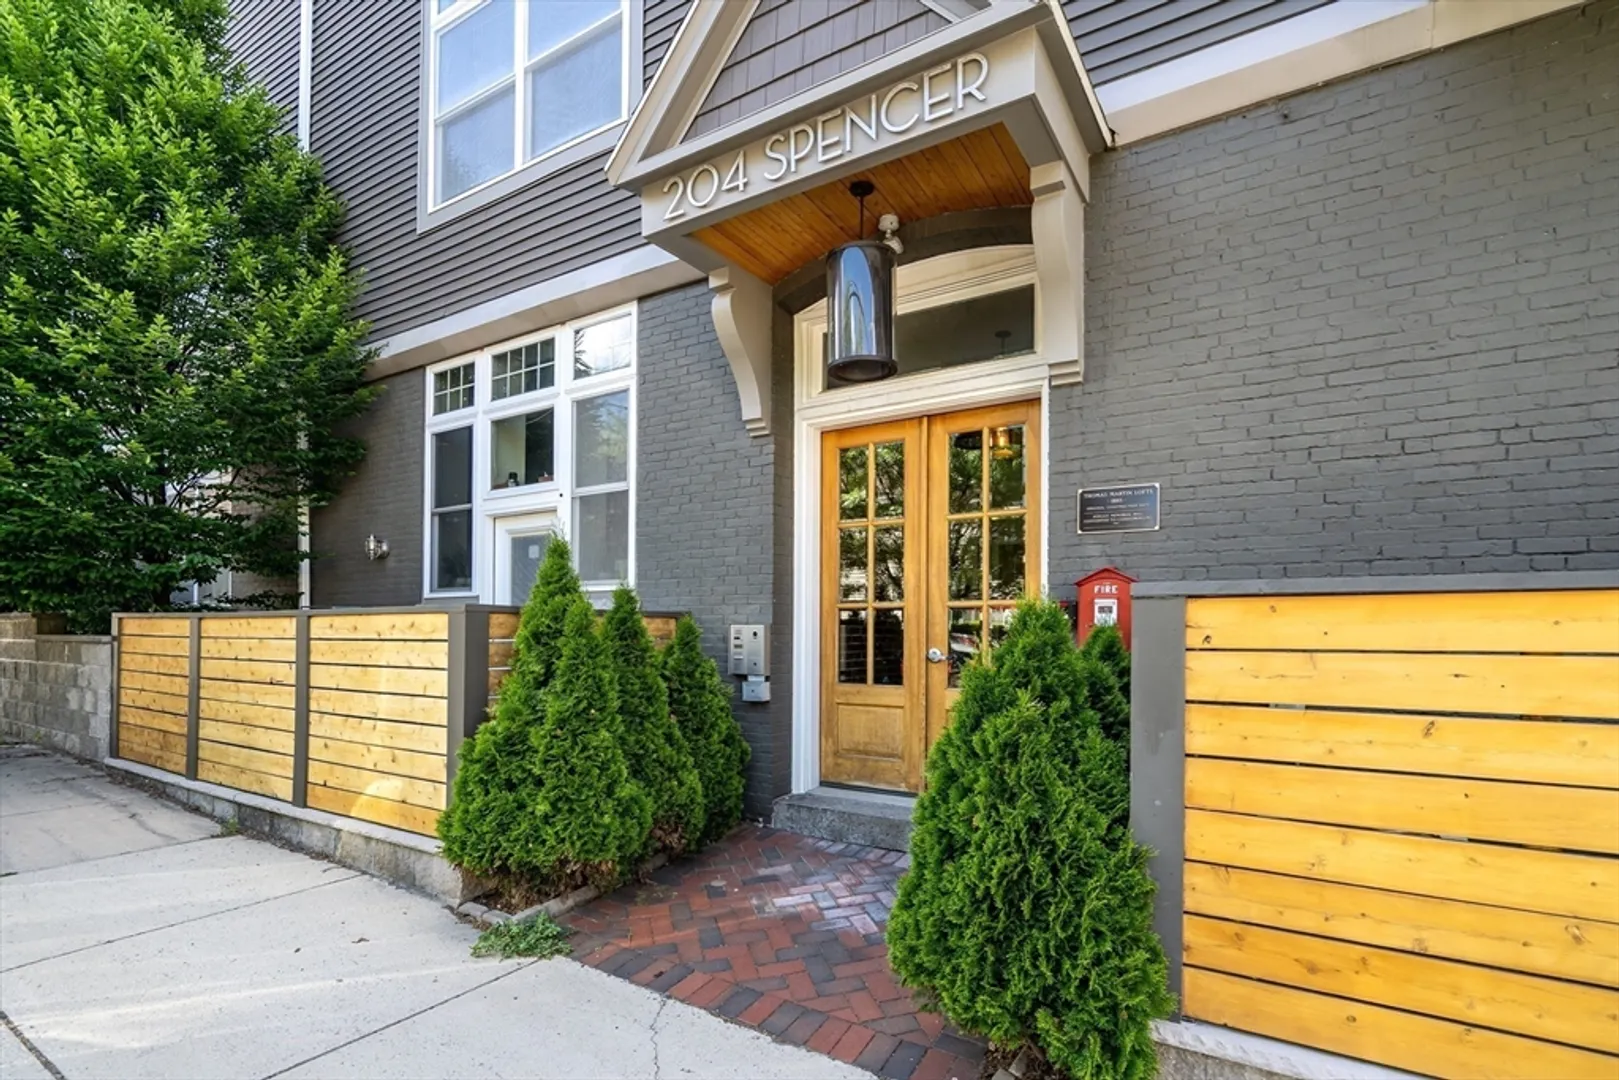
204 Spencer Ave #6
$585,000
2
Beds
2
Baths
1,254
Sqft
- Request Info
- Call
- Save
-
More
- Mortgage Calculator

Property Tools
$585,000
2
Beds
2
Baths
1,254
Living Area
-
Property Description
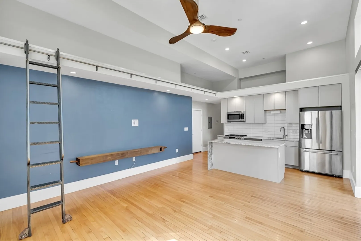
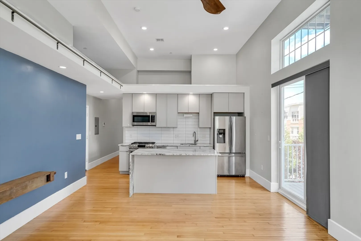
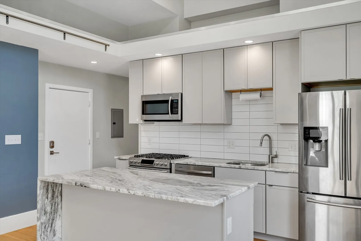
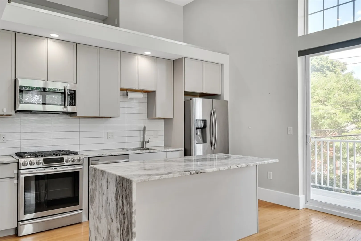
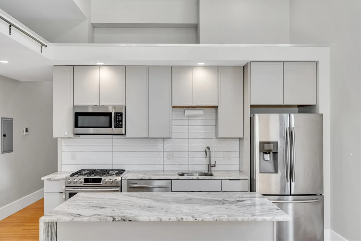
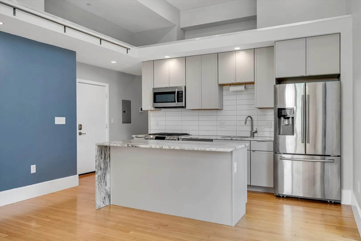
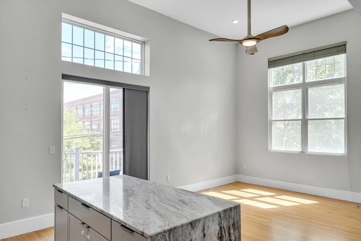
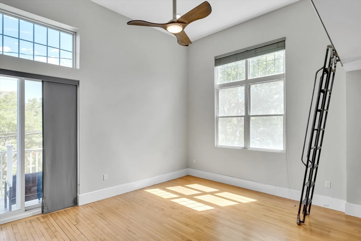
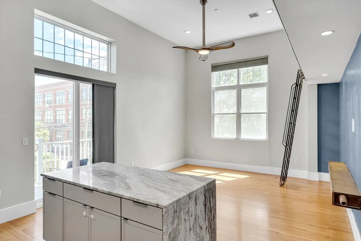
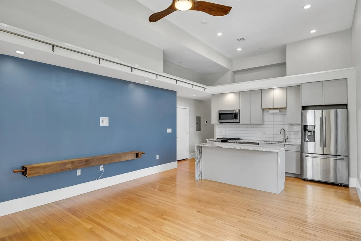
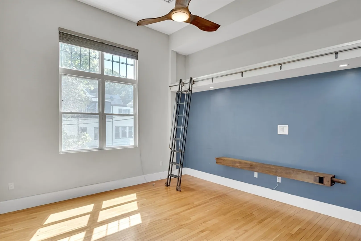
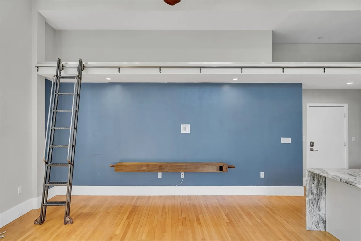
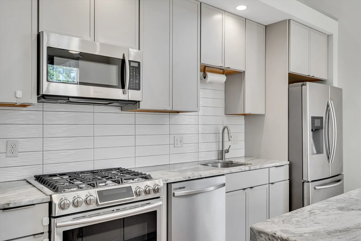
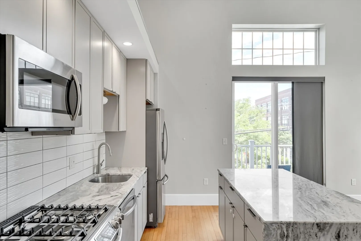
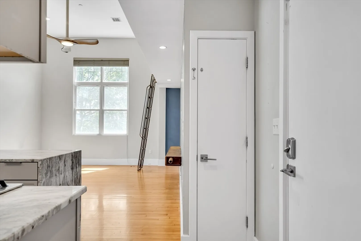
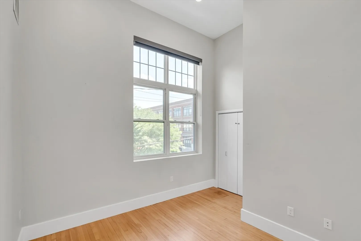
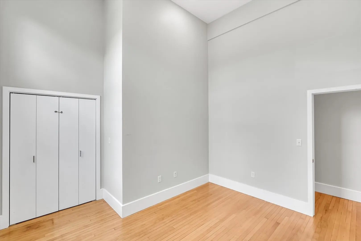
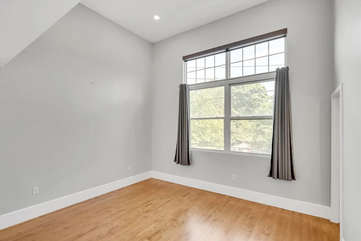
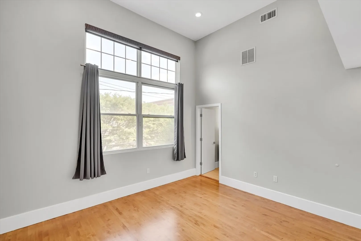
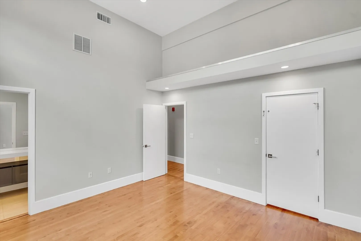
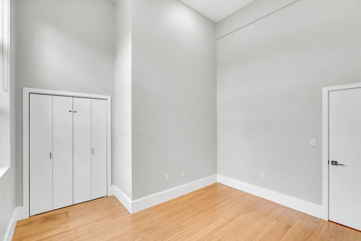
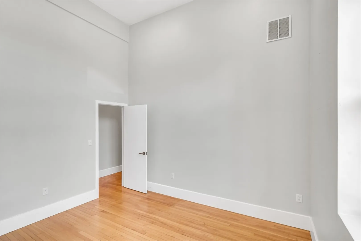
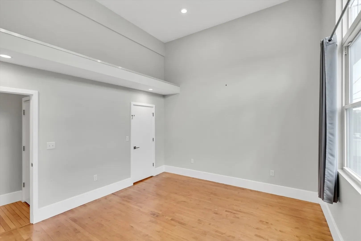
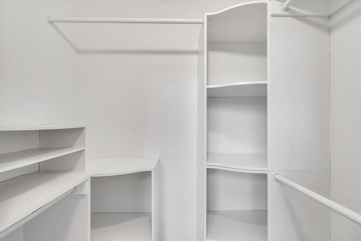
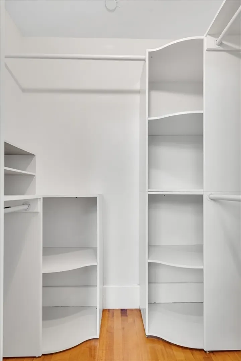
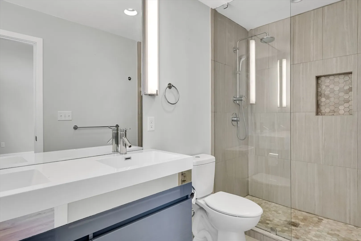
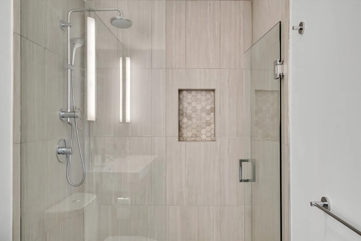
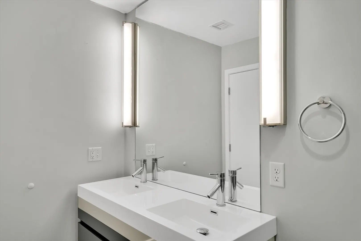
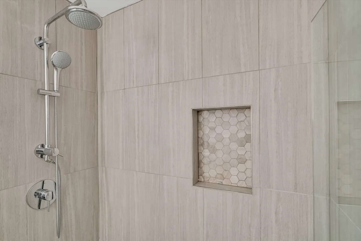
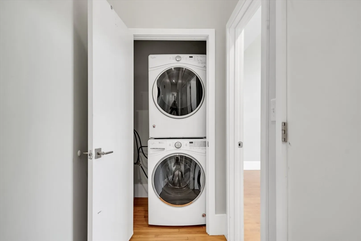
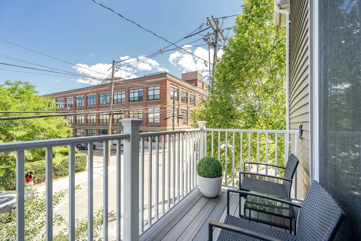
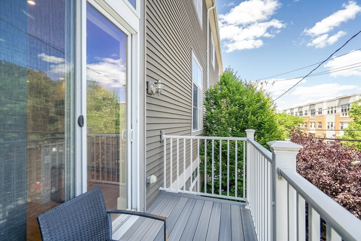
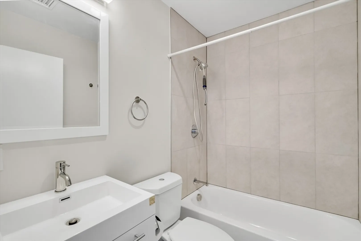
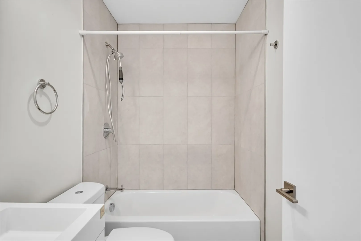
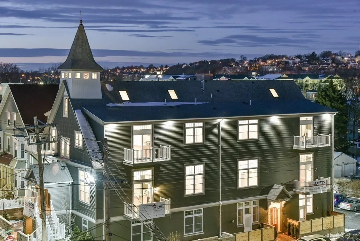
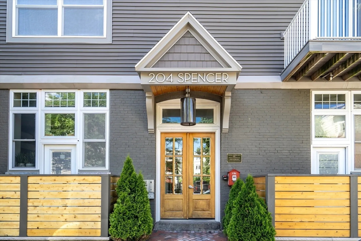
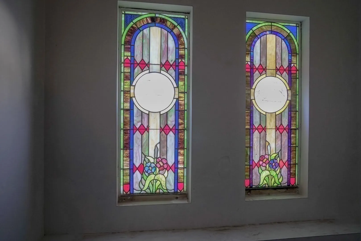
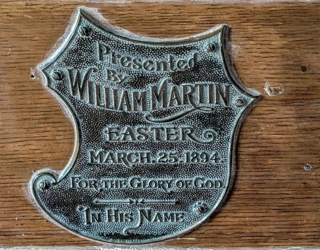
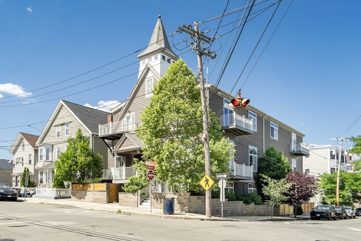
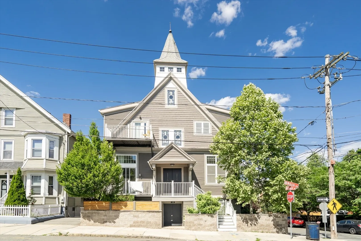
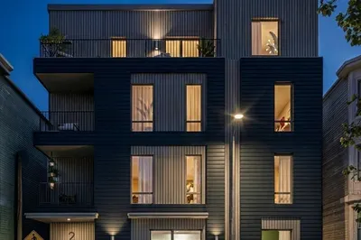
2 bed/2 bath +loft in CONVERTED CHURCH! Soaring ceilings! Massive windows that let the sun pour in! Hardwoods, parking, a private deck, Washer/dryer & central A/C. The kitchen features a marble waterfall edge island, slow close doors/drawers. Moen Align single-handle pull-down kitchen faucet, tiled backsplash. Stainless steel kitchen appliances a 36” width full-depth French door with water/ice dispenser, a 30” width 5-Burner gas slide-In convection range, a top hidden control dishwasher with S/S tub & microwave. The master bath features Virtu Zuri wall-mounted sinks with slow close drawers, 12” x 24” Marazzi Porcelain tile floors, Sea Gull Lighting vanity lights, the Grohe Concetto Shower System with rain head handheld & Grohe Eurostyle Cosmopolitan tub fixtures, Niagara Ultra-High Efficiency Toilets and a Monte Carlo 56” minimalist ceiling fan. Built in sliding ladder system allowing for easy access to the 2nd level which can be made into a bonus room or great for storage!
-
Highlights
- Building Name: Thomas Martin Lofts
- Heating: Forced Air
- Parking Spots: 1
- Property Type: Condominium
- Total Rooms: 6
- Year Built: 1900
- Cooling: Central Air
- HOA Fee: $412
- Property Class: Residential
- Stories: 2
- Unit Number: 6
- Status: Active
-
Additional Details
- Basement: N
- Flooring: Wood
- Roof: Shingle
- Total Number of Units: 10
- Year Built Source: Public Records
- Zoning: 1021
- Exterior Features: Balcony
- Pets Allowed: Yes
- SqFt Source: Unit Floor Plan
- Year Built Details: Approximate
- Year Converted: 2017
-
Amenities
- Community Features: Public Transportation, Park, Walk/Jog Trails, Highway Access
- Security Features: Intercom
- Parking Features: Off Street
-
Utilities
- Sewer: Public Sewer
- Water Source: Public
-
Fees / Taxes
- Assessed Value: $600,600
- HOA Fee Includes: Water, Sewer, Insurance, Maintenance Structure, Maintenance Grounds, Snow Removal, Trash, Reserve Funds
- Taxes: $3,691
- HOA Fee Frequency: Monthly
- Tax Year: 2026
Similar Listings
Content © 2026 MLS Property Information Network, Inc. The information in this listing was gathered from third party resources including the seller and public records.
Listing information provided courtesy of Compass.
MLS Property Information Network, Inc. and its subscribers disclaim any and all representations or warranties as to the accuracy of this information.