
Sold!
$470,000
3
Beds
2
Baths
1,764
Living Area
-
Property Description
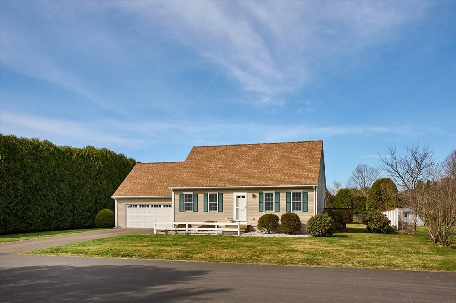
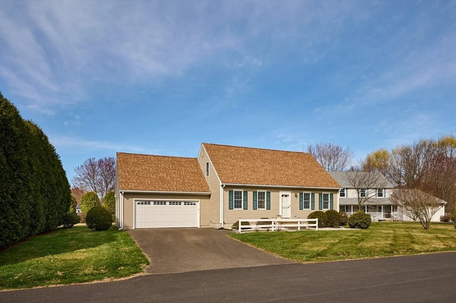
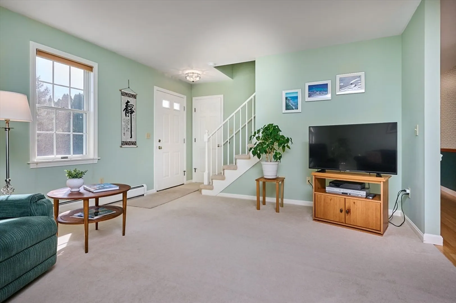
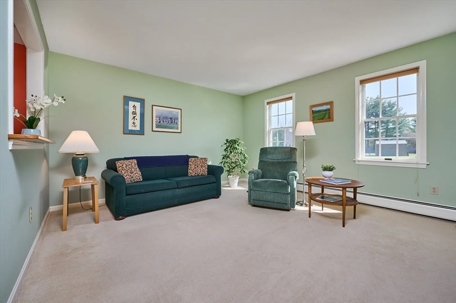
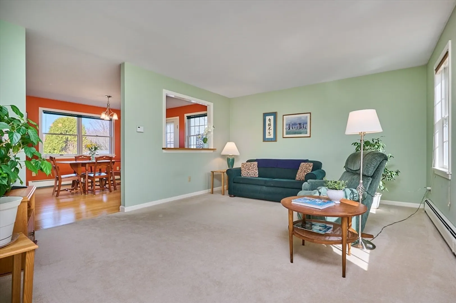
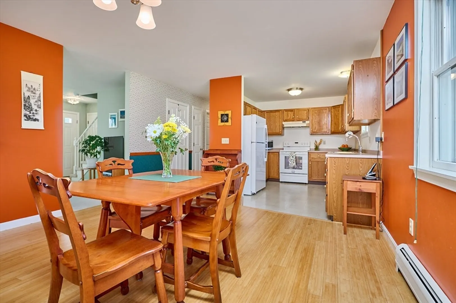
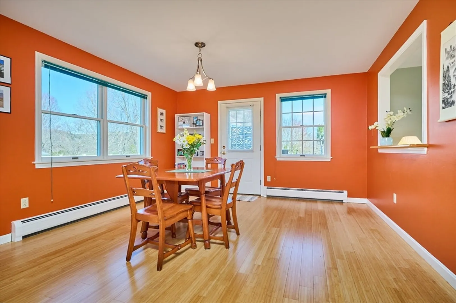
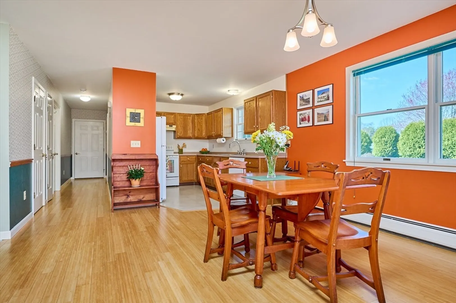
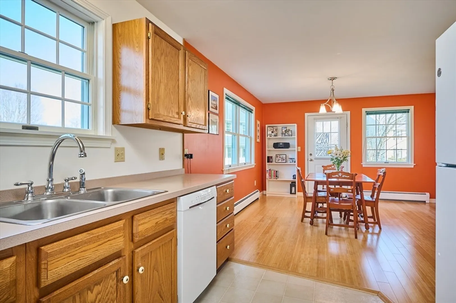
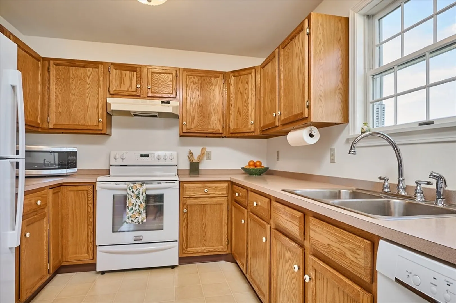
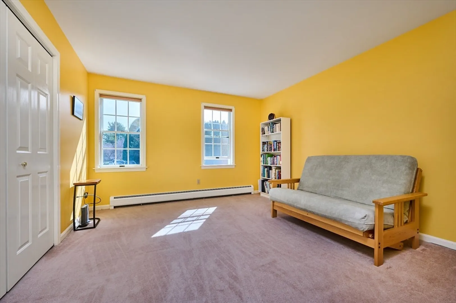
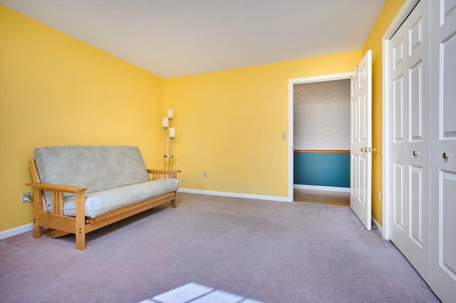
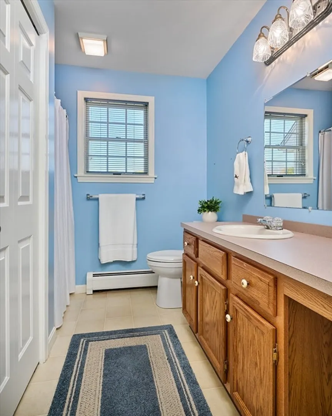
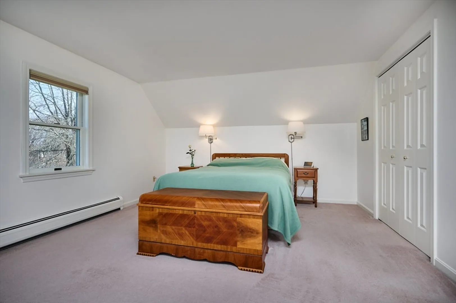
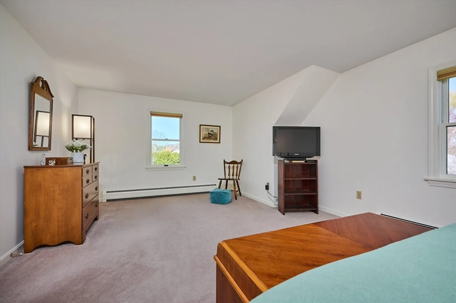
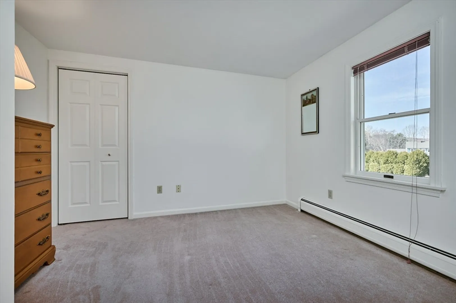
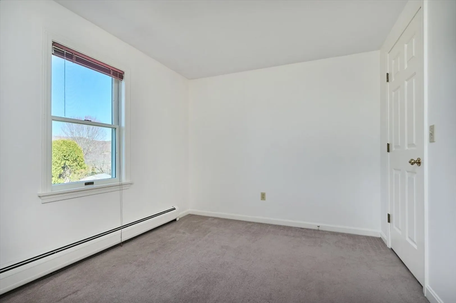
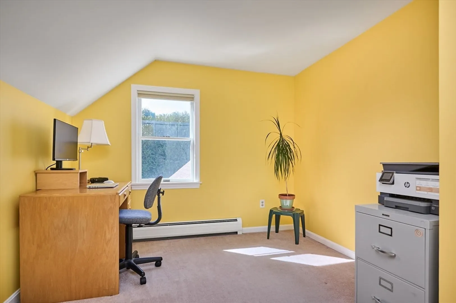
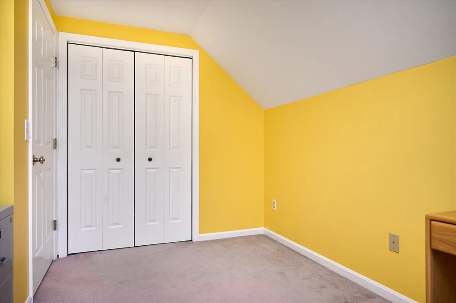
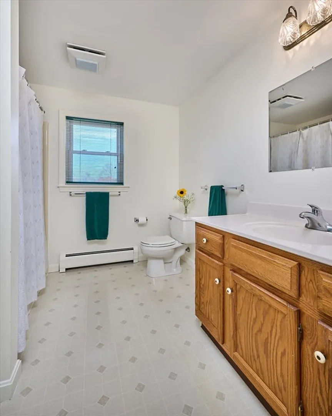
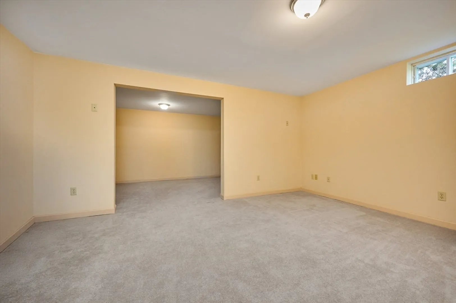
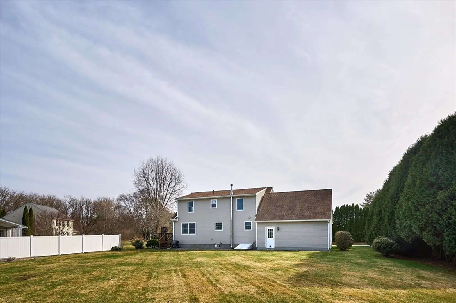
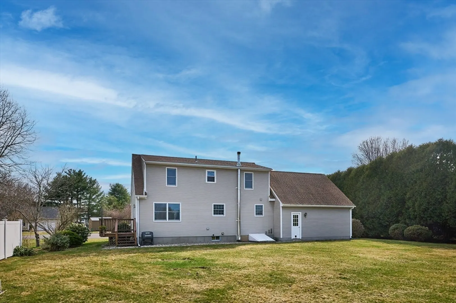
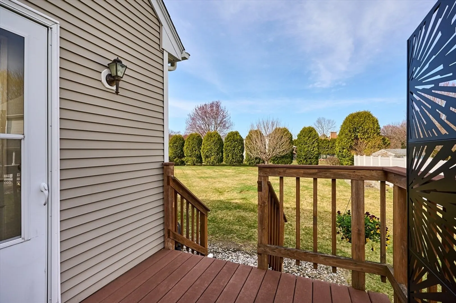
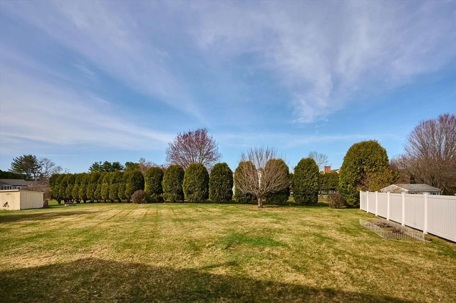
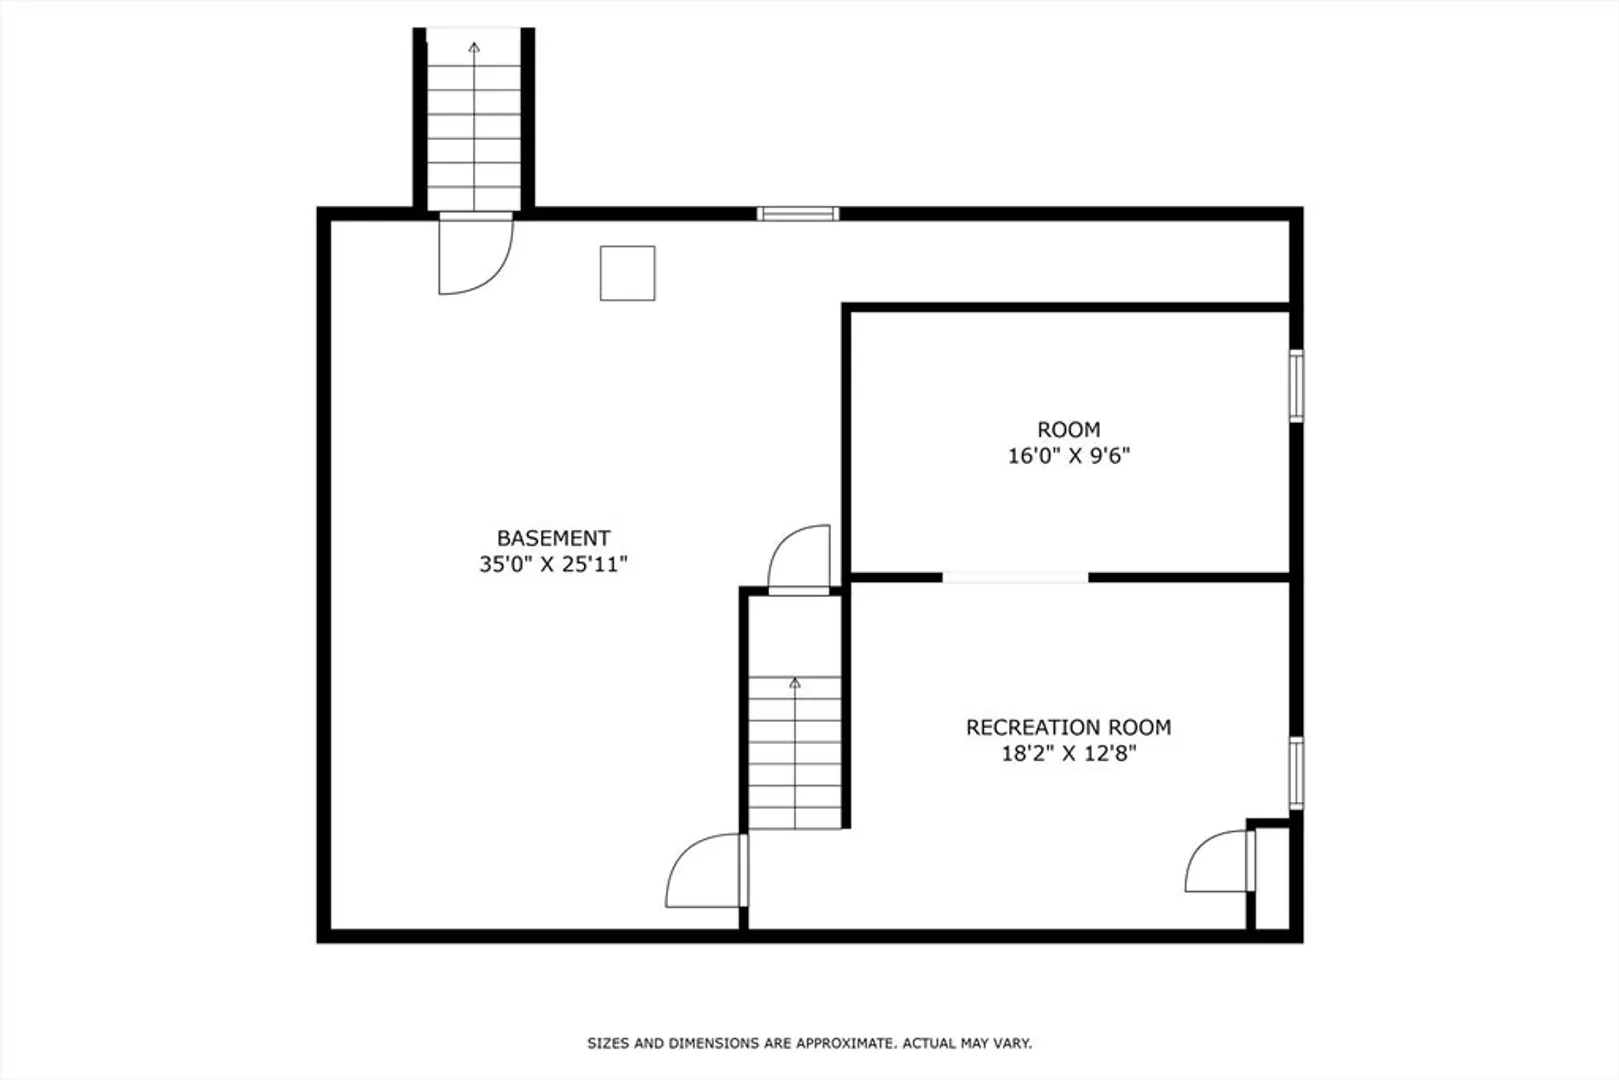
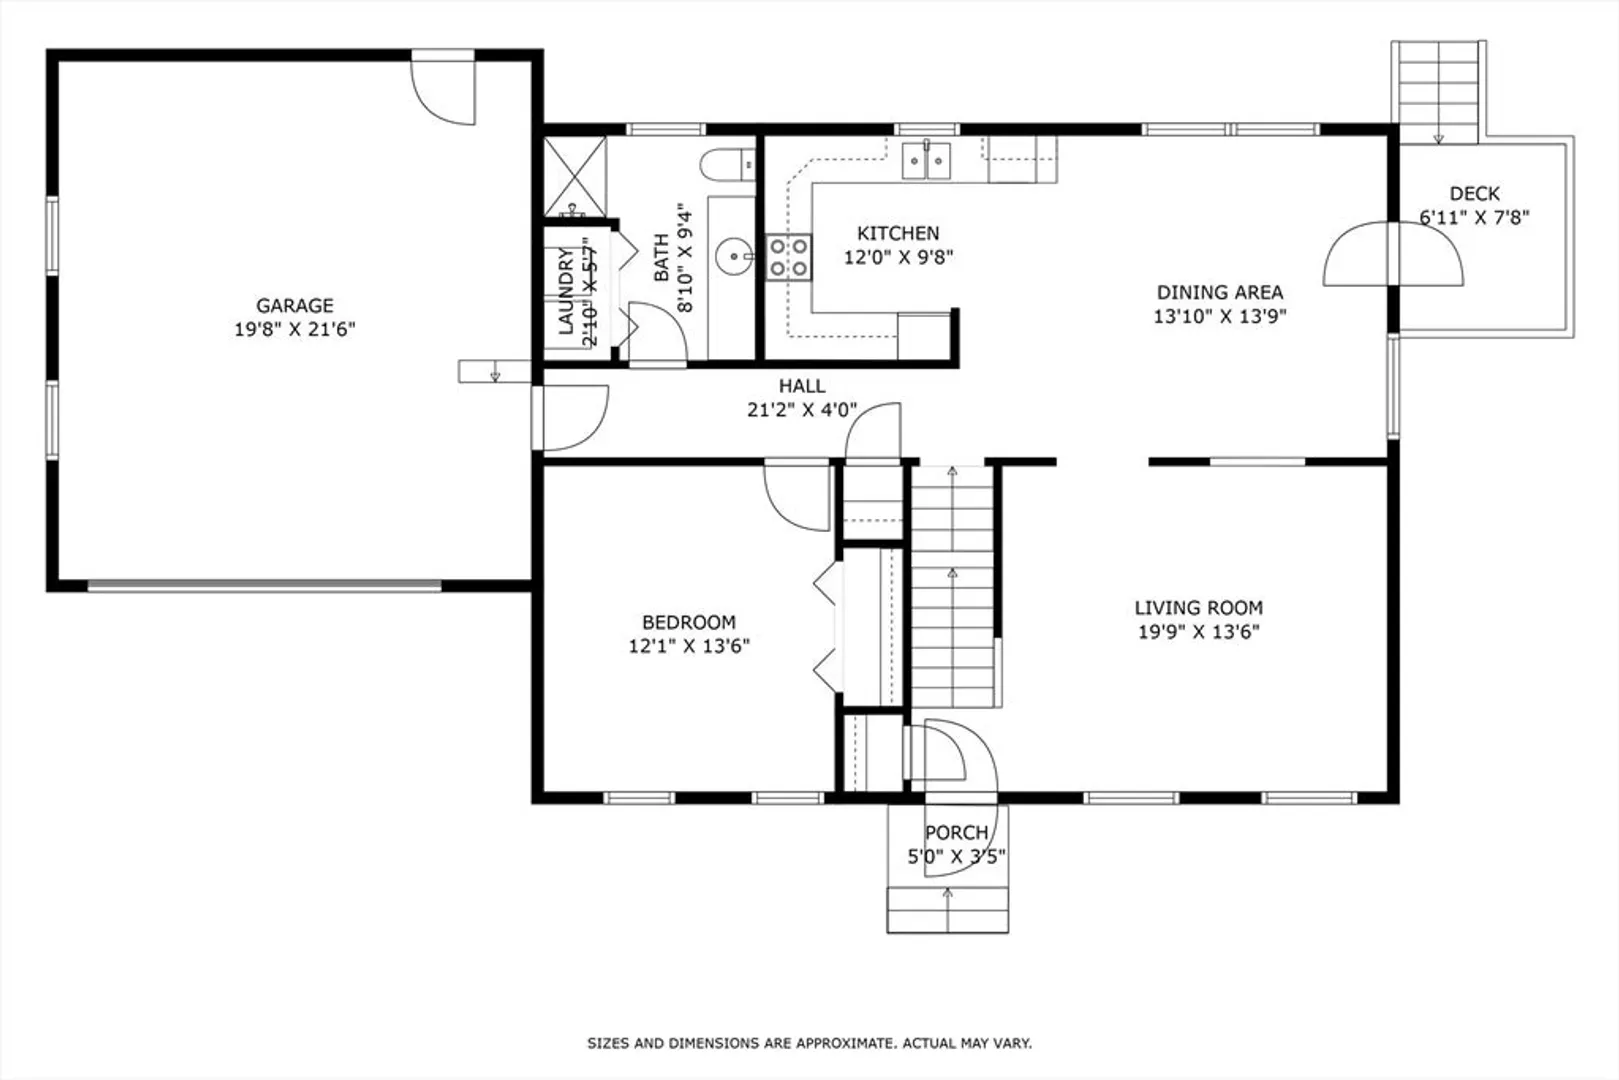
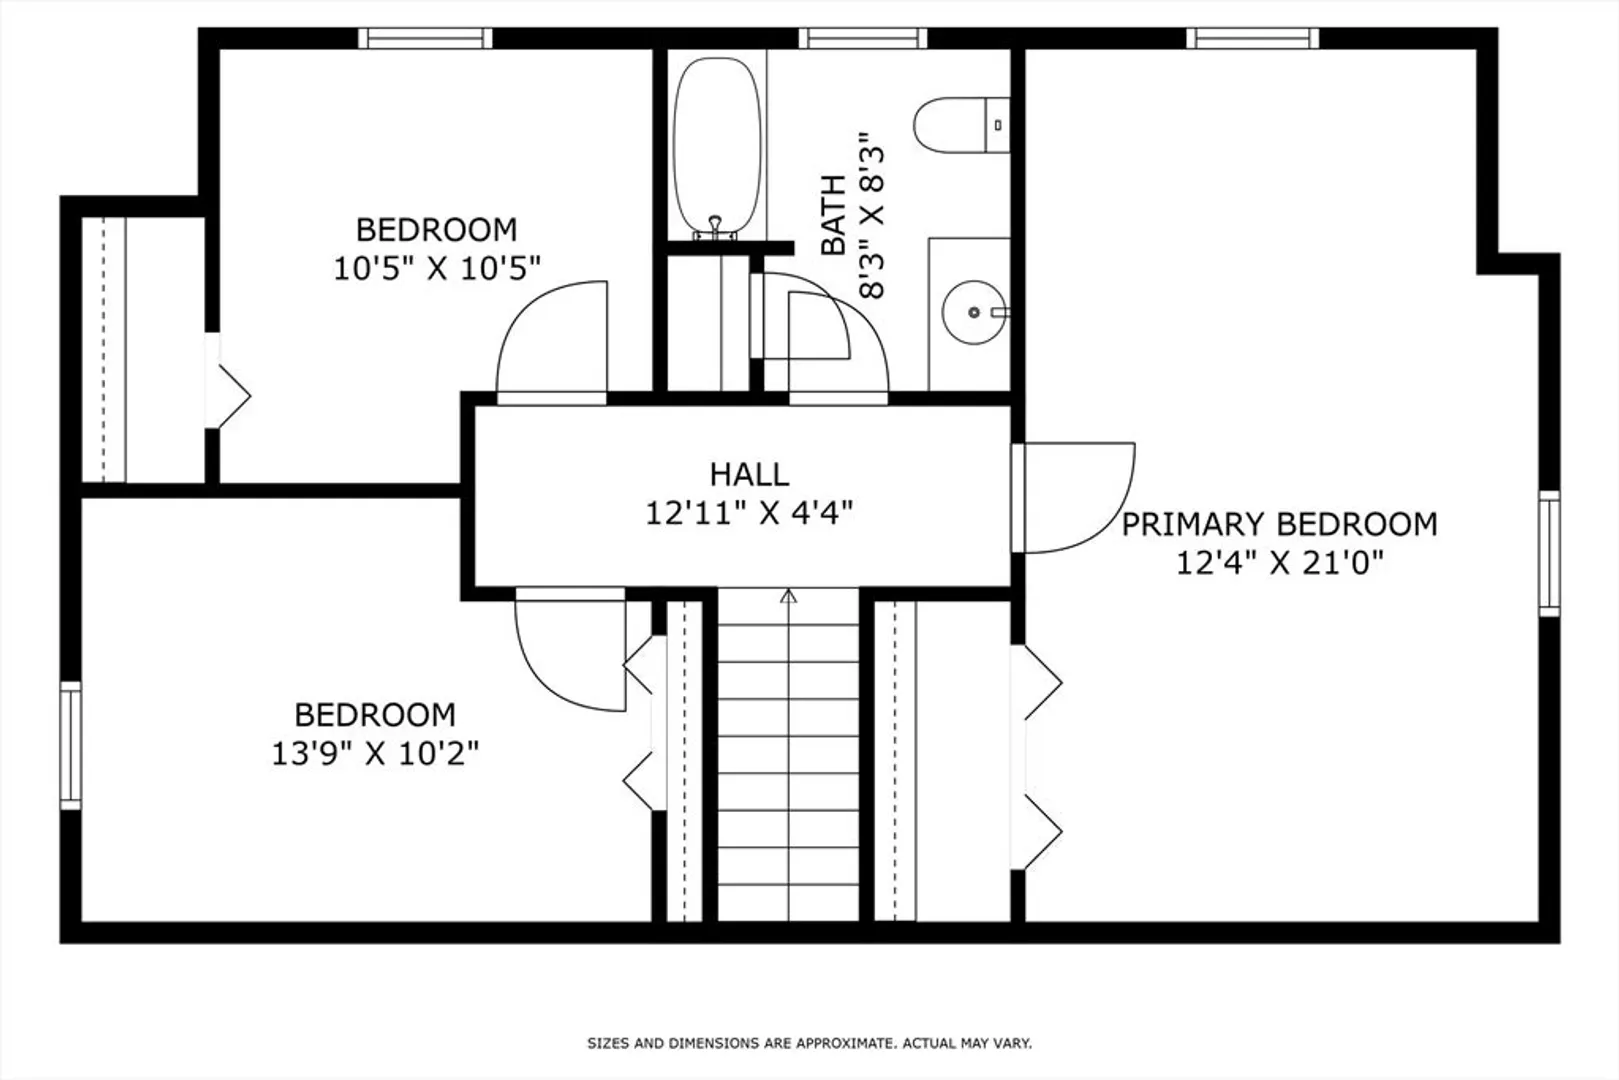
Highest and best offers due Monday at 3PM. Move right in! Welcome to this picture perfect 3-4 bedroom home in a lovely neighborhood, convenient to all the amenities the valley has to offer. Open Living, Dining and Kitchen with large picture window overlooking a generous yard. Located on a cul-de-sac with flowering cherry tree and plenty of room for pets, gardening and play. Flexible floor plan with single level living possible, 1st floor bedroom and full bath with laundry. There is generous primary bedroom on the 2nd floor and two more beds or offices and another full bath. Immaculate finished basement adds to the space as office, playroom or workout space, not to be missed!! Millstone market and Bus stop 1.5 to 2 miles away. Easy access to Rt 91, UMass and area colleges. First showing at the open house Saturday April 12th from 12-2
-
Highlights
- Cooling: Window Unit(s)
- Parking Spots: 6
- Property Type: Single Family Residence
- Total Rooms: 7
- Status: Closed
- Heating: Central, Baseboard, Oil
- Property Class: Residential
- Style: Cape
- Year Built: 1995
-
Additional Details
- Appliances: Water Heater, Tankless Water Heater, Range, Dishwasher, Microwave, Refrigerator, Washer, Dryer
- Construction: Frame
- Flooring: Vinyl, Carpet, Bamboo
- Interior Features: Office
- Road Frontage Type: Public
- SqFt Source: Public Record
- Year Built Source: Public Records
- Basement: Full, Partially Finished, Bulkhead, Sump Pump
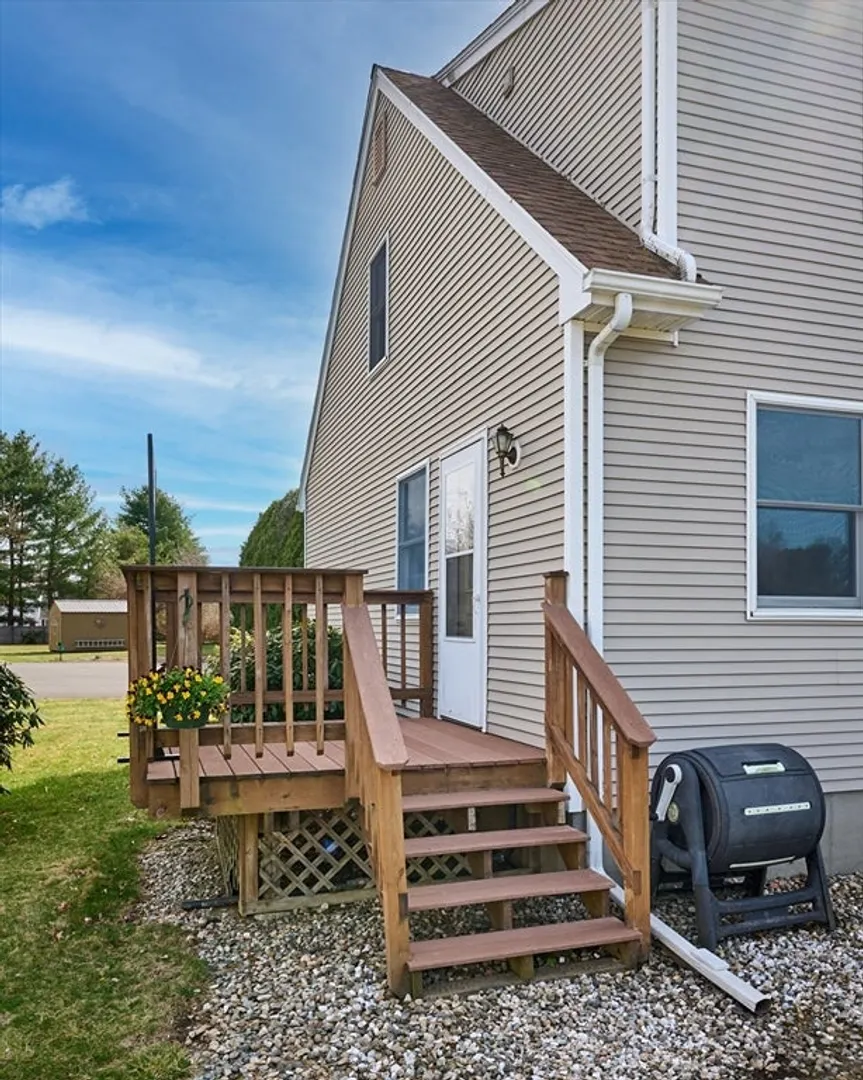
- Exterior Features: Deck, Rain Gutters, Screens, Garden
- Foundation: Concrete Perimeter
- Lot Features: Cul-De-Sac, Cleared, Level
- Roof: Shingle
- Year Built Details: Approximate
- Zoning: Rrpa
-
Amenities
- Community Features: Public Transportation, Shopping, Walk/Jog Trails, Conservation Area, Highway Access
- Parking Features: Attached, Garage Door Opener, Workshop in Garage, Paved Drive, Off Street
- Covered Parking Spaces: 2
-
Utilities
- Electric: 200+ Amp Service
- Water Source: Public
- Sewer: Private Sewer
-
Fees / Taxes
- Assessed Value: $471,500
- Taxes: $6,139
- Tax Year: 2025
Similar Listings
Sold
16 Photos
Sold
35 Photos
Sold
28 Photos
Sold
40 Photos
Content © 2026 MLS Property Information Network, Inc. The information in this listing was gathered from third party resources including the seller and public records.
Listing information provided courtesy of Coldwell Banker Community REALTORS®.
MLS Property Information Network, Inc. and its subscribers disclaim any and all representations or warranties as to the accuracy of this information.
