
Sold!
$509,000
4
Beds
2
Baths
2,523
Living Area
-
Property Description
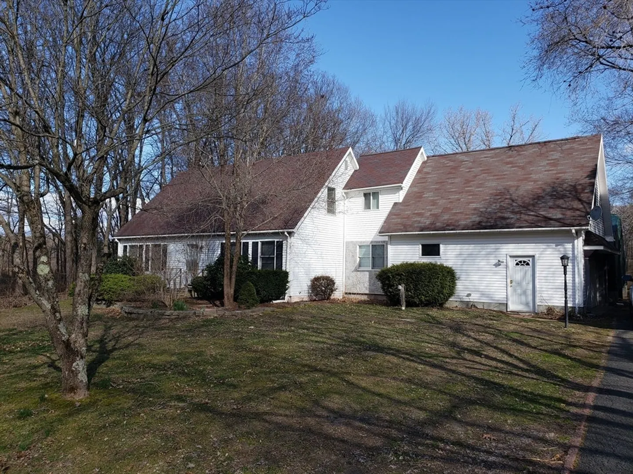
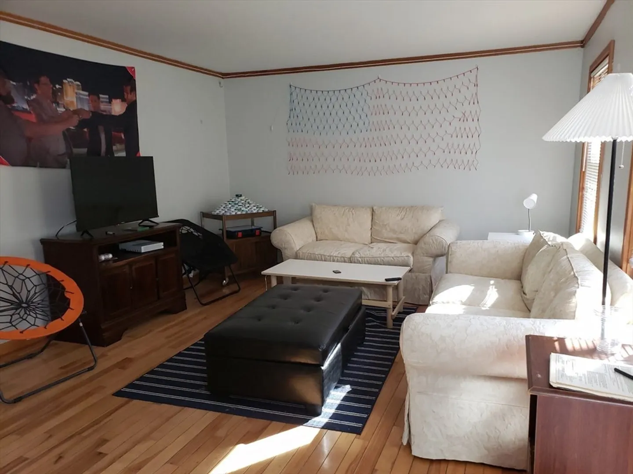
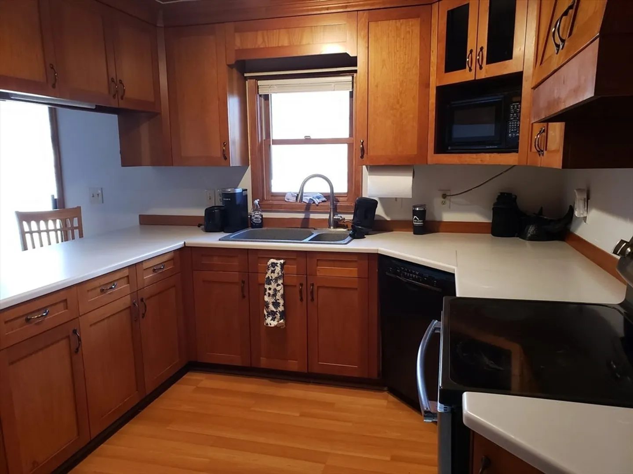
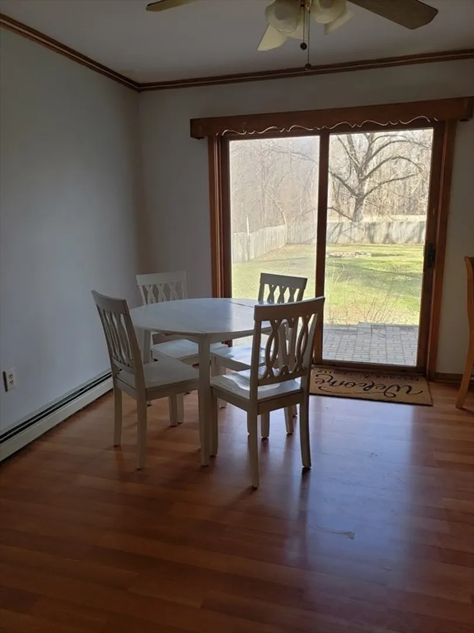
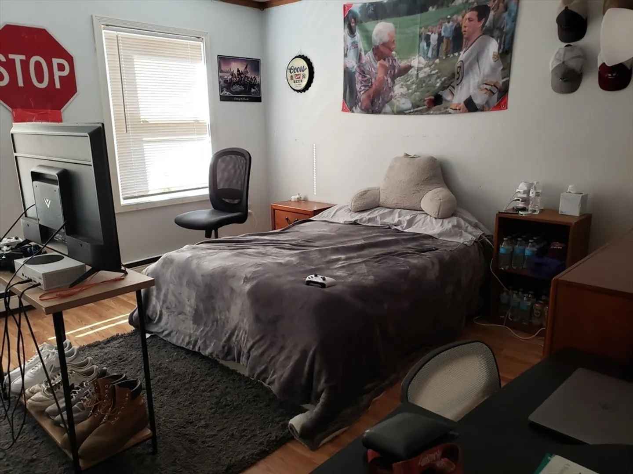
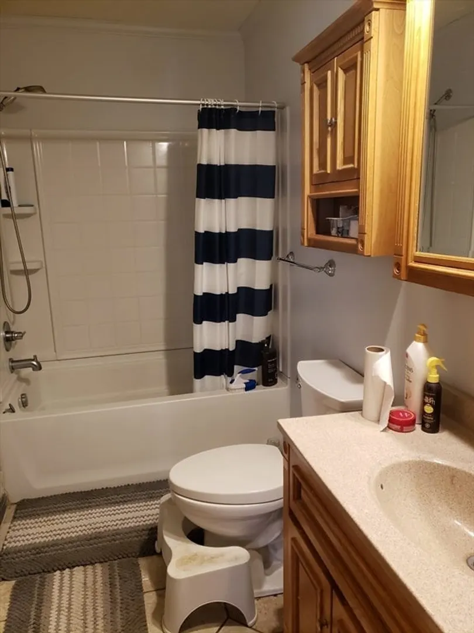
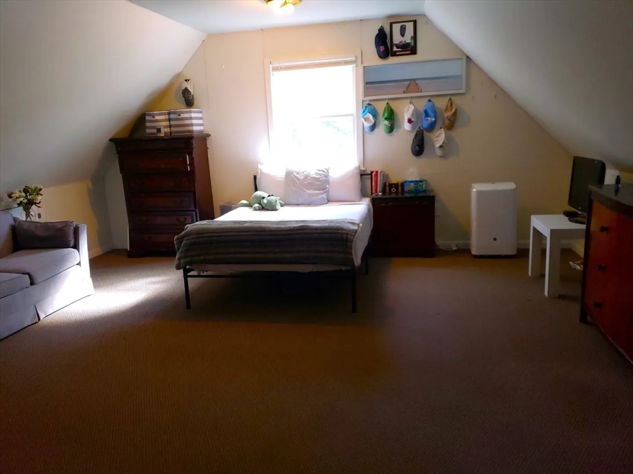
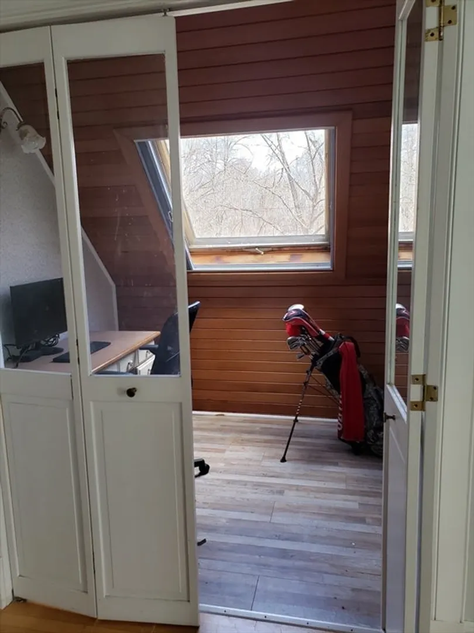
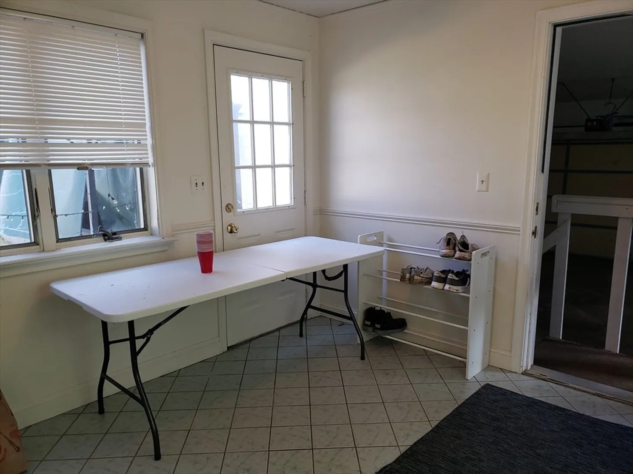
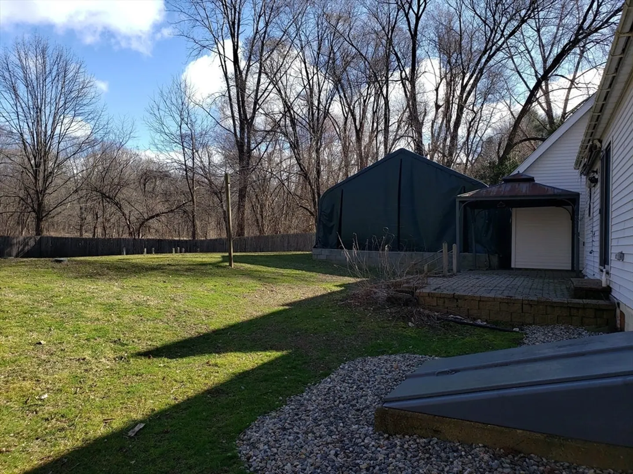
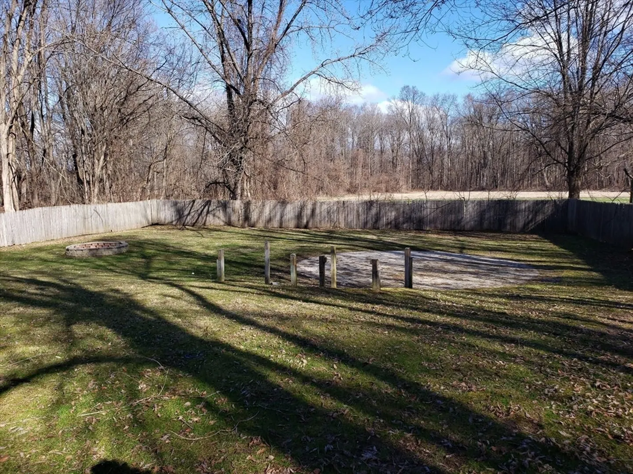
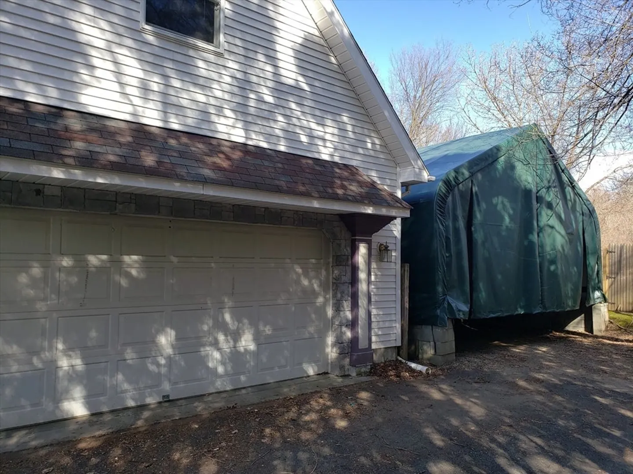
This roomy Cape style home is located just a short drive to Amherst and is a brief walk to the bus line. While the listing says it is 4 bedrooms, the septic system is sized for 5. The floor plan allows for flexible usage of the rooms and can easily accommodate a home office, or separate guest space. The yard is fenced and has a fire pit and garden area. The land to the rear of the property is under APR and used to farm. The home also has a back up generator to keep essential items running. In addition to the 2 car garage there is a two car car port for additional parking and storage.
-
Highlights
- Acres: 1
- Heating: Central, Baseboard, Electric Baseboard, Oil
- Property Class: Residential
- Style: Cape
- Year Built: 1990
- Cooling: Window Unit(s), Whole House Fan
- Parking Spots: 6
- Property Type: Single Family Residence
- Total Rooms: 10
- Status: Closed
-
Additional Details
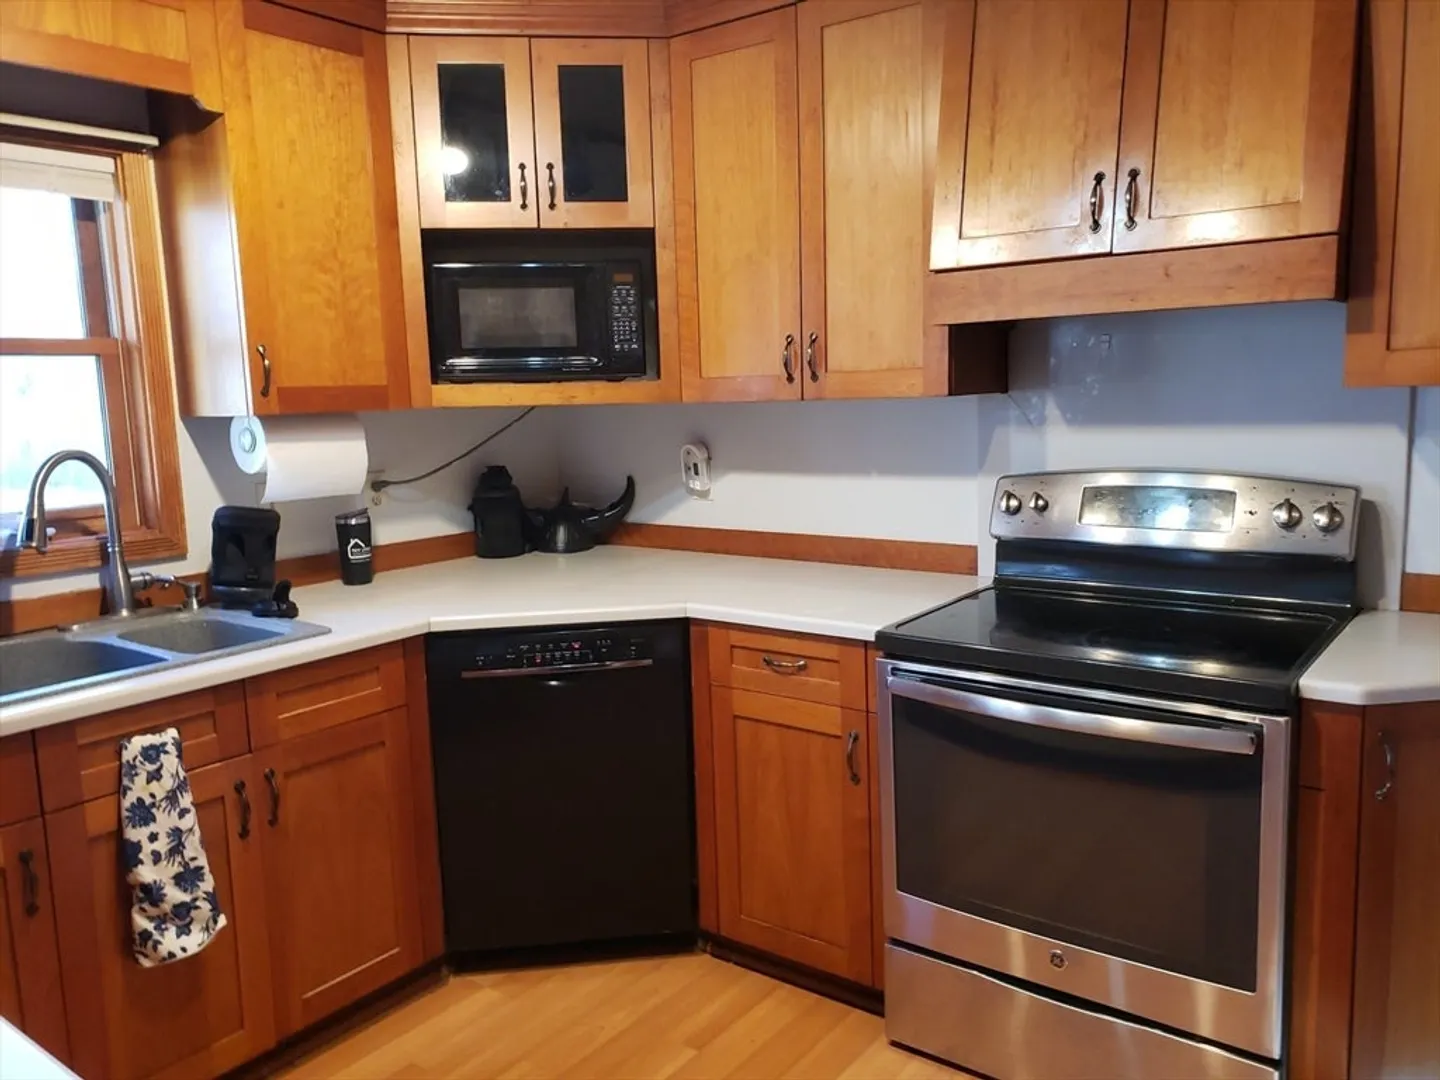
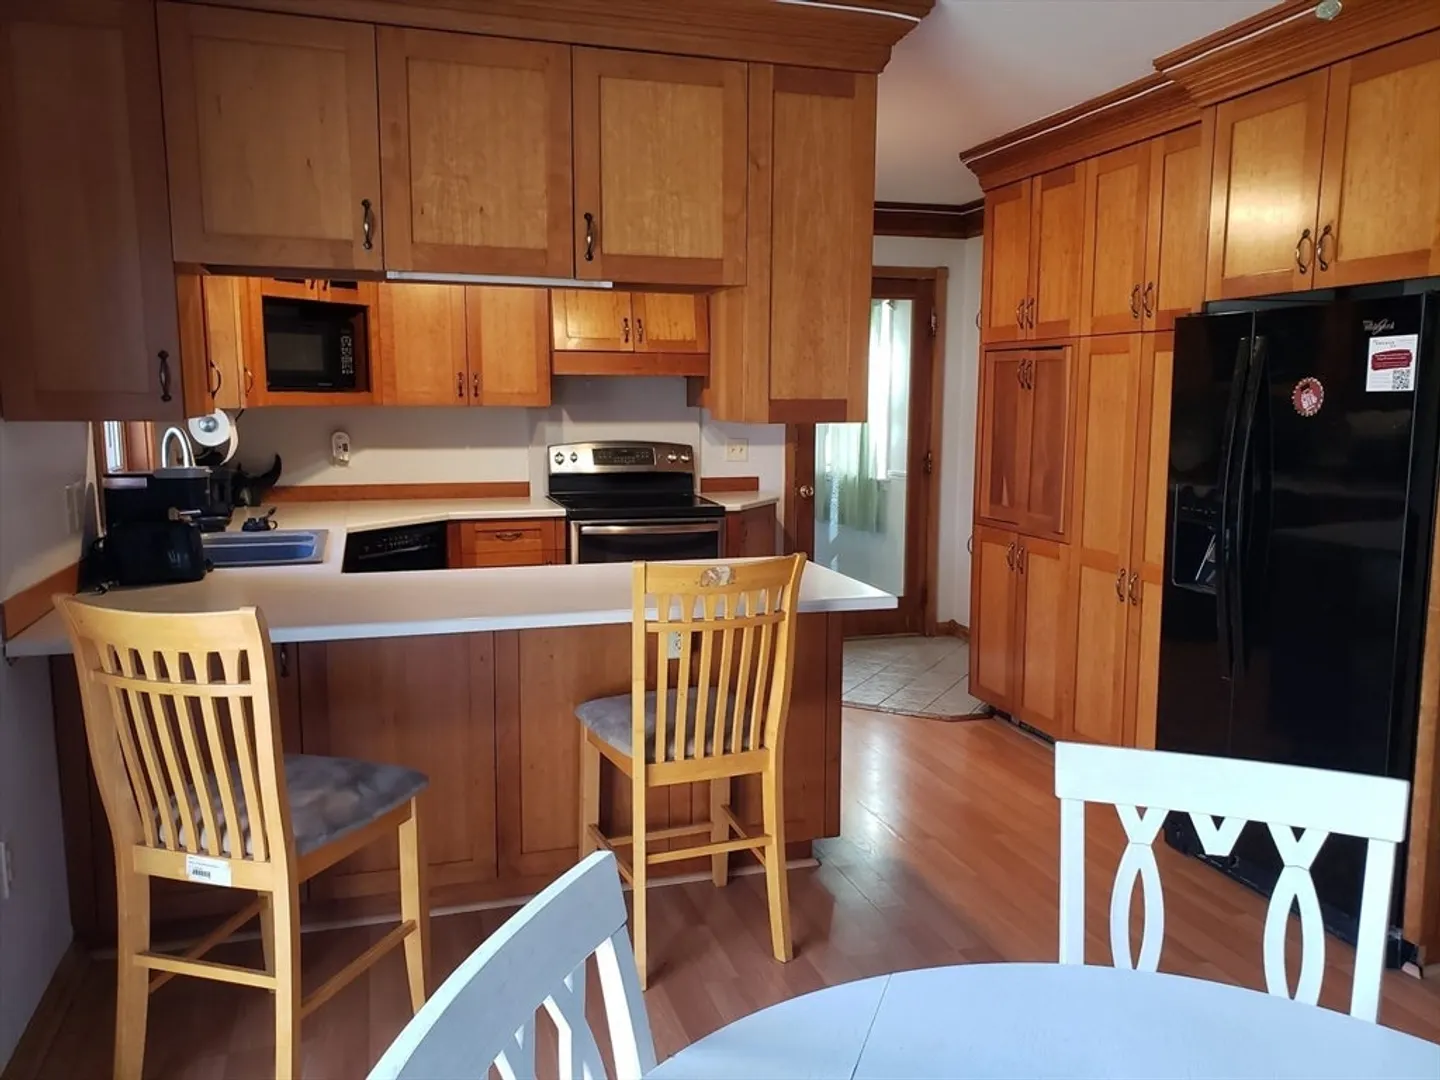
- Appliances: Electric Water Heater, Water Heater, Range, Dishwasher, Refrigerator
- Exterior Features: Patio, Rain Gutters, Screens, Fenced Yard, Garden
- Foundation: Concrete Perimeter
- Lot Features: Wooded
- Roof: Shingle
- Year Built Source: Public Records
- Basement: Full, Interior Entry, Bulkhead, Sump Pump, Concrete
- Flooring: Wood, Tile, Vinyl, Carpet, Laminate, Flooring - Wall to Wall Carpet
- Interior Features: Mud Room, Home Office, Bonus Room, Internet Available - Broadband
- Road Frontage Type: Public
- Year Built Details: Actual
- Zoning: Rr
-
Amenities
- Community Features: Walk/Jog Trails, Conservation Area, House of Worship, Private School, Public School, University
- Parking Features: Detached, Garage Faces Side, Paved Drive, Off Street, Driveway
- Covered Parking Spaces: 2
-
Utilities
- Electric: Generator, Circuit Breakers, 200+ Amp Service
- Water Source: Public
- Sewer: Private Sewer
-
Fees / Taxes
- Assessed Value: $389,900
- Compensation Based On: Net Sale Price
- Tax Year: 2024
- Buyer Agent Compensation: 2.0%
- Facilitator Compensation: 2.0%
- Taxes: $5,123
Similar Listings
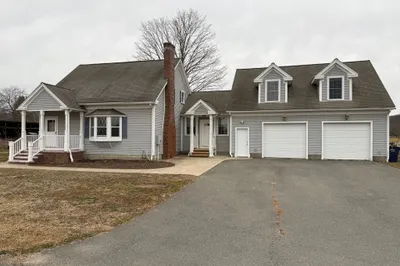
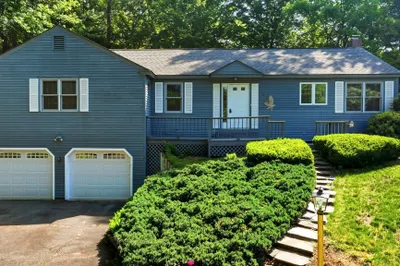
Sold
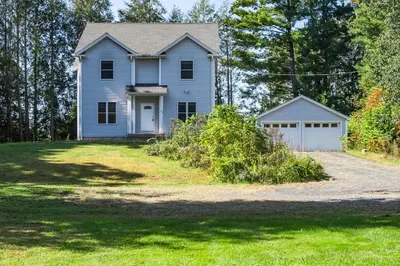
41 Photos
Sold
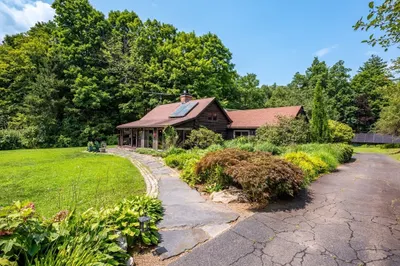
41 Photos
Sold
39 Photos
Sold
39 Photos
Content © 2026 MLS Property Information Network, Inc. The information in this listing was gathered from third party resources including the seller and public records.
Listing information provided courtesy of William Raveis R.E. & Home Services.
MLS Property Information Network, Inc. and its subscribers disclaim any and all representations or warranties as to the accuracy of this information.
