
Sold!
$1,325,000
4
Beds
4/1
Baths
6,090
Living Area
-
Property Description
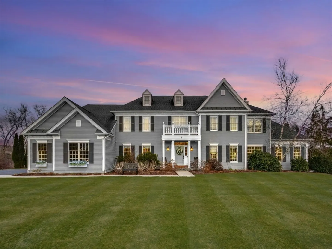
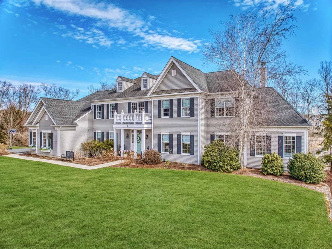
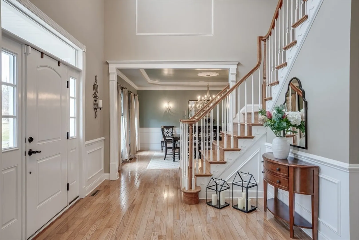
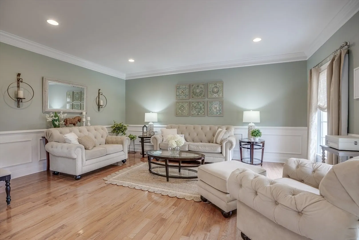
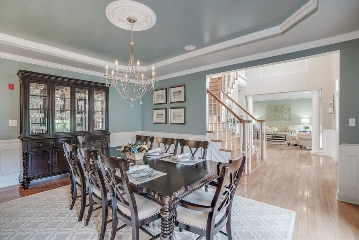
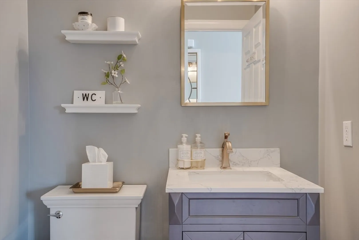
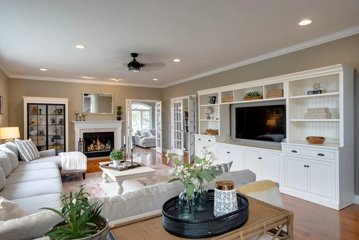
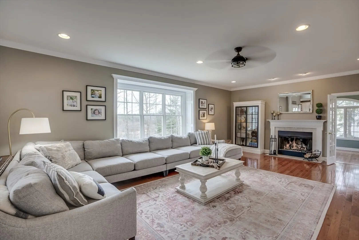
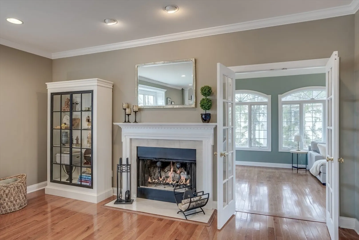
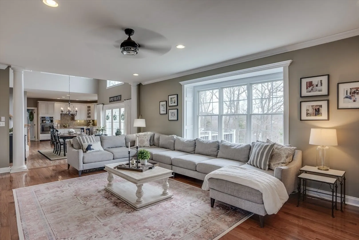
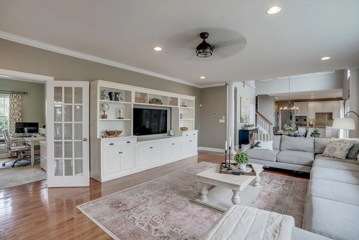
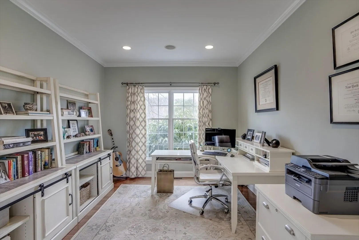
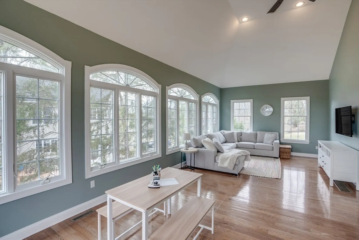
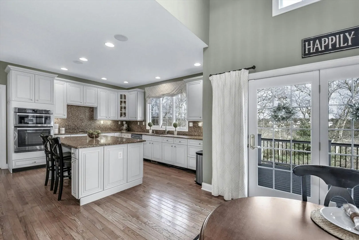
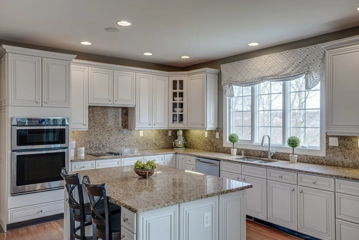
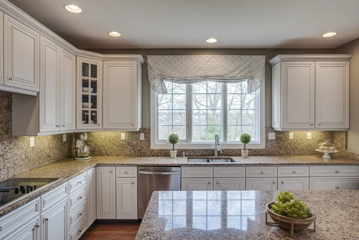
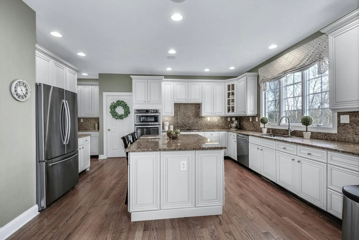
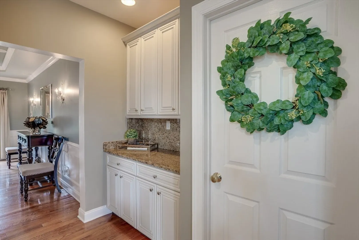
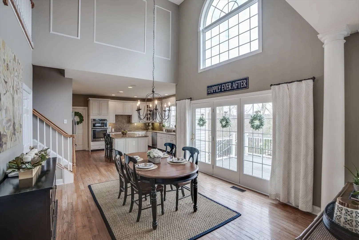
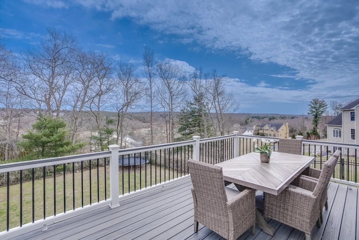
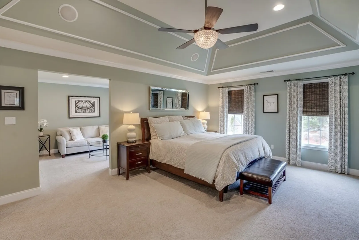
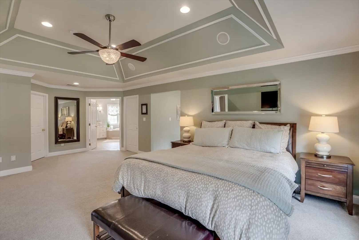
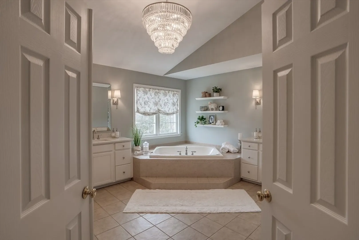
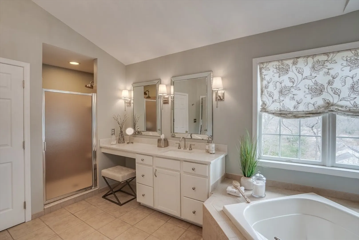
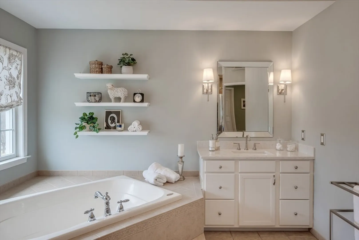
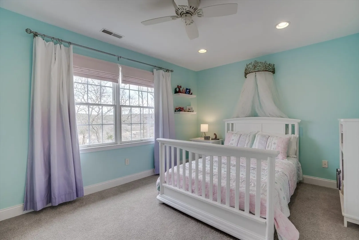
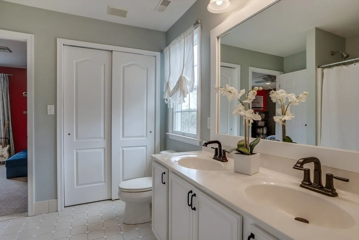
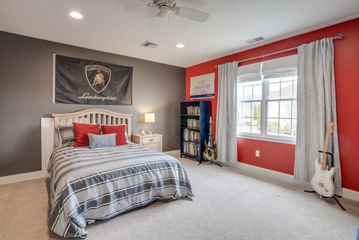
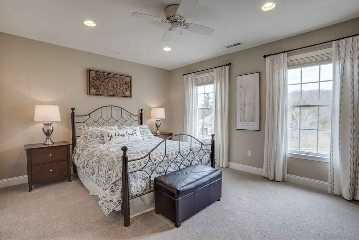
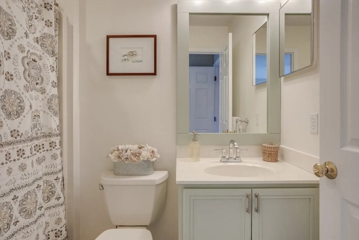
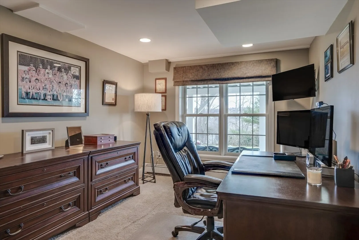
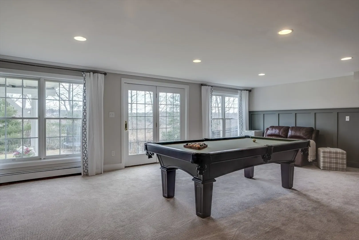
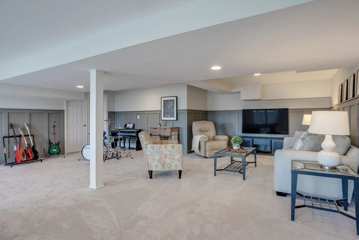
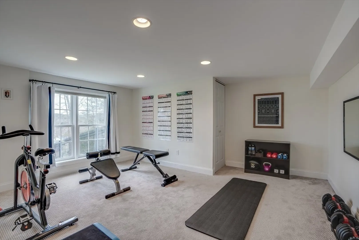
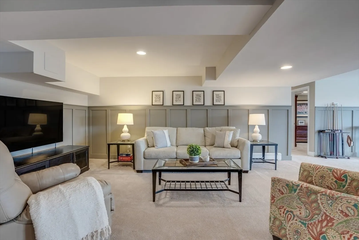
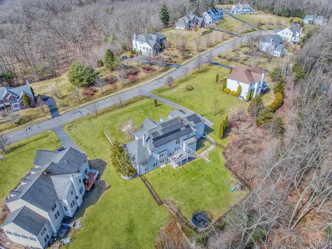
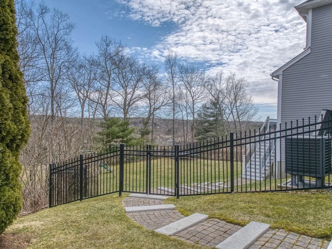
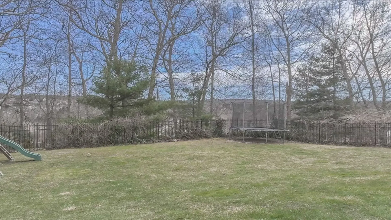
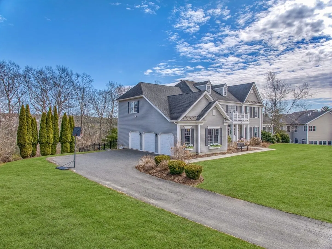
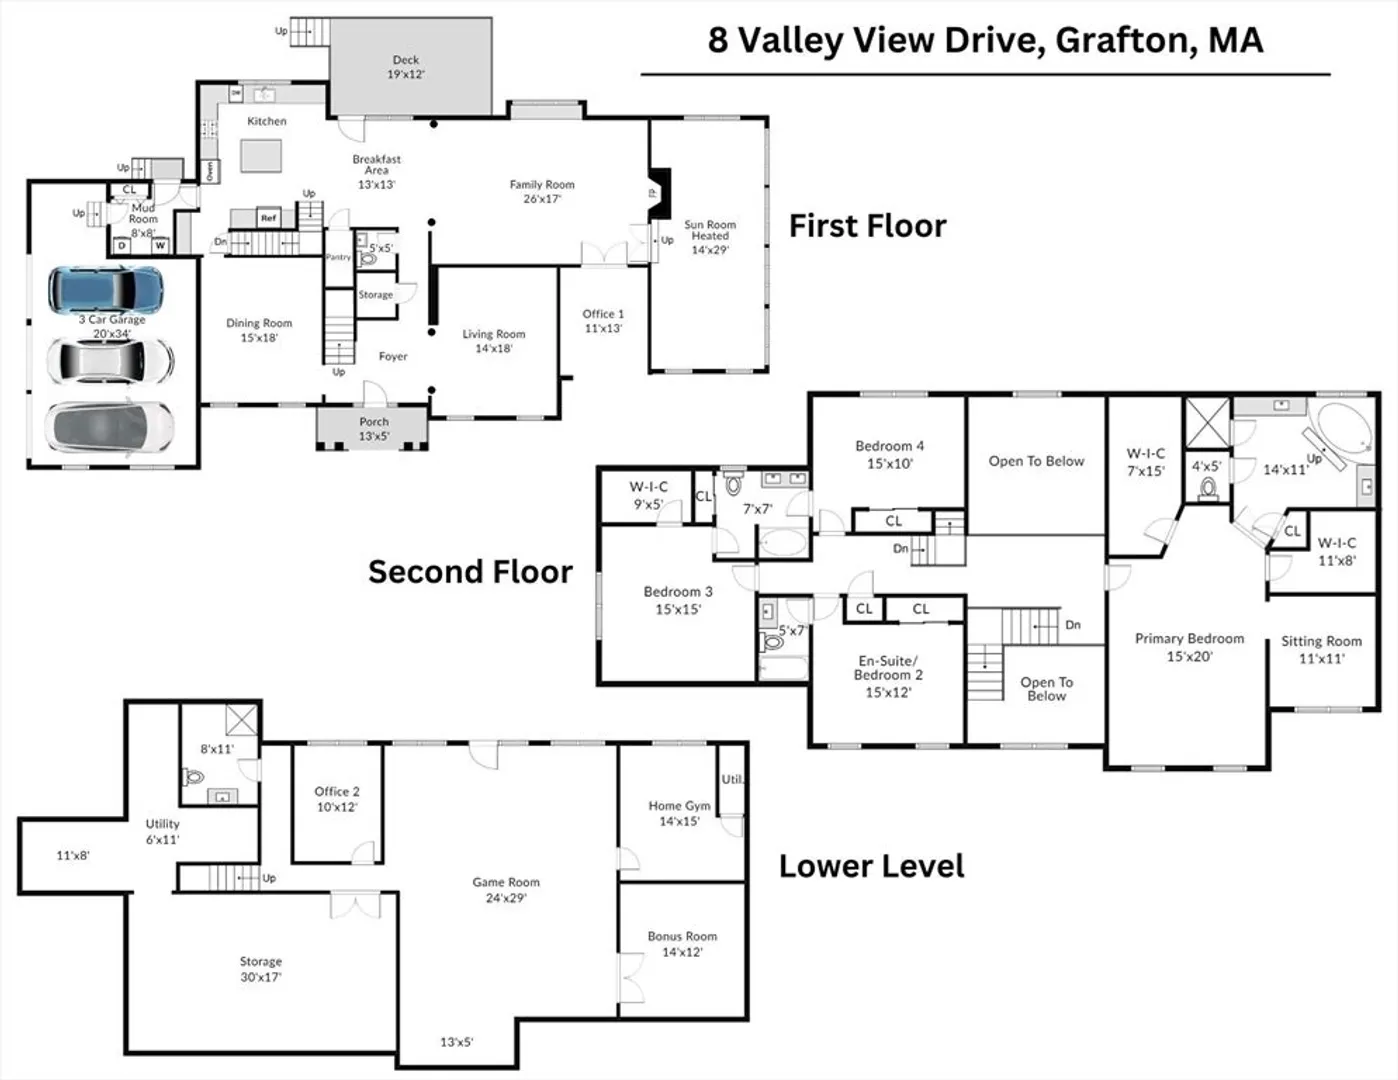
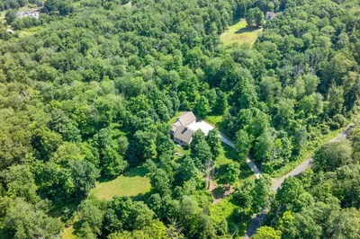
Discover luxury living in North Grafton Ridge with this spectacular colonial boasting over 6,000 sq ft of living & entertaining space. Step into the grand 2-story foyer with exquisite moldings & gleaming hardwood floors. Elegant columns & tray ceilings adorn the home, showcasing high-end details throughout. The upscale kitchen is a chef's dream, featuring beautiful cabinets, luxurious granite, & stainless steel appliances. The primary bedroom boasts a tray ceiling, dual walk-in closets & an attached sitting room. Retreat to a luxurious primary bath with dual vanities and a tiled shower & relax in a large soaking tub. Entertain in style in the finished walk-out lower level, which features a relaxed lounge atmosphere. This versatile area includes a second home office space, large game room, gym & full bath. Beautiful vista views from an oversized deck overlooking a private fenced-in yard. Benefit from a fully paid-for solar energy system, leaving you with little to no electric bills!
-
Highlights
- Cooling: Central Air, Heat Pump
- Parking Spots: 6
- Property Type: Single Family Residence
- Total Rooms: 13
- Status: Closed
- Heating: Forced Air, Heat Pump, Oil
- Property Class: Residential
- Style: Colonial
- Year Built: 2004
-
Additional Details
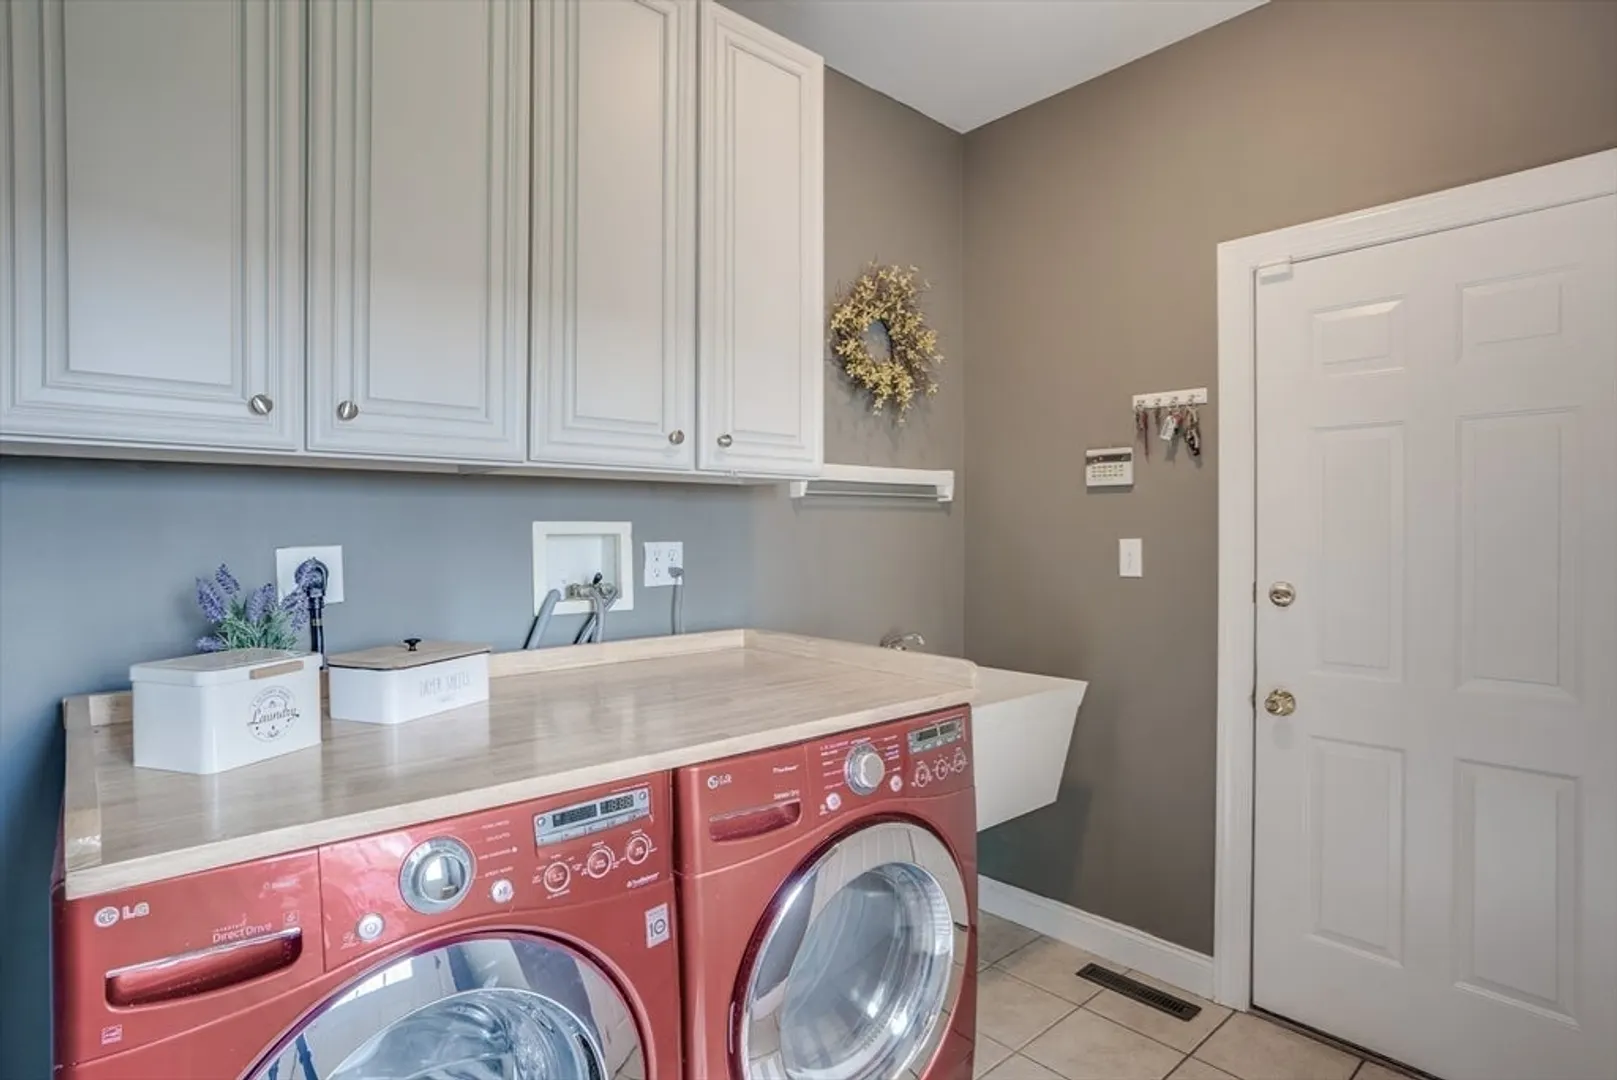
- Appliances: Water Heater, Oven, Dishwasher, Microwave, Range, Refrigerator, Freezer, Washer, Dryer, Plumbed For Ice Maker
- Construction: Frame
- Exterior Features: Deck - Composite, Rain Gutters, Professional Landscaping, Sprinkler System, Screens, Fenced Yard, Invisible Fence
- Flooring: Tile, Carpet, Hardwood, Flooring - Stone/Ceramic Tile, Flooring - Hardwood, Flooring - Wall to Wall Carpet
- Interior Features: Bathroom - Full, Bathroom - Double Vanity/Sink, Bathroom - With Tub & Shower, Closet, Cathedral Ceiling(s), Ceiling Fan(s), Recessed Lighting, Bathroom - With Shower Stall, Decorative Molding, Bathroom, Sun Room, Home Office, Office, Game Room, Central Vacuum
- Road Frontage Type: Public
- Year Built Details: Actual
- Zoning: 1-Fam Res
- Basement: Full, Finished, Walk-Out Access, Interior Entry
- Exclusions: Curtains In The 2 Kids Bedrooms & Guest Bedroom.
- Fireplaces: 1
- Foundation: Concrete Perimeter
- Lot Features: Wooded
- Roof: Shingle
- Year Built Source: Public Records
-
Amenities
- Community Features: Shopping, Golf, Highway Access, House of Worship, Public School, T-Station
- Parking Features: Attached, Garage Door Opener, Paved Drive, Off Street, Paved
- Covered Parking Spaces: 3
- Security Features: Security System
-
Utilities
- Electric: 200+ Amp Service
- Water Source: Private
- Sewer: Private Sewer
-
Fees / Taxes
- Assessed Value: $1,091,800
- Compensation Based On: Net Sale Price
- Tax Year: 2024
- Buyer Agent Compensation: 2%
- Facilitator Compensation: 2%
- Taxes: $15,612
Similar Listings
Sold
42 Photos
Sold
42 Photos
Sold
NEW CONSTRUCTION
1 Photo
Sold
42 Photos
Content © 2026 MLS Property Information Network, Inc. The information in this listing was gathered from third party resources including the seller and public records.
Listing information provided courtesy of ERA Key Realty Services - Westborough.
MLS Property Information Network, Inc. and its subscribers disclaim any and all representations or warranties as to the accuracy of this information.
