
Sold!
$440,000
3
Beds
2
Baths
1,301
Living Area
-
Property Description
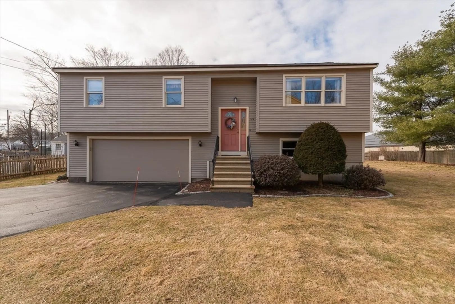
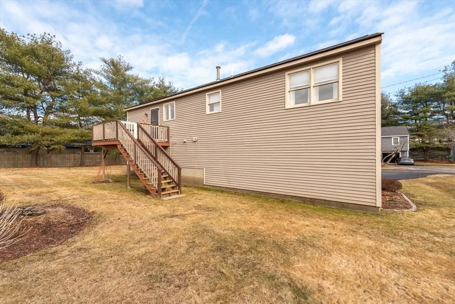
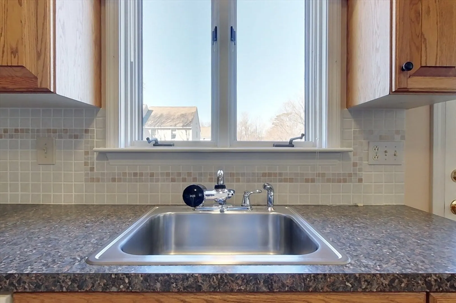
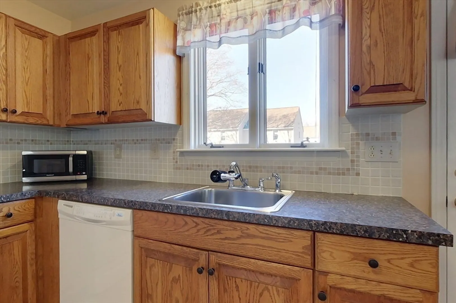
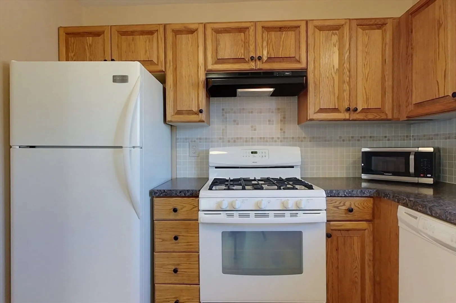
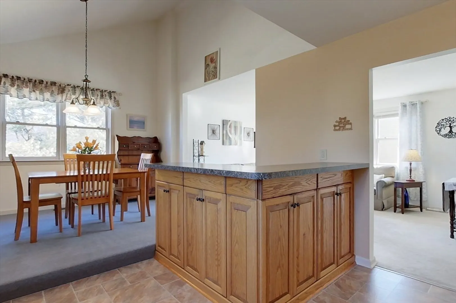
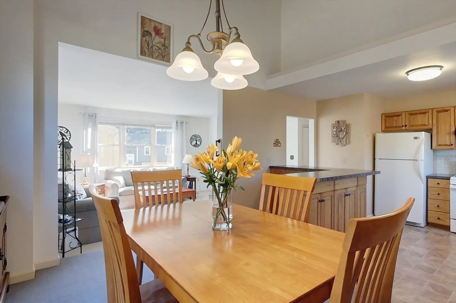
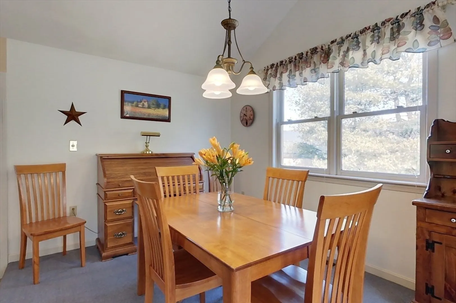
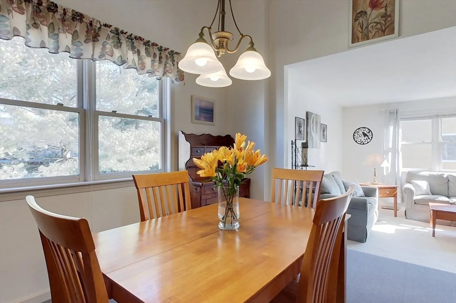
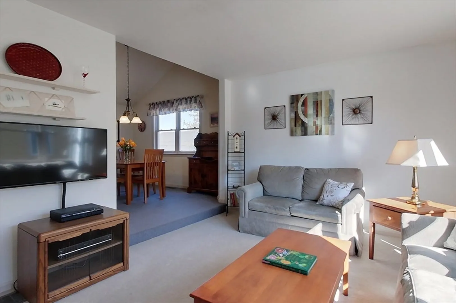
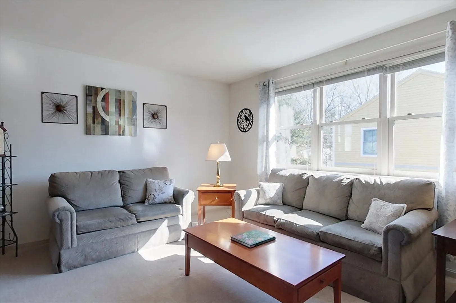
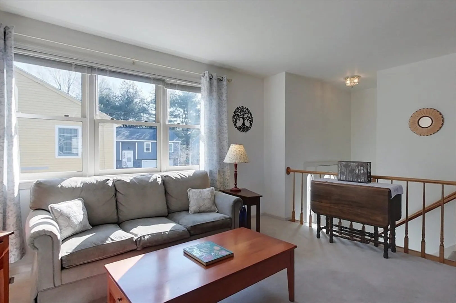
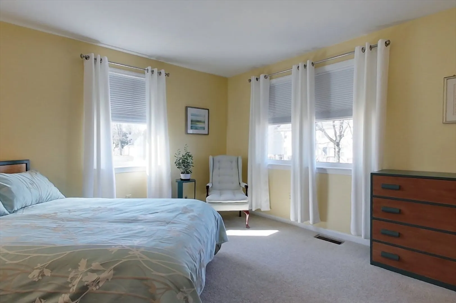
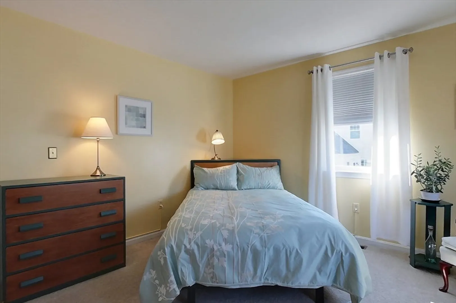
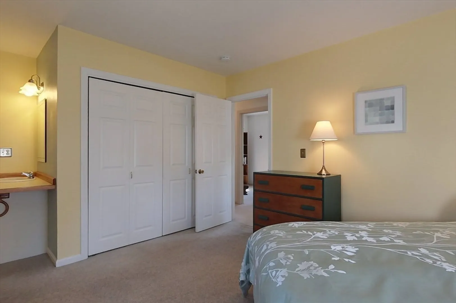
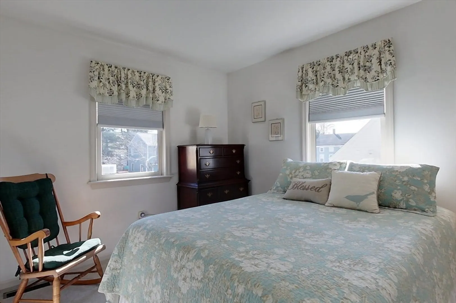
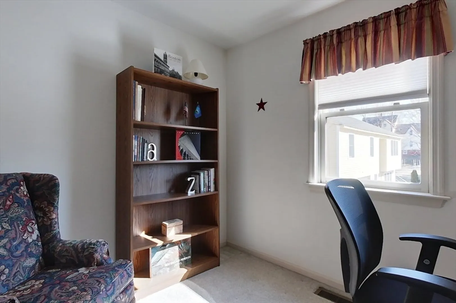
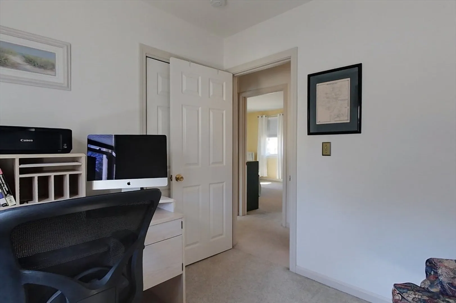
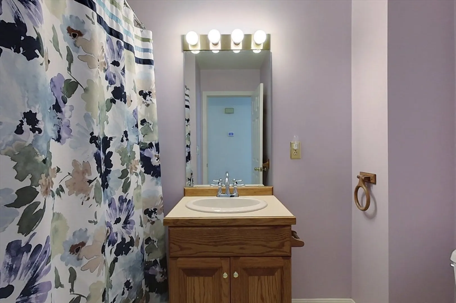
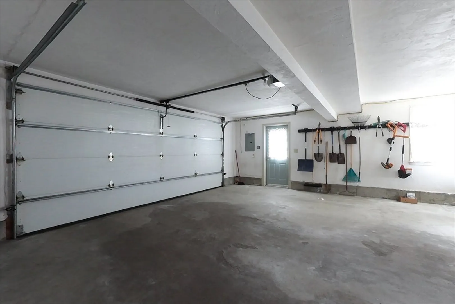
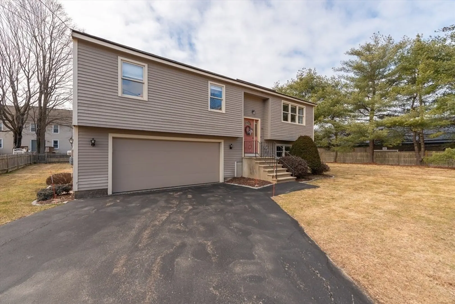
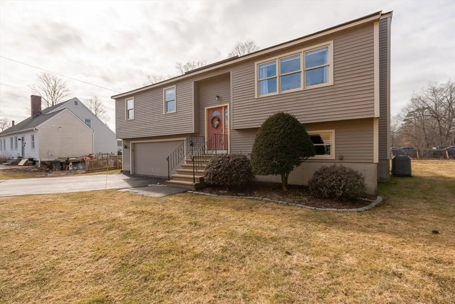
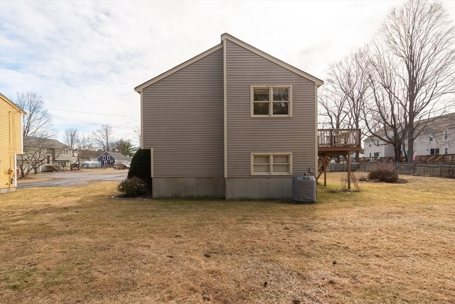
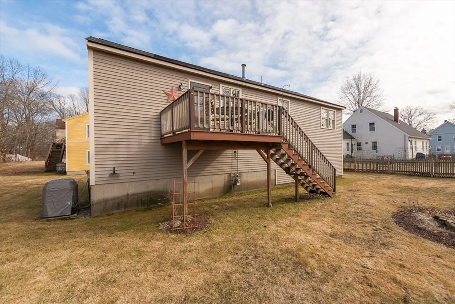
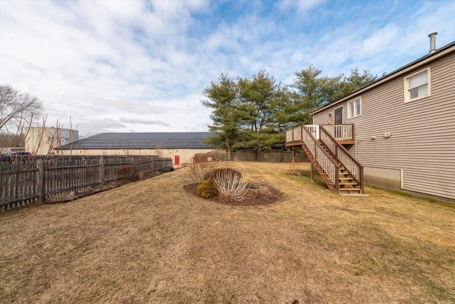
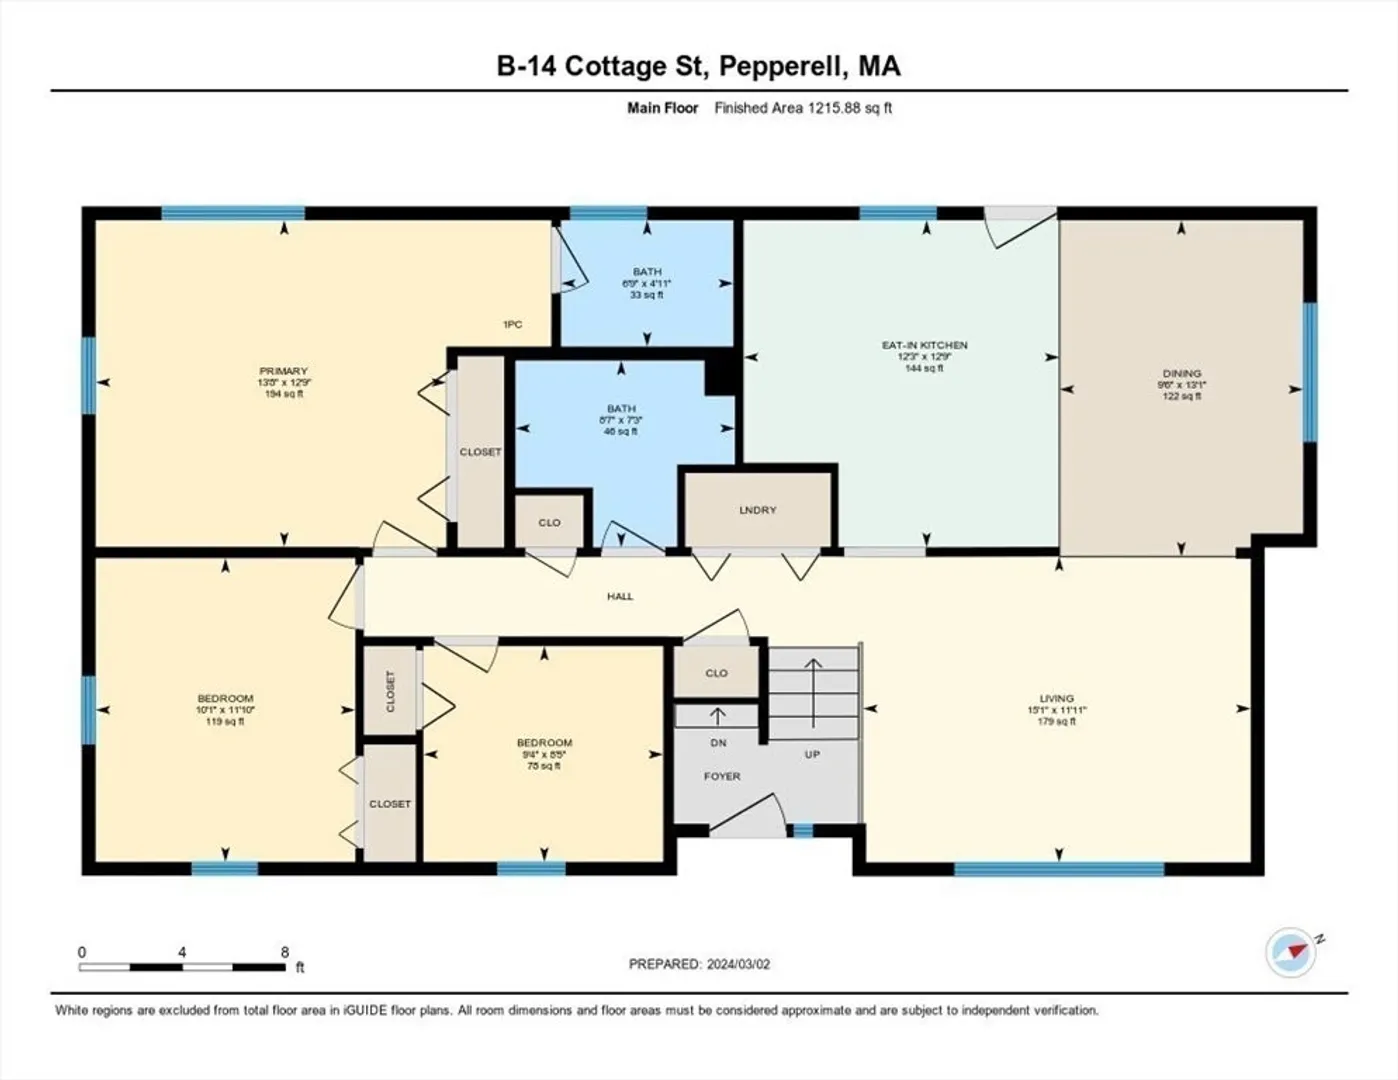
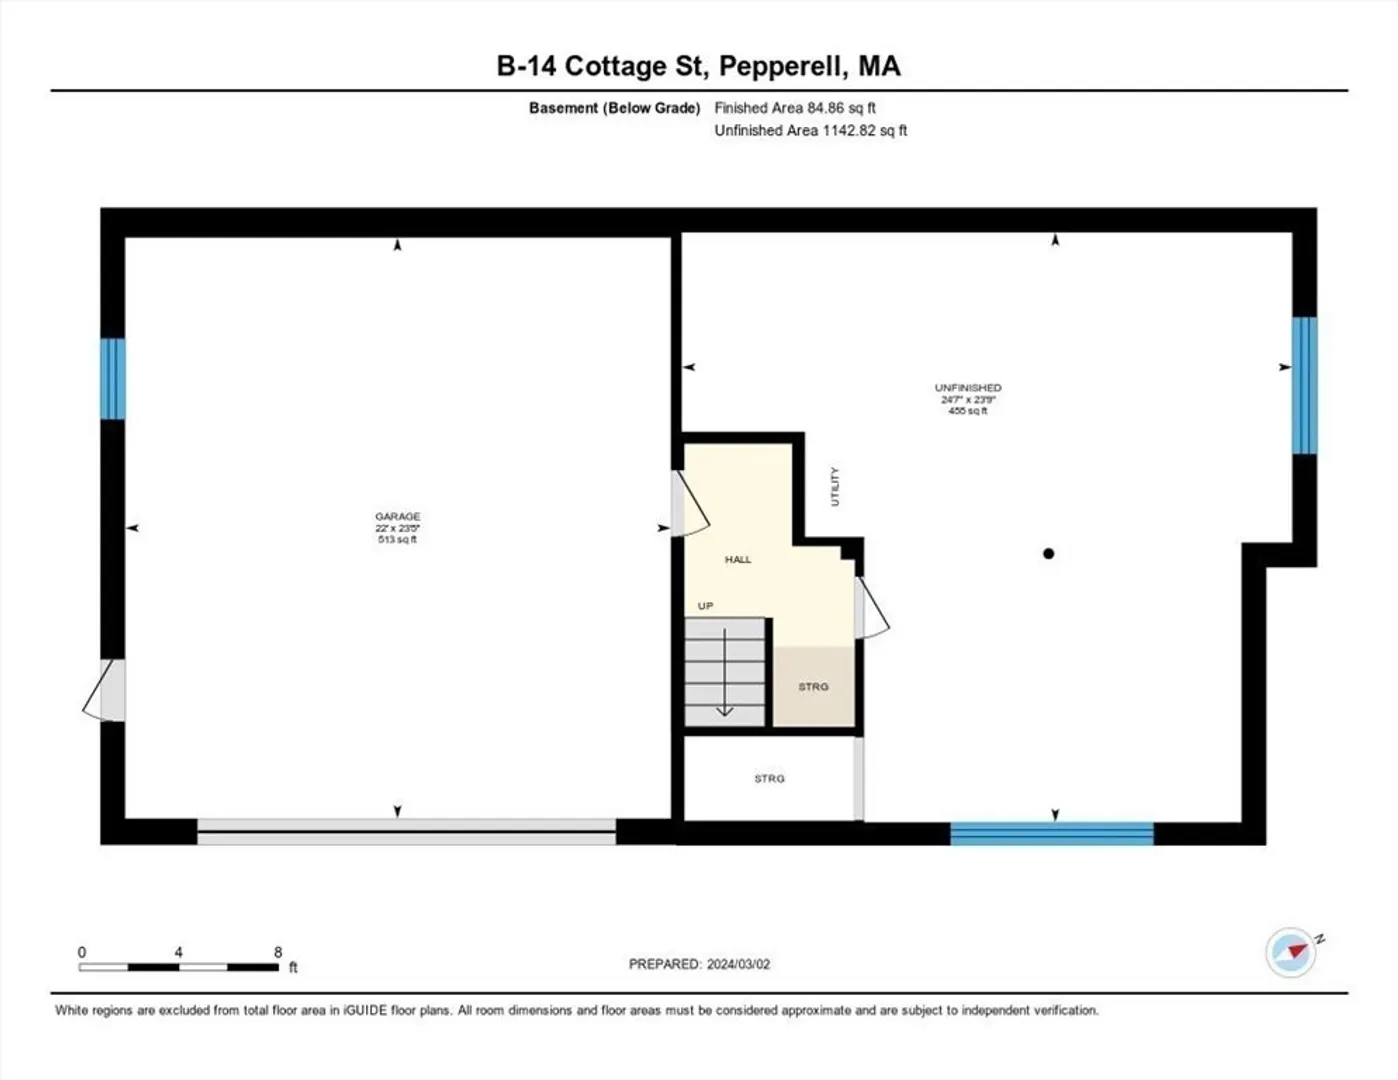
Introducing a charming Detached Condo nestled in a serene cul-de-sac in a private enclave with only five units. Boasting central AC, landscaping, and snow removal covered by the association fee, this home offers modern comfort. The sunlit Living Room leads into the Dining area and Kitchen with a bar-like island for added storage/seating. Step out onto the deck overlooking the yard – perfect for summer BBQs. The upper level features a laundry closet, Full BA, a primary BDRM w/ ensuite & 2 addt’l BDRMS. Downstairs, a 2-car garage awaits, along with 450 sq ft of potential, perfect for a home office, gym, or additional living space if you desire to finish that space. Enjoy the close proximity to the Rail Trail and convenience at the MA/NH line. Some updates made throughout along with a new roof installed in 2018.
-
Highlights
- Cooling: Central Air
- HOA Fee: $250
- Property Class: Residential
- Total Rooms: 5
- Year Built: 1989
- Heating: Central, Forced Air, Natural Gas
- Parking Spots: 2
- Property Type: Condominium
- Unit Number: B
- Status: Closed
-
Additional Details
- Appliances: Range, Dishwasher, Microwave, Refrigerator, Washer, Dryer
- Construction: Frame
- Exterior Features: Deck - Wood
- Pets Allowed: Yes w/ Restrictions
- Total Number of Units: 5
- Year Built Source: Public Records
- Basement: Y
- Exclusions: Wall Mounted Tvs, Basement Shelving
- Flooring: Vinyl, Carpet
- Roof: Shingle
- Year Built Details: Actual
- Zoning: Com
-
Amenities
- Covered Parking Spaces: 2
- Parking Features: Under, Off Street
-
Utilities
- Electric: Circuit Breakers, 100 Amp Service
- Water Source: Public
- Sewer: Public Sewer
-
Fees / Taxes
- Assessed Value: $277,200
- Compensation Based On: Net Sale Price
- HOA Fee Frequency: Monthly
- Tax Year: 2024
- Buyer Agent Compensation: 2.0%
- Facilitator Compensation: 2.0%
- HOA Fee Includes: Maintenance Grounds, Snow Removal
- Taxes: $3,978
Similar Listings
Sold
34 Photos
Sold
5 Photos
Sold
42 Photos
Sold
31 Photos
Content © 2026 MLS Property Information Network, Inc. The information in this listing was gathered from third party resources including the seller and public records.
Listing information provided courtesy of Berkshire Hathaway HomeServices Verani Realty.
MLS Property Information Network, Inc. and its subscribers disclaim any and all representations or warranties as to the accuracy of this information.
