
Sold!
$600,000
5
Beds
1/1
Bath
2,624
Living Area
-
Property Description
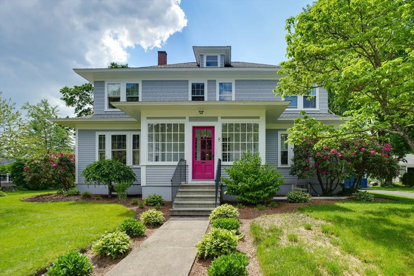
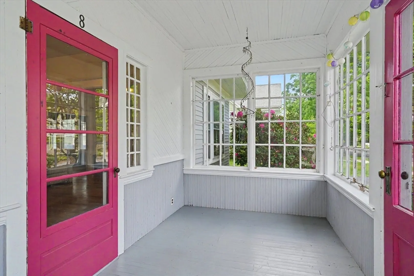
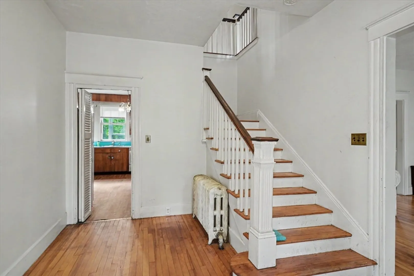
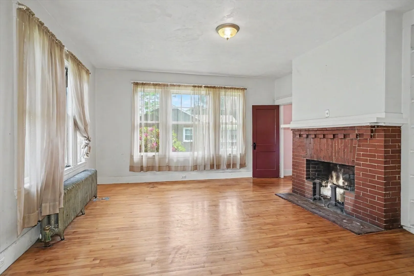
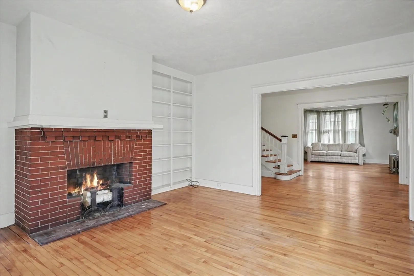
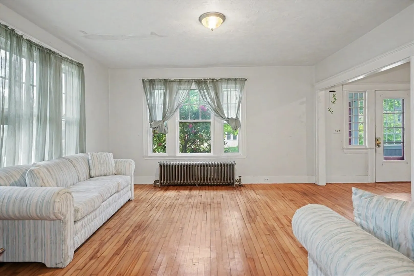
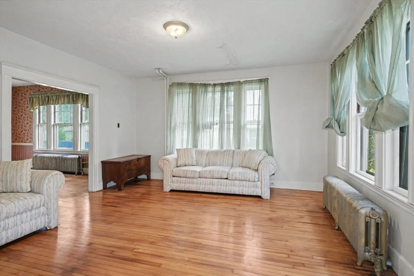
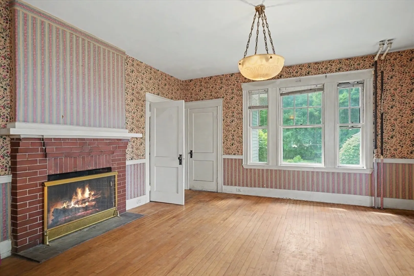
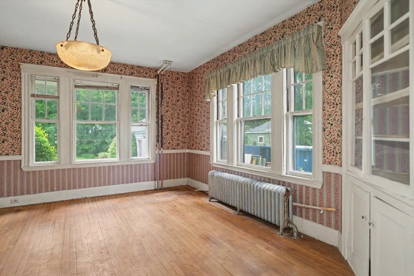
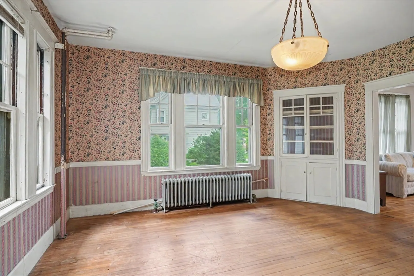
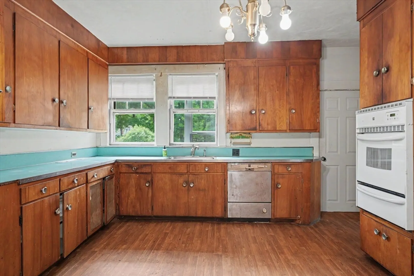
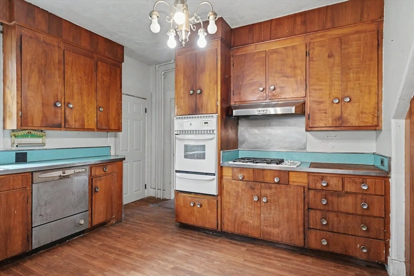
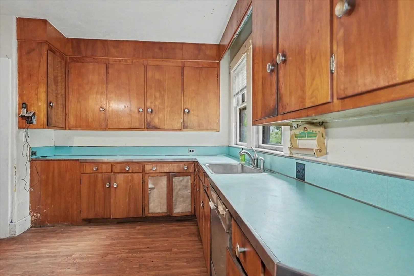
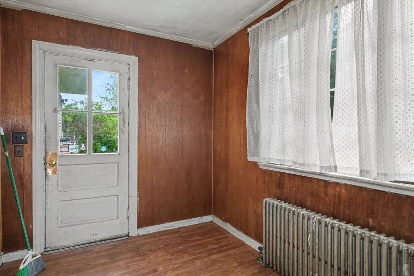
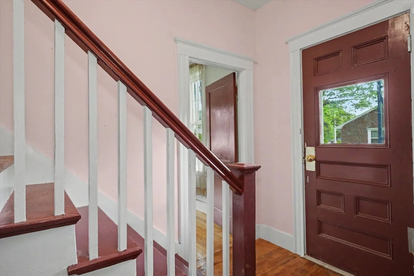
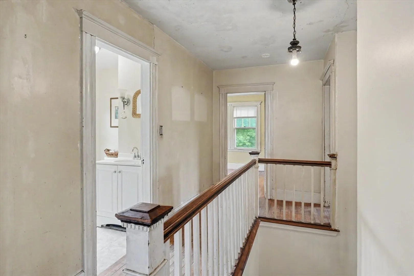
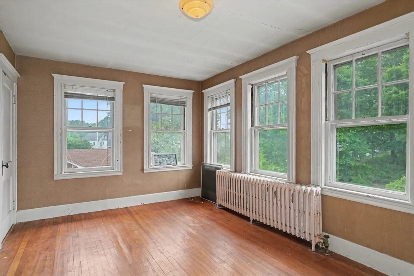
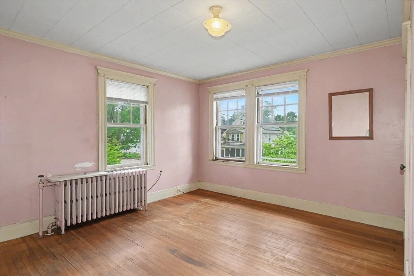
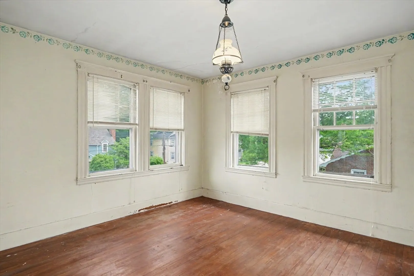
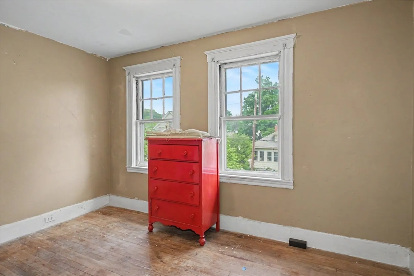
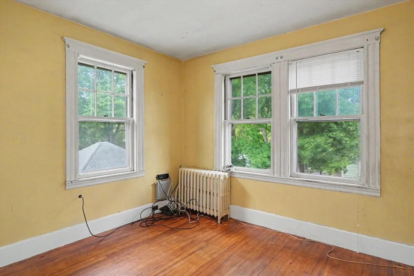
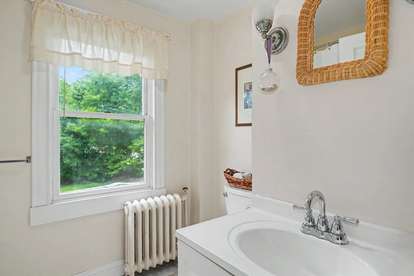
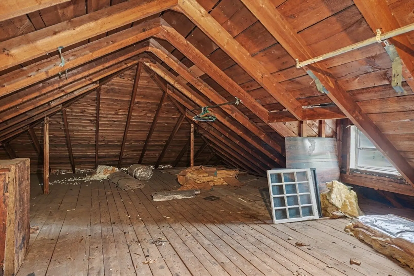
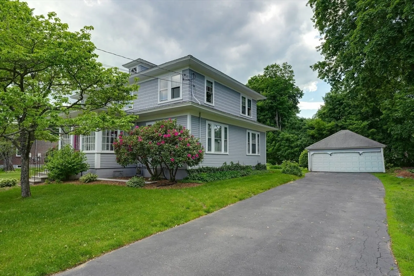
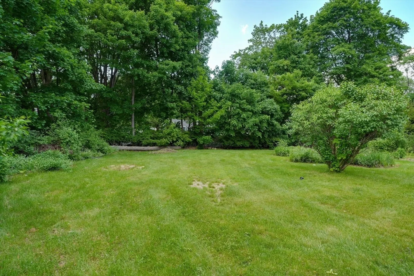
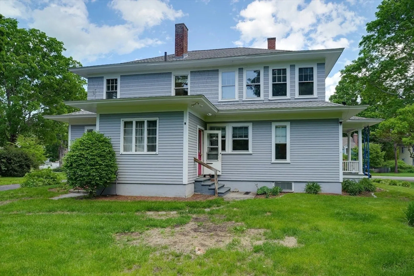
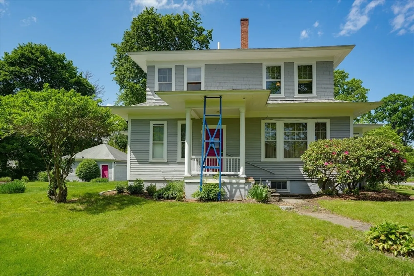
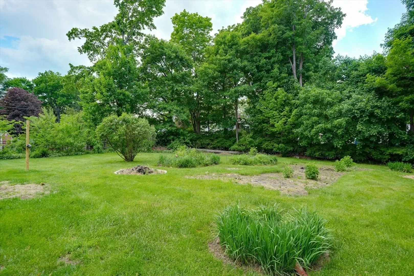
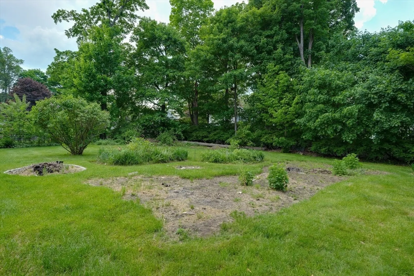
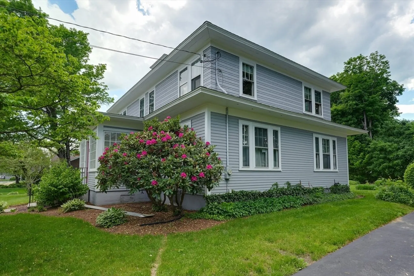
Incredible opportunity to bring this large, elegant home back to its original stature with all the conveniences of today. Here's what you have to work with: Hardwood floors throughout, high ceilings, a fireplace in both the formal living room and the dining room, 5 bedrooms, a walk-up attic, front and rear stairs in the house, front and side porches and ample kitchen area! The exterior features a beautiful level lot coming in just shy of 20,000 sq. ft. and a detached 2 car garage completes this package.
-
Highlights
- Heating: Steam, Natural Gas
- Property Class: Residential
- Style: Colonial
- Year Built: 1915
- Parking Spots: 8
- Property Type: Single Family Residence
- Total Rooms: 11
- Status: Closed
-
Additional Details
- Appliances: Gas Water Heater, Dishwasher, Range, Refrigerator
- Exterior Features: Porch - Enclosed
- Flooring: Hardwood, Flooring - Hardwood
- Interior Features: Entrance Foyer, Mud Room, Walk-up Attic
- Road Frontage Type: Public
- SqFt Source: Public Record
- Year Built Source: Public Records
- Basement: Full, Bulkhead, Unfinished
- Fireplaces: 2
- Foundation: Stone
- Lot Features: Cleared, Level
- Roof: Shingle
- Year Built Details: Approximate
- Zoning: R1
-
Amenities
- Community Features: Tennis Court(s), Park, Walk/Jog Trails, Golf, Medical Facility, Laundromat, Bike Path, House of Worship, Public School, Sidewalks
- Parking Features: Detached, Paved Drive, Off Street
- Covered Parking Spaces: 2
-
Utilities
- Electric: Fuses, Knob & Tube Wiring
- Water Source: Public
- Sewer: Public Sewer
-
Fees / Taxes
- Assessed Value: $672,900
- Taxes: $11,998
- Tax Year: 2025
Similar Listings
Sold
40 Photos
Sold
28 Photos
Sold
37 Photos
Sold
42 Photos
Content © 2026 MLS Property Information Network, Inc. The information in this listing was gathered from third party resources including the seller and public records.
Listing information provided courtesy of Cameron Real Estate Group.
MLS Property Information Network, Inc. and its subscribers disclaim any and all representations or warranties as to the accuracy of this information.
