
Sold!
$800,000
2
Beds
2/1
Baths
2,738
Living Area
-
Property Description
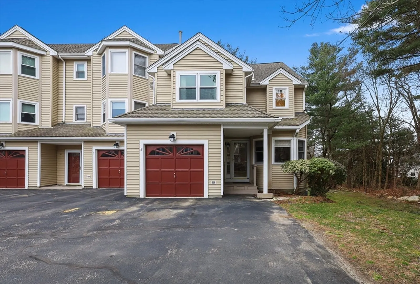
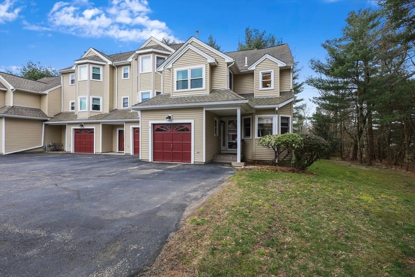
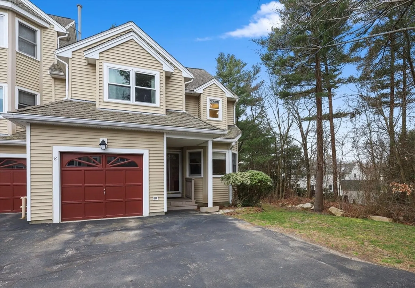
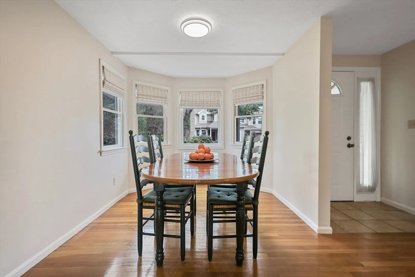
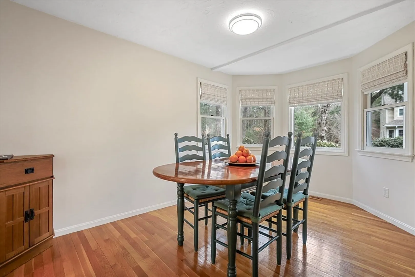
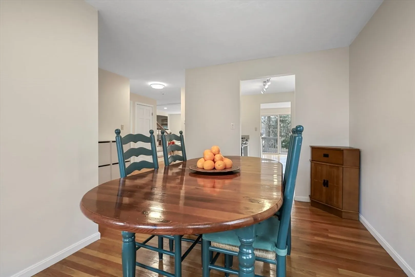
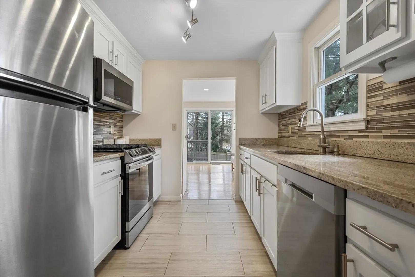
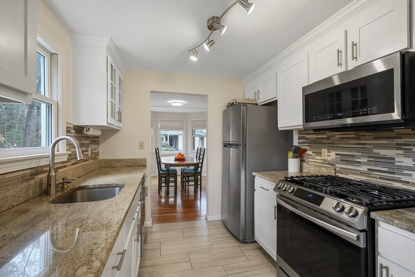
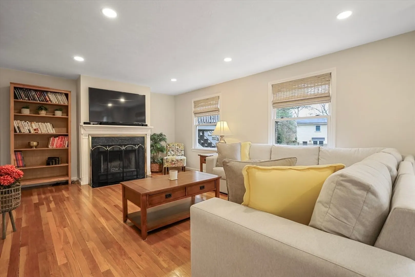
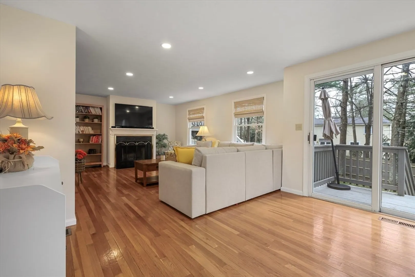
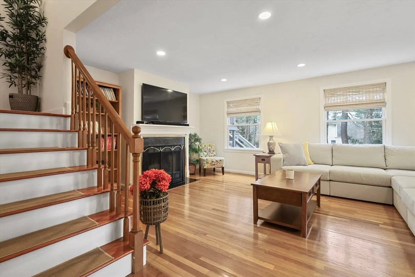
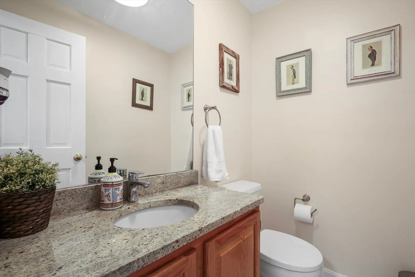
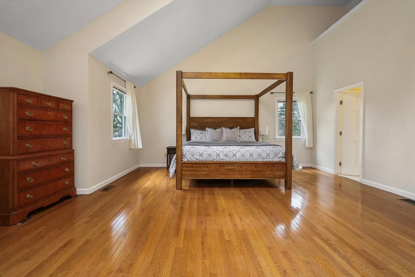
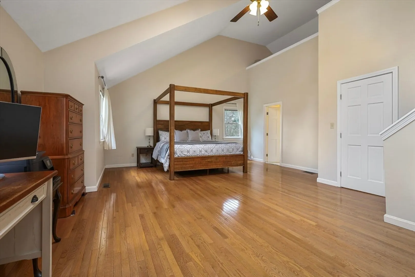
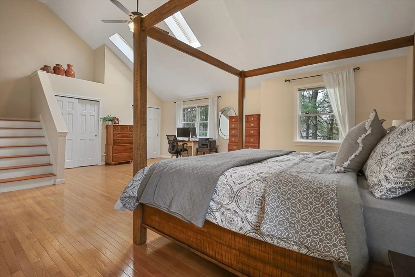
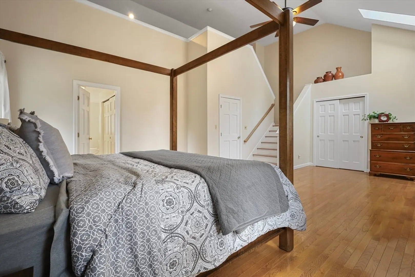
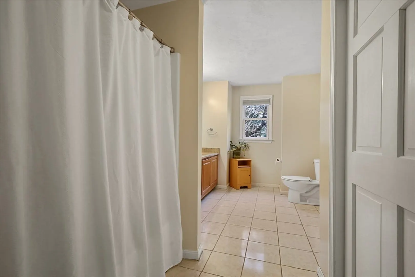
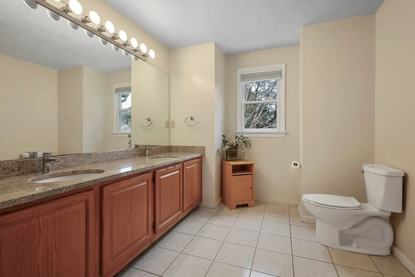
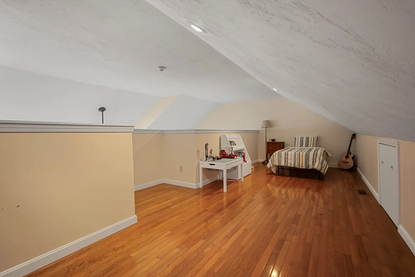
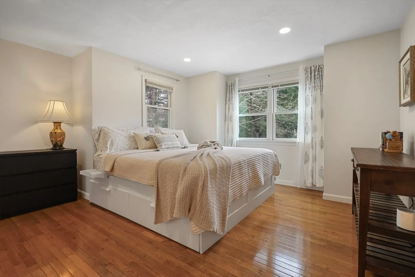
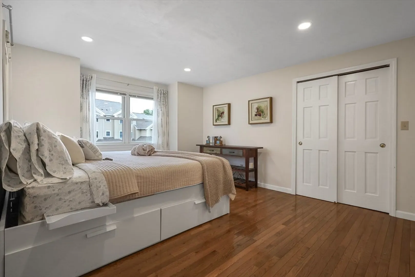
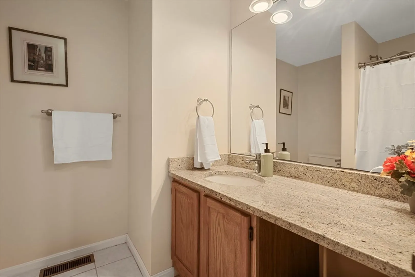
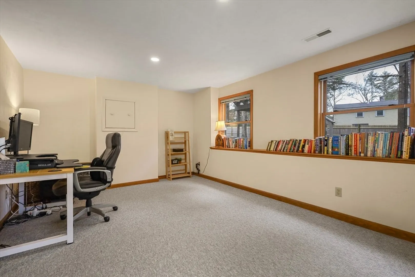
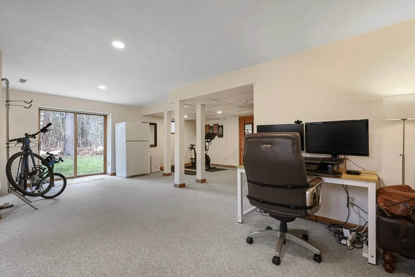
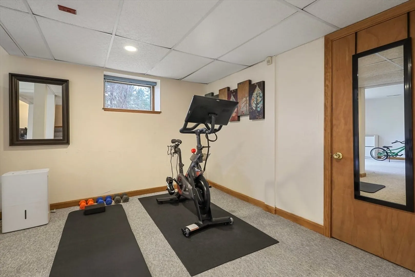
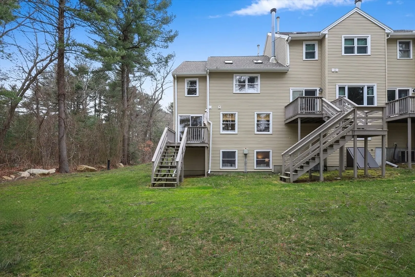
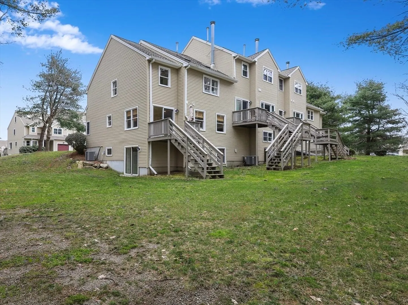
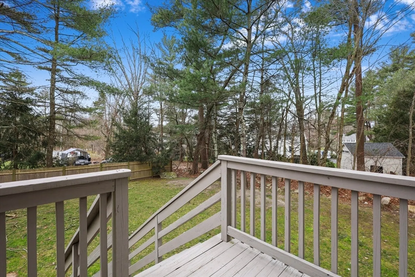
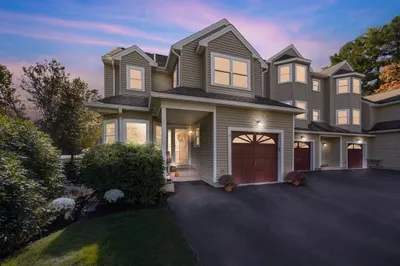
Rarely available bright & sunny large end unit in desirable County Court. First floor boasts an open layout with a remodeled kitchen, including SS appliances, granite counters and gas stove. Beautiful fireplaced living room with recessed lighting & access to a nice deck, dining room with bay windows and a half bath. 2nd floor has a spacious primary suite with cathedral ceilings, a primary bath, 2 closets & access to finished loft that could be turned into a 3rd bedroom. Second generous sized bedroom w/recessed lighting, laundry machines & 2nd full bath. Walkout large lower level includes two finished rooms that could be used as a playroom, family room, home gym or home office. 1 Garage parking spot with additional 2nd parking space. Other amenities include pet friendly association with tennis courts and a playground. Close to top rated Dover/Sherborn schools, walking trails, commuter trains and has the convenience of shopping at Legacy Place & University Station. A must see!
-
Highlights
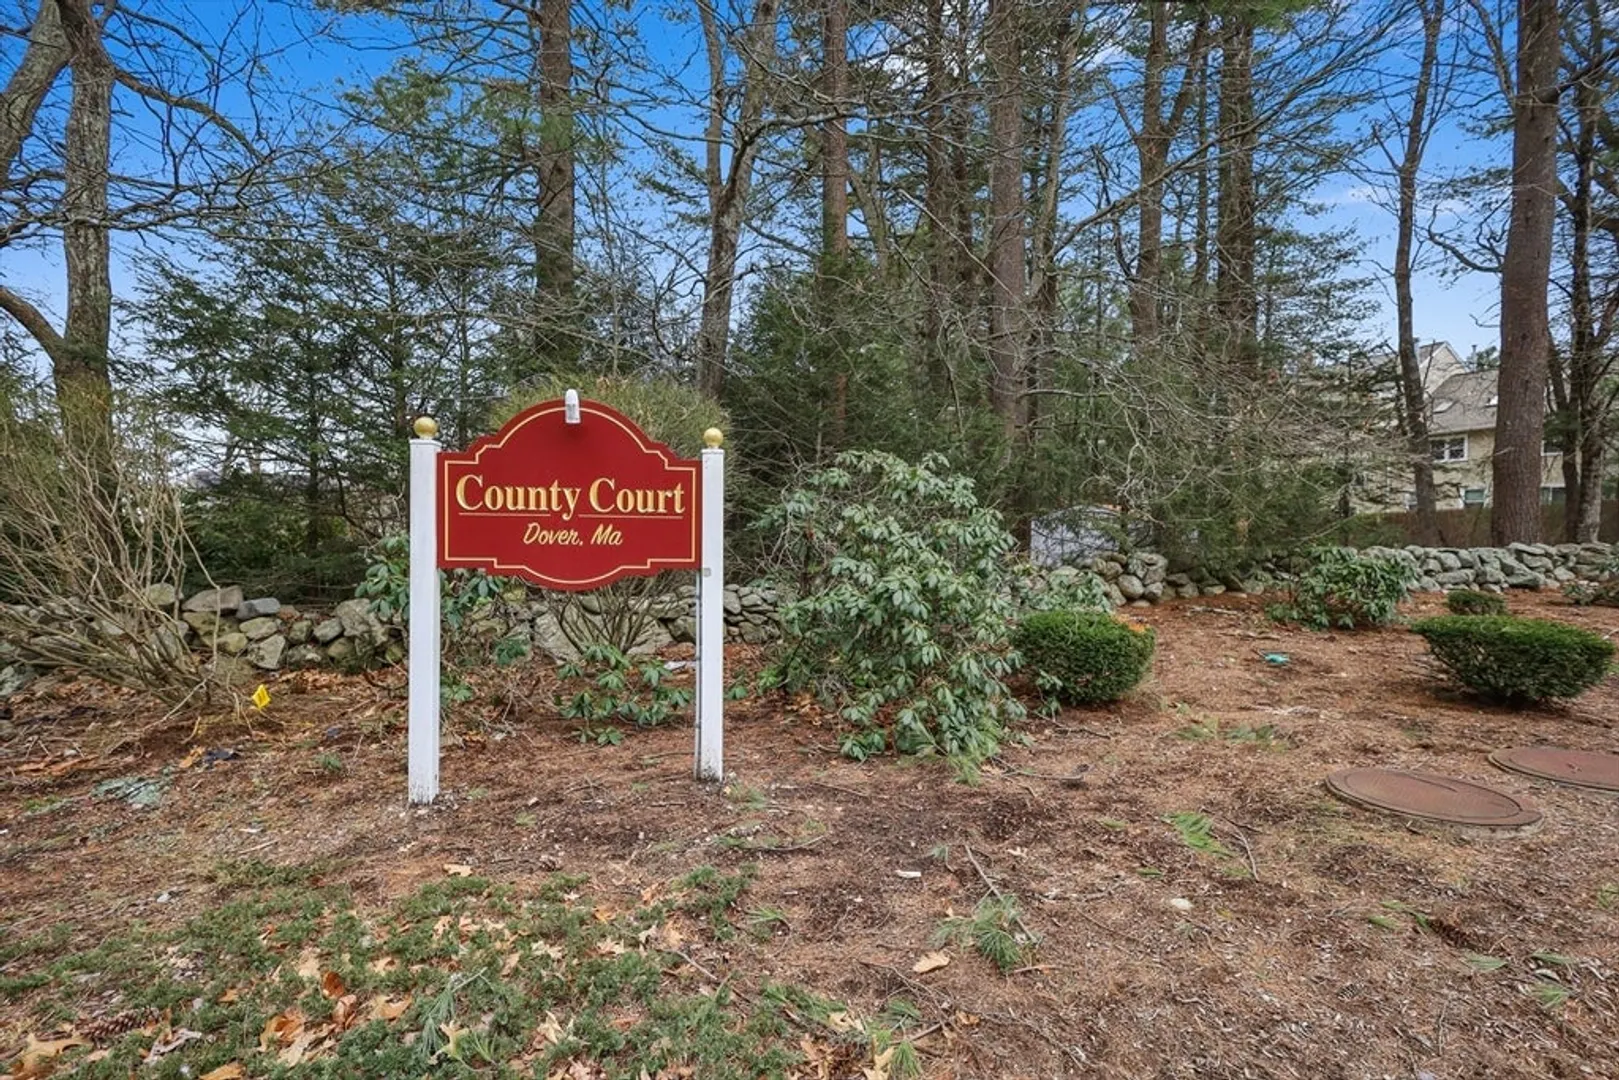
- Building Name: County Court
- Heating: Central, Natural Gas
- Parking Spots: 2
- Property Type: Condominium
- Total Rooms: 7
- Year Built: 1993
- Cooling: Central Air
- HOA Fee: $485
- Property Class: Residential
- Stories: 4
- Unit Number: 8
- Status: Closed
-
Additional Details
- Appliances: Range, Dishwasher, Disposal, Microwave, Refrigerator, Washer, Dryer
- Construction: Frame
- Fireplaces: 1
- Pets Allowed: Yes
- SqFt Source: Public Record
- Year Built Details: Actual
- Zoning: R1
- Basement: Y
- Exterior Features: Deck
- Flooring: Hardwood
- Roof: Shingle
- Total Number of Units: 56
- Year Built Source: Public Records
-
Amenities
- Community Features: Shopping, Tennis Court(s), Park, Walk/Jog Trails
- Parking Features: Attached, Off Street
- Covered Parking Spaces: 1
-
Utilities
- Sewer: Private Sewer
- Water Source: Private
-
Fees / Taxes
- Assessed Value: $644,600
- HOA Fee Includes: Sewer, Insurance, Maintenance Structure, Road Maintenance, Maintenance Grounds, Snow Removal
- Taxes: $7,065
- HOA Fee Frequency: Monthly
- Tax Year: 2024
Similar Listings
Sold
35 Photos
Sold
42 Photos
Sold
33 Photos
Sold
42 Photos
Content © 2026 MLS Property Information Network, Inc. The information in this listing was gathered from third party resources including the seller and public records.
Listing information provided courtesy of Coldwell Banker Realty - Newton.
MLS Property Information Network, Inc. and its subscribers disclaim any and all representations or warranties as to the accuracy of this information.
