
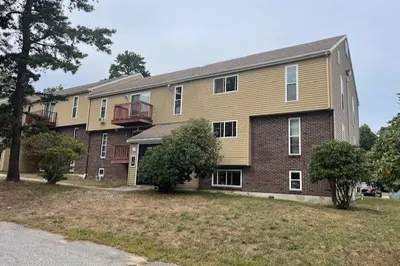
8 Tideview Path #7
$188,000
2
Beds
1
Bath
726
Sqft
- Request Info
- Call
- Save
-
More
- Mortgage Calculator

Property Tools
$188,000
2
Beds
1
Bath
726
Living Area
-
Property Description
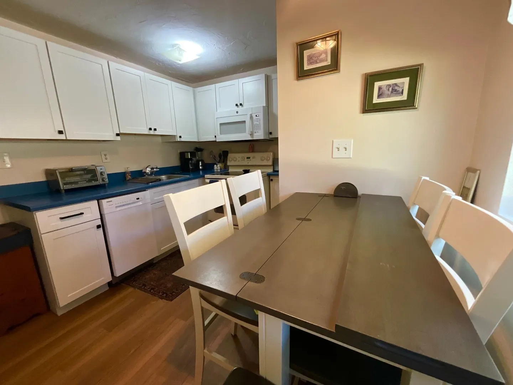
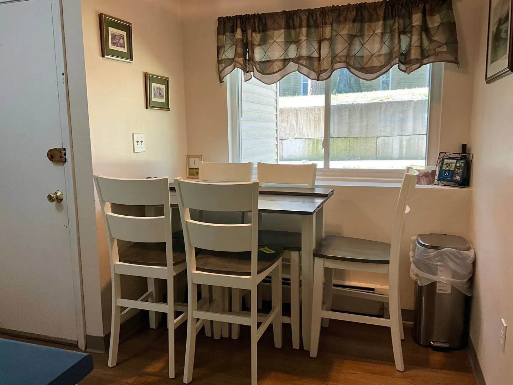
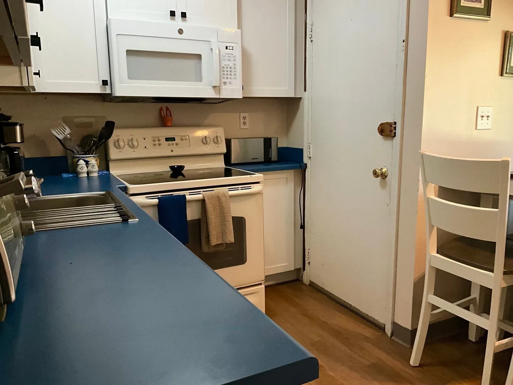
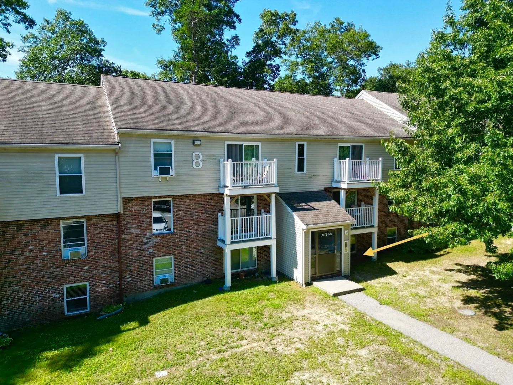
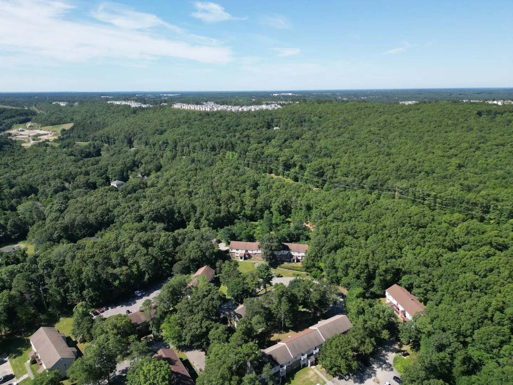
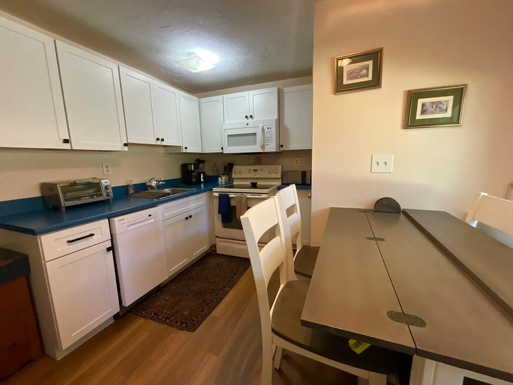
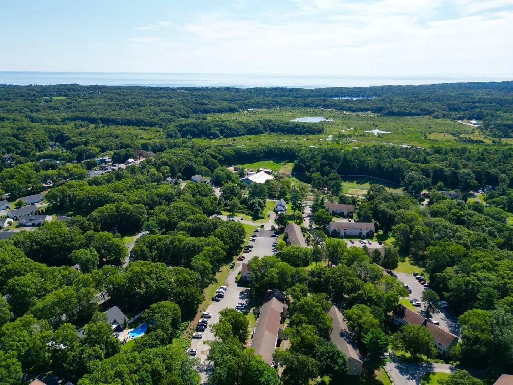
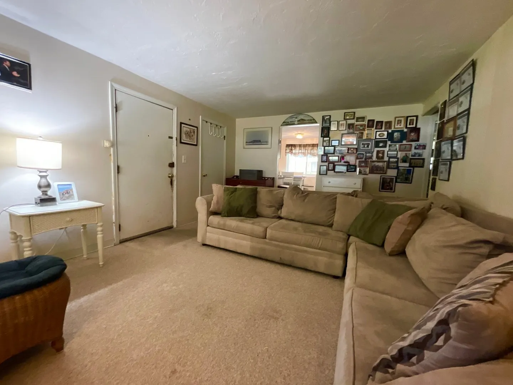
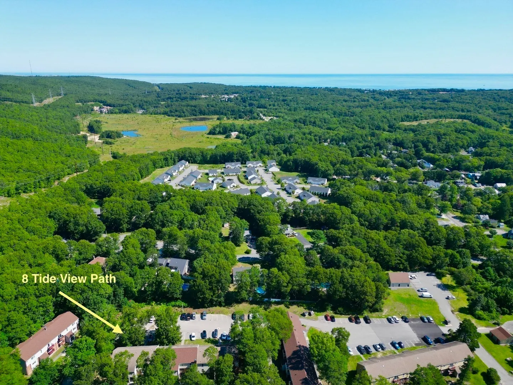
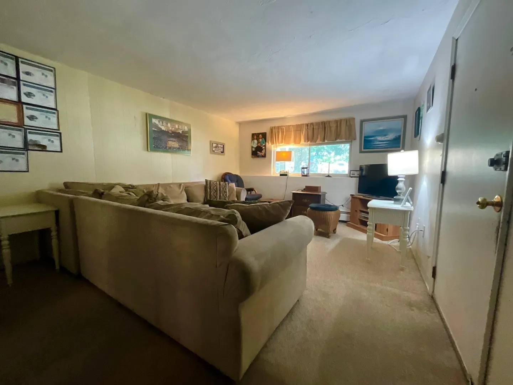
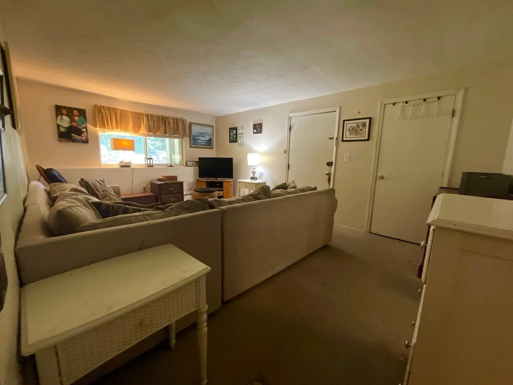
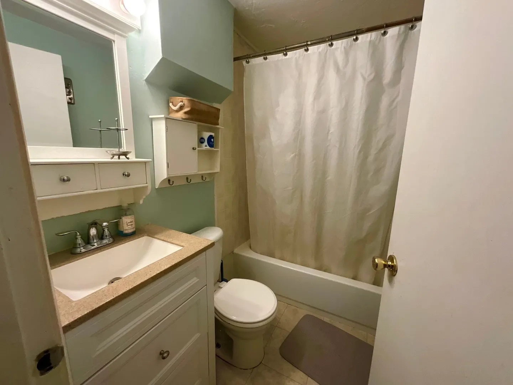
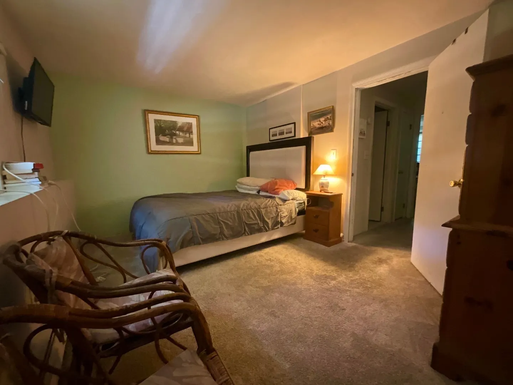
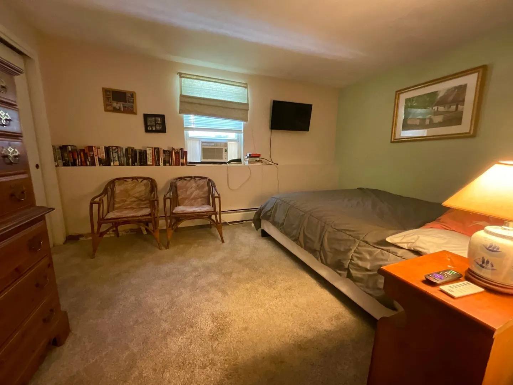
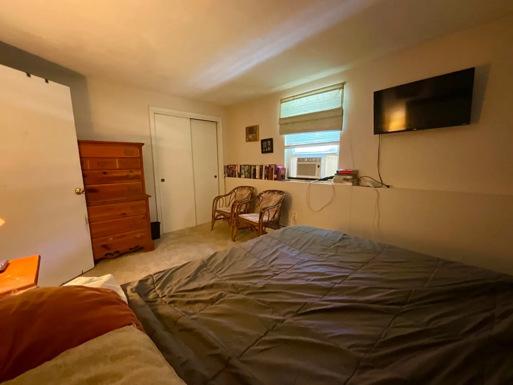
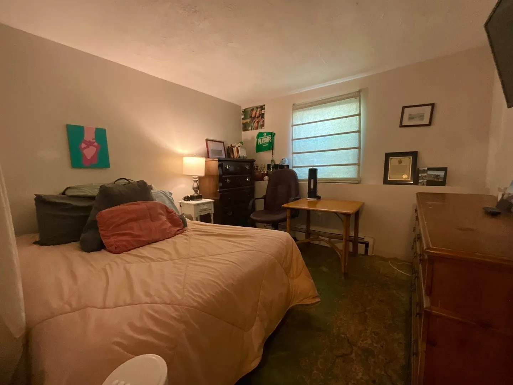
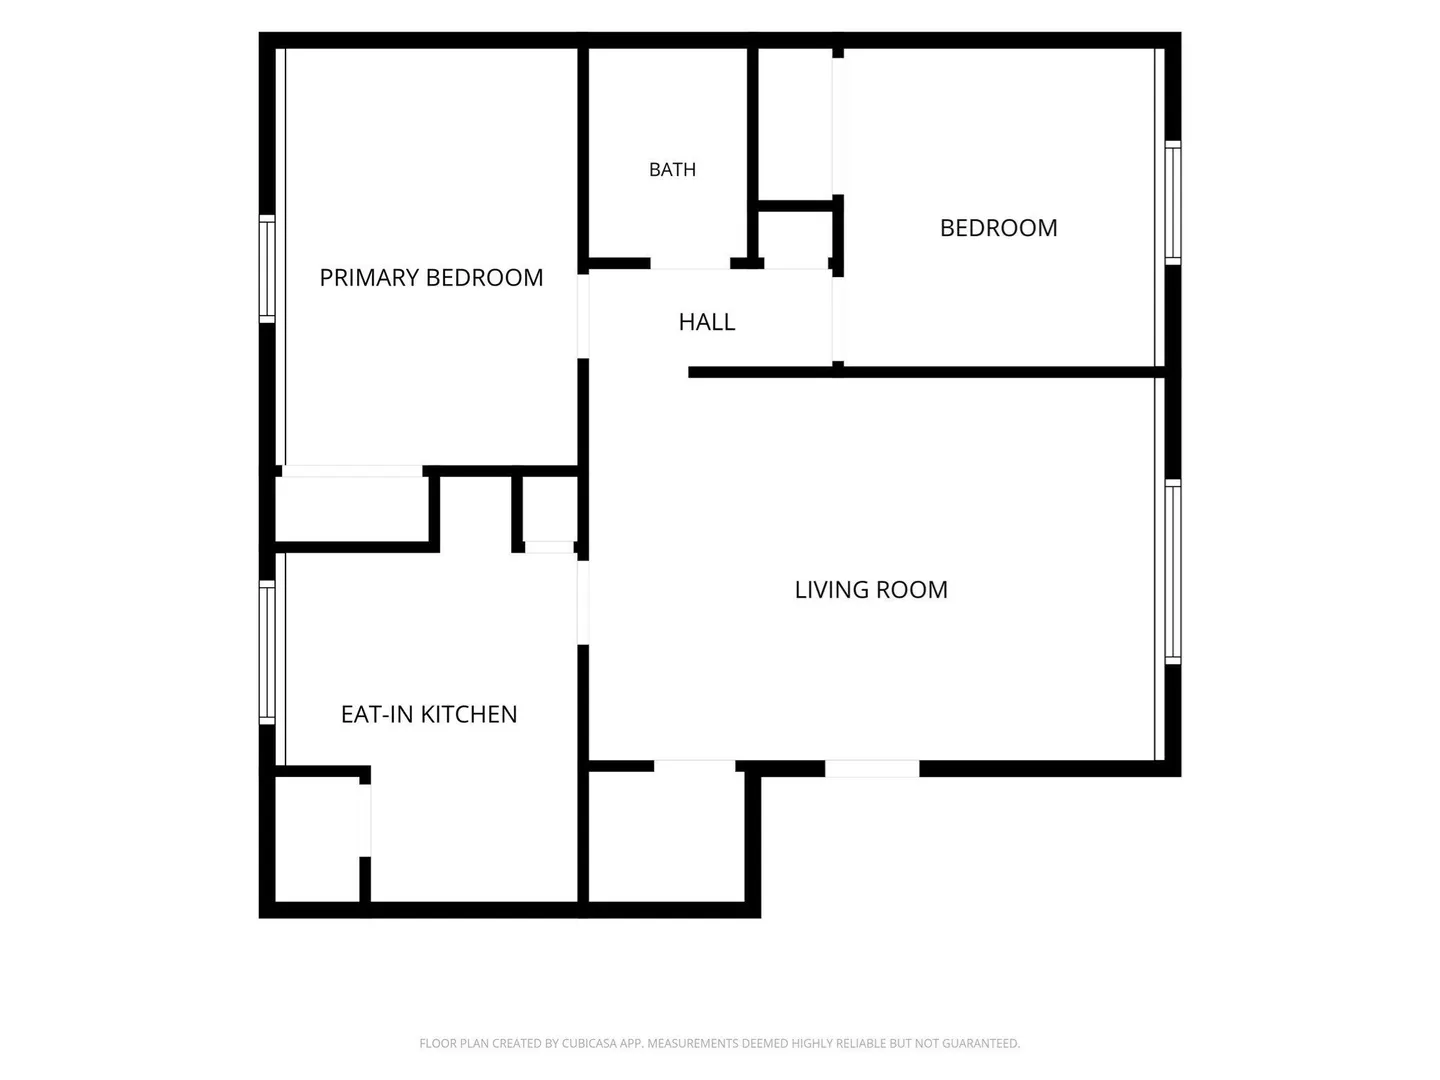
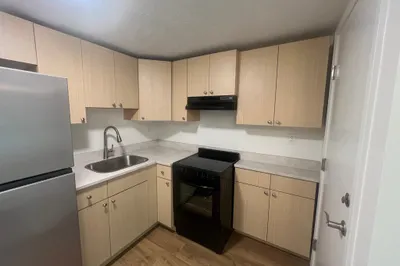
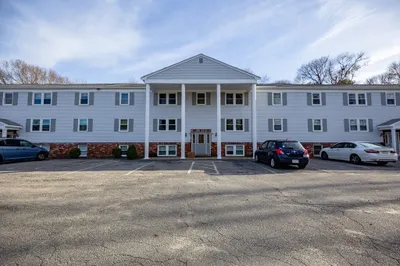
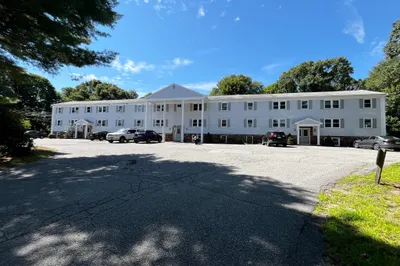
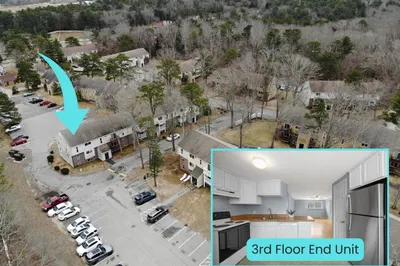
***NEW lower price! PLUS-Seller to pay HOA Fees through June 2027*** Looking to live in Plymouth? This garden style condo has 2 spacious bedrooms and a full bath and is an affordable entry in to the Plymouth market. A big plus is that the heat and hot water are included in the monthly HOA fee; a great feature for the owner occupying this unit or for potential renters if you choose to make this an investment property. The deeded parking spot is just outside your front door. Bathroom updates done in 2017 and the kitchen in 2023. The complex is set back from the main road and is conveniently located to so much of what Plymouth offers. Shopping, Route 3, and beautiful White Horse Beach are only minutes away. Plymouth Beach, the Waterfront, and Downtown are an easy ride up Route 3A. The unit is priced to provide the new owner the flexibility to make finishes, touch-ups, and cosmetic enhancements as they see fit.
-
Highlights
- Area: Manomet
- Cooling: Window Unit(s)
- HOA Fee: $689
- Property Class: Residential
- Stories: 3
- Unit Number: 7
- Status: Active
- Building Name: Pine Hills Village
- Heating: Baseboard, Oil
- Parking Spots: 1
- Property Type: Condominium
- Total Rooms: 4
- Year Built: 1975
-
Additional Details
- Appliances: Range, Dishwasher, Microwave, Refrigerator
- Exclusions: Personal Items Such As Photos, Pictures, Memorabilia. Green Rug In Guest Room.
- Interior Features: Internet Available - Unknown
- SqFt Source: Public Record
- Year Built Details: Actual
- Zoning: Rr
- Basement: N
- Flooring: Tile, Carpet
- Pets Allowed: Yes w/ Restrictions
- Total Number of Units: 156
- Year Built Source: Public Records
-
Amenities
- Community Features: Public Transportation, Shopping, Walk/Jog Trails, Laundromat, Conservation Area, Highway Access, House of Worship
- Waterfront Features: Ocean, Beach Ownership(Public)
- Parking Features: Deeded
-
Utilities
- Sewer: Private Sewer
- Water Source: Public
-
Fees / Taxes
- Assessed Value: $166,200
- HOA Fee Includes: Heat, Water, Sewer, Insurance, Maintenance Structure, Road Maintenance, Maintenance Grounds, Snow Removal
- Taxes: $2,109
- HOA Fee Frequency: Monthly
- Tax Year: 2025
Similar Listings
Sold
11 Photos
Sold
7 Photos
Sold
24 Photos
Sold
11 Photos
Content © 2026 MLS Property Information Network, Inc. The information in this listing was gathered from third party resources including the seller and public records.
Listing information provided courtesy of Jane Coit Real Estate, Inc..
MLS Property Information Network, Inc. and its subscribers disclaim any and all representations or warranties as to the accuracy of this information.