
7 Tideview Path #9
$189,000
1
Bed
1
Bath
603
Sqft
- Request Info
- Call
- Save
-
More
- Mortgage Calculator

Property Tools
$189,000
1
Bed
1
Bath
603
Living Area
-
Property Description
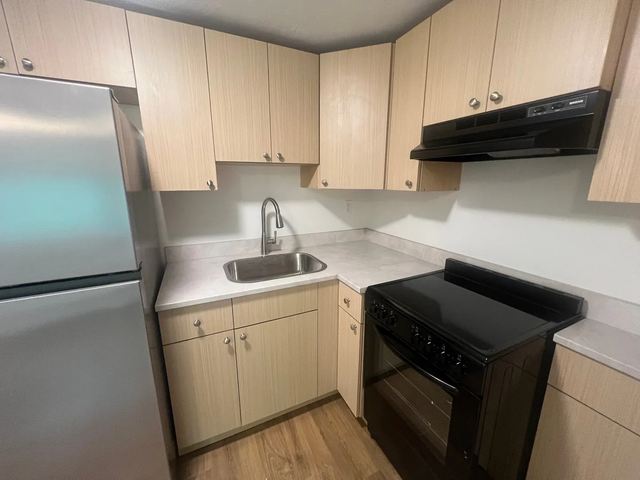
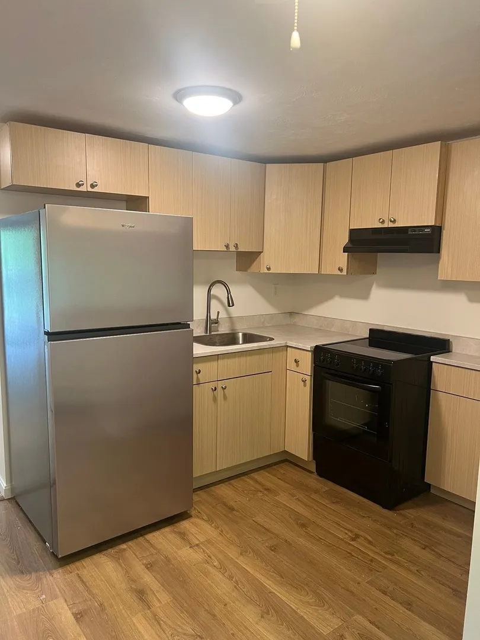
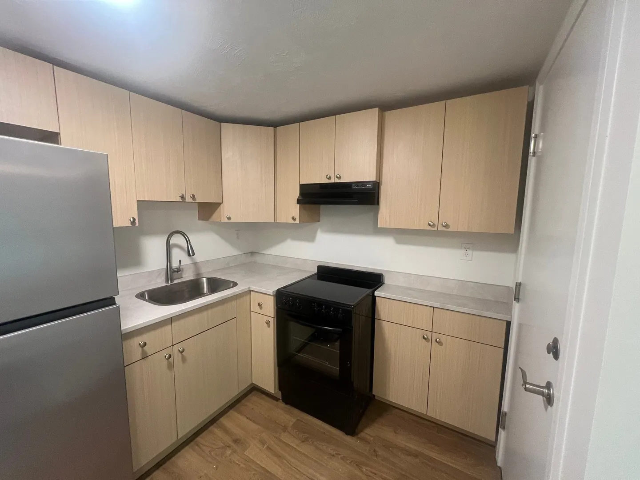
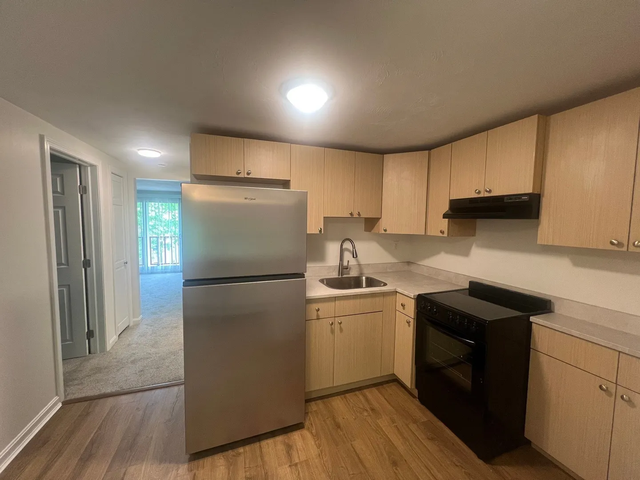
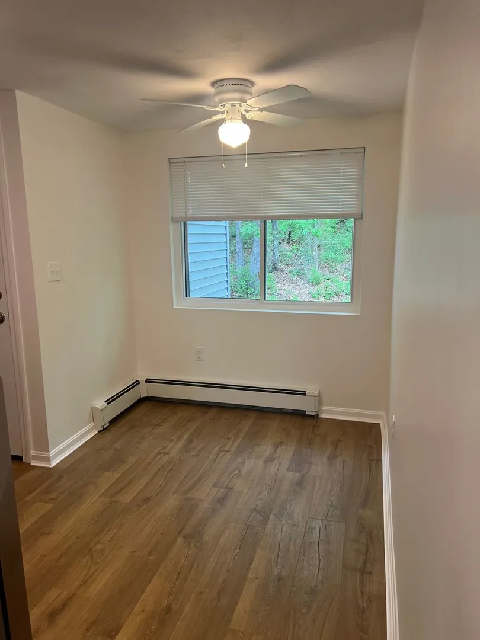
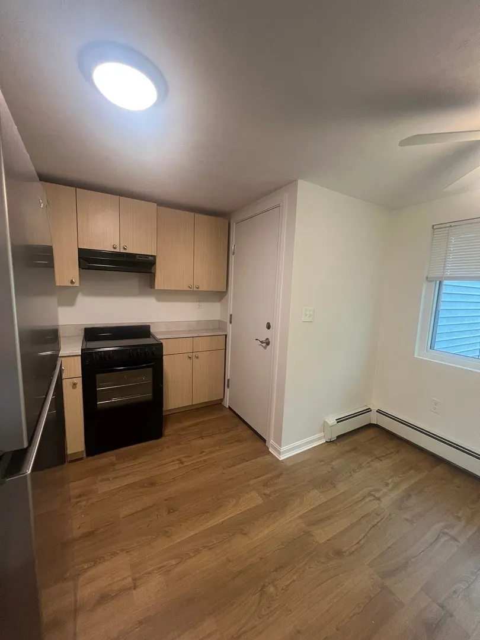
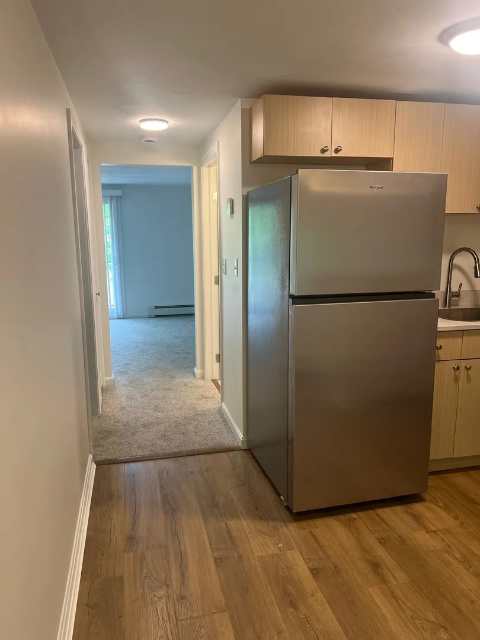
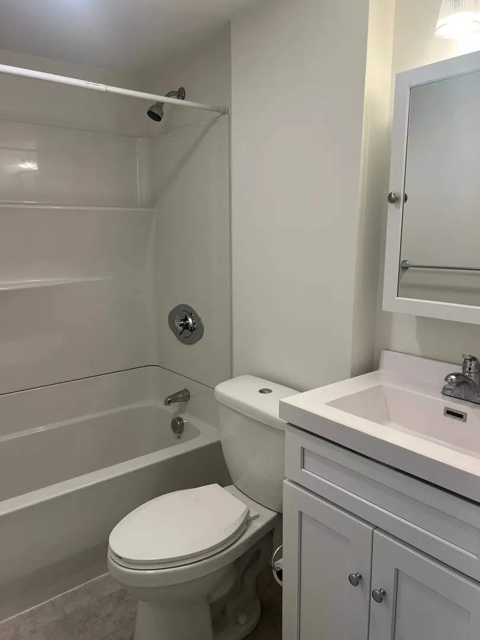
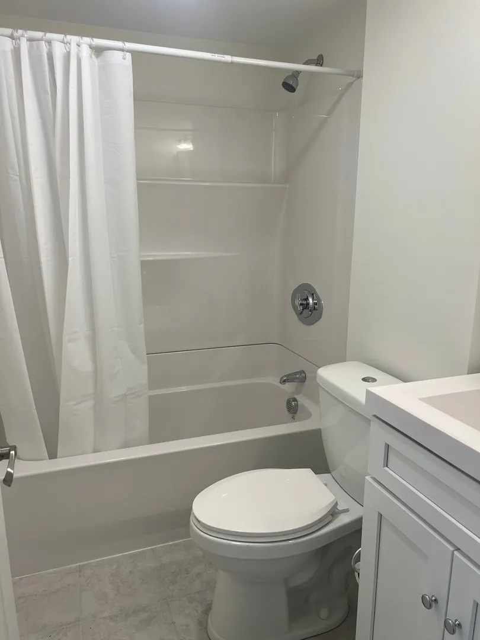
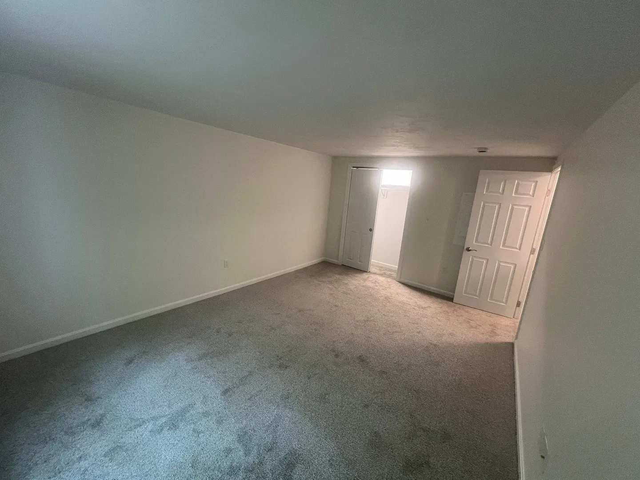
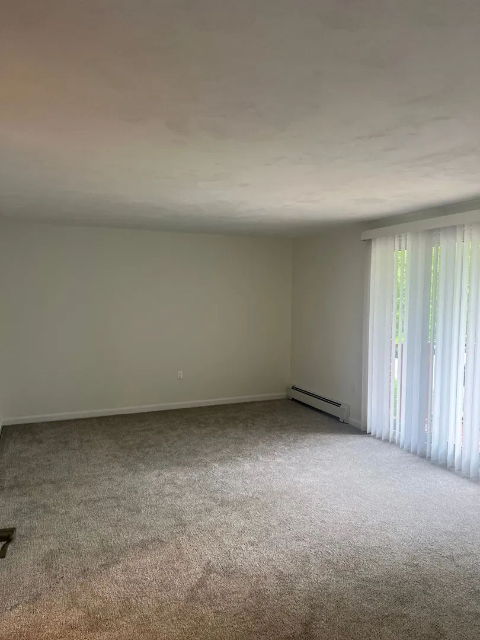
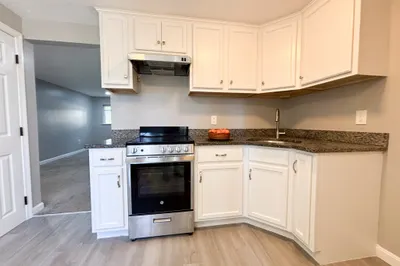
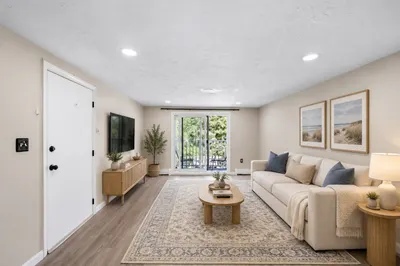
Renovated 1-bedroom, 1-bath second-floor unit located in Pine Hills Village. This condo has been totally gutted and renovated it features beautiful finishes that offer easy, low-maintenance living. Pergo flooring in the kitchen, marble countertops along with new cabinetry and appliances. Large bedroom has new carpet, good sized closet and living room has slider open to balcony. The balcony will be replaced soon by the association. Heat and hot water are included in the condo fee, and a laundry facility is available on-site.Located less than two miles from White Horse Beach with easy access to Route 3. Close to shopping, restaurants, and local favorite Gellar's where you can enjoy great food and ice cream! Choose to owner occupy or have an investment property, the location is perfect!
-
Highlights
- Building Name: Pine Hills Village
- HOA Fee: $576
- Property Class: Residential
- Stories: 2
- Unit Number: 9
- Status: Active
- Heating: Baseboard, Oil
- Parking Spots: 1
- Property Type: Condominium
- Total Rooms: 3
- Year Built: 1975
-
Additional Details
- Appliances: Range, Refrigerator
- Exterior Features: Balcony
- Pets Allowed: Yes w/ Restrictions
- Total Number of Units: 156
- Year Built Source: Public Records
- Basement: N
- Flooring: Carpet
- SqFt Source: Field Card
- Year Built Details: Renovated Since
- Zoning: Rr
-
Amenities
- Community Features: Walk/Jog Trails, Stable(s), Golf, Conservation Area, Highway Access, House of Worship
- Security Features: Intercom
- Parking Features: Off Street
- Waterfront Features: Ocean, Direct Access, 1 to 2 Mile To Beach, Beach Ownership(Public)
-
Utilities
- Sewer: Private Sewer
- Water Source: Public
-
Fees / Taxes
- Assessed Value: $171,300
- HOA Fee Includes: Heat, Sewer, Maintenance Structure, Road Maintenance, Maintenance Grounds, Snow Removal
- Taxes: $2,174
- HOA Fee Frequency: Monthly
- Tax Year: 2025
Similar Listings
Sold
11 Photos
Sold
7 Photos
Sold
24 Photos
Sold
11 Photos
Content © 2026 MLS Property Information Network, Inc. The information in this listing was gathered from third party resources including the seller and public records.
Listing information provided courtesy of RE/MAX Real Estate Center.
MLS Property Information Network, Inc. and its subscribers disclaim any and all representations or warranties as to the accuracy of this information.