
Sold!
$630,000
3
Beds
2
Baths
1,429
Living Area
-
Property Description
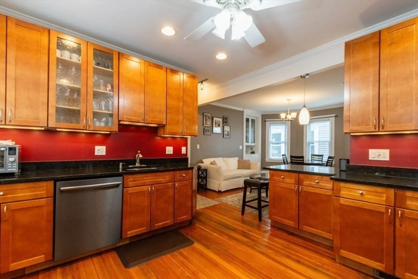
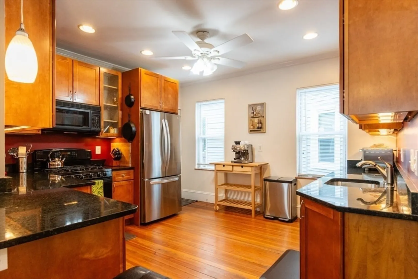
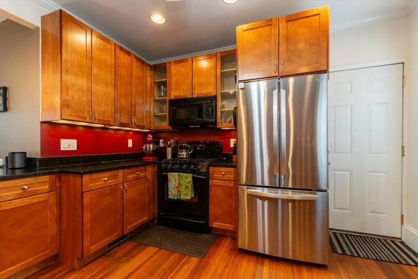
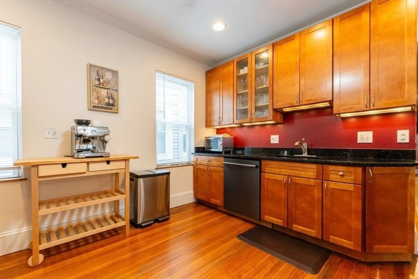
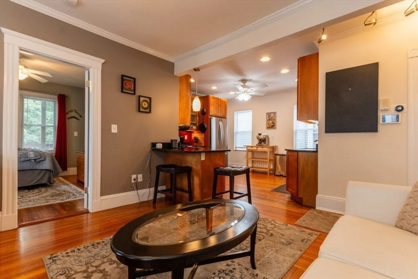
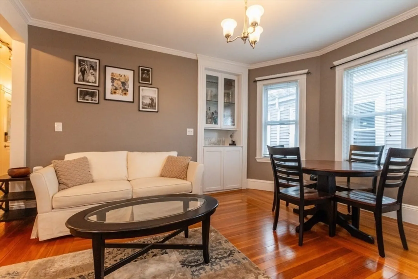
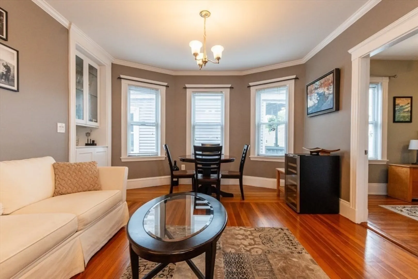
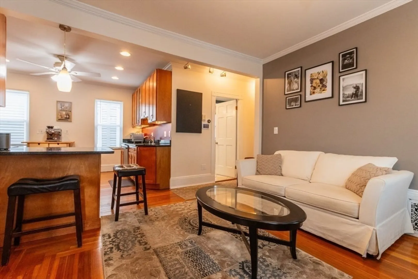
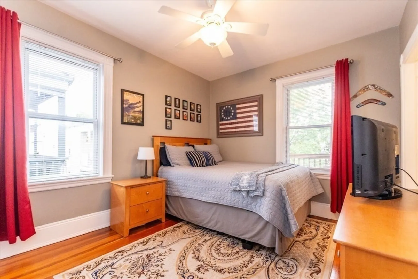
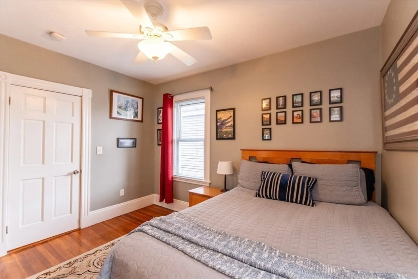
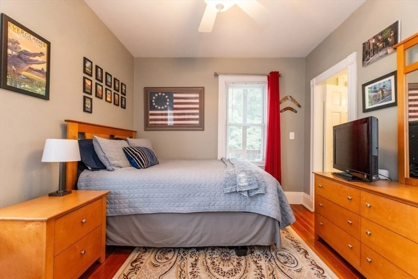
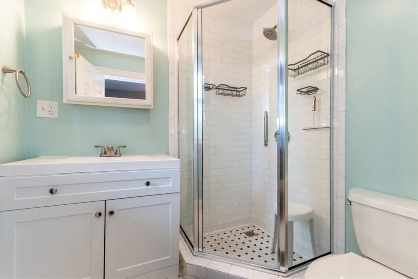
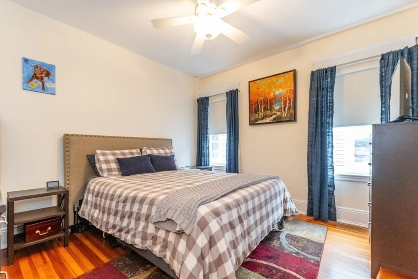
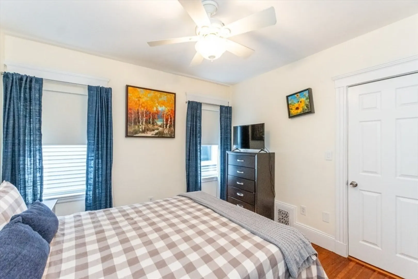
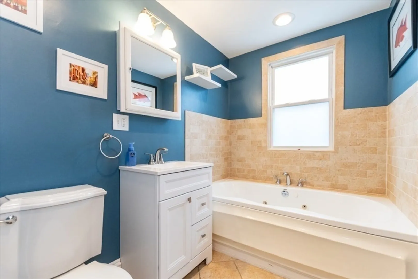
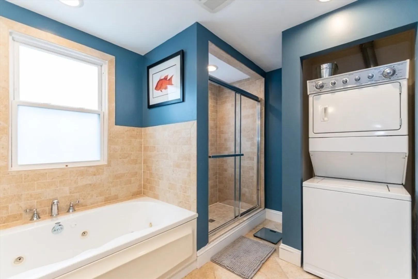
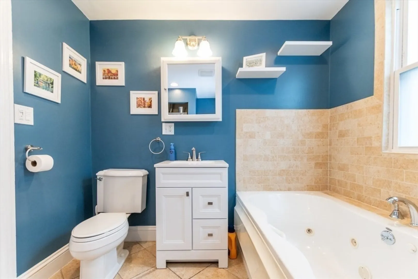
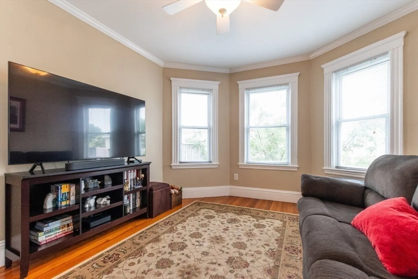
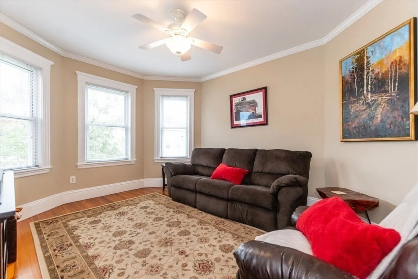
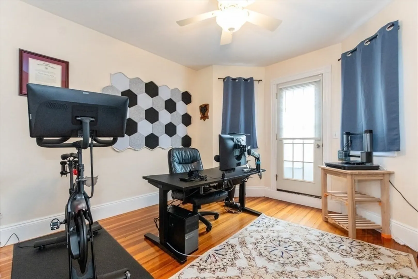
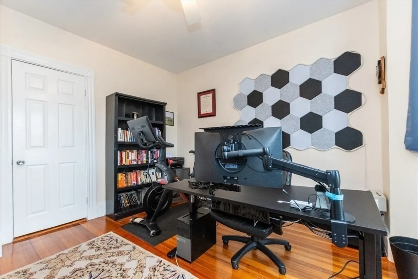
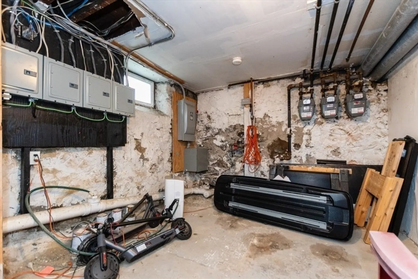
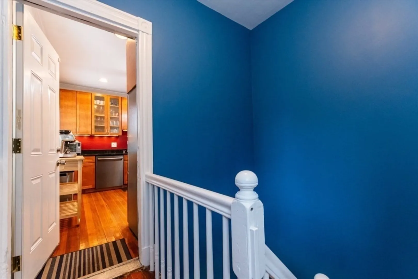
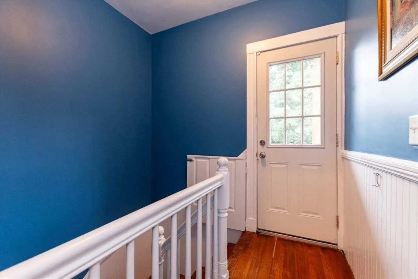
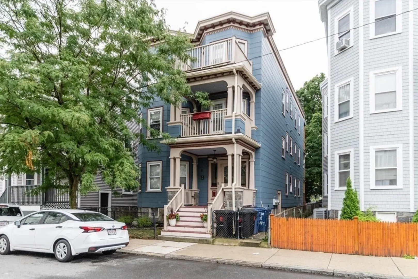
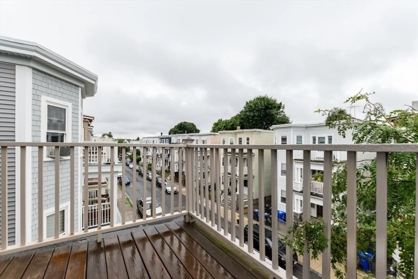
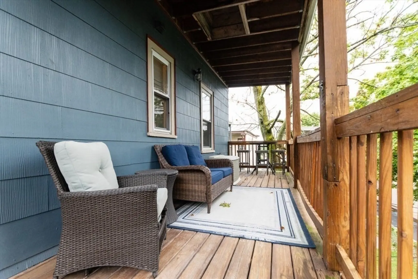
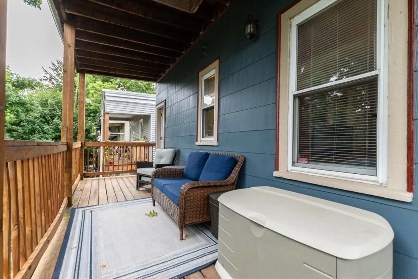
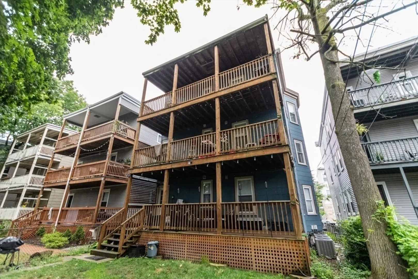
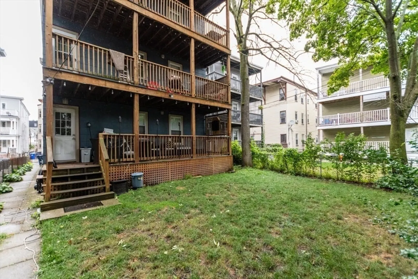
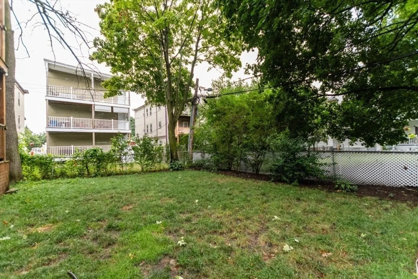
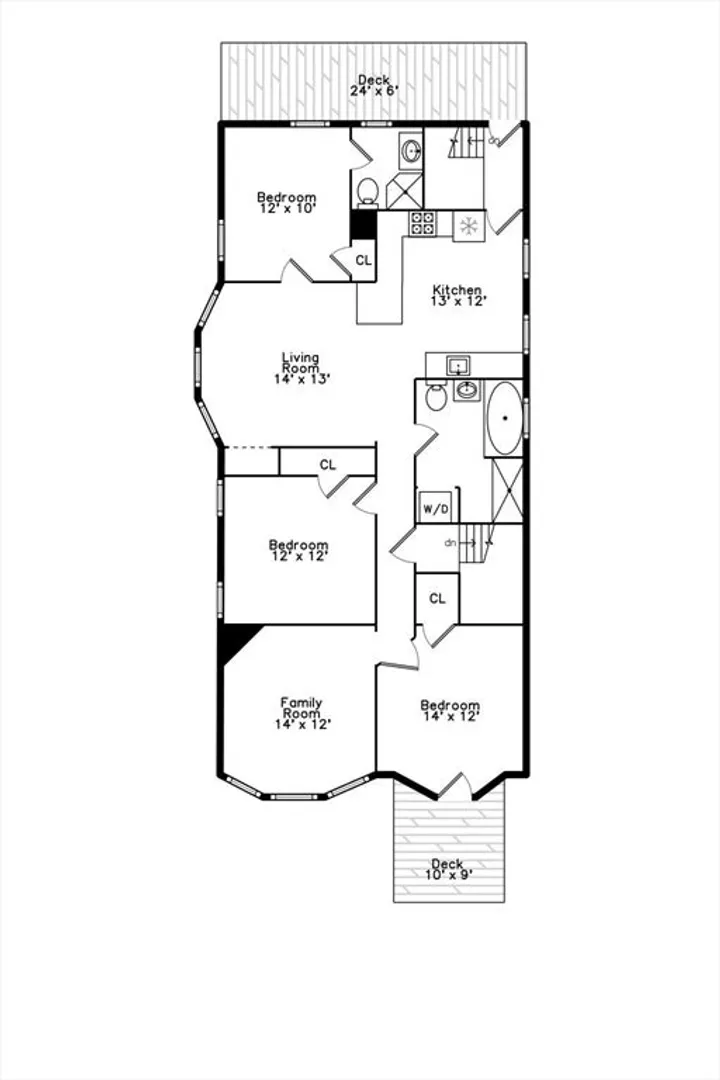
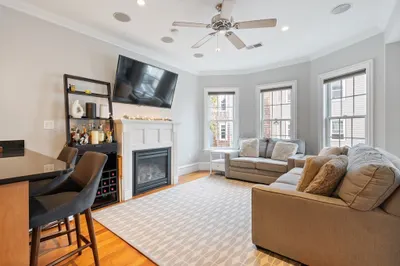
OPEN HOUSES: Fri 8/9, 4:30-6:30pm and Sat 8/10-11:30am-1:00pm ....Updated top floor condo in sought after Savin Hill. This 3 bed/2 bath unit is clean, spacious and move-in ready. With over 1300 sq ft of living space, there's lots of natural light, spacious rooms, hardwood floors, central air, & plenty of storage. Master suite w/ private bath, second bath with a jetted tub, in-unit laundry and tall ceilings. The kitchen has granite countertops, stainless steel appliances and offers ample cabinet space. Off the kitchen is a nice private deck overlooking the fenced in backyard. Great location with a 10 min walk to the red line, 20 min to Boston beaches, and quick access to 93. This unit includes roof rights so bring your creativity!
-
Highlights
- Area: Dorchester's Savin Hill
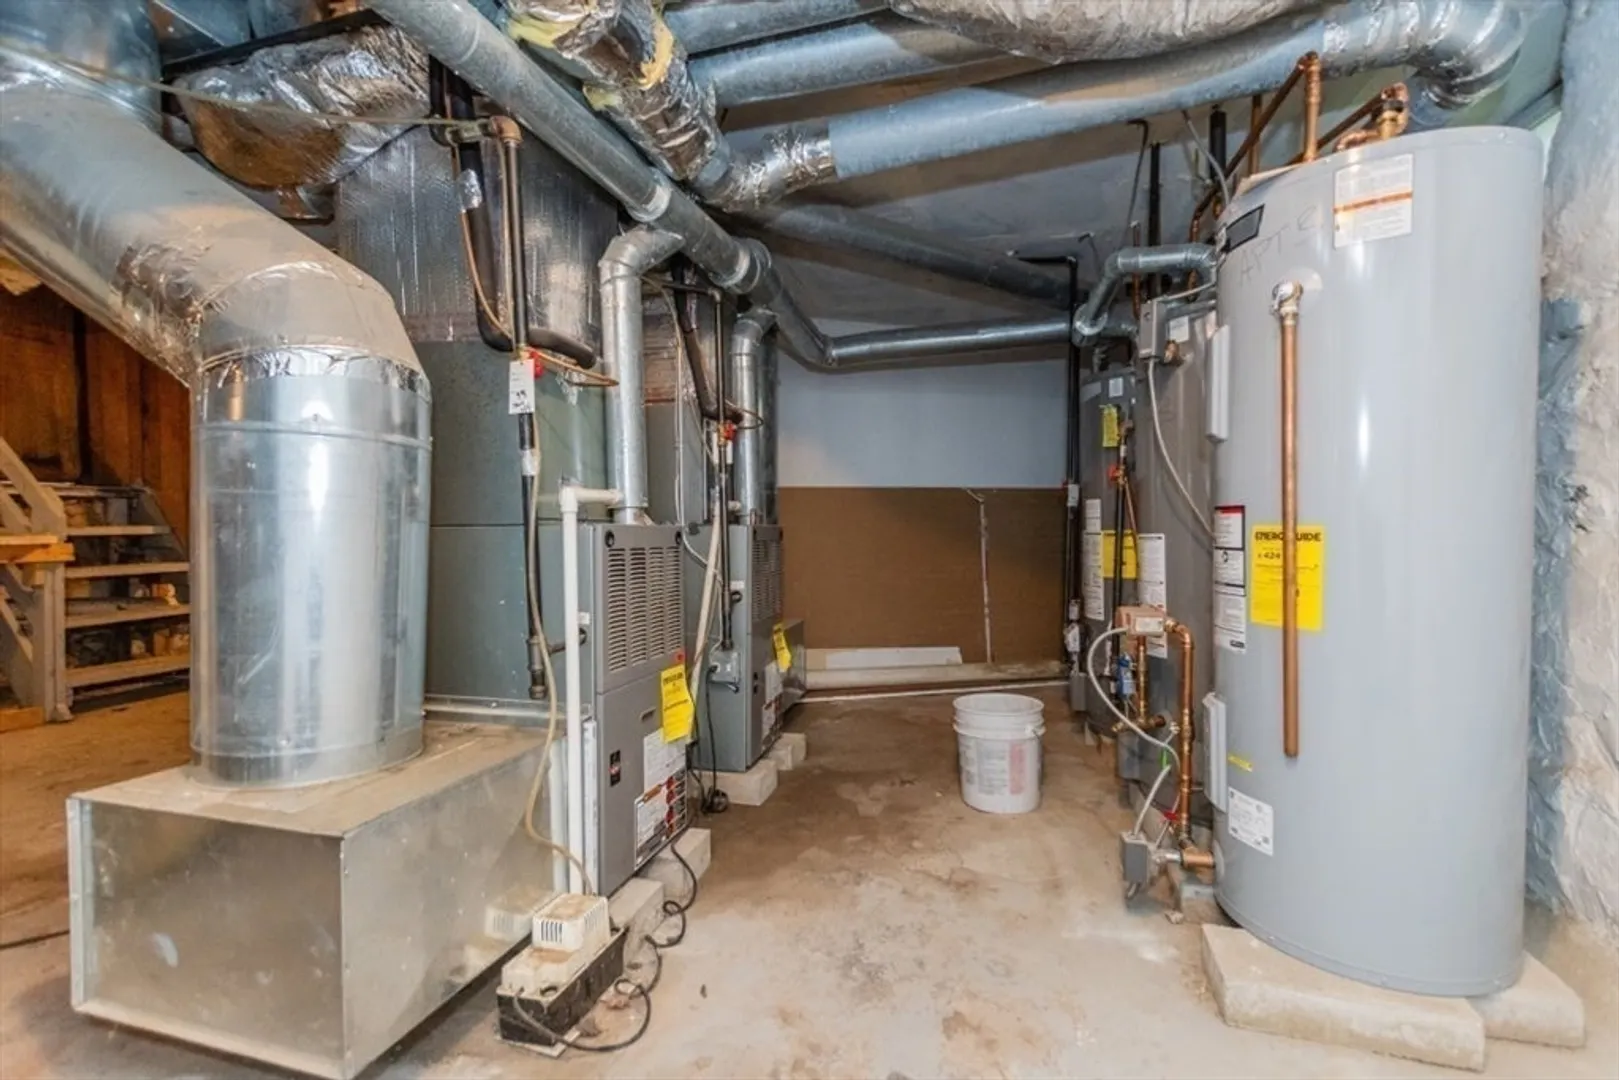
- Heating: Baseboard, Natural Gas
- Property Class: Residential
- Total Rooms: 6
- Year Built: 1905
- Cooling: Central Air
- HOA Fee: $350
- Property Type: Condominium
- Unit Number: 3
- Status: Closed
-
Additional Details
- Appliances: Range, Dishwasher, Disposal, Microwave, Refrigerator, Washer, Dryer
- Construction: Frame
- Flooring: Wood, Tile
- Total Number of Units: 3
- Year Built Source: Public Records
- Basement: Y
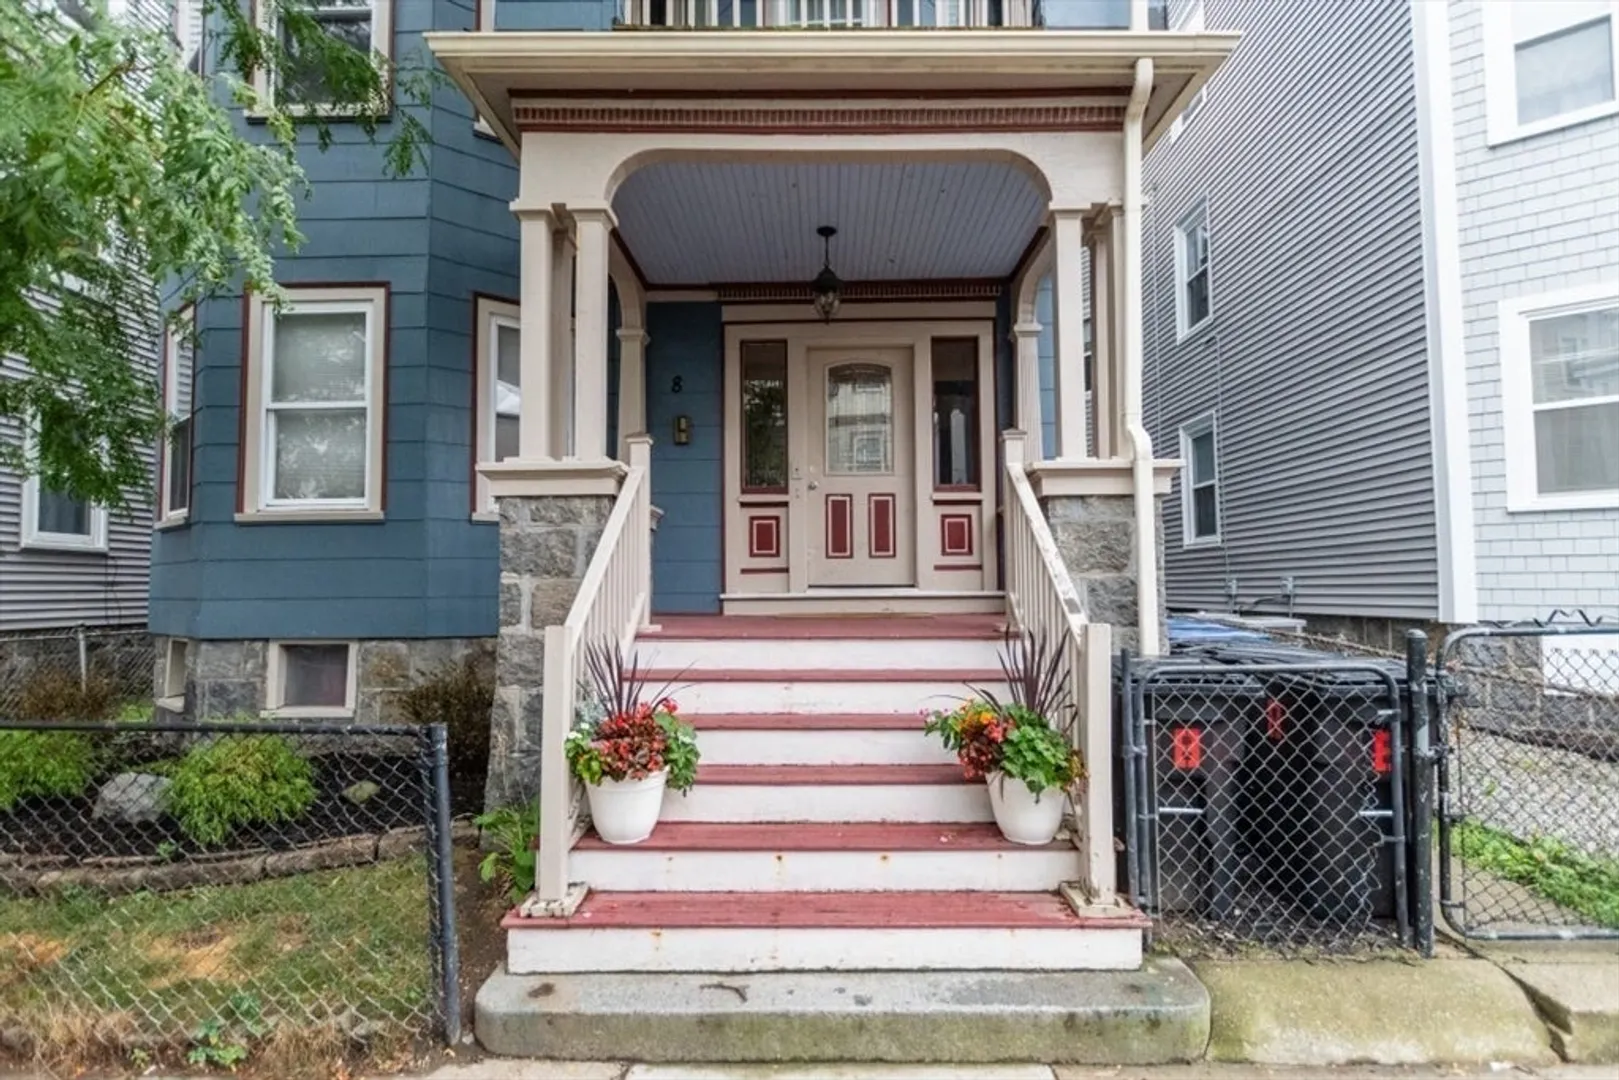
- Exterior Features: Porch, Deck - Wood, Fenced Yard
- Pets Allowed: Yes
- Year Built Details: Actual
- Zoning: Cd
-
Amenities
- Community Features: Public Transportation, Shopping, Park, Walk/Jog Trails, Medical Facility, Highway Access, T-Station
- Parking Features: On Street
-
Utilities
- Sewer: Public Sewer
- Water Source: Public, Individual Meter
-
Fees / Taxes
- Assessed Value: $592,600
- Compensation Based On: Net Sale Price
- HOA Fee Includes: Sewer, Insurance
- Taxes: $6,459
- Buyer Agent Compensation: 0.%
- HOA Fee Frequency: Monthly
- Tax Year: 2024
Similar Listings
Sold

12 Photos
Sold
50 Photos
Sold
30 Photos
Sold

10 Photos
Content © 2026 MLS Property Information Network, Inc. The information in this listing was gathered from third party resources including the seller and public records.
Listing information provided courtesy of Century 21 North East.
MLS Property Information Network, Inc. and its subscribers disclaim any and all representations or warranties as to the accuracy of this information.
