
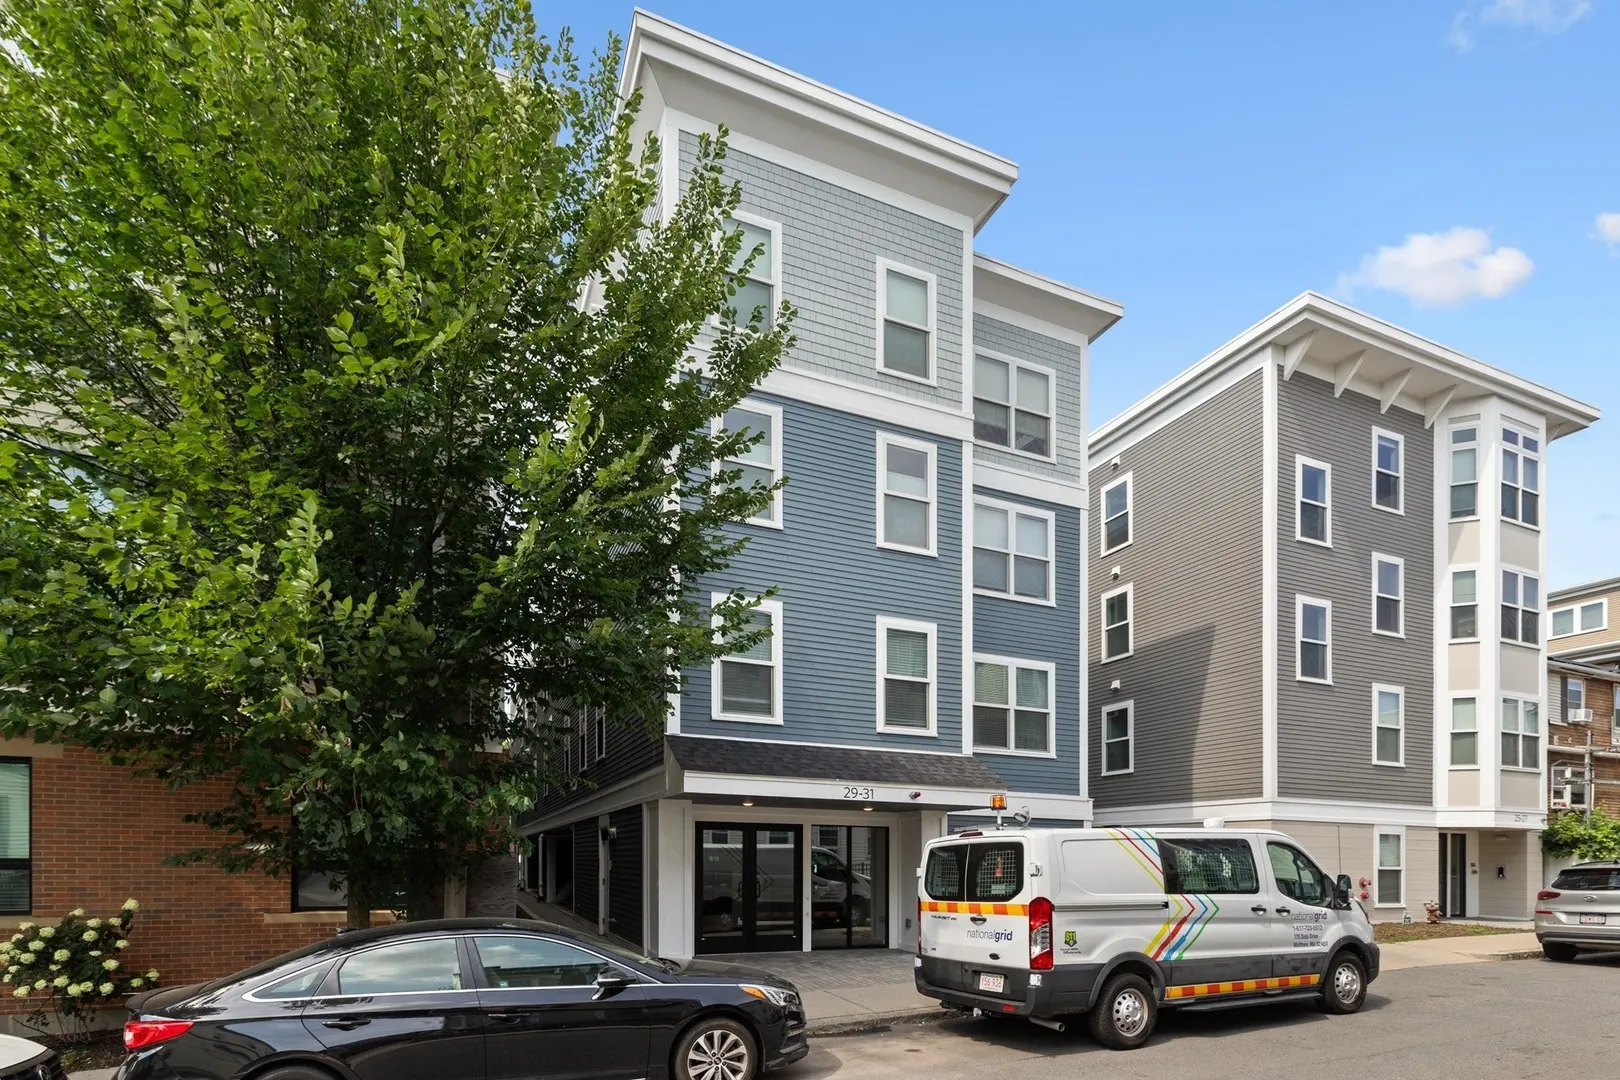
29 Ward St #103
$750,000
2
Beds
2
Baths
1,020
Sqft
- Request Info
- Call
- Save
-
More
- Mortgage Calculator

Property Tools
$750,000
2
Beds
2
Baths
1,020
Living Area
-
Property Description
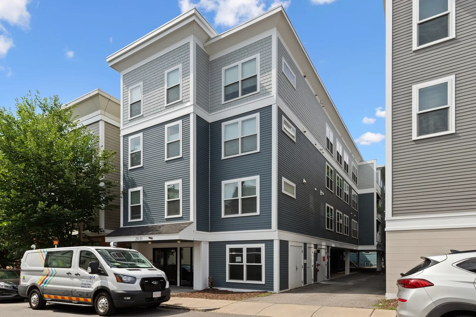
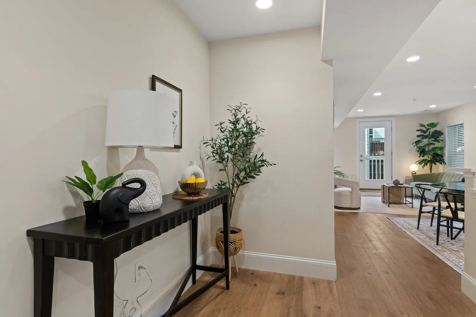
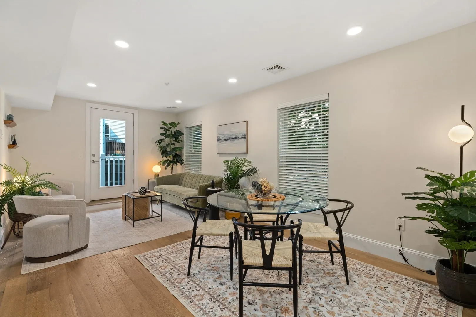
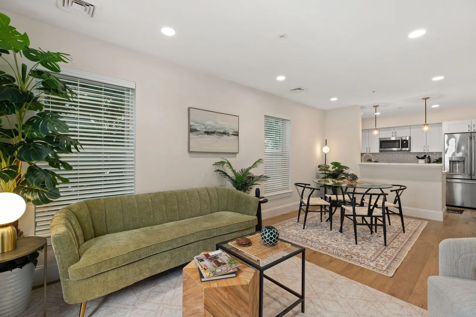
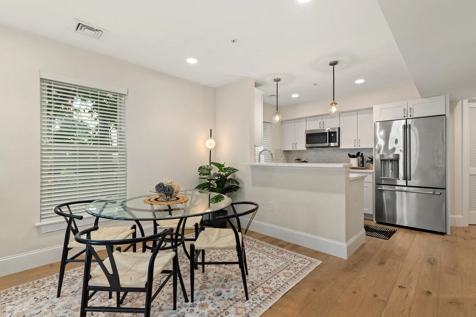
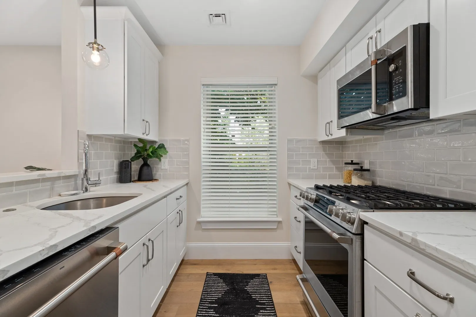
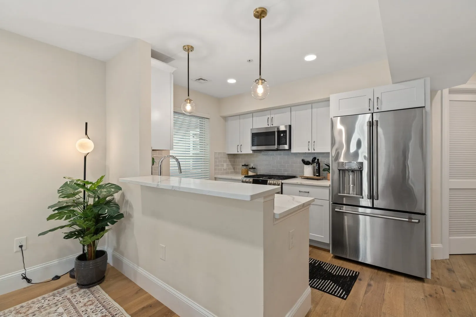
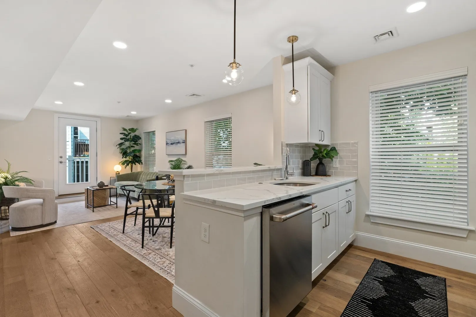
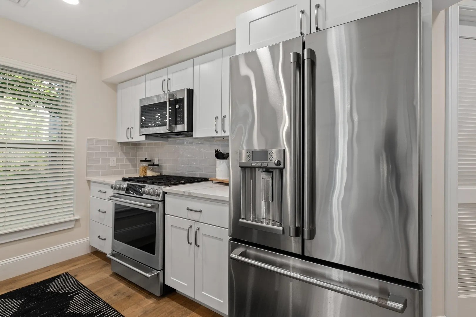
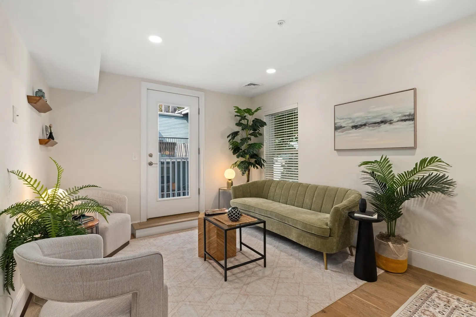
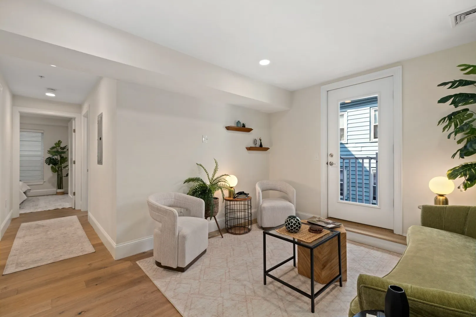
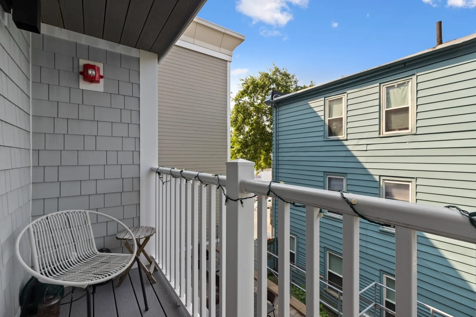
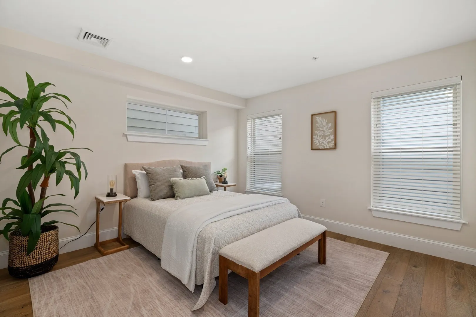
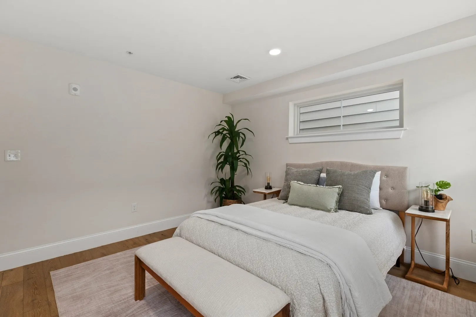
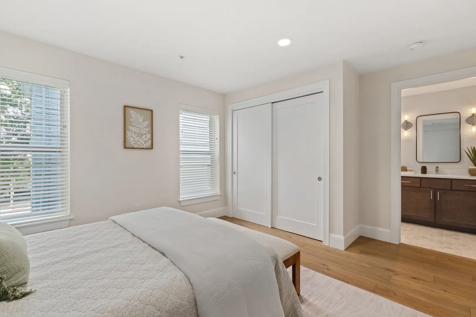
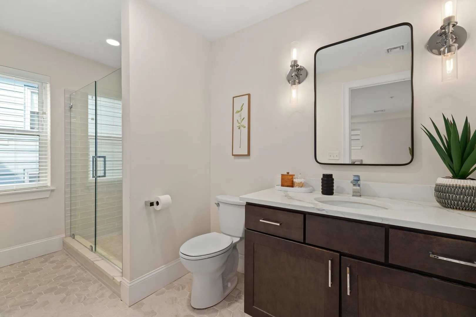
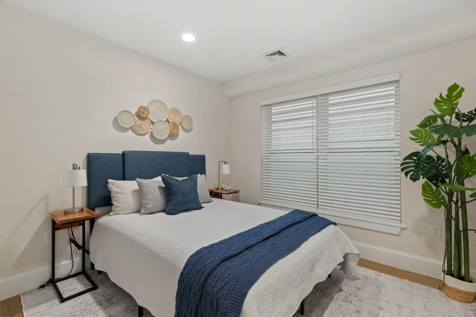
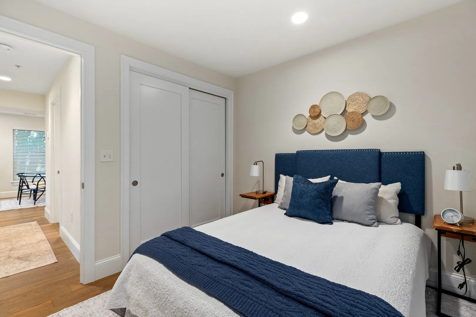
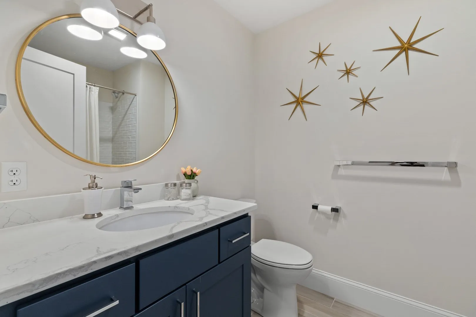
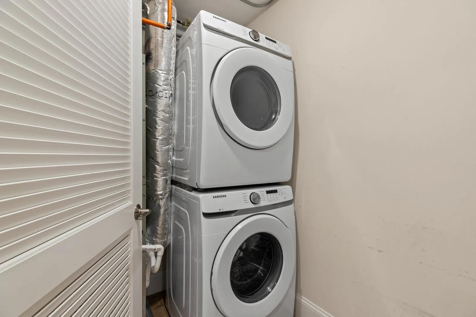
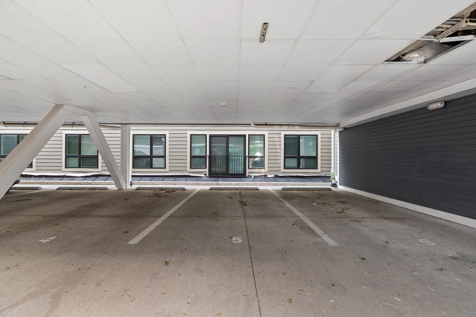
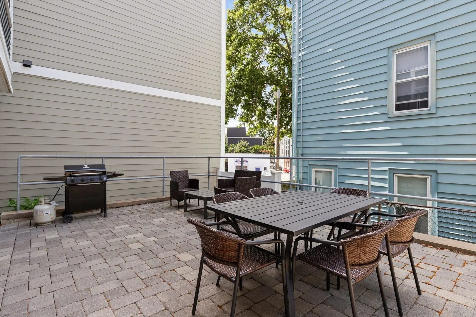
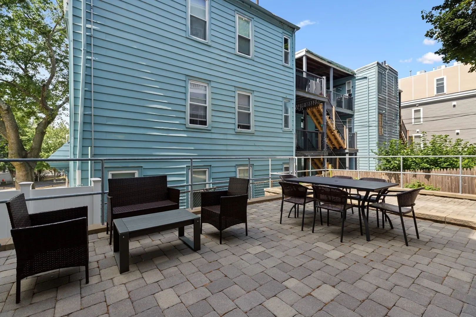
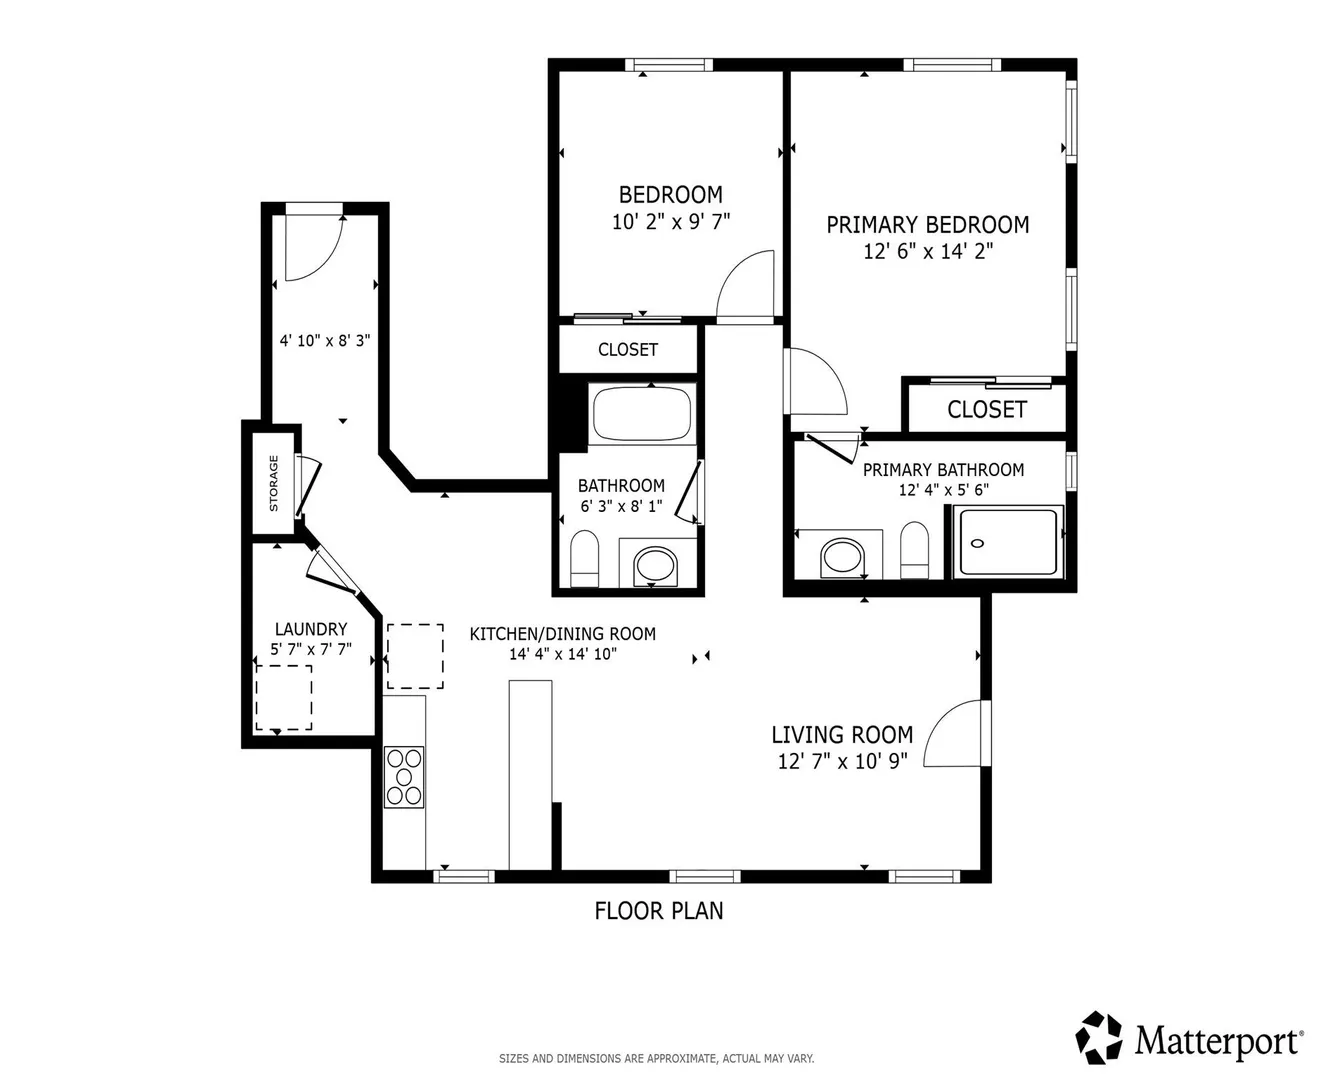
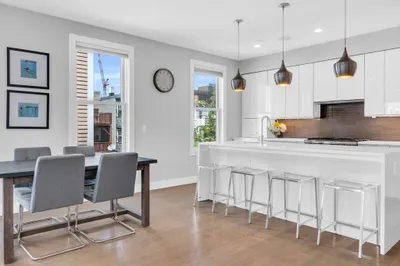
Set back from the street for a quiet, peaceful feel, this bright and sun-drenched rear unit offers a spacious layout, highlighted by a primary suite, warm wide-plank hardwood floors, and chic designer lighting. The open interior flows seamlessly to a private balcony right off the living space, complementing a gorgeous kitchen crafted with quartz countertops, sleek white shaker cabinetry, and premium GE Cafe Series appliances. Modern conveniences abound, including in-unit full-size laundry, a deeded covered parking spot (#5), an elevator, a ButterflyMX intercom system, and access to a shared common patio. Perfectly situated just moments from South Boston's pristine beaches, public transit, and a vibrant array of shops and dining, this home also puts you right near the exciting ongoing growth at Washington Village and Broadway.
-
Highlights
- Building Name: 29 Ward Street Condominium
- Heating: Central
- Parking Spots: 1
- Property Type: Condominium
- Total Rooms: 4
- Year Built: 2019
- Cooling: Central Air
- HOA Fee: $666
- Property Class: Residential
- Stories: 1
- Unit Number: 103
- Status: Active
-
Additional Details
- Appliances: Range, Dishwasher, Disposal, Microwave, Refrigerator, Washer, Dryer
- Construction: Frame
- Roof: Rubber
- Total Number of Units: 9
- Year Built Source: Public Records
- Zoning: Cd
- Basement: N
- Exterior Features: Balcony
- SqFt Source: Public Record
- Year Built Details: Actual
- Year Converted: 2021
-
Amenities
- Community Features: Public Transportation, Shopping, Park, Walk/Jog Trails, Medical Facility, Highway Access, Marina, T-Station
- Parking Features: Attached, Under, Assigned
- Waterfront Features: Harbor, 1/2 to 1 Mile To Beach, Beach Ownership(Public)
- Covered Parking Spaces: 1
- Security Features: Intercom
-
Utilities
- Sewer: Public Sewer
- Water Source: Public
-
Fees / Taxes
- Assessed Value: $752,900
- HOA Fee Includes: Water, Sewer, Insurance, Security, Maintenance Structure, Maintenance Grounds, Snow Removal, Reserve Funds
- Taxes: $8,719
- HOA Fee Frequency: Monthly
- Tax Year: 2025
Similar Listings



Sold
44 Photos
Sold

30 Photos
Sold
15 Photos
Sold
20 Photos
Content © 2026 MLS Property Information Network, Inc. The information in this listing was gathered from third party resources including the seller and public records.
Listing information provided courtesy of Redfin Corp..
MLS Property Information Network, Inc. and its subscribers disclaim any and all representations or warranties as to the accuracy of this information.