
Sold!
$985,000
4
Beds
1/1
Bath
1,652
Living Area
-
Property Description
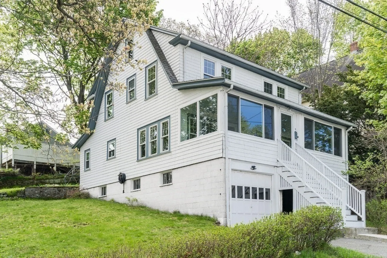
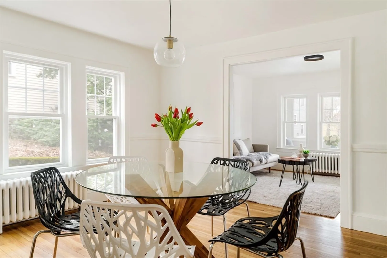
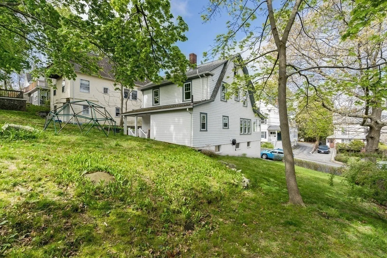
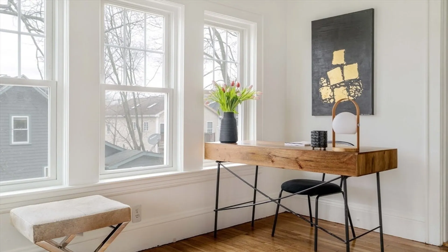
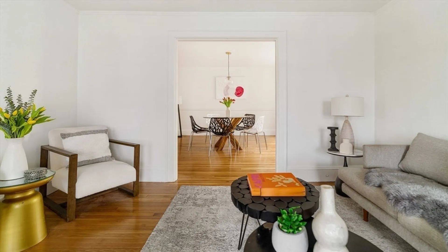
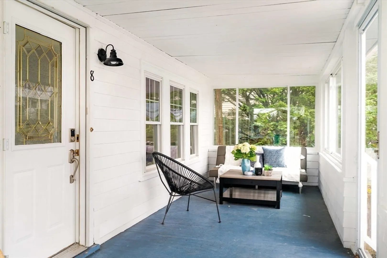
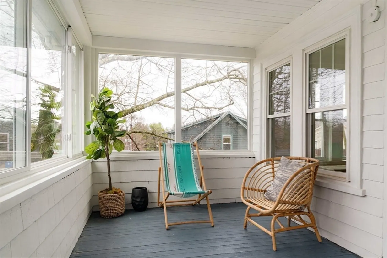
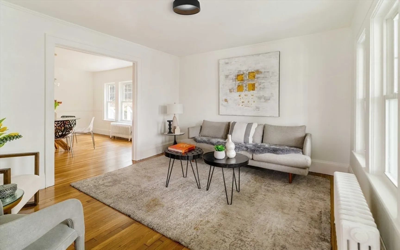
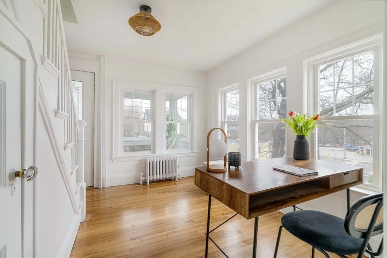
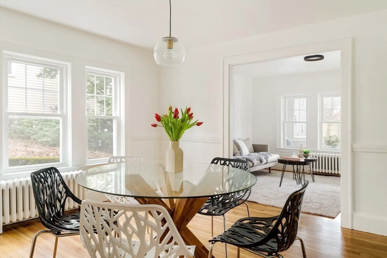
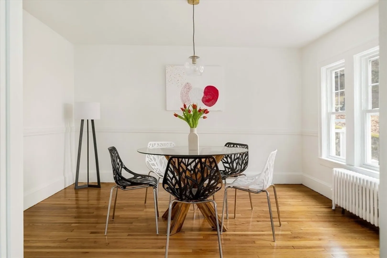
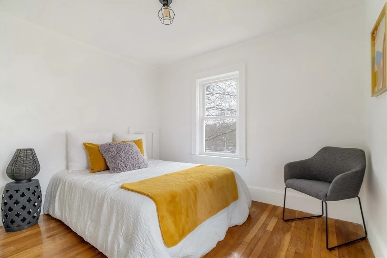
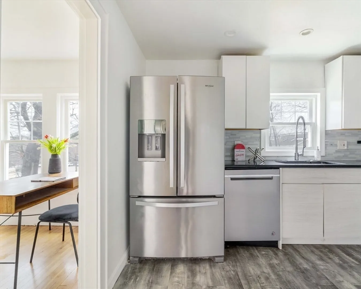
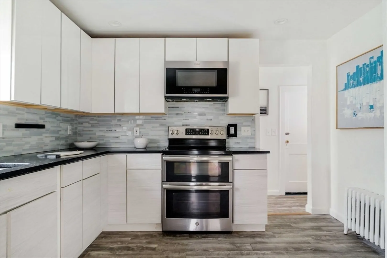
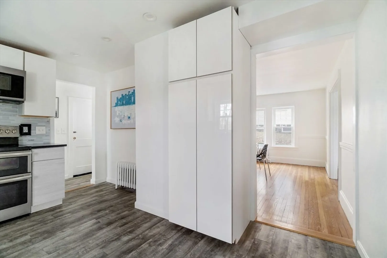
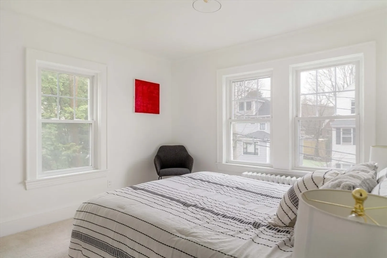
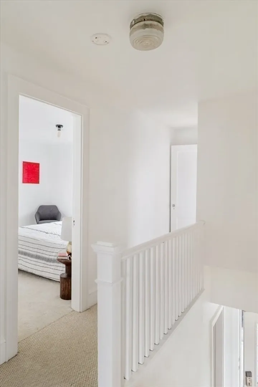
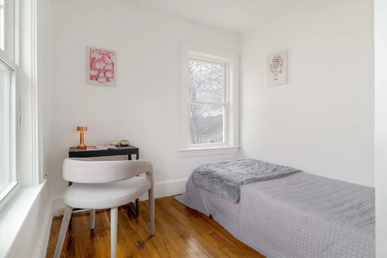
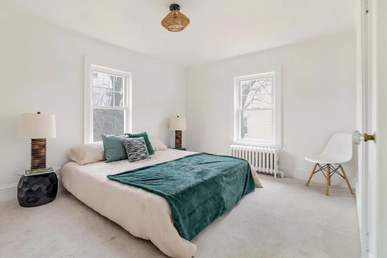
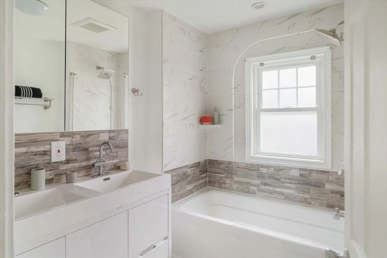
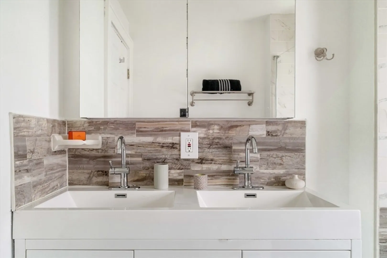
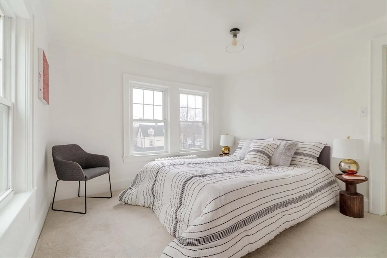
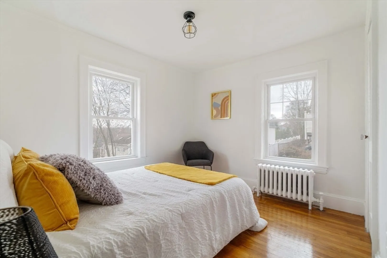
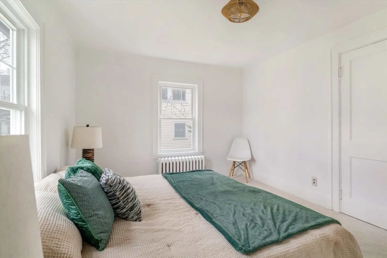
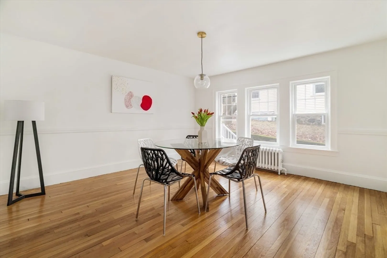
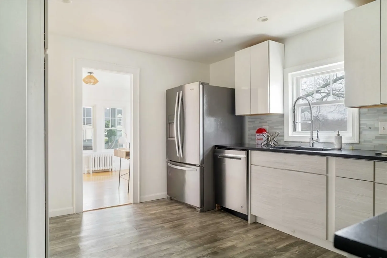
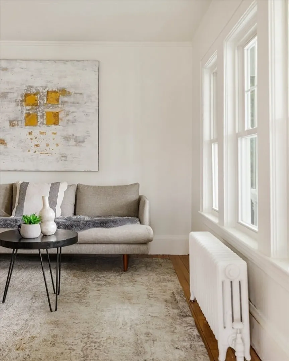
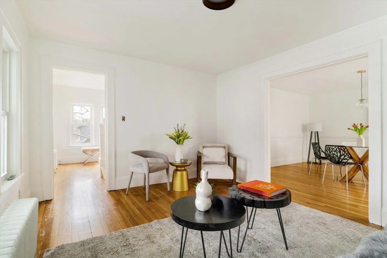
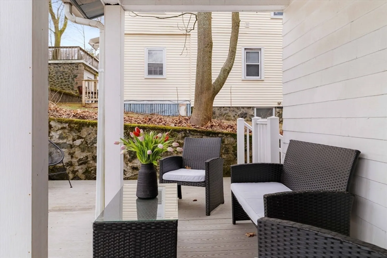
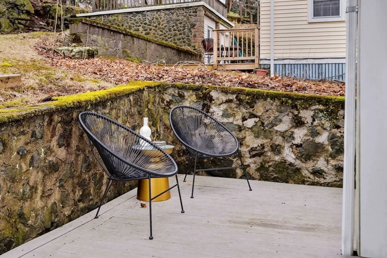
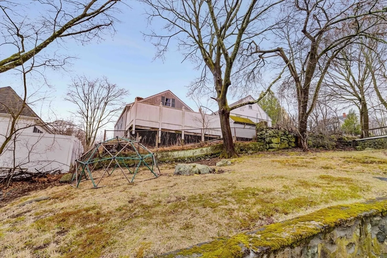
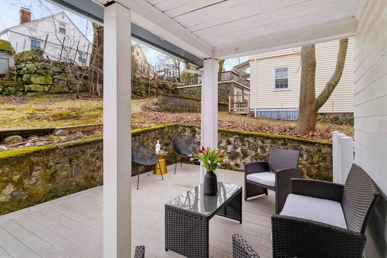
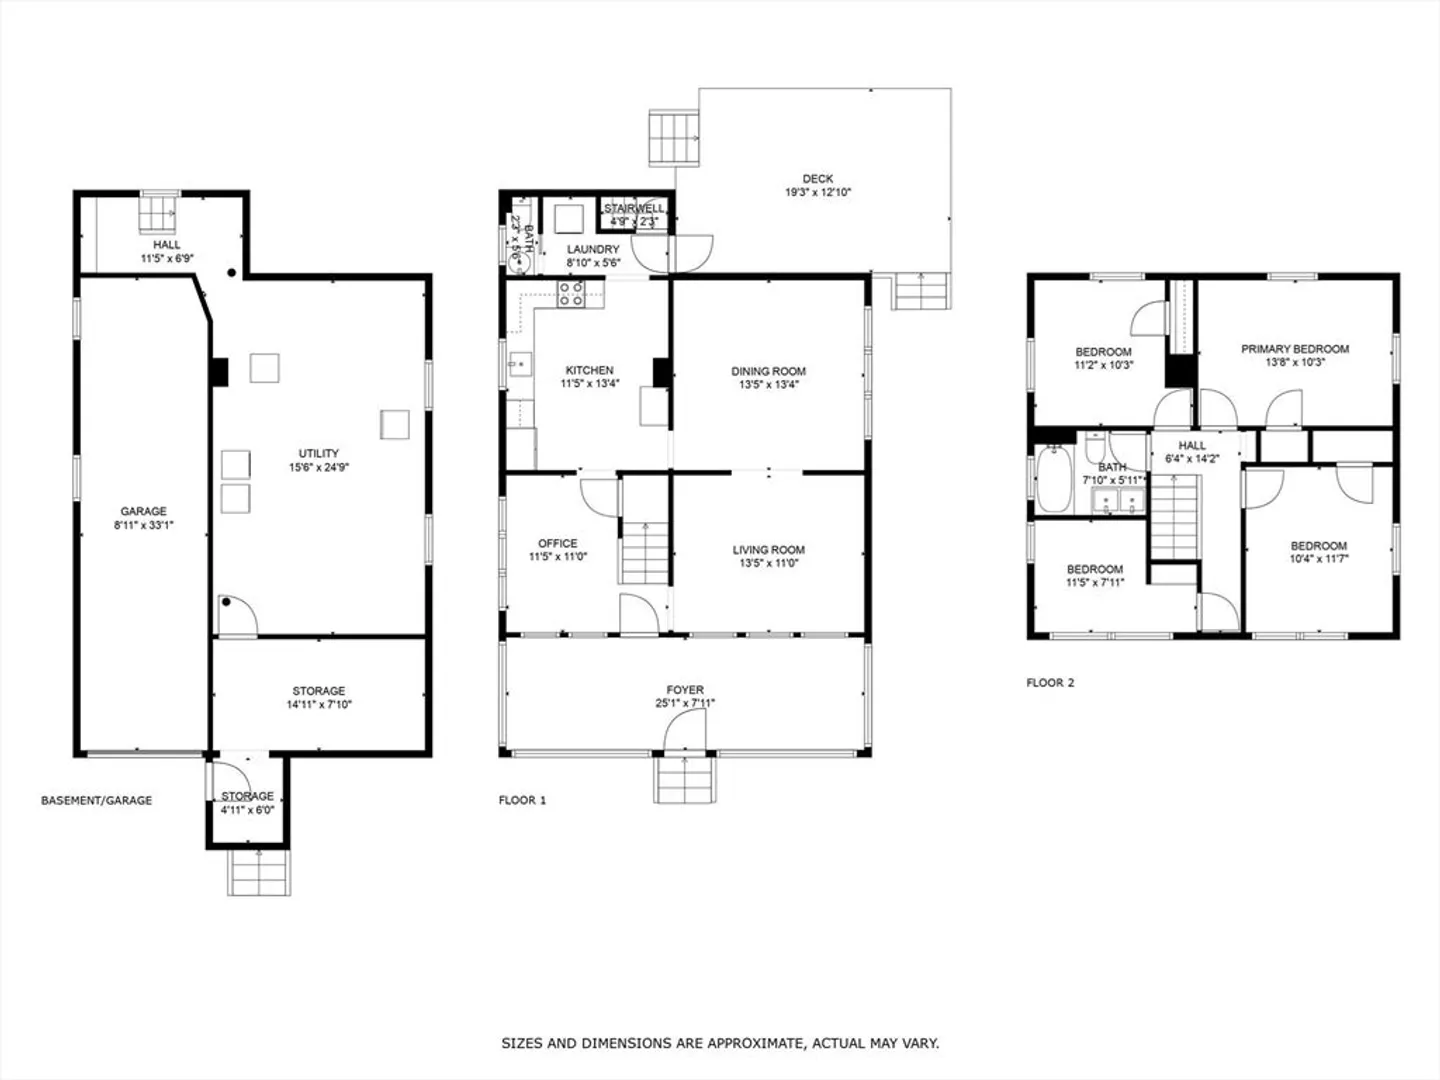
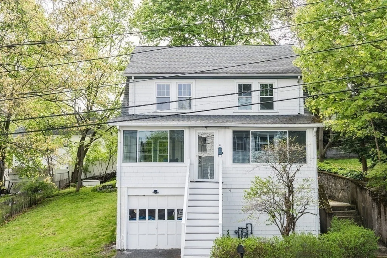
Nestled in a sought-after Lexington neighborhood, 8 Sylvia St is a charming and meticulously maintained home that seamlessly blends classic New England character with modern comforts. This inviting residence boasts sun-filled living spaces, including a beautifully updated kitchen with granite countertops and stainless steel appliances flowing effortlessly into a cozy dining area. The spacious living room offers the perfect setting for relaxation or entertaining. Upstairs, generously sized bedrooms provide ample closet space, while updated baths exude timeless elegance. A finished lower level adds versatility, ideal for a home office, gym, or playroom. Step outside to a lush, private backyard—perfect for gatherings or quiet moments of serenity. Located near top-rated schools, parks, and Lexington’s vibrant town center, this home is a true gem, offering the perfect combination of convenience, comfort, and charm. Don't miss this rare opportunity!
-
Highlights
- Cooling: Central Air
- Parking Spots: 3
- Property Type: Single Family Residence
- Total Rooms: 8
- Status: Closed
- Heating: Steam, Radiant, Oil, Natural Gas
- Property Class: Residential
- Style: Dutch Colonial
- Year Built: 1928
-
Additional Details
- Appliances: Tankless Water Heater, Range, Dishwasher, Microwave, Refrigerator
- Construction: Frame
- Flooring: Wood, Tile
- Lot Features: Gentle Sloping
- SqFt Source: Appraiser
- Year Built Source: Public Records
- Basement: Full, Unfinished
- Exterior Features: Porch, Patio
- Foundation: Block
- Roof: Shingle
- Year Built Details: Actual
- Zoning: Rs
-
Amenities
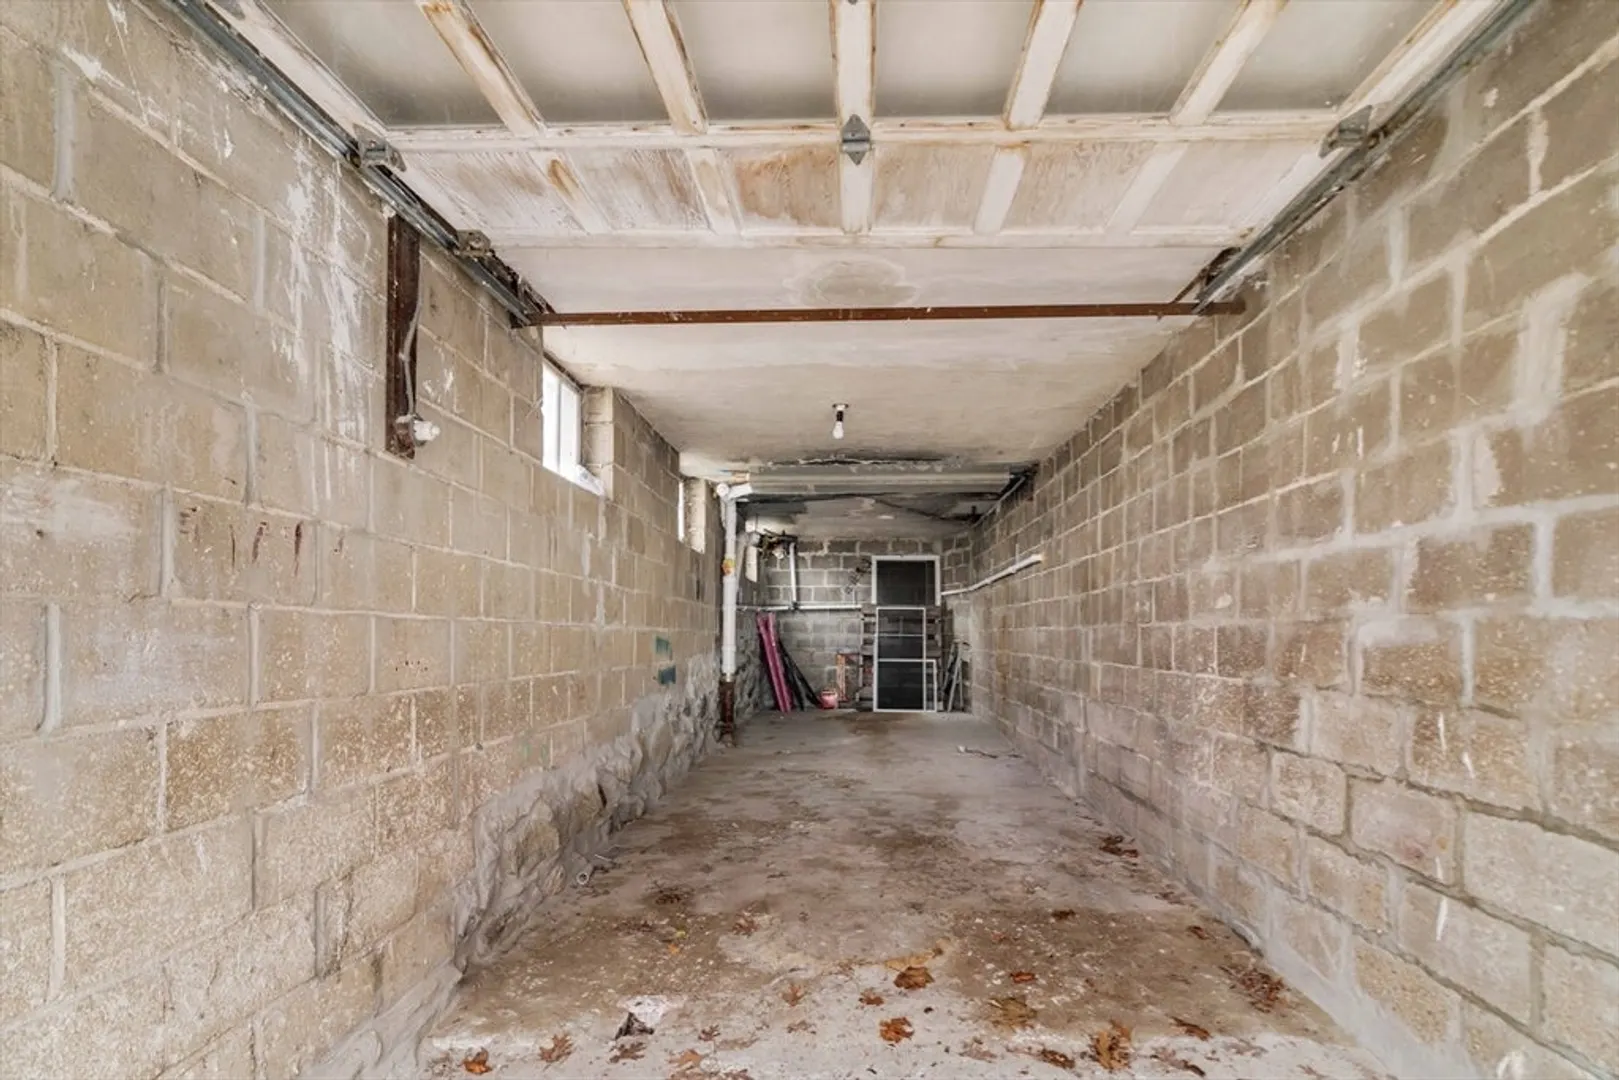
- Covered Parking Spaces: 2
- Waterfront Features: Lake/Pond, 3/10 to 1/2 Mile To Beach, Beach Ownership(Public)
- Parking Features: Attached, Under, Paved
-
Utilities
- Electric: 110 Volts
- Water Source: Public
- Sewer: Public Sewer
-
Fees / Taxes
- Assessed Value: $875,000
- Taxes: $10,701
- Tax Year: 2025
Similar Listings
Sold
16 Photos
Sold
35 Photos
Sold
37 Photos
Sold
40 Photos
Content © 2026 MLS Property Information Network, Inc. The information in this listing was gathered from third party resources including the seller and public records.
Listing information provided courtesy of Compass.
MLS Property Information Network, Inc. and its subscribers disclaim any and all representations or warranties as to the accuracy of this information.
