
310 Concord Ave
$1,098,000
3
Beds
2/1
Baths
2,140
Sqft
- Request Info
- Call
- Save
-
More
- Mortgage Calculator

Property Tools
$1,098,000
3
Beds
2/1
Baths
2,140
Living Area
-
Property Description
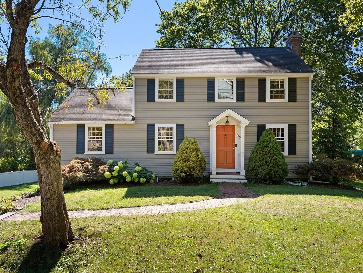
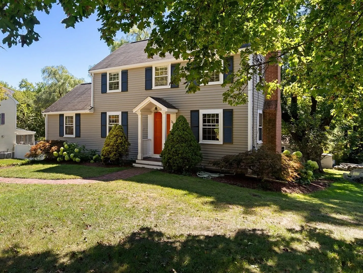
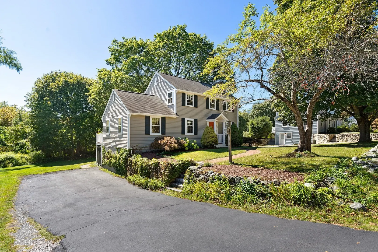
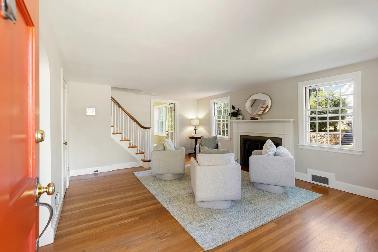
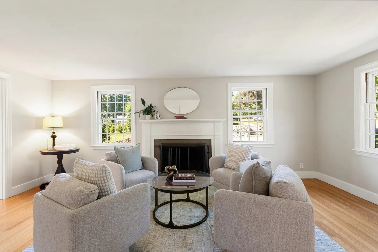
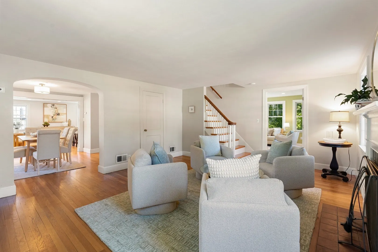
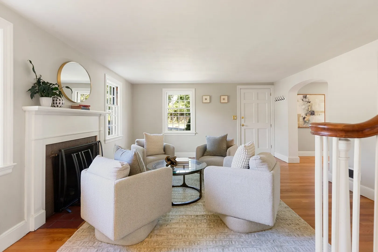
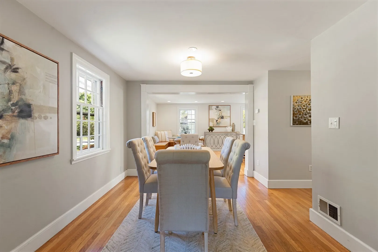
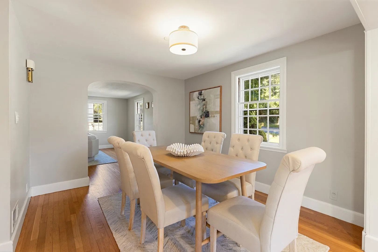
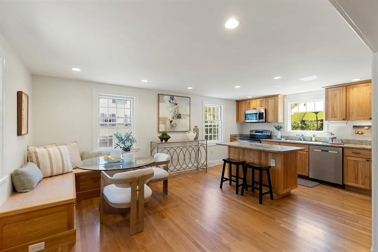
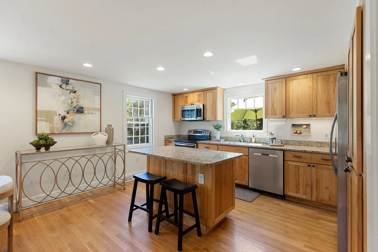
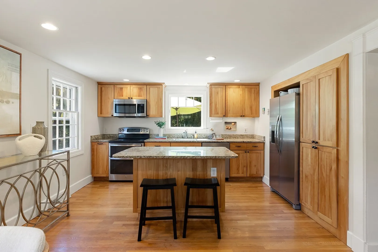
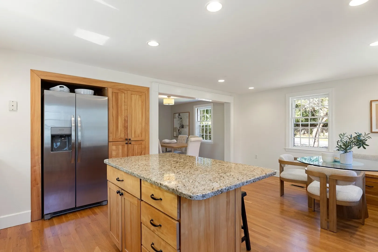
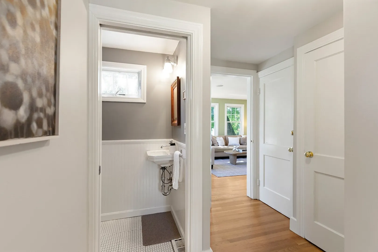
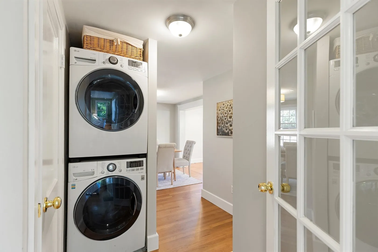
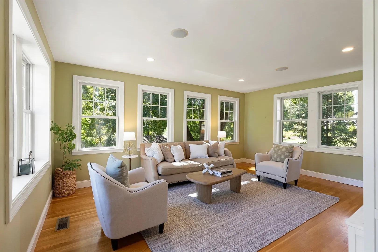
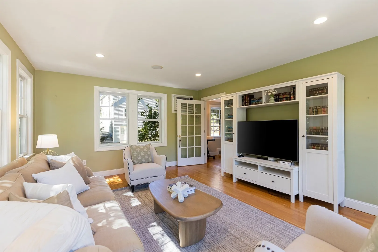
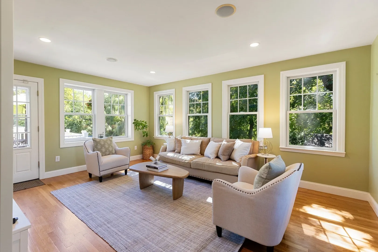
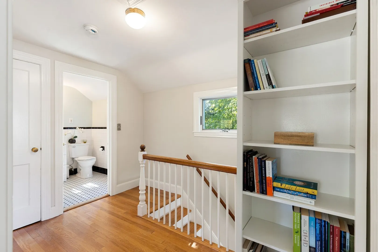
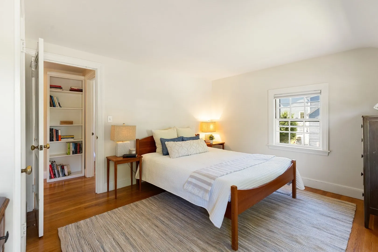
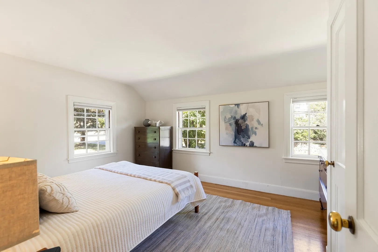
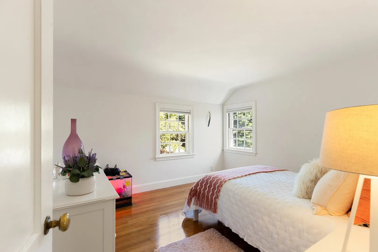
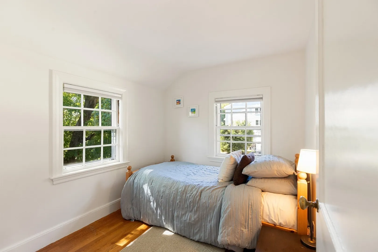
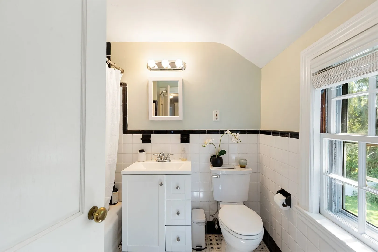
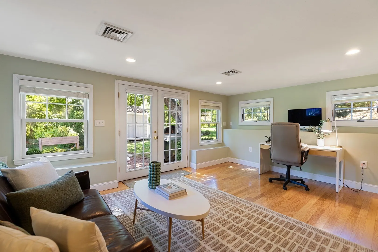
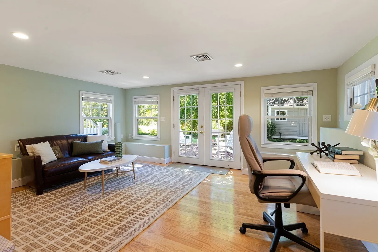
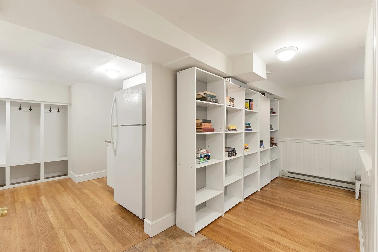
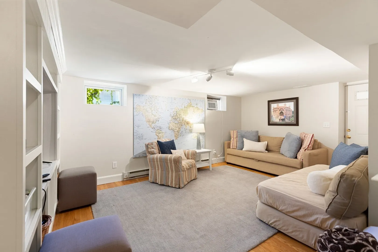
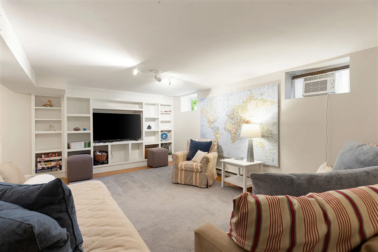
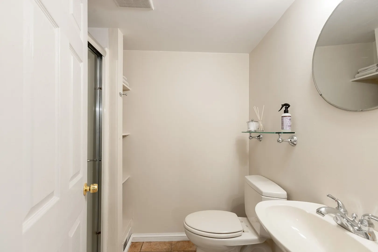
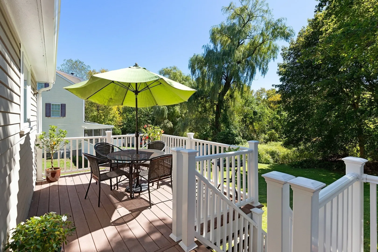
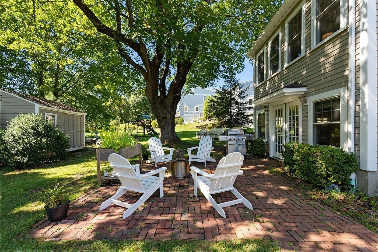
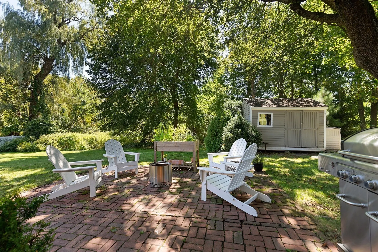
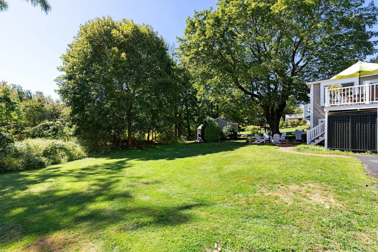
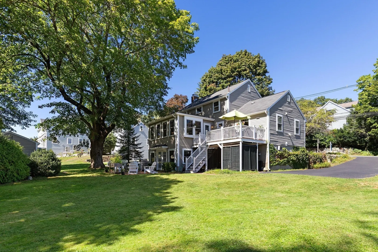
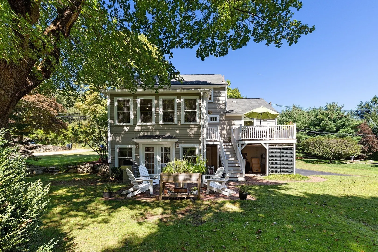
Welcome to this sun-filled Colonial, offering a wonderful blend of comfort, versatility, and seamless indoor-outdoor living. The inviting first floor features a flexible layout with a fireplaced living room, dining room, well-appointed kitchen, powder room, laundry and spacious family room with exterior access to the deck, which overlooks the expansive, level backyard and peaceful Conservation land beyond. Upstairs, three bedrooms share a full bath. The finished lower level provides exceptional additional living space, including a generous playroom, full bath, mudroom area and a large private office with french leading directly to the patio and back yard. The beautifully landscaped, private grounds abut Conservation land, creating a serene setting to enjoy nature, outdoor gatherings, and everyday living. Ideally located with easy access to Lexington’s highly regarded schools, Route 2, shopping, dining, recreation, and area amenities, this move-in-ready home offers a wonderful opportunity to enjoy all that Lexington has to offer.
-
Highlights
- Cooling: Window Unit(s)
- Parking Spots: 5
- Property Type: Single Family Residence
- Total Rooms: 7
- Status: Active
- Heating: Forced Air, Oil
- Property Class: Residential
- Style: Colonial
- Year Built: 1950
-
Additional Details
- Appliances: Water Heater
- Construction: Frame
- Fireplaces: 1
- Foundation: Concrete Perimeter
- Lot Features: Gentle Sloping
- SqFt Source: Public Record
- Year Built Source: Public Records
- Basement: Full
- Exterior Features: Deck
- Flooring: Wood, Tile, Flooring - Hardwood
- Interior Features: Recessed Lighting, Office, Play Room
- Roof: Shingle
- Year Built Details: Actual
- Zoning: Ro
-
Amenities
- Community Features: Public Transportation, Shopping, Walk/Jog Trails, Conservation Area
-
Utilities
- Electric: Circuit Breakers
- Water Source: Public
- Sewer: Public Sewer
-
Fees / Taxes
- Assessed Value: $1,025,000
- Taxes: $12,618
- Tax Year: 2026
Similar Listings
Sold
42 Photos
Sold
36 Photos
Sold
41 Photos
Sold
1 Photo
Content © 2026 MLS Property Information Network, Inc. The information in this listing was gathered from third party resources including the seller and public records.
Listing information provided courtesy of William Raveis R.E. & Home Services.
MLS Property Information Network, Inc. and its subscribers disclaim any and all representations or warranties as to the accuracy of this information.