
Sold!
$425,000
3
Beds
1/2
Bath
1,856
Living Area
-
Property Description
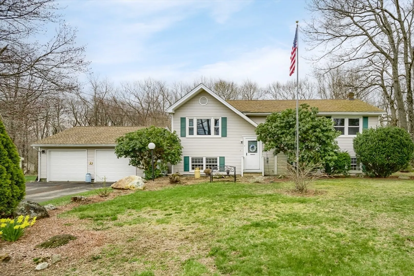
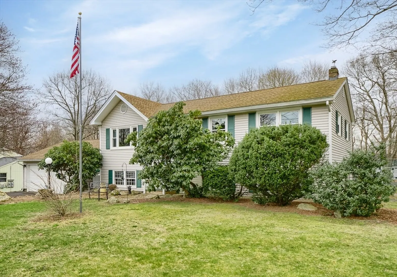
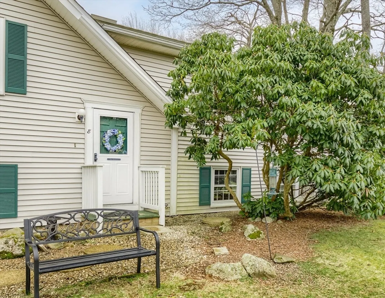
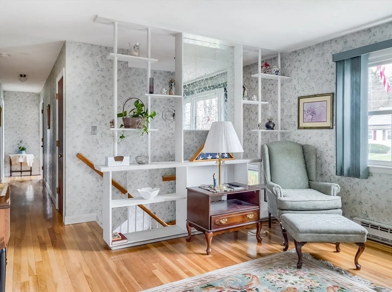
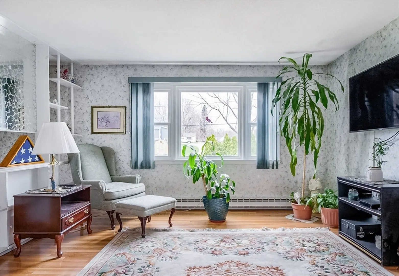
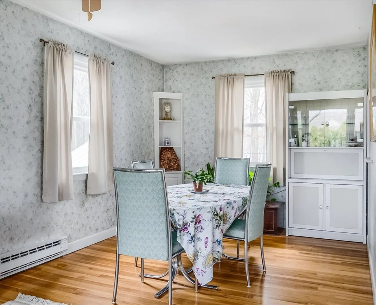
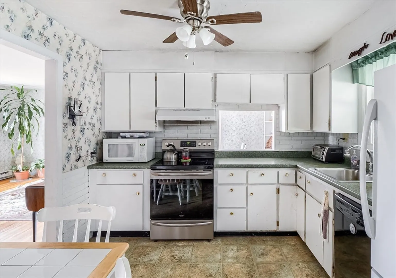
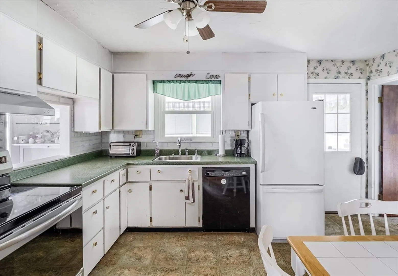
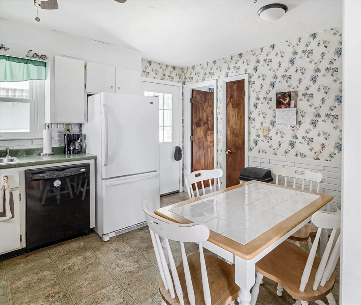
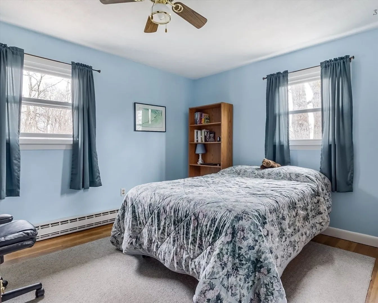
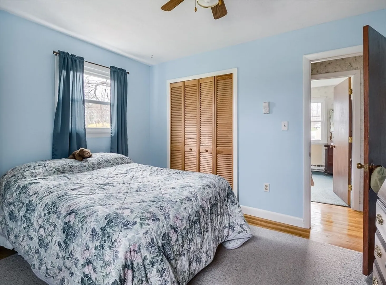
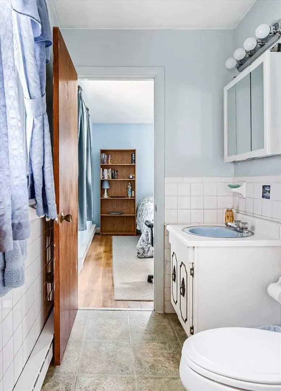
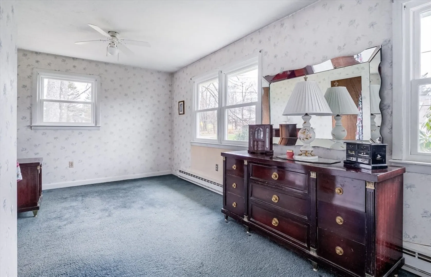
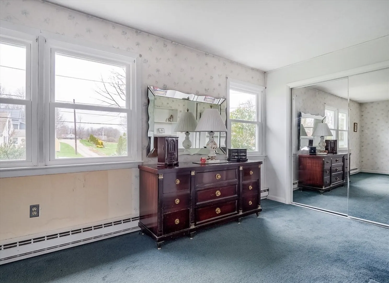
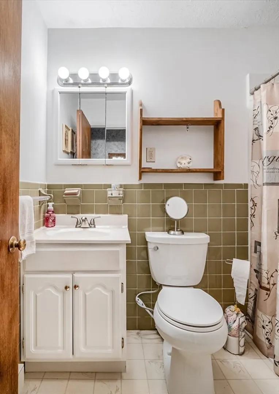
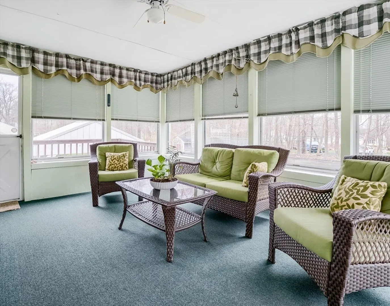
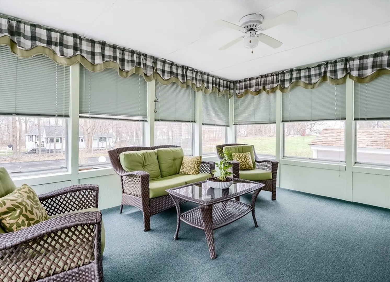
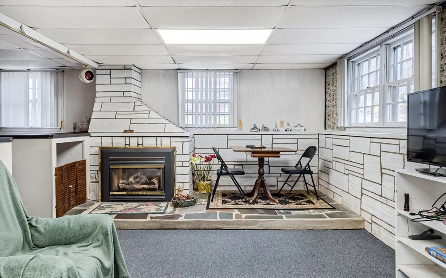
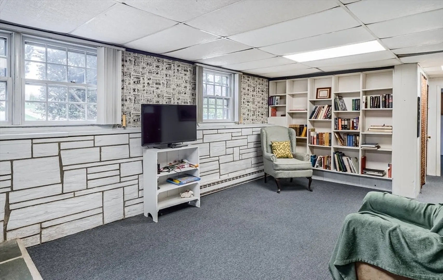
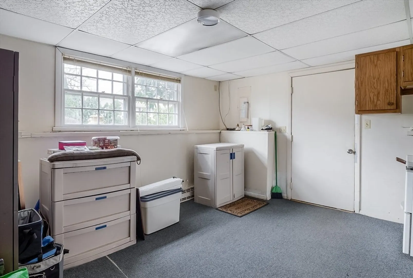
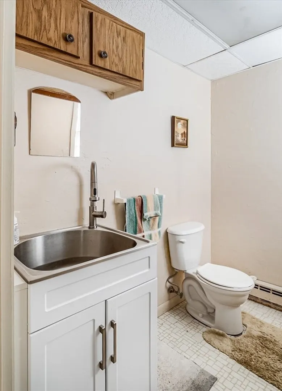
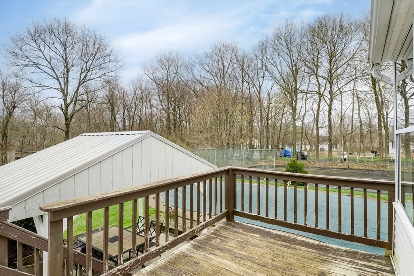
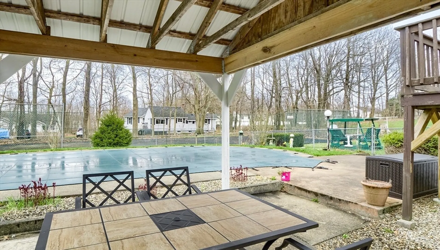
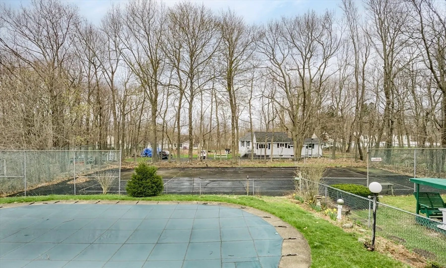
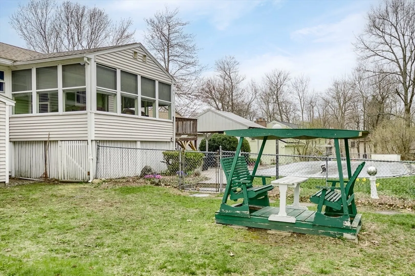
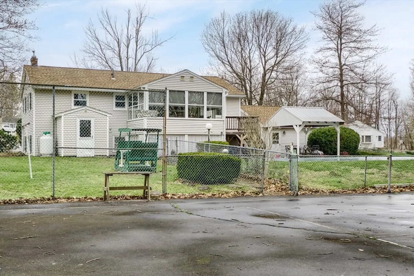
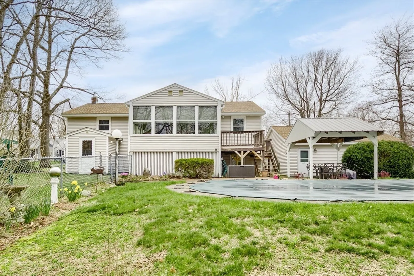
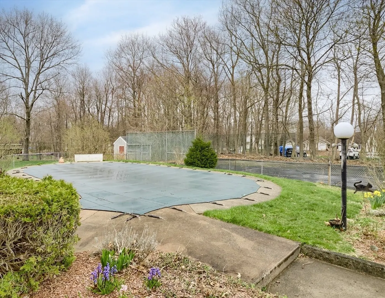
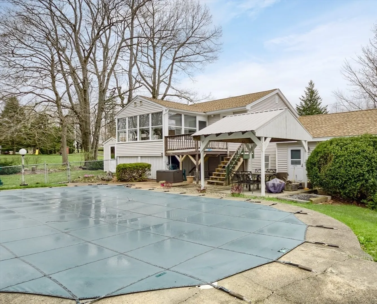
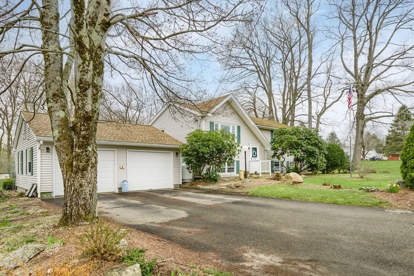
Best and final due by 5/1 at 9am valid until 8pm Tucked in a neighborhood setting near the center of town is where you will find this home .Offering a flexible floor plan with front living room and dining room with hardwood floors , dine it kitchen fully inc all appliances (2) bdrms on the main level with great closet space. Main level of living space has vinyl replacement widows . LL is a great additional to the living space offering family rm w/ fireplace , den option , 3rd bdrm, office & half bath . Great space for working at home, accessory apt or Bonus space to the home. 3 season room overlooks fenced in ground pool and tennis court for your seasonal recreational enjoyment. Plus a deck and patio area . Recent improvements include windows, roof and propane heater on main level .This is your chance to call Rutland your hometown
-
Highlights
- Heating: Electric, Propane
- Property Class: Residential
- Style: Raised Ranch, Split Entry
- Year Built: 1972
- Parking Spots: 4
- Property Type: Single Family Residence
- Total Rooms: 10
- Status: Closed
-
Additional Details
- Appliances: Range, Dishwasher, Microwave, Refrigerator
- Construction: Frame
- Fireplaces: 1
- Foundation: Concrete Perimeter
- Road Frontage Type: Public
- Year Built Details: Actual
- Zoning: Res
- Basement: Full, Finished, Walk-Out Access
- Exterior Features: Porch - Enclosed, Deck, Patio, Pool - Inground, Tennis Court(s), Fenced Yard
- Flooring: Wood, Vinyl, Carpet, Flooring - Wall to Wall Carpet
- Interior Features: Office, Den, Sun Room
- Roof: Shingle
- Year Built Source: Public Records
-
Amenities
- Community Features: Pool, Park, Walk/Jog Trails, Stable(s), Golf
- Parking Features: Attached, Garage Door Opener, Paved Drive
- Covered Parking Spaces: 2
- Pool Features: In Ground
-
Utilities
- Electric: Circuit Breakers
- Water Source: Public
- Sewer: Public Sewer
-
Fees / Taxes
- Assessed Value: $350,300
- Compensation Based On: Net Sale Price
- Tax Year: 2023
- Buyer Agent Compensation: 2%
- Facilitator Compensation: 1%
- Taxes: $4,806
Similar Listings
Sold
38 Photos
Sold
35 Photos
Sold
35 Photos
Sold
36 Photos
Content © 2026 MLS Property Information Network, Inc. The information in this listing was gathered from third party resources including the seller and public records.
Listing information provided courtesy of Janice Mitchell R.E., Inc.
MLS Property Information Network, Inc. and its subscribers disclaim any and all representations or warranties as to the accuracy of this information.
