
Sold!
$700,000
3
Beds
1/2
Bath
2,045
Living Area
-
Property Description
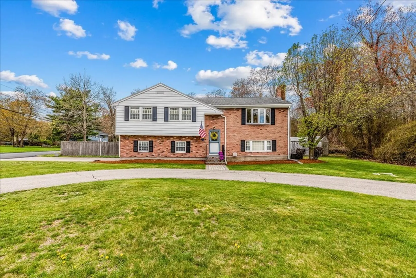
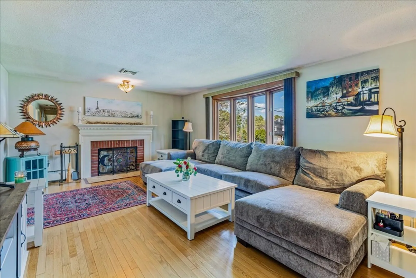
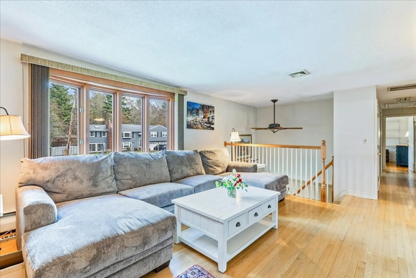
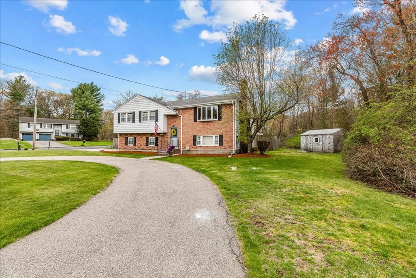
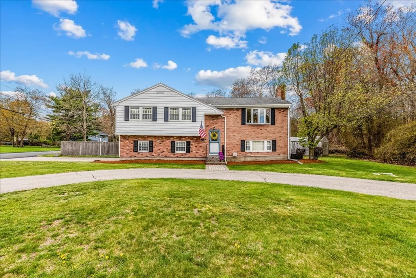
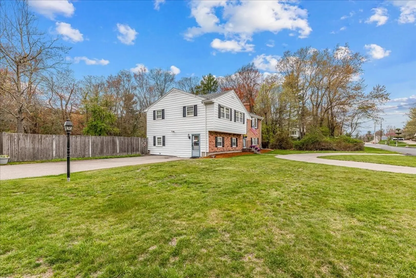
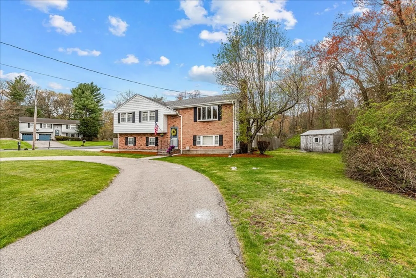
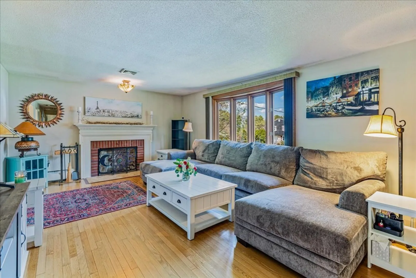
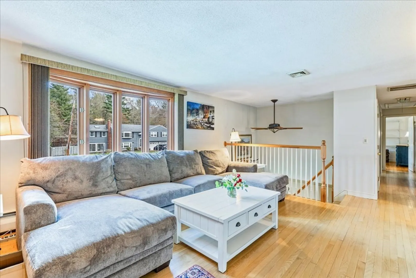
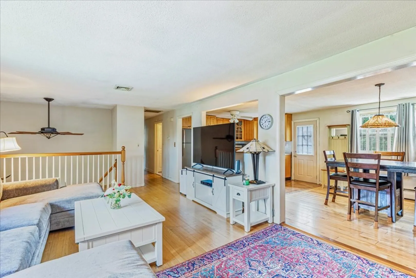
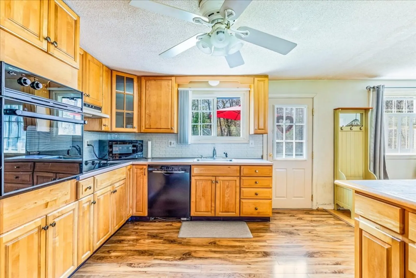
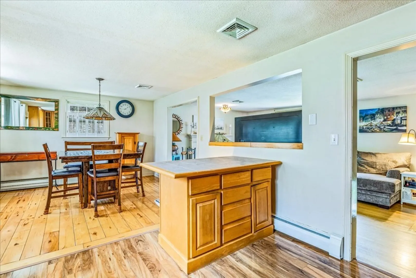
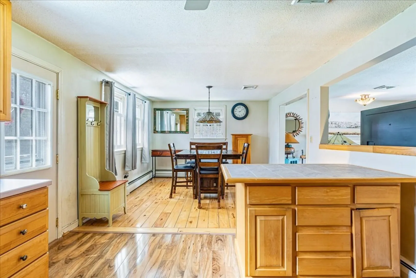
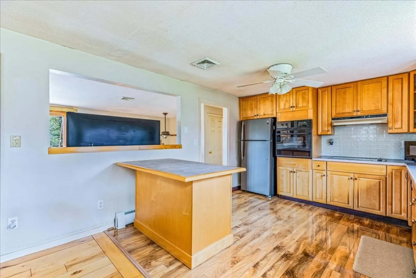
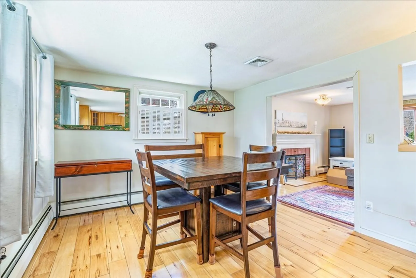
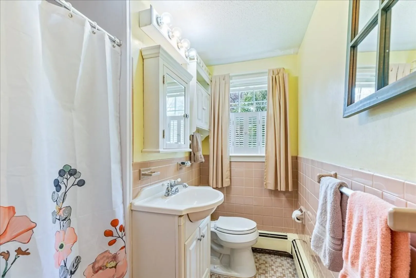
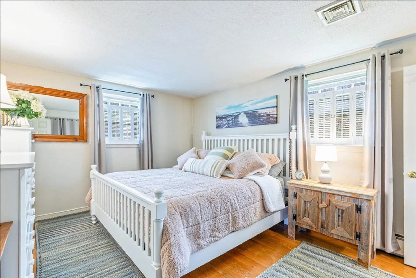
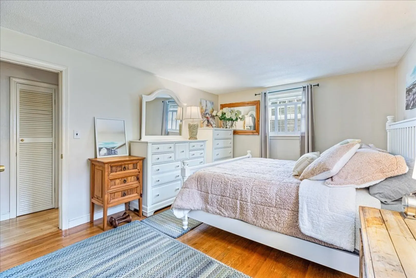
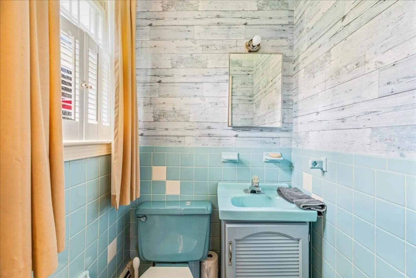
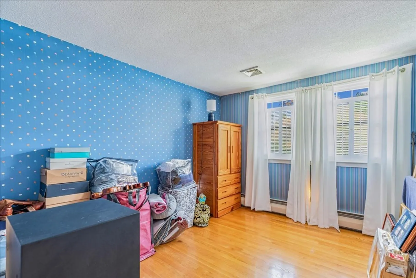
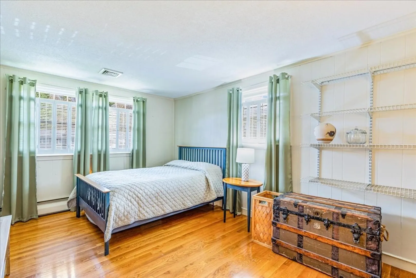
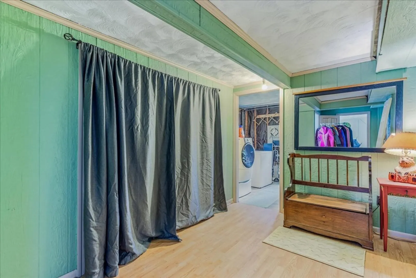
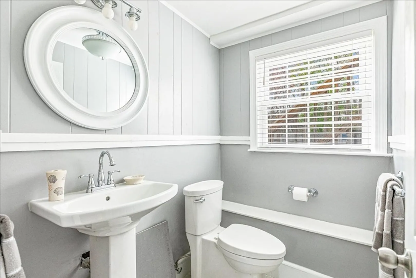
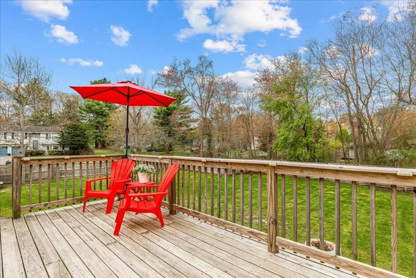
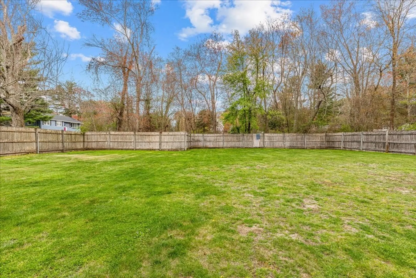
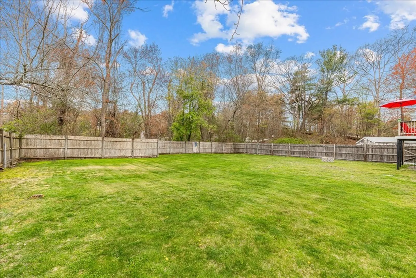
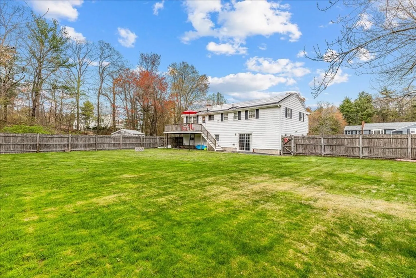
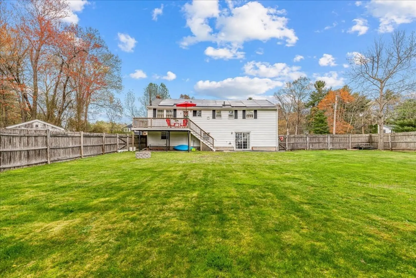
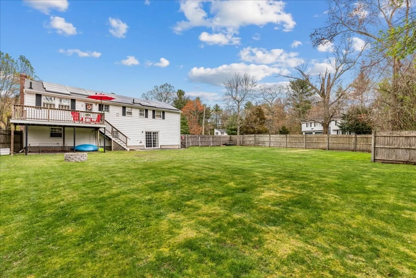
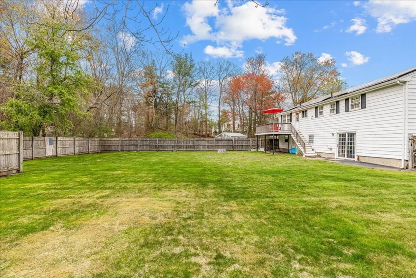
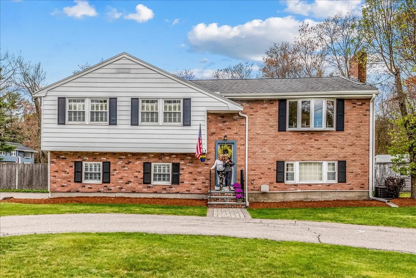
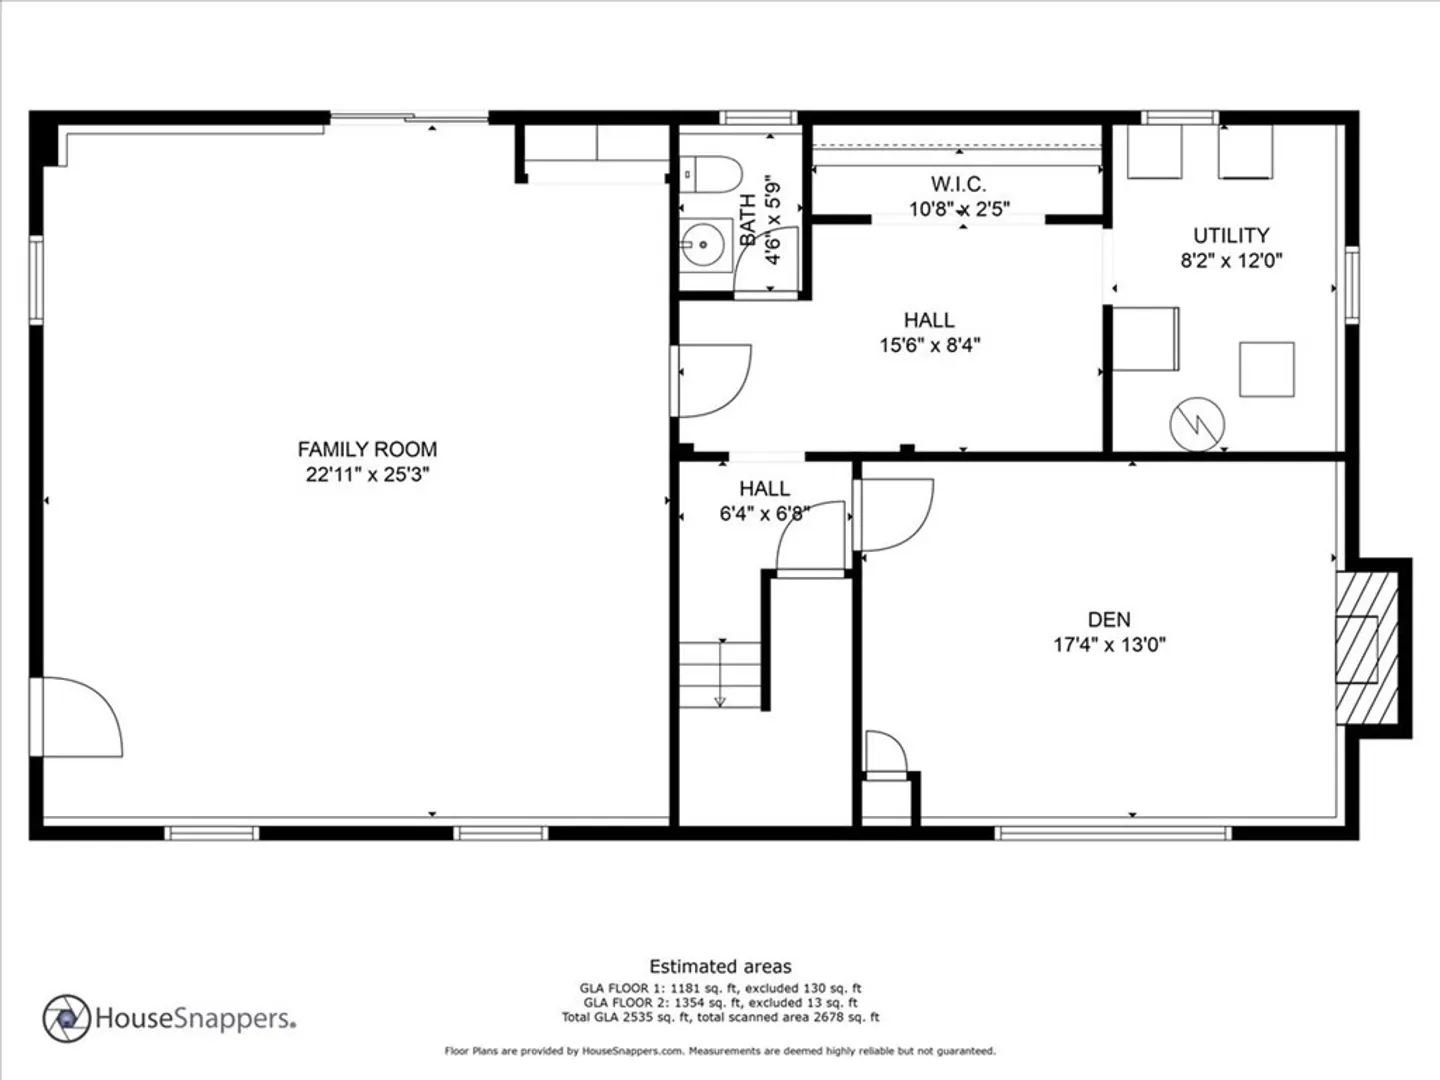
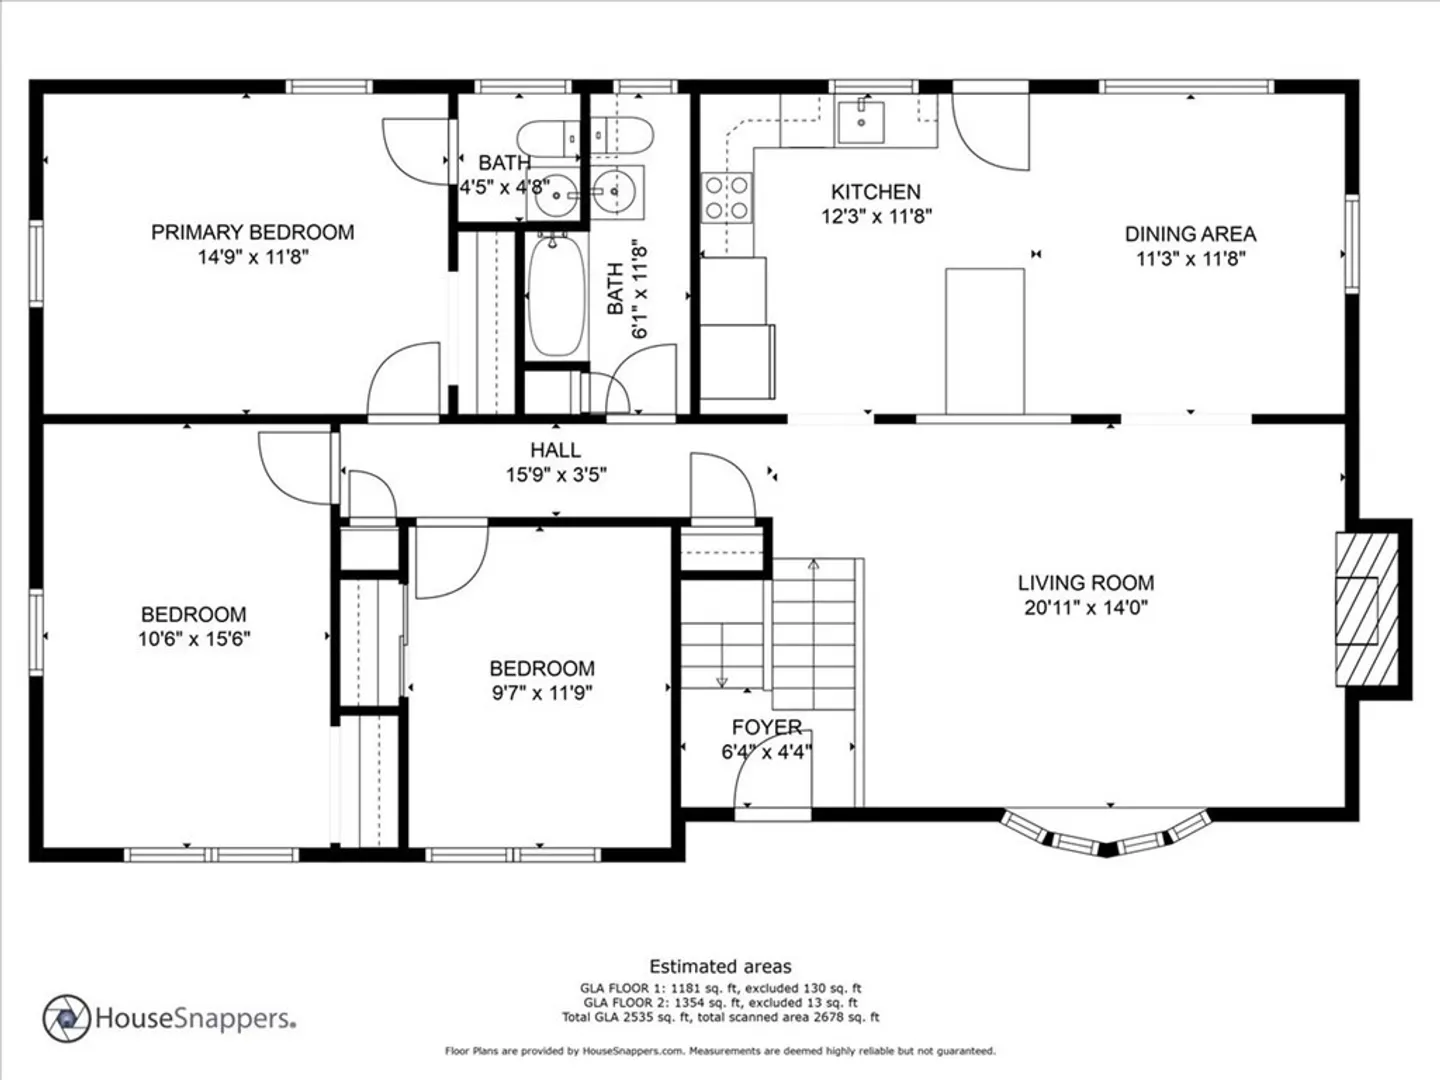
Welcome to this meticulously maintained Raised Ranch sitting on a sunny corner lot in a desirable location. As you enter, you pull into the paved 1/2 circle driveway in the front yard. The main floor with bright open spaces and gleaming hardwood floors. This home holds 3 bedrooms, 1 full and 2 half baths with all bedrooms on the main floor. The kitchen is an open concept with access to a full deck great for entertaining. This home features 2 fireplaces one on each level. The lower level is fully finished with spacious rooms, laundry, and 1/2 bath with walk out to the beautiful private fully fenced in back yard. The roof also has solar panels. Don't miss out on this beautiful home!
-
Highlights
- Cooling: Central Air
- Parking Spots: 8
- Property Type: Single Family Residence
- Total Rooms: 6
- Status: Closed
- Heating: Baseboard, Active Solar
- Property Class: Residential
- Style: Raised Ranch
- Year Built: 1961
-
Additional Details
- Appliances: Range, Oven, Dishwasher, Refrigerator, Utility Connections for Electric Range
- Construction: Brick
- Fireplaces: 2
- Foundation: Concrete Perimeter
- Roof: Shingle
- Year Built Source: Public Records
- Basement: Full, Finished
- Exterior Features: Deck - Wood
- Flooring: Wood, Tile, Carpet
- Lot Features: Corner Lot
- Year Built Details: Actual
- Zoning: Res
-
Amenities
- Community Features: Highway Access, Public School
- Parking Features: Paved Drive
-
Utilities
- Sewer: Private Sewer
- Water Source: Public
-
Fees / Taxes
- Assessed Value: $592,600
- Compensation Based On: Gross/Full Sale Price
- Tax Year: 2023
- Buyer Agent Compensation: 2.5%
- Facilitator Compensation: 2.5%
- Taxes: $6,264
Similar Listings
Sold
1 Photo
Sold
42 Photos
Sold
25 Photos
Sold
20 Photos
Content © 2026 MLS Property Information Network, Inc. The information in this listing was gathered from third party resources including the seller and public records.
Listing information provided courtesy of Compass.
MLS Property Information Network, Inc. and its subscribers disclaim any and all representations or warranties as to the accuracy of this information.
