
Sold!
$465,000
3
Beds
1
Bath
1,560
Living Area
-
Property Description
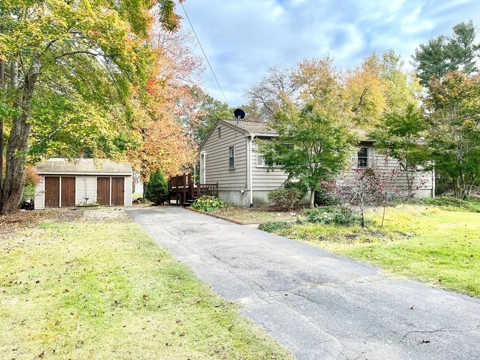
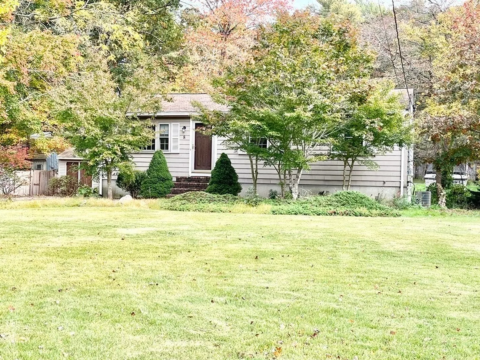
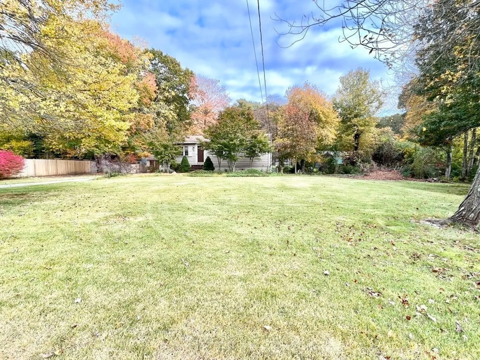
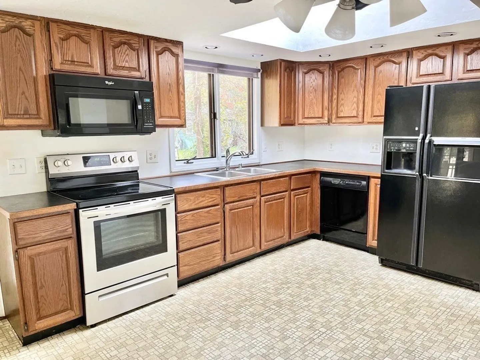
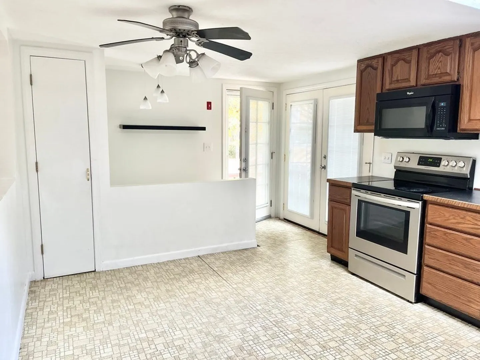
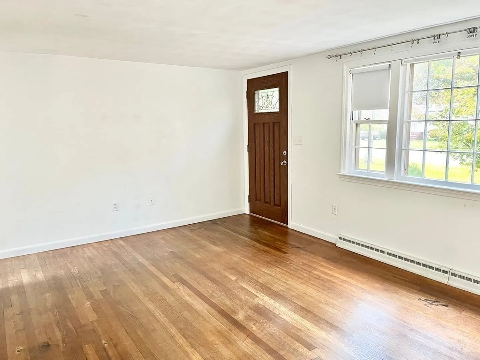
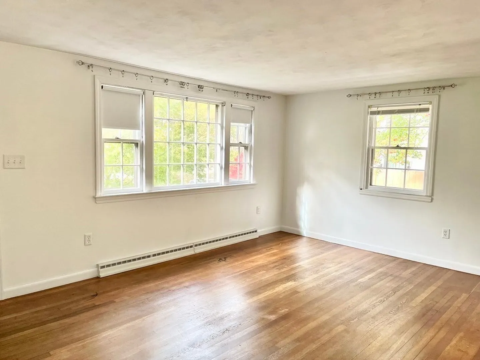
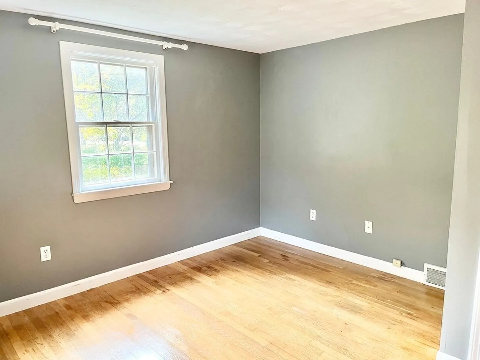
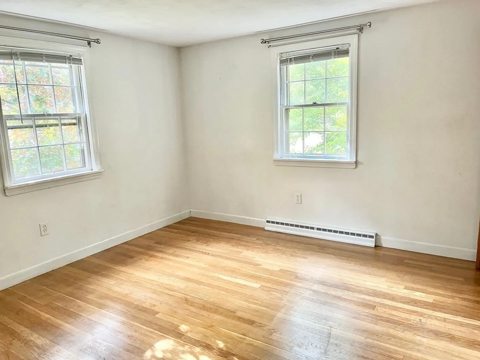
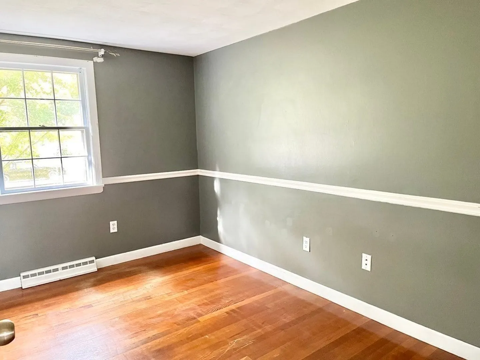
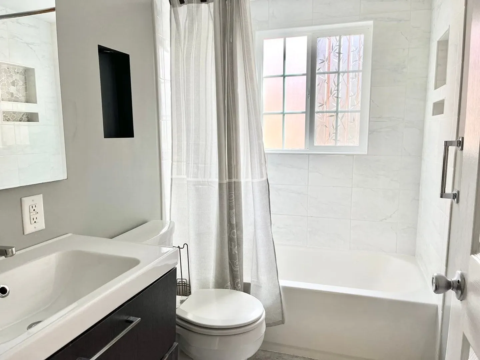
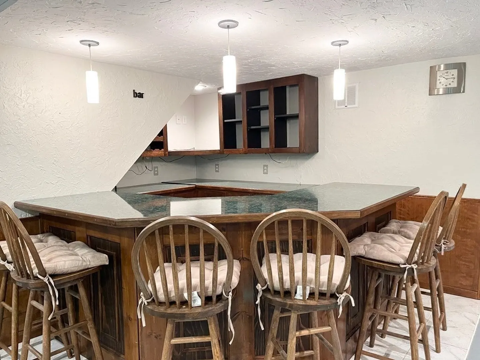
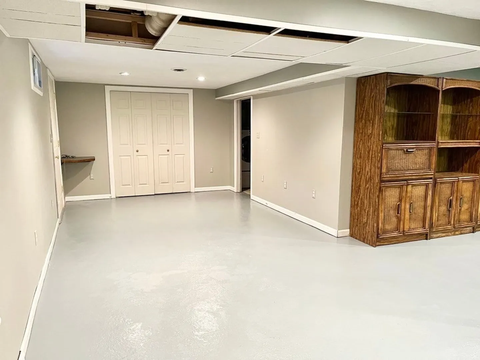
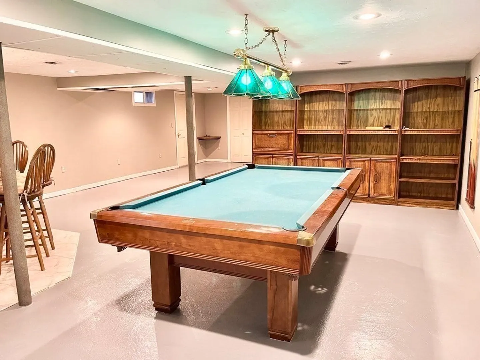
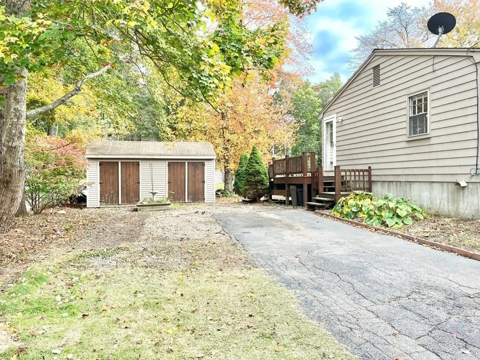
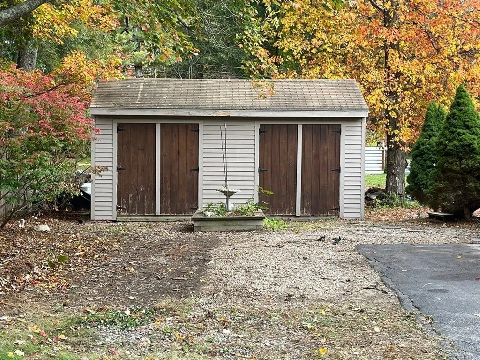
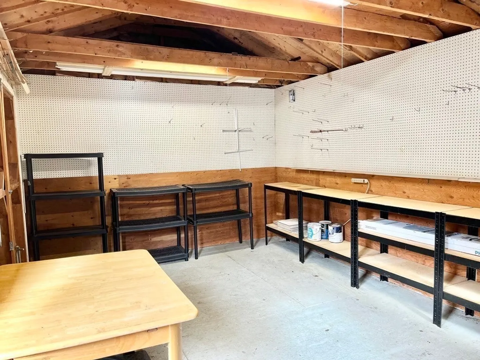
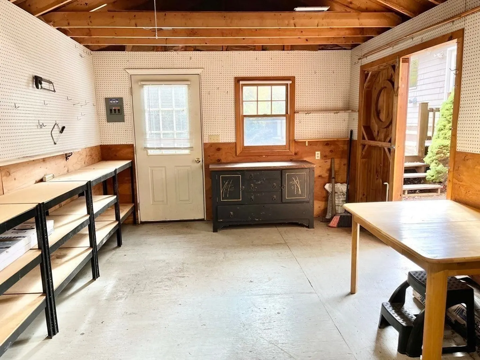
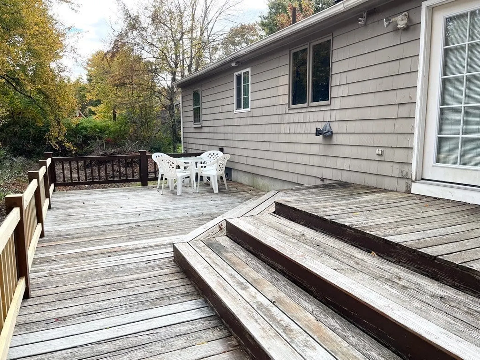
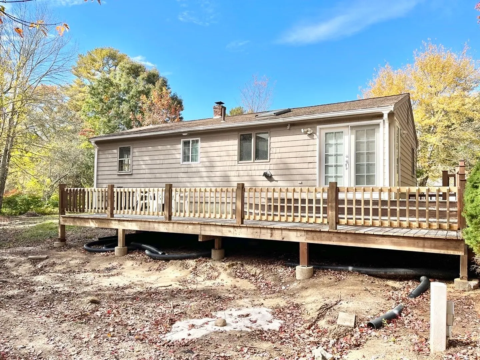
Rarely does a home in this quaint Kingston neighborhood become available. Welcome to 8 Sheridan Drive, a ranch that with just a little work will sparkle once again. Situated on a large level lot this home features hardwood flooring on the main level, a large light and bright fully applianced eat-in kitchen w/ skylight and ceiling fan; 3 bedrooms; updated bathroom w/ tiled shower/tub and tiled flooring; finished lower level offers a game room w/ built-in bar, pool table and built-in bookcases perfect for years of family entertaining! Double doors lead from kitchen to large back deck and 19x11 workshop/shed with electricity. FHA heat, Central Air, washer/dryer in lower level convey. New septic to be installed prior to closing. Spectacular location, don't miss the chance to get into this wonderful town at a great price!
-
Highlights
- Cooling: Central Air
- Parking Spots: 6
- Property Type: Single Family Residence
- Total Rooms: 6
- Status: Closed
- Heating: Forced Air, Oil
- Property Class: Residential
- Style: Ranch
- Year Built: 1968
-
Additional Details
- Appliances: Range, Refrigerator, Washer, Dryer, Utility Connections for Electric Range, Utility Connections for Electric Dryer
- Construction: Frame
- Flooring: Wood, Vinyl
- Interior Features: Closet/Cabinets - Custom Built, Recessed Lighting, Game Room
- Road Frontage Type: Public
- Year Built Details: Actual
- Zoning: res
- Basement: Full, Partially Finished, Bulkhead, Sump Pump
- Exterior Features: Deck, Rain Gutters
- Foundation: Concrete Perimeter
- Lot Features: Level
- Roof: Shingle
- Year Built Source: Public Records
-
Amenities
- Community Features: Public School
- Parking Features: Paved Drive, Off Street
-
Utilities
- Electric: Circuit Breakers
- Water Source: Public
- Sewer: Private Sewer
-
Fees / Taxes
- Assessed Value: $401,100
- Compensation Based On: Net Sale Price
- Tax Year: 2023
- Buyer Agent Compensation: 2%
- Facilitator Compensation: 2%
- Taxes: $5,359
Similar Listings
Sold
31 Photos
Sold
38 Photos
Sold
18 Photos
Sold
25 Photos
Content © 2026 MLS Property Information Network, Inc. The information in this listing was gathered from third party resources including the seller and public records.
Listing information provided courtesy of Conway - Hanover.
MLS Property Information Network, Inc. and its subscribers disclaim any and all representations or warranties as to the accuracy of this information.
